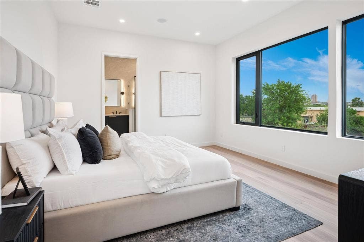
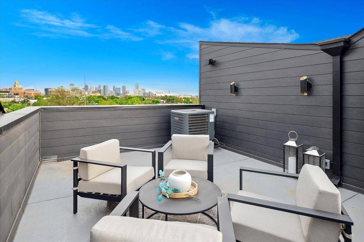
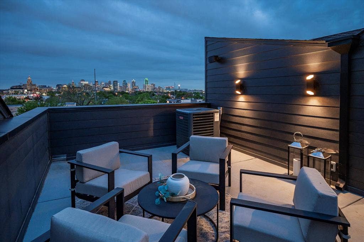
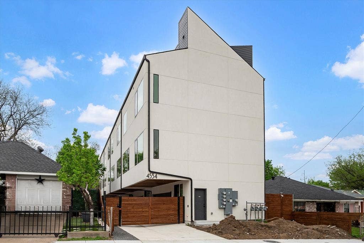
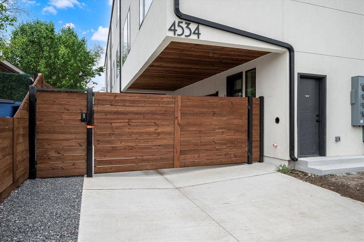
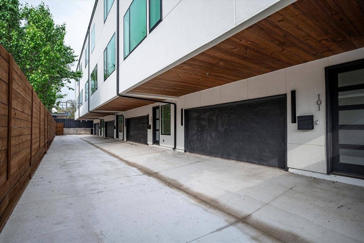
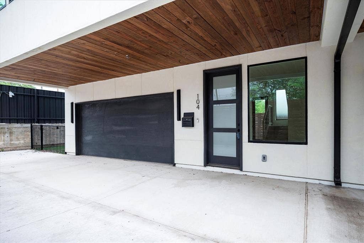
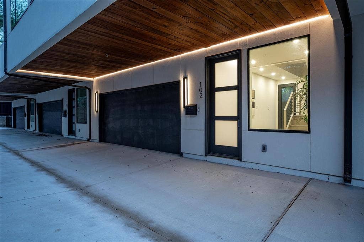
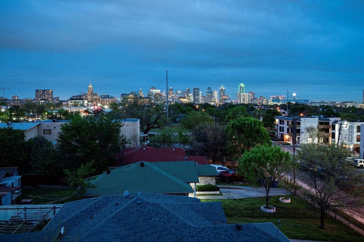
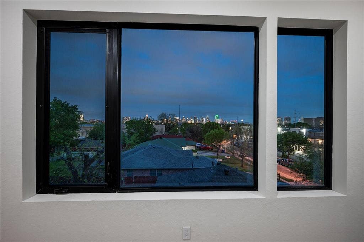
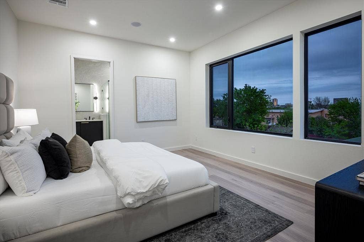
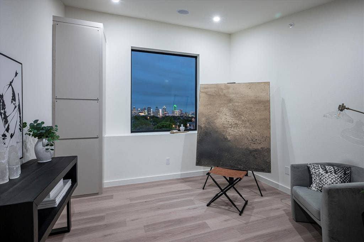
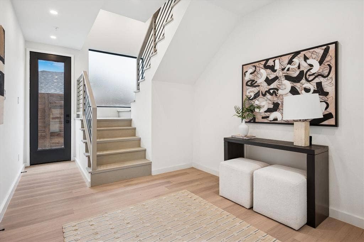
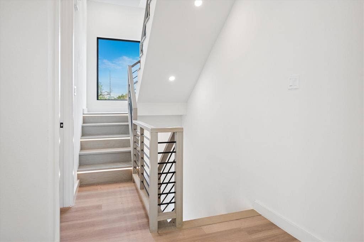
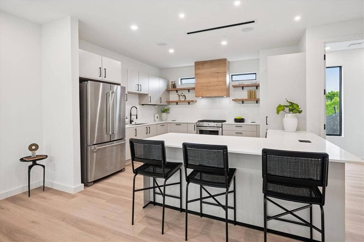
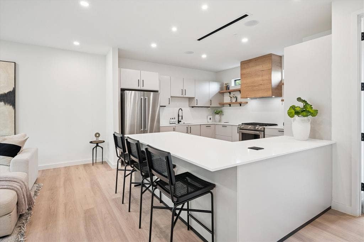
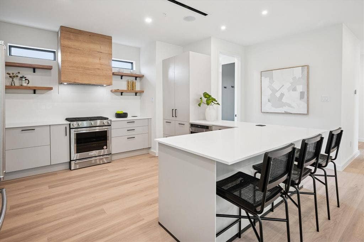
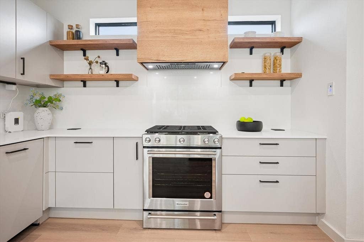
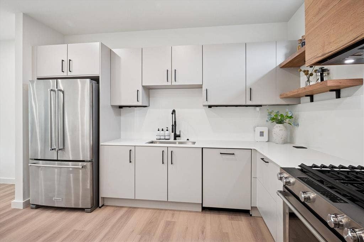
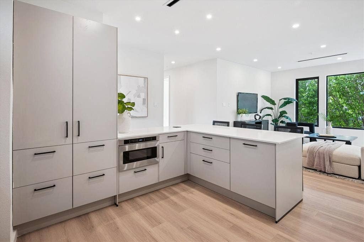
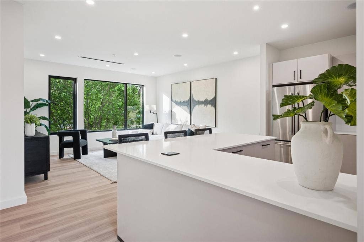
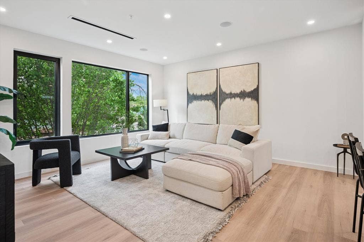
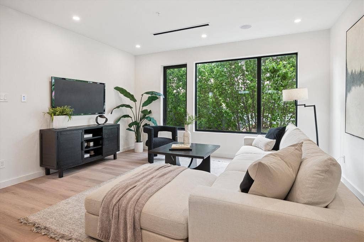
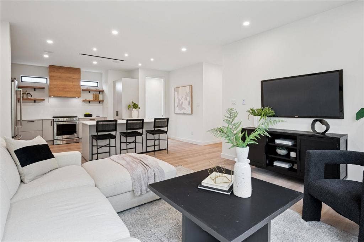
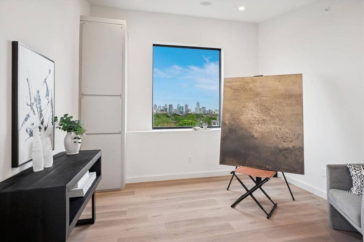
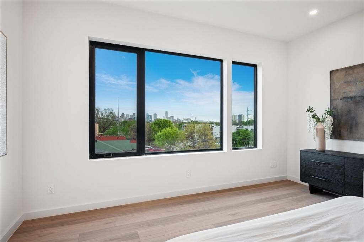
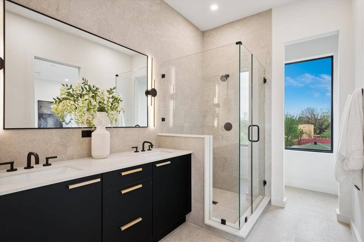
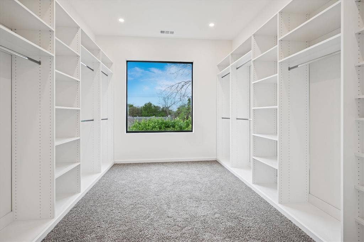
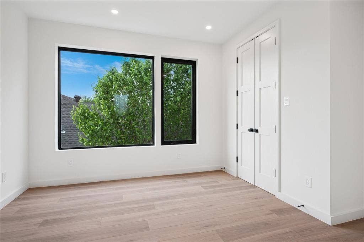
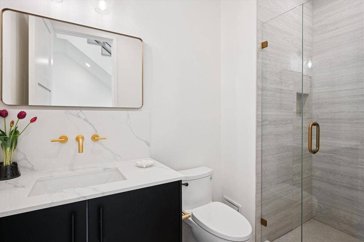
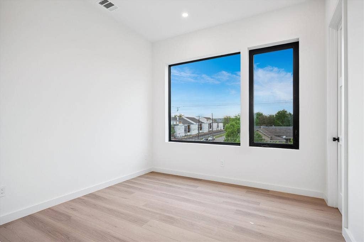
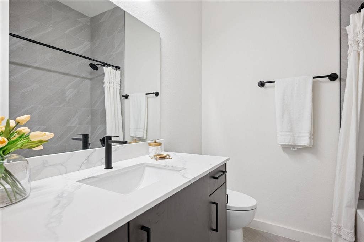
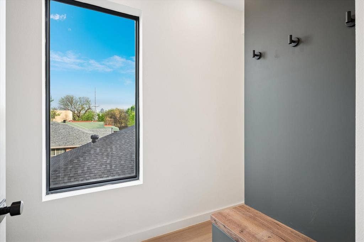
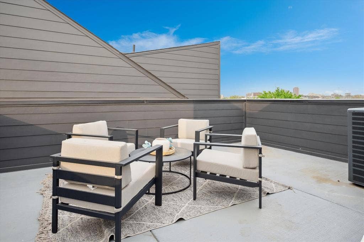
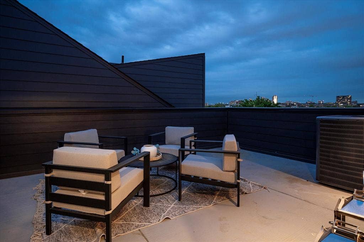
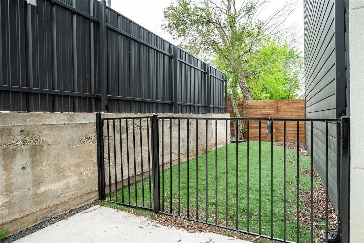
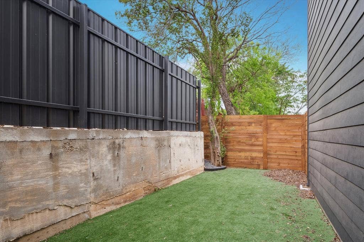
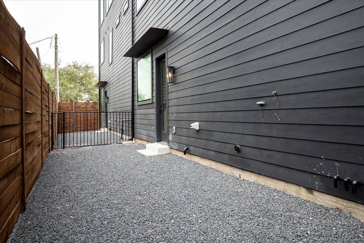
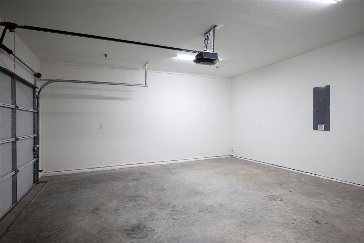
This is a must-see property! Experience the epitome of modern living in one of the four stunning newly constructed townhomes at 4534 Lake Avenue! Expansive rooftop decks with amazing panoramic views of Downtown Dallas, perfect for entertaining or simply soaking up the city skyline! The development is gated and has a dog park on the property. Relax in the owner’s suite with spacious bedroom and huge walk in custom closet designed by Closets by Design! Enjoy thoughtfully designed living spaces, custom Nobilia German cabinetry, custom porcelain and ceramic tiles, quartz countertops, built in Bluetooth speakers throughout the entire home, and large open floor plan. With sleek lines and modern updates, each unit has been meticulously crafted and includes all brand-new appliances. Centrally located in the Dallas medical district, minutes from Uptown, Downtown, the Park Cities, and the Shops at Inwood!
| Mls Number: | 21407585 |
|---|---|
| List Price: | $569,000 |
| Property Type: | Residential |
| Property Sub Type: | Condominium |
| Status: | Active |
| Beds Total: | 3 |
| Baths Full: | 3 |
| Sq Ft Total: | 2,207 |
| Association Fee: | $0 |
| Lot Size Area Sqft: | 7,492.3200 |
| Lot Size Area: | 0.172 |
| Building Style: | Contemporary/Modern |
| City: | Dallas |
| County Or Parish: | Dallas |
| Subdivision Name: | Maplewood 01 |
| Postal Code: | 75219 |
| Year Built: | 2025 |
| Accessory Unit?: | No |
| Appliances?: | Built-in Gas Range,Dishwasher,Disposal,Gas Range,Microwave,Refrigerator |
| Association Fee Frequency: | Other |
| Association Fee Includes: | Full Use of Facilities |
| Association Type: | Mandatory |
| Construction Materials: | Fiber Cement, Siding, Stucco |
| Directions: | GPS |
| Easements: | Drainage, Electric, Natural Gas, Water Lines |
| Elementary School Name: | Esperanza Medrano |
| Middle School Name: | Rusk |
| School District: | Dallas ISD |
| Exterior Features: | Dog Run, Lighting |
| Fencing: | Gate, Wood |
| Flooring: | Carpet, Laminate, Softwood, Tile |
| Foundation Details: | No |
| Foundation Details: | Slab |
| Garage Length: | 20 |
| Garage Width: | 20 |
| Heating: | Central, Natural Gas |
| Interior Features: | Cable TV Available, Decorative Lighting, Double Vanity, Eat-in Kitchen, High Speed Internet Available, Open Floorplan, Pantry, Sound System Wiring, Walk-In Closet(s), Wired for Data |
| Lot Features: | Interior Lot |
| Lot Size: | Less Than .5 Acre (not Zero) |
| Lot Size Source: | Assessor |
| Lot Size Units: | Acres |
| Multi Parcel ID: | No |
| Municipal Utility District?: | No |
| Number Of Living Areas: | 1 |
| Number Of Parking Spaces: | 2 |
| Parking Features: | Driveway, Electric Gate, Garage, Garage Door Opener, Secured |
| Parking Spaces Garage: | 2 |
| Permit Avmyn: | false |
| Permit Comments Reviews Yn: | true |
| Pool?: | No |
| Possession: | Closing/Funding |
| Postal Code Plus 4: | 1718 |
| Roof: | Composition, Shingle |
| Room Count: | 10 |
| Security Features: | Carbon Monoxide Detector(s), Fire Sprinkler System, Firewall(s), Gated Community, Security Gate, Smoke Detector(s) |
| Soil Type: | Unknown |
| Structural Style: | Condo/Townhome |
| Transaction Type: | For Sale |
| Utilities: | Asphalt, City Sewer, City Water, Concrete, Curbs, Electricity Available, Individual Gas Meter, Sewer Available, Underground Utilities |
| Will Subdivide: | No |
| Year Built Details: | New Construction - Complete |
| Consent for Visitors to Record: | None |
| Hoa Management Company: | TBA |
| Hoa Management Company Phone: | 817-907-2103 |
| Senior Community Yn: | No |
| Accessibility Features Yn: | No |
| Attached Garage?: | Yes |
| Bathrooms Total Decimal: | 3.00 |
| Bathrooms Total Integer: | 3 |
| Cooling: | Ceiling Fan(s), Central Air, Electric |
| Covered Spaces: | 2 |
| Elementary School Name: | Esperanza Medrano |
| Garage?: | Yes |
| High School Name: | North Dallas |
| Levels: | Three Or More |
| Listing Terms: | Cash, Conventional, VA Loan |
| Lot Size Area: | 0.1720 |
| Property Attached?: | Yes |
| Smart Home Features Appor Pass Y: | 1 |
| Stories Total: | 4 |
Listing Courtesy of: Schifano Realty Group, LLC
Listing Agent: Tony Schifano
817-907-2103
Mortgage Calculator
All listings featuring the  icon are provided courtesy of North Texas Real Estate Information Systems, Inc. (NTREIS), Copyright 2026. All rights reserved.
All information is believed accurate but not guaranteed. The properties displayed may not be all of the properties available through the IDX Program. Any use of this site other than by potential buyers or sellers is strictly prohibited.
North Texas Real Estate Information Systems, Inc. data last updated on October 09, 2026 01:29 AM - CT
Property Last Updated: October 09, 2026 01:29 AM - CT
