4600 Bonnywood Drive
Mesquite, TX 75150
$430,000
Open Houses
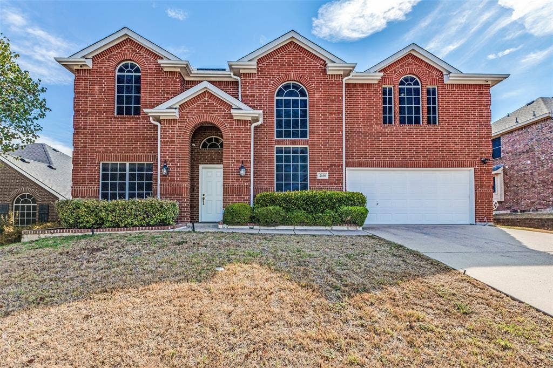
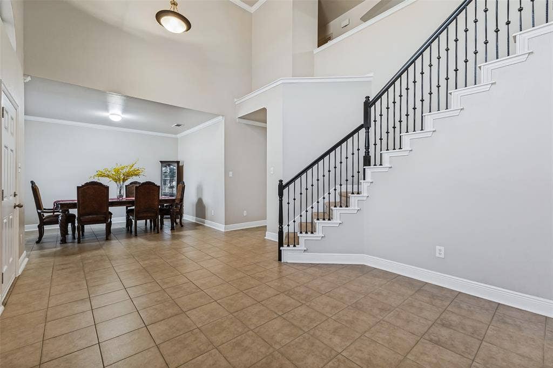
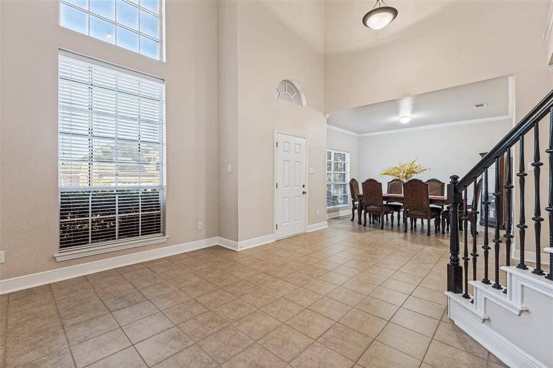
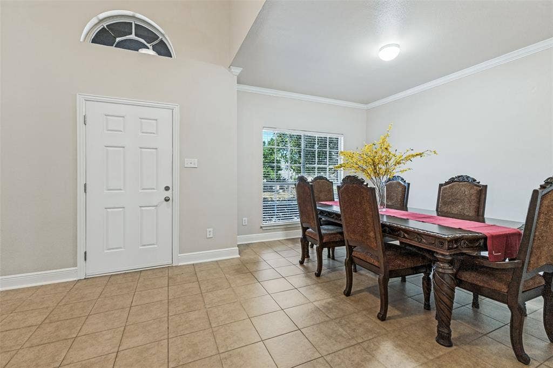
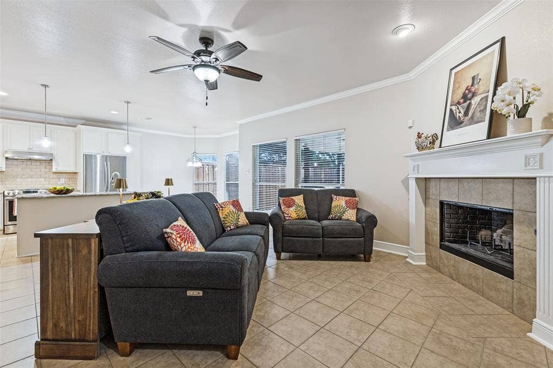
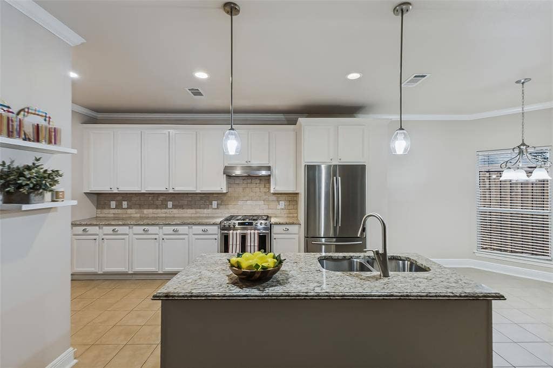
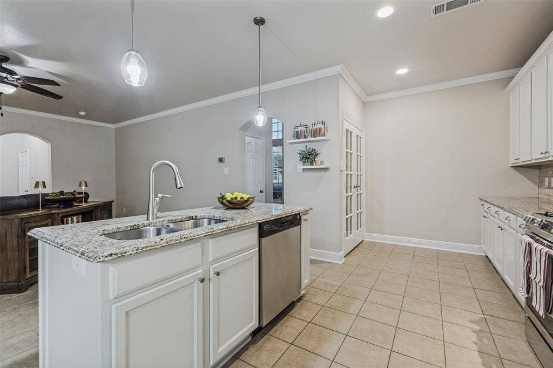
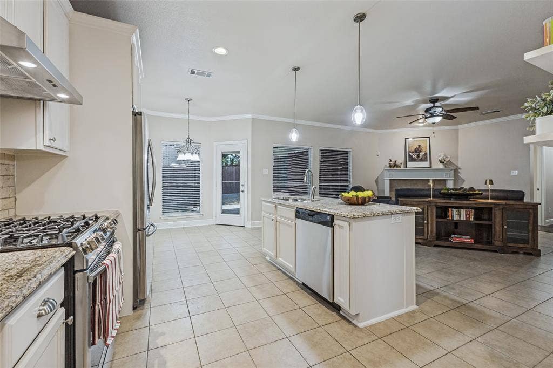
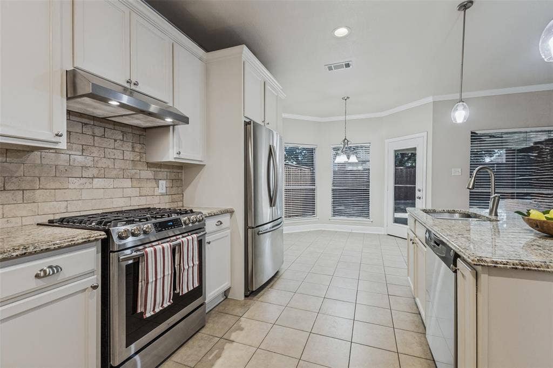
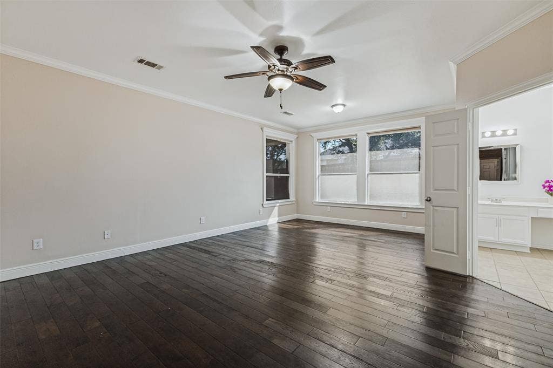
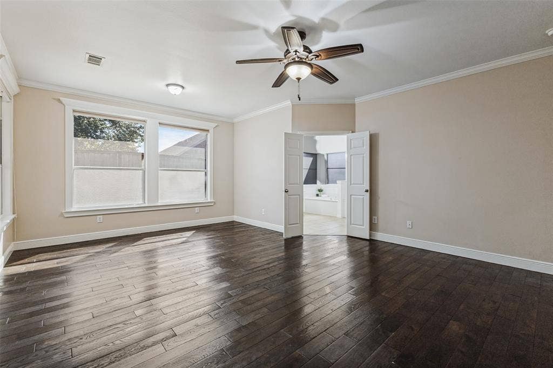
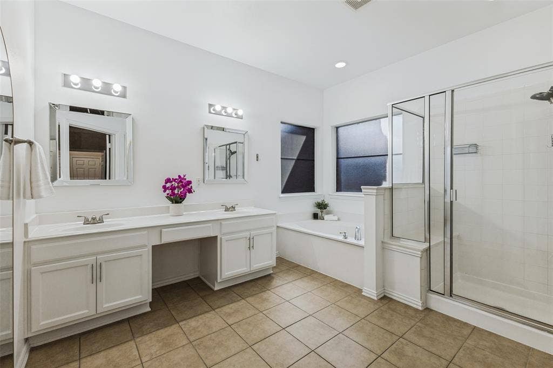
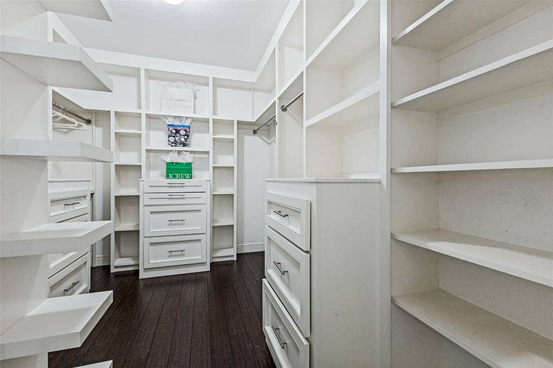
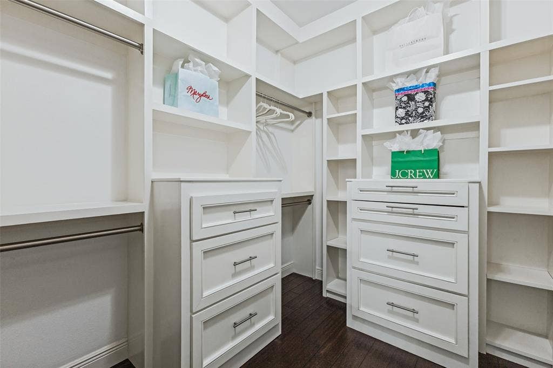
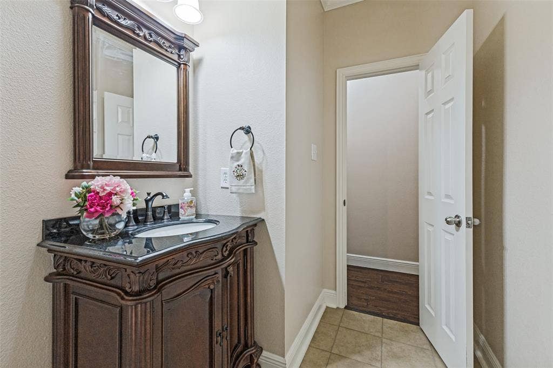
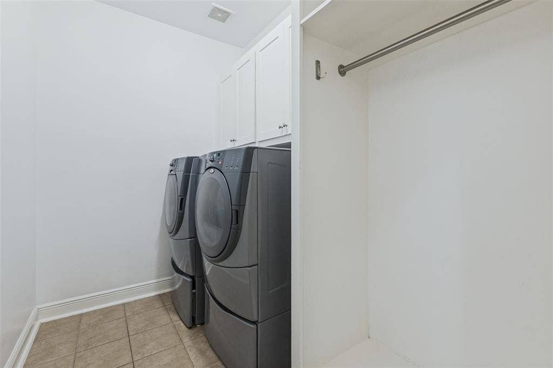
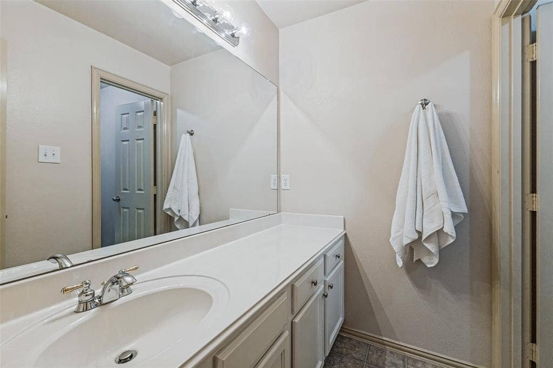
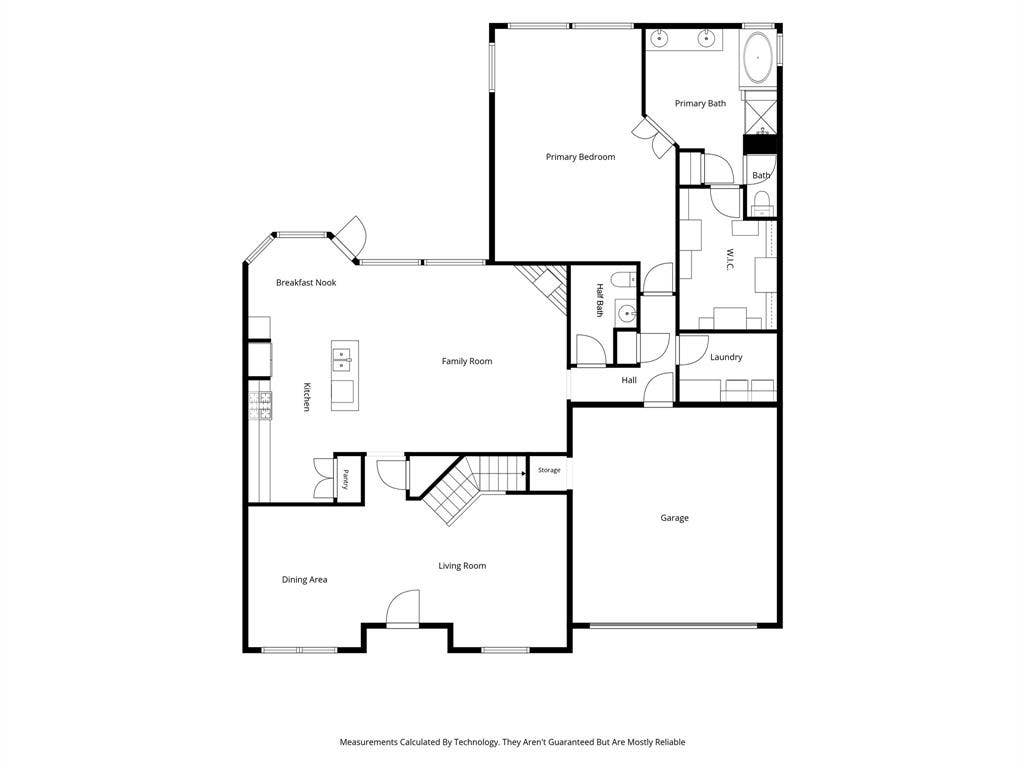
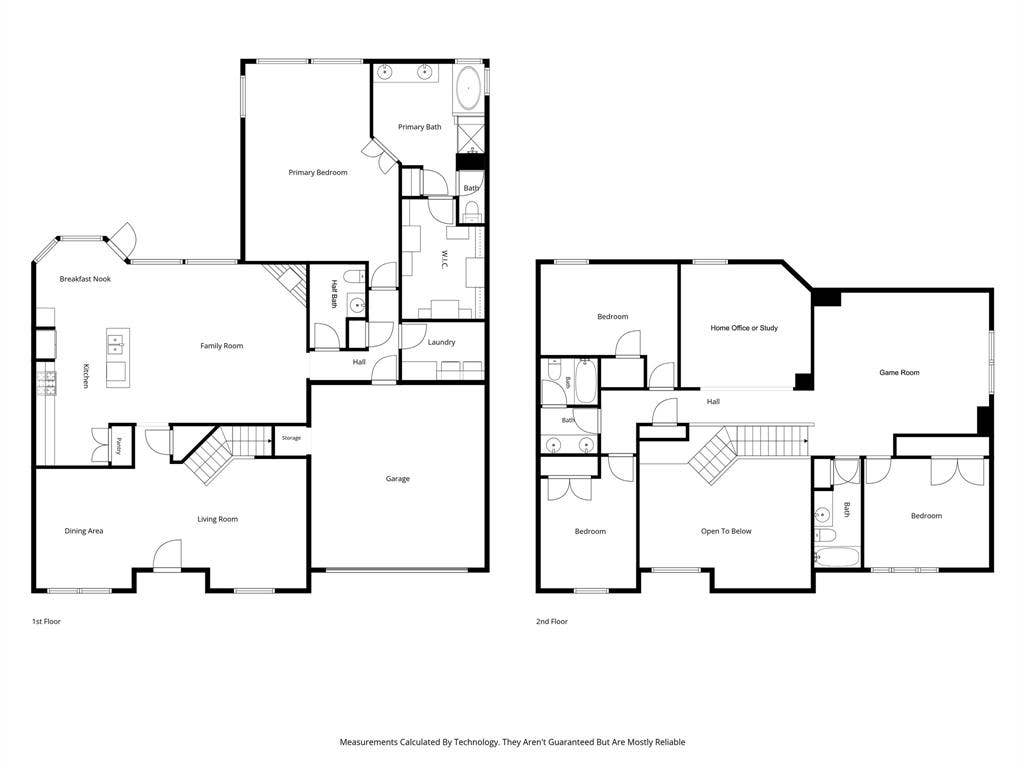
What an opportunity! This one is ready for you to call “home” with many updates in lovely Stonecrest Estates. Light and bright, the open floor plan offers options for living in this great 4- bedroom, 3.1 bath, 2-story home with 3,333 square feet and four flexible living areas. The layout flows seamlessly from front living and dining rooms with soaring ceilings, crown molding, custom baseboards, and wood trim around all the first floor windows. The formals lead into a den with cozy fireplace opening to the modern, bright remodeled kitchen with custom cabinetry and backsplash, stainless refrigerator, gas range with vent hood, undermount stainless steel sink and breakfast room, all with outdoor views. A renovated half bath on the first floor serves your guests with updated commode, cabinet with undermount sink and black granite countertop, mirror, and lighting. The downstairs oversized master bedroom is a private retreat with hardwood floors, sitting area, and ensuite spa-like bath with garden tub, walk-in glass shower, two vanities, modern fixtures, and a large upscale custom walk-in closet. The first floor also conveniently includes a remodeled laundry room and access nearby to the two-car garage with storage.
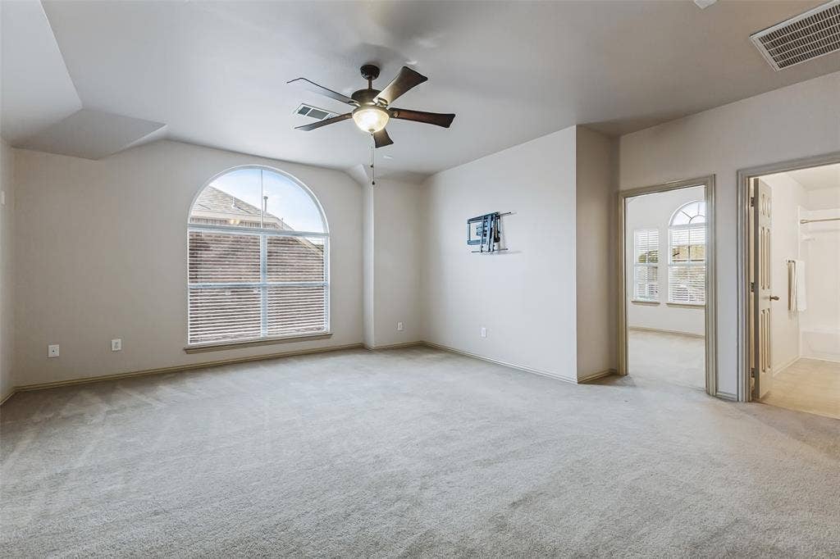
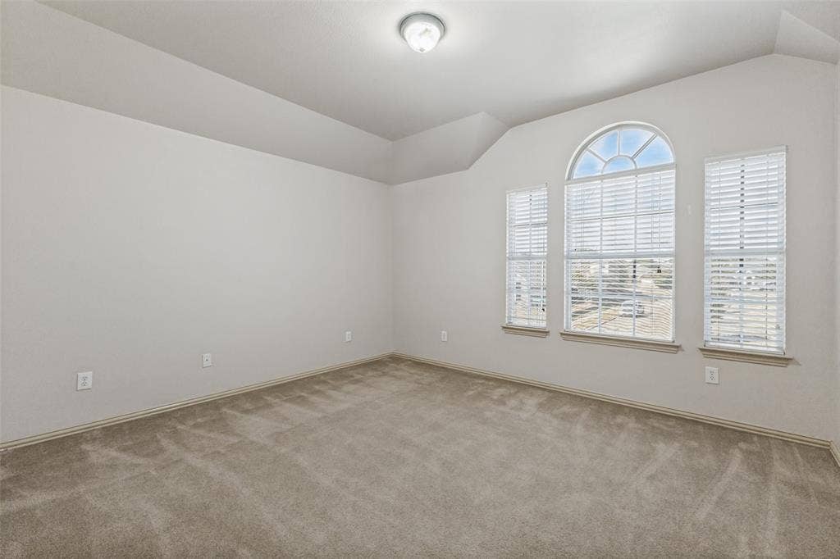
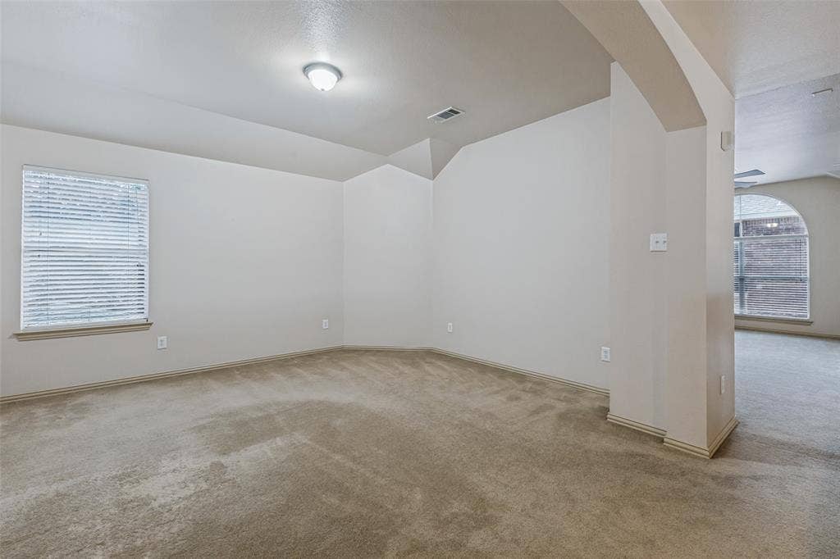
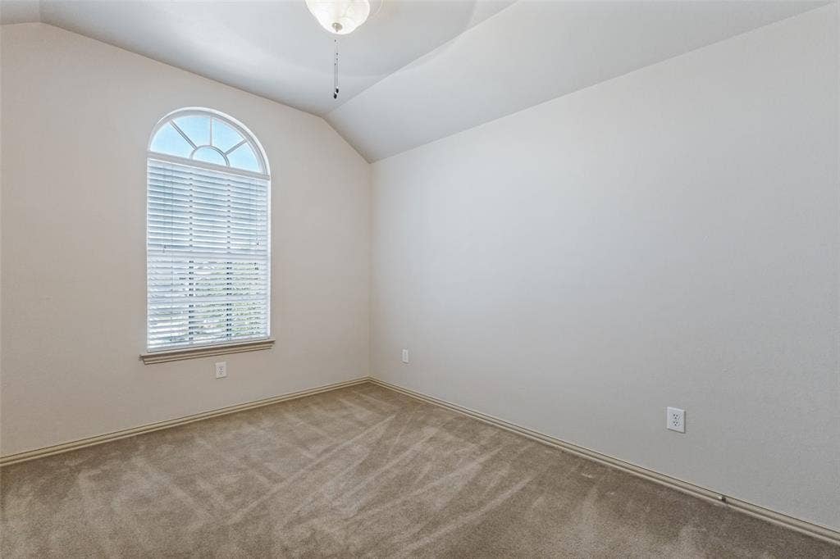
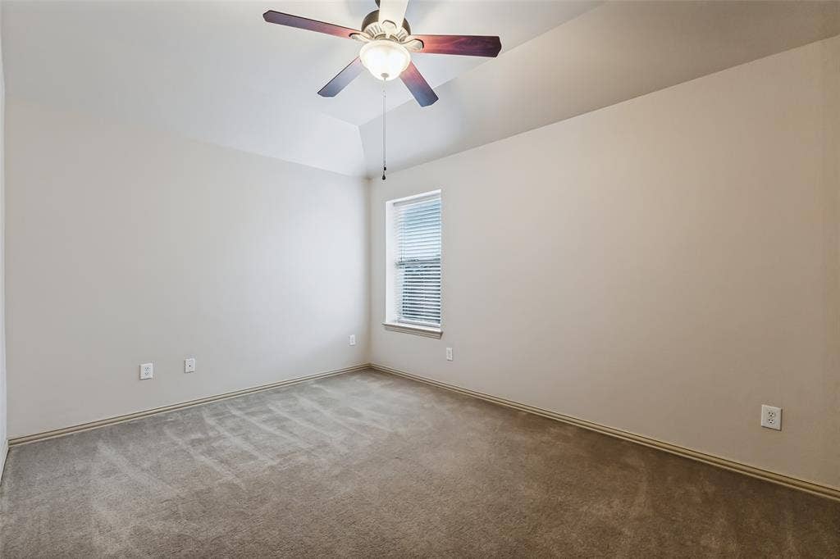
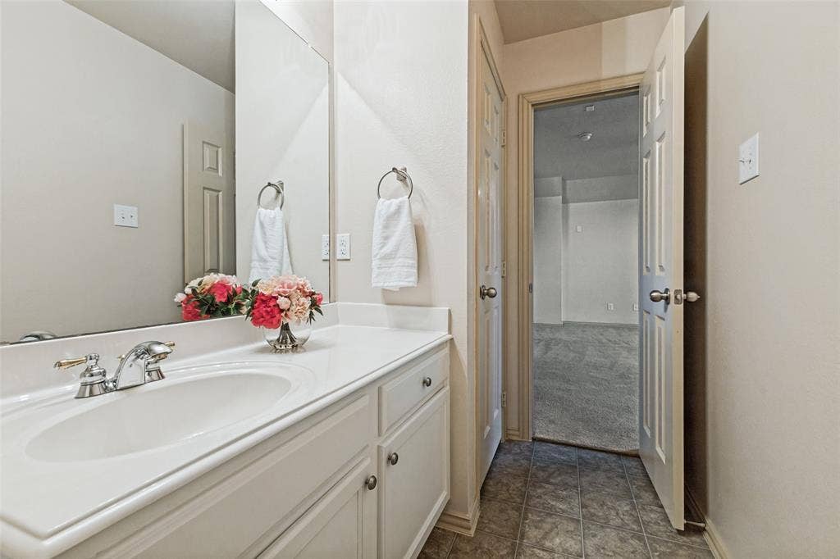
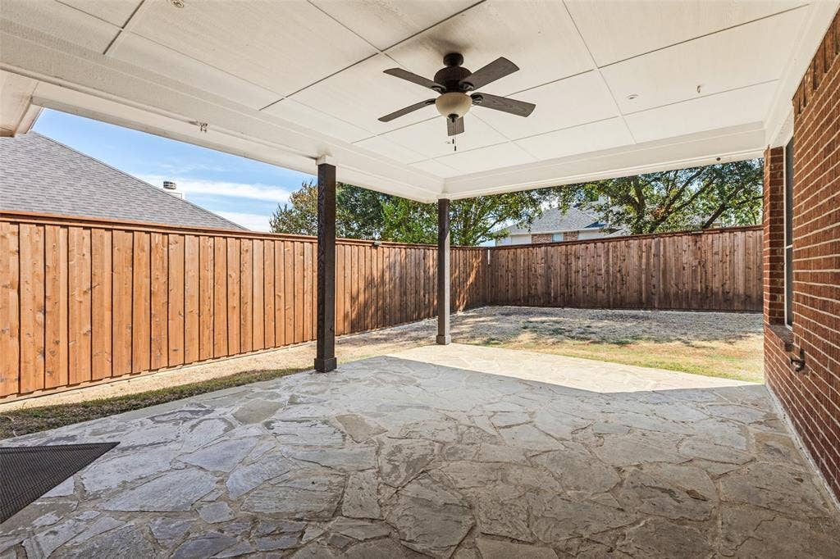
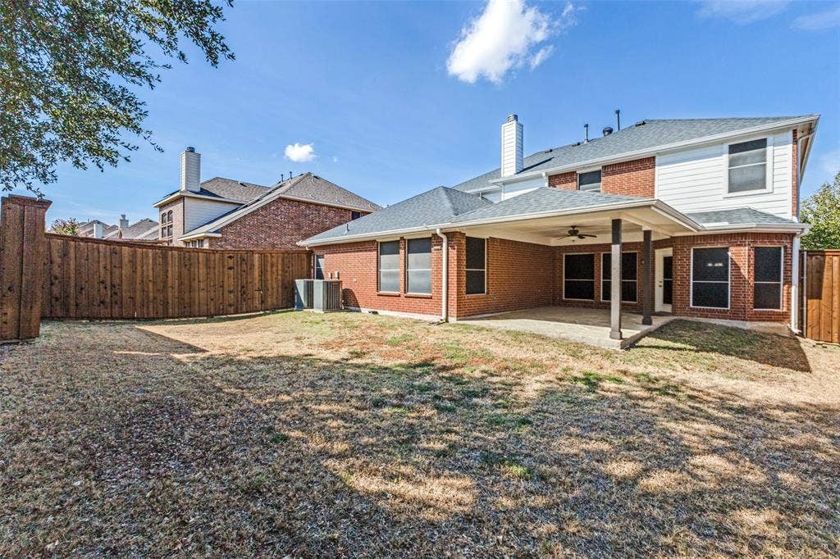
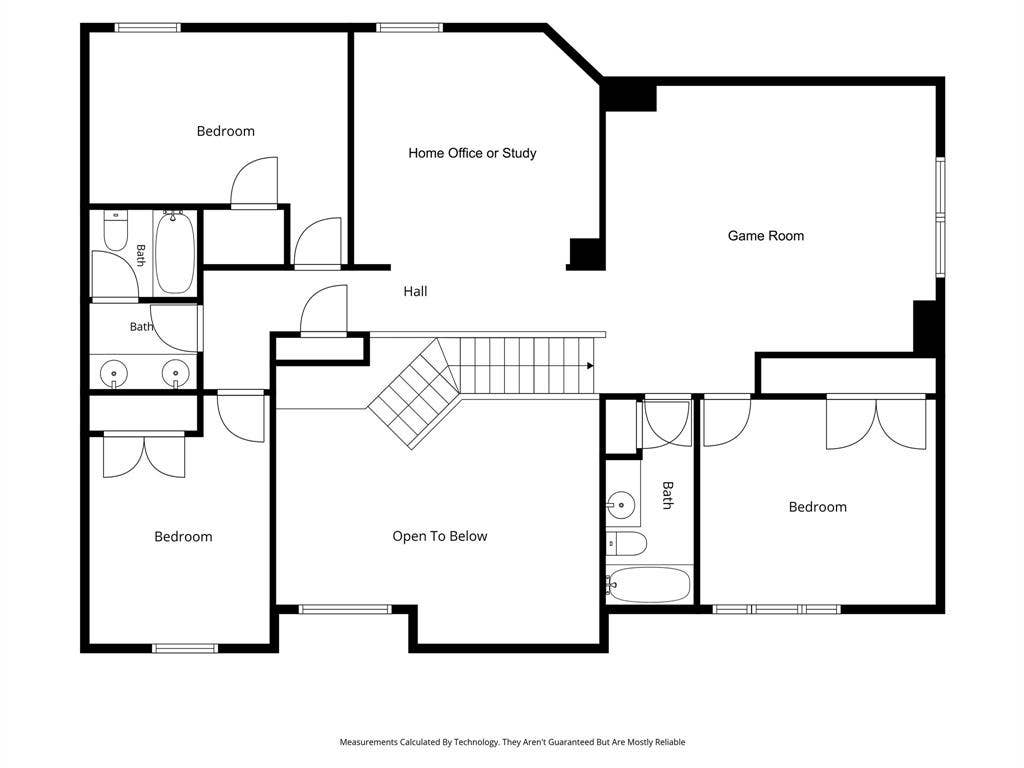
Upstairs, enjoy a carpeted large game room and a study-home office plus three spacious bedrooms with ample closet space and two baths. Current owner enhancements include surround sound wiring in upstairs game room, beautiful enlarged covered flagstone patio in the grassy backyard with board-on-board privacy fence, newer roof (2019), ...
+ Read More| Mls Number: | 21386786 |
|---|---|
| List Price: | $430,000 |
| Property Type: | Residential |
| Property Sub Type: | Single Family Residence |
| Status: | Active |
| Beds Total: | 4 |
| Baths Full: | 3 |
| Baths Half: | 1 |
| Sq Ft Total: | 3,333 |
| Lot Size Area Sqft: | 8,058.6000 |
| Lot Size Area: | 0.185 |
| Building Style: | Traditional |
| City: | Mesquite |
| County Or Parish: | Dallas |
| Subdivision Name: | Stonecrest Estates Ph 3 |
| Postal Code: | 75150 |
| Year Built: | 2006 |
| Appliances?: | Dishwasher,Disposal,Gas Range,Gas Water Heater,Plumbed For Gas in Kitchen,Refrigerator,Vented Exhaust Fan |
| Association Type: | None |
| Construction Materials: | Brick, Siding |
| Directions: | Use GPS |
| Elementary School Name: | Porter |
| Middle School Name: | Kimbrough |
| School District: | Mesquite ISD |
| Exterior Features: | Covered Patio/Porch, Rain Gutters, Lighting |
| Fencing: | Back Yard, Fenced, Wood |
| Fireplace Features: | Family Room, Gas, Gas Starter |
| Fireplaces Total: | 1 |
| Flooring: | Carpet, Ceramic Tile, Hardwood, Vinyl |
| Foundation Details: | No |
| Foundation Details: | Slab |
| Garage Length: | 20 |
| Garage Width: | 19 |
| Green Energy Efficient: | Thermostat, Waterheater |
| Heating: | Central, Natural Gas, Zoned |
| Interior Features: | Cable TV Available, Eat-in Kitchen, Granite Counters, High Speed Internet Available, Kitchen Island, Pantry, Sound System Wiring, Walk-In Closet(s) |
| Lot Features: | Few Trees, Interior Lot, Landscaped, Sprinkler System, Subdivision |
| Lot Size: | Less Than .5 Acre (not Zero) |
| Lot Size Dimensions: | 70x115 |
| Lot Size Source: | Assessor |
| Lot Size Units: | Acres |
| Multi Parcel ID: | No |
| Municipal Utility District?: | No |
| Number Of Dining Areas: | 2 |
| Number Of Living Areas: | 4 |
| Number Of Parking Spaces: | 2 |
| Parking Features: | Concrete, Direct Access, Garage, Garage Door Opener, Garage Faces Front, Inside Entrance, Kitchen Level |
| Parking Spaces Garage: | 2 |
| Permit Avmyn: | true |
| Permit Comments Reviews Yn: | true |
| Pool?: | No |
| Possession: | Closing/Funding |
| Postal Code Plus 4: | 8282 |
| Roof: | Composition |
| Room Count: | 16 |
| Security Features: | Burglar, Fire Alarm, Security System, Security System Owned, Smoke Detector(s) |
| Structural Style: | Single Detached |
| Transaction Type: | For Sale |
| Utilities: | All Weather Road, Cable Available, City Sewer, City Water, Concrete, Curbs, Electricity Connected, Individual Gas Meter, Individual Water Meter, Sidewalk, Underground Utilities |
| Will Subdivide: | No |
| Year Built Details: | Preowned |
| Consent for Visitors to Record: | Video |
| Notice Surveillance Devices Pres: | Video |
| Accessibility Features Yn: | No |
| Attached Garage?: | Yes |
| Bathrooms Total Decimal: | 3.10 |
| Bathrooms Total Integer: | 4 |
| Cooling: | Ceiling Fan(s), Central Air, Zoned |
| Covered Spaces: | 2 |
| Elementary School Name: | Porter |
| Exclusions: | None |
| Garage Height: | 9 |
| Garage?: | Yes |
| High School Name: | Poteet |
| Laundry Features: | Electric Dryer Hookup, Gas Dryer Hookup, Utility Room, Full Size W/D Area, Washer Hookup |
| Levels: | Two |
| Listing Terms: | Cash, Conventional, FHA |
| Lot Size Area: | 0.1850 |
| Patio And Porch Features: | Covered, Patio |
| Property Attached?: | No |
| Smart Home Features Appor Pass Y: | 0 |
| Window Features: | Window Coverings |
Listing Courtesy of: Briggs Freeman Sotheby's Int'l
Listing Agent: Malinda Arvesen
214-354-7029
Mortgage Calculator
All listings featuring the  icon are provided courtesy of North Texas Real Estate Information Systems, Inc. (NTREIS), Copyright 2026. All rights reserved.
All information is believed accurate but not guaranteed. The properties displayed may not be all of the properties available through the IDX Program. Any use of this site other than by potential buyers or sellers is strictly prohibited.
North Texas Real Estate Information Systems, Inc. data last updated on October 13, 2026 01:49 AM - CT
Property Last Updated: October 13, 2026 01:49 AM - CT
