4612 Morning Glory Lane
Mansfield, TX 76063
$3,695
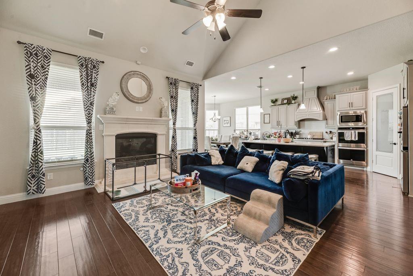
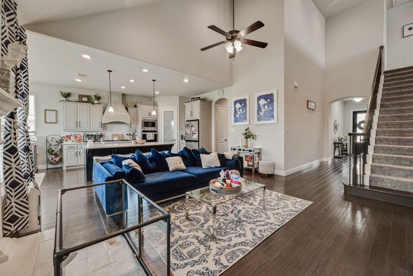
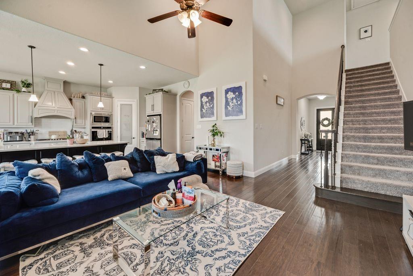
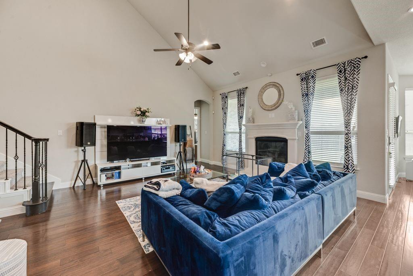
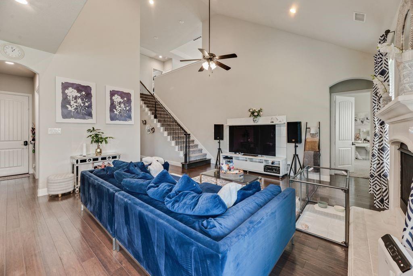
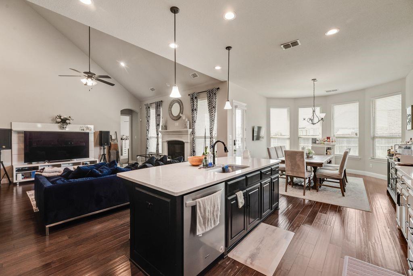
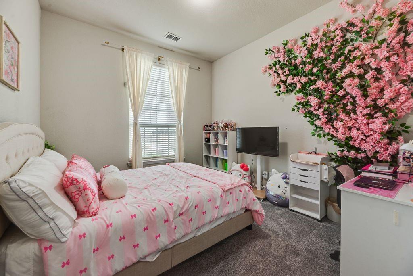
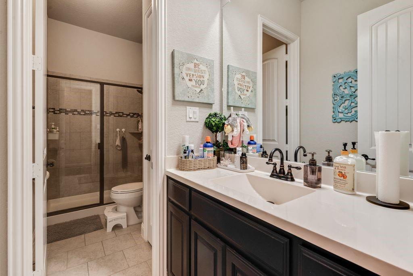
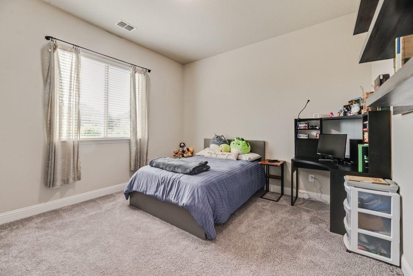
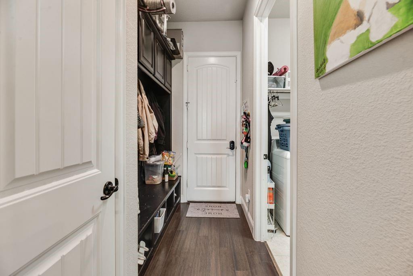
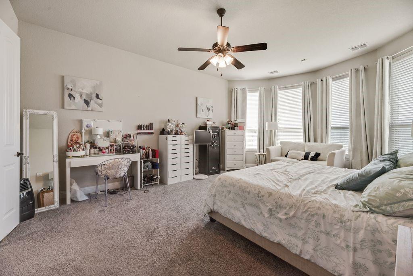
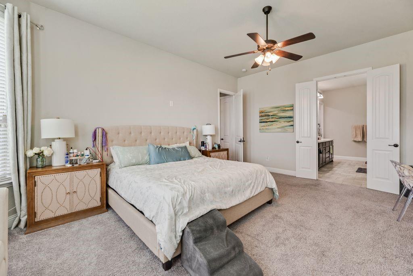
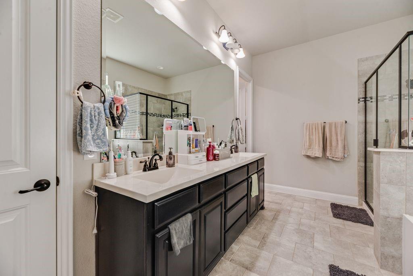
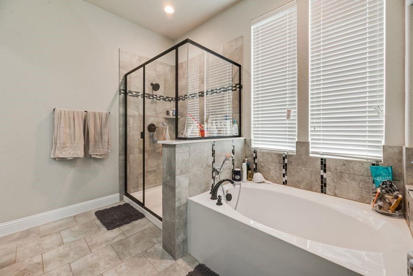
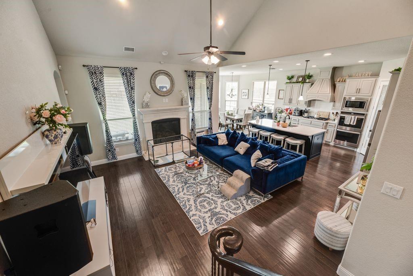
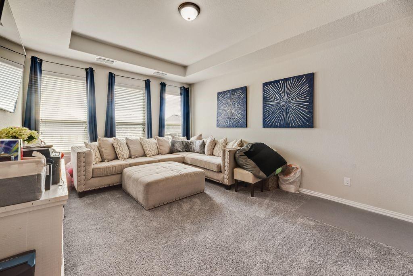
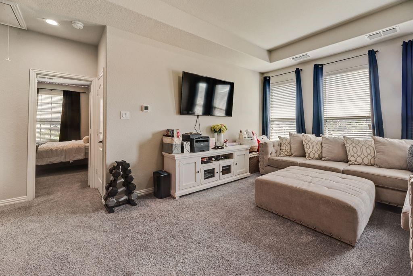
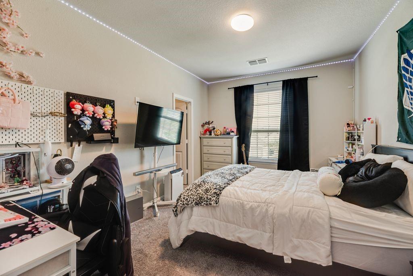
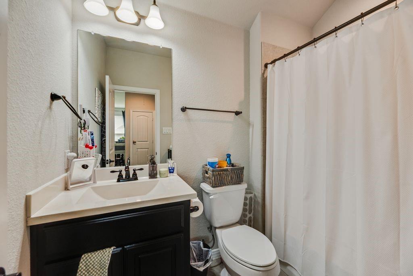
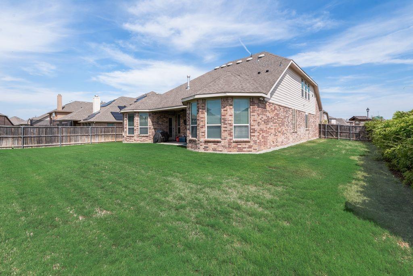
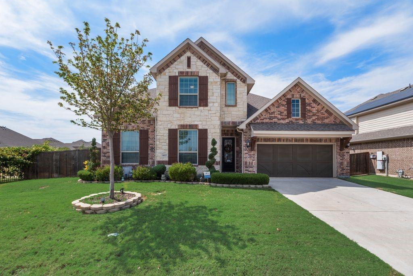
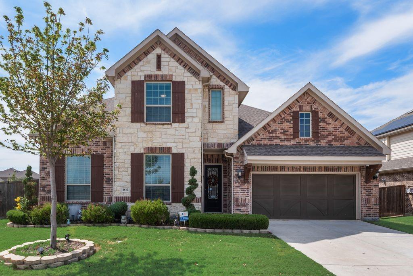
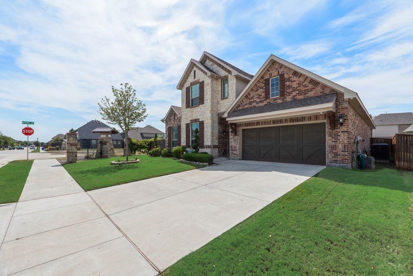
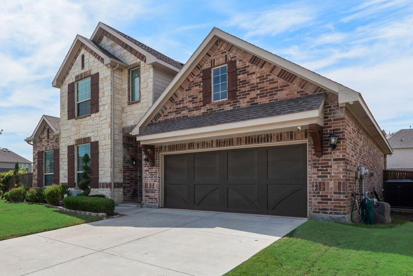
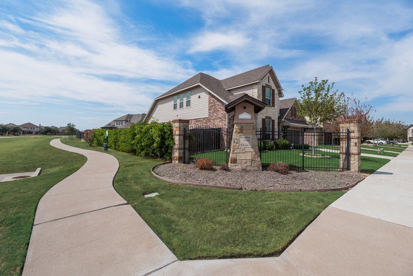
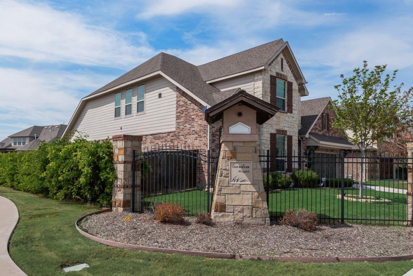
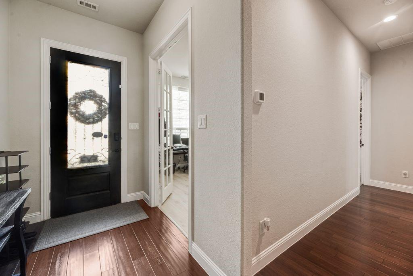
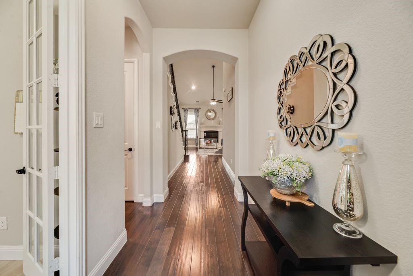
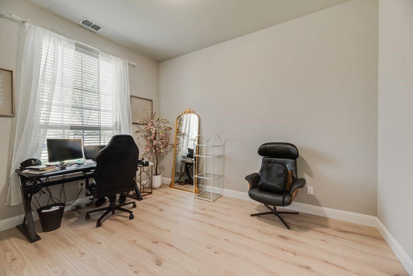
Beautifully maintained 4-bedroom, 3-bath home in the desirable Garden Heights community of Mansfield. Situated on a prominent corner lot, this spacious two-story residence offers approximately 3,194 square feet of living space with a flexible floor plan designed for both comfortable everyday living and entertaining.
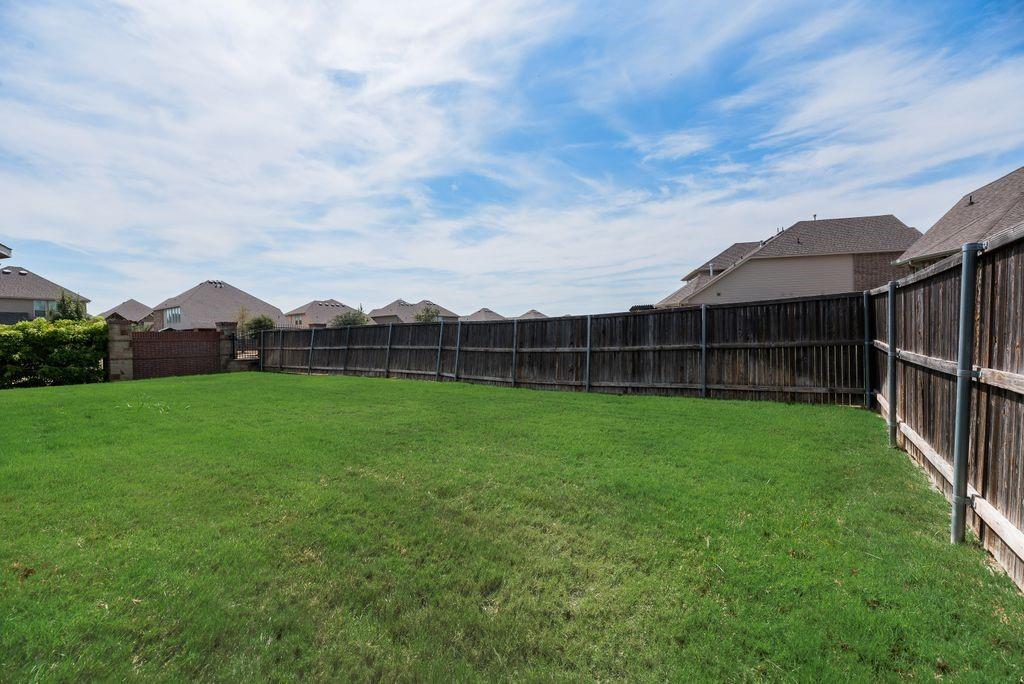
The home features generous living areas, spacious bedrooms, a 2-car garage, and a well-sized yard with added privacy and curb appeal from the corner-lot setting. Conveniently located near Mansfield schools, shopping, dining, and major roadways.
Monthly rent is $3,695 and includes professional lawn care, providing added convenience and helping maintain the exterior appearance of the property year round.
Available for long term lease. Tenant responsible for utilities. Applicants subject to owner’s published rental criteria, including income, credit, rental history, and background requirements. Agents to verify any and all information.
| Mls Number: | 21403179 |
|---|---|
| List Price: | $3,695 |
| Property Type: | Residential Lease |
| Property Sub Type: | Single Family Residence |
| Status: | Active |
| Beds Total: | 4 |
| Baths Full: | 3 |
| Sq Ft Total: | 3,194 |
| Lot Size Area Sqft: | 8,973.3600 |
| Lot Size Area: | 0.206 |
| Building Style: | Traditional |
| City: | Mansfield |
| County Or Parish: | Tarrant |
| Subdivision Name: | Garden Heights |
| Postal Code: | 76063 |
| Year Built: | 2018 |
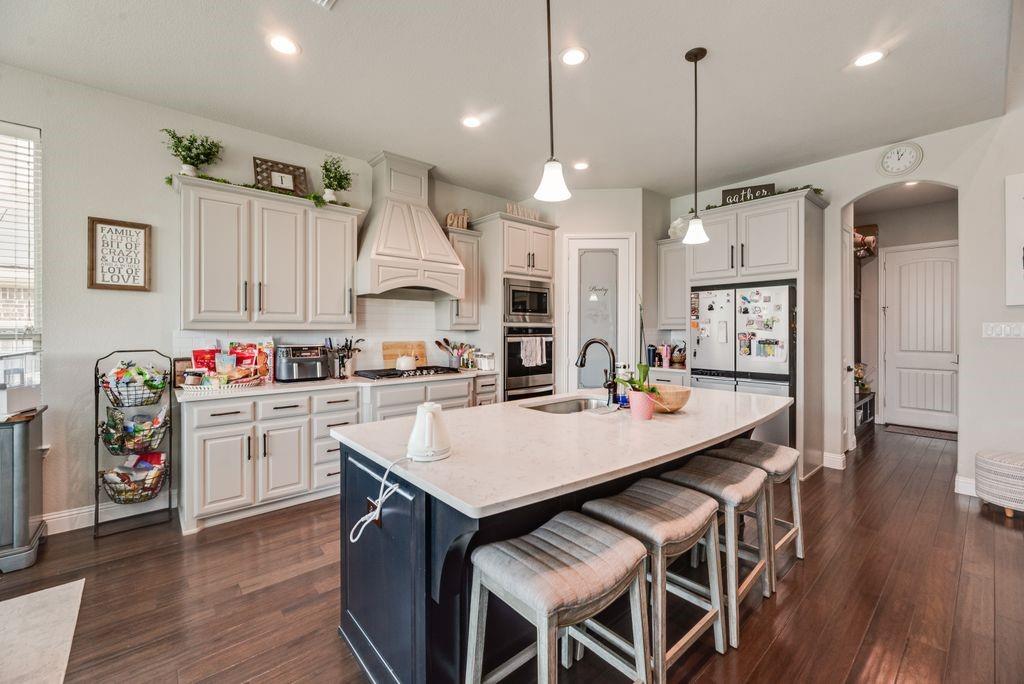
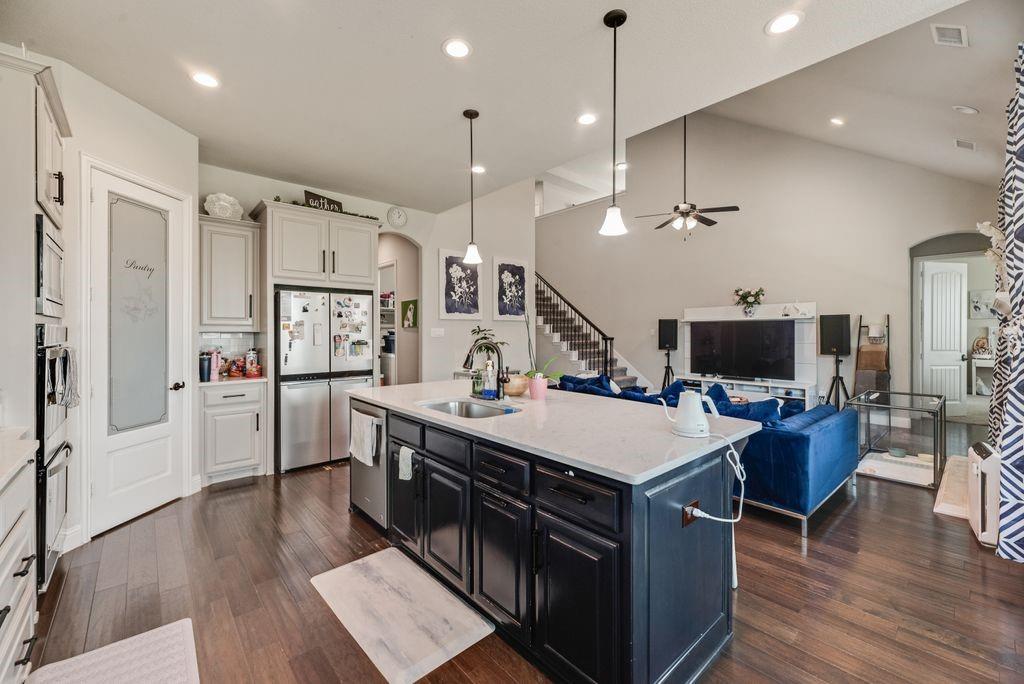
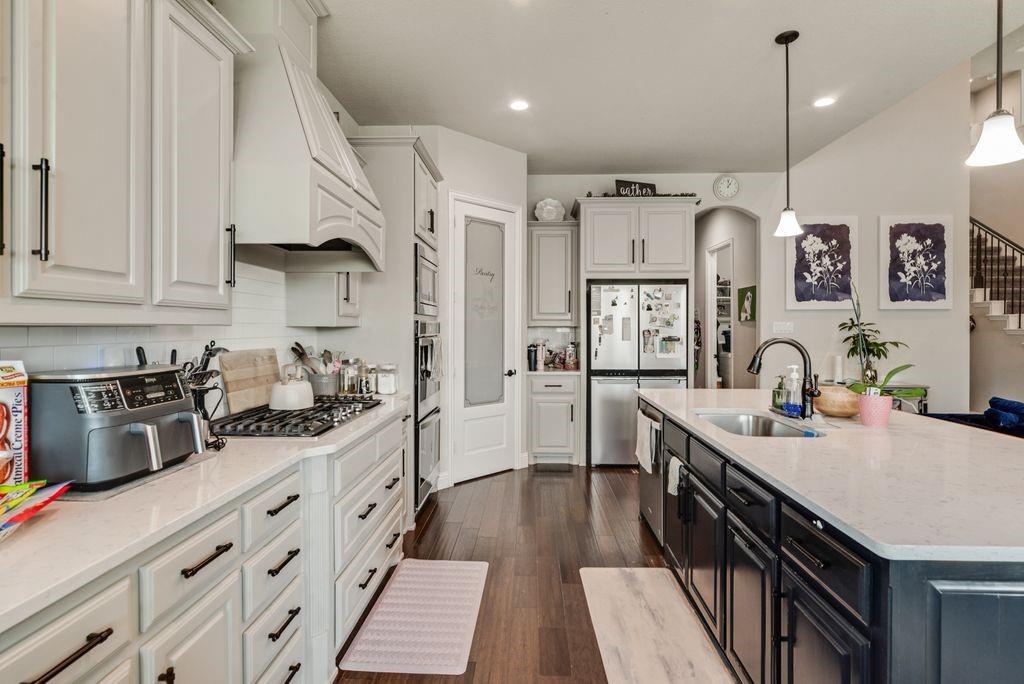
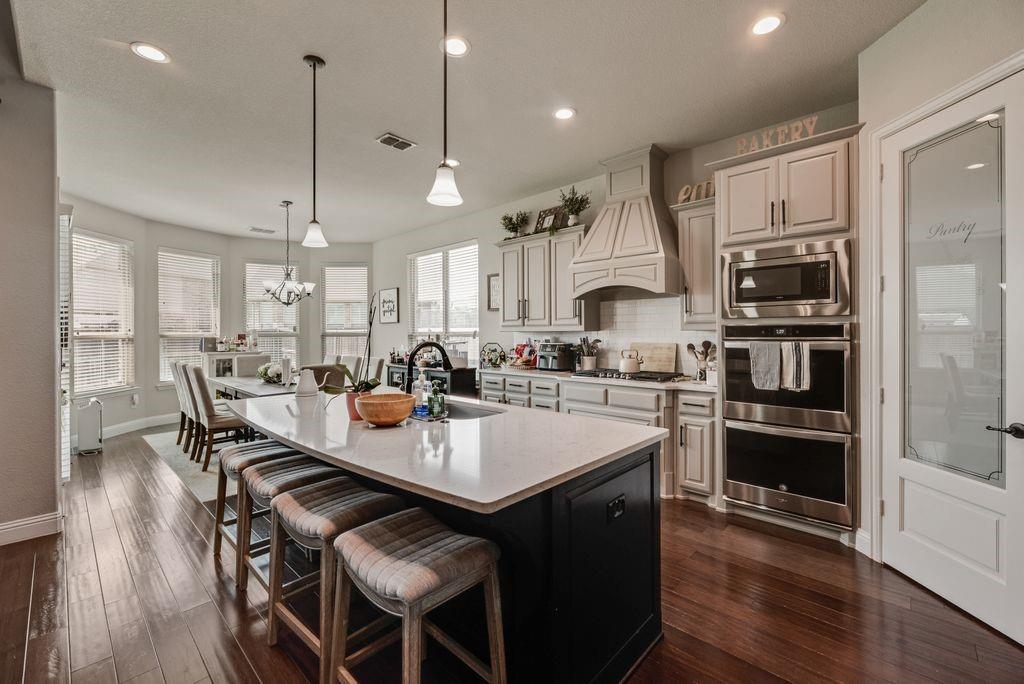
| Appliances?: | Built-in Gas Range,Dishwasher,Microwave,Double Oven,Refrigerator |
| Association Fee Includes: | Maintenance Grounds |
| Association Type: | Mandatory |
| Community Features: | Community Pool, Greenbelt |
| Construction Materials: | Brick, Rock/Stone, Siding |
| Deposit Amount: | $3,695 |
| Directions: | From TX-360, exit Heritage Pkwy and head east. Turn left on National Pkwy, then turn left on Morning Glory Ln. Property will be on the street in Garden Heights. |
| Dock Permitted?: | No |
| Elementary School Name: | Smith |
| Middle School Name: | Jones |
| School District: | Mansfield ISD |
| Fencing: | Wood, Wrought Iron |
| Fireplace Features: | Gas, Living Room |
| Fireplaces Total: | 1 |
| Flooring: | Carpet, Engineered Wood, Luxury Vinyl Plank, Tile |
| Foundation Details: | No |
| Foundation Details: | Slab |
| Furnished?: | No |
| Heating: | Central |
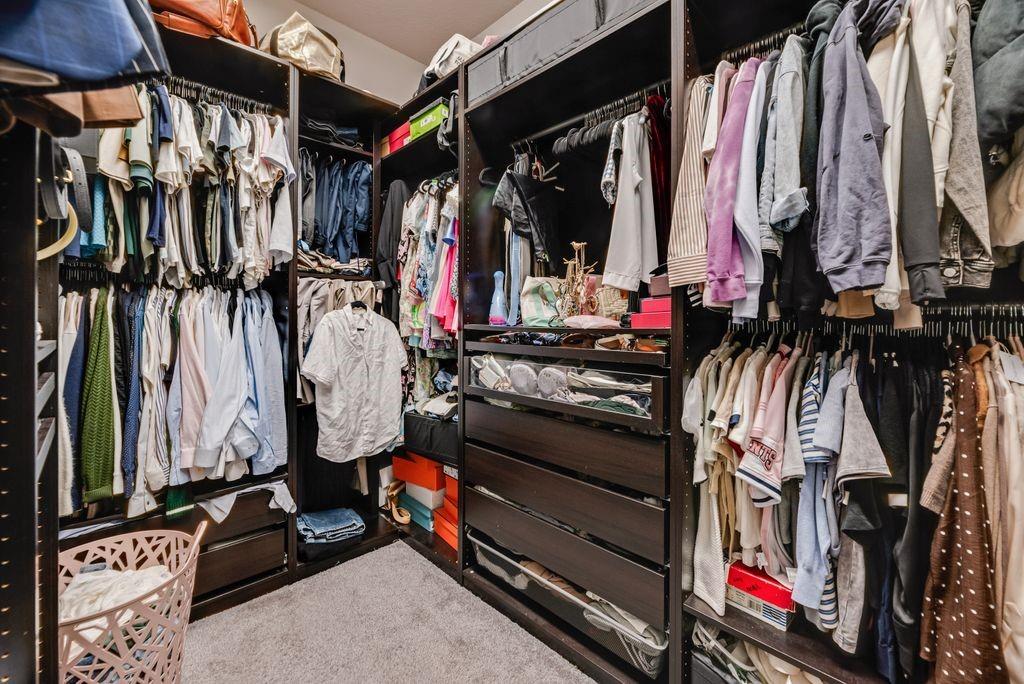
| Interior Features: | Decorative Lighting, Double Vanity, Kitchen Island, Open Floorplan, Pantry, Vaulted Ceiling(s), Walk-In Closet(s) |
| Lake Pump: | No |
| Lease Conditions: | Application Fee, Credit Report, Prior Residence Info., References Required, Written Application (+) |
| Lease Term: | 12 Months |
| Lease Type: | Yearly, 1 Year Plus |
| Lot Size Units: | Acres |
| Monies Required: | First Months Rent, Security Deposit |
| Multi Parcel ID: | No |
| Municipal Utility District?: | No |
| Number Of Days Guests Allowed: | 7 |
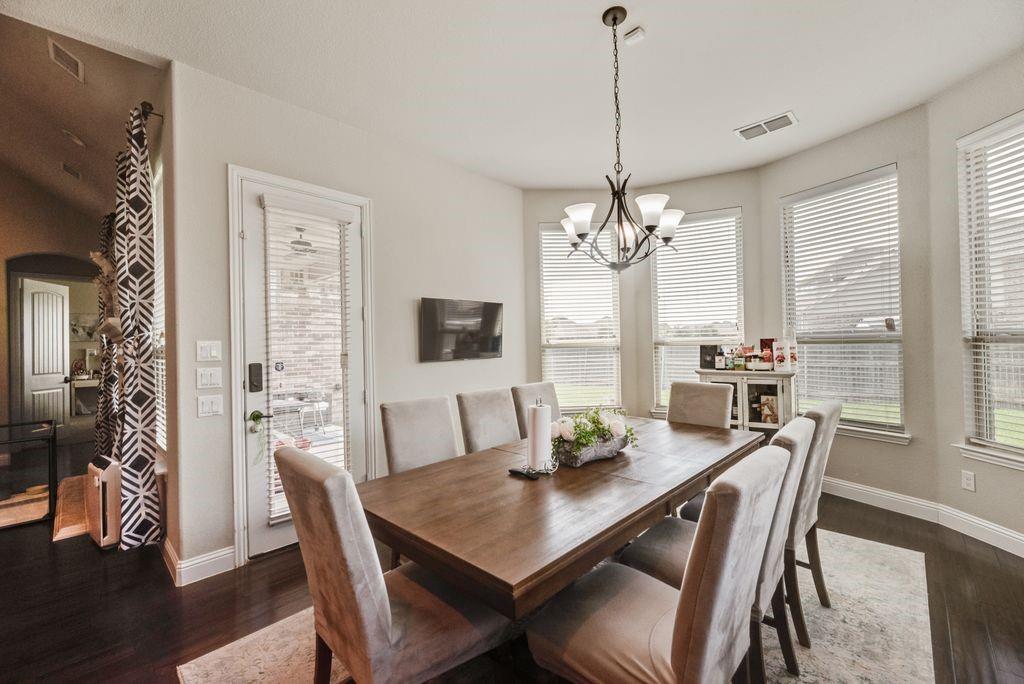
| Number Of Dining Areas: | 1 |
| Number Of Living Areas: | 2 |
| Number Of Parking Spaces: | 2 |
| Number Of Vehicles: | 4 |
| Parking Features: | Driveway |
| Parking Spaces Garage: | 2 |
| Permit Avmyn: | false |
| Permit Comments Reviews Yn: | false |
| Pool?: | No |
| Restrictions: | Deed |
| Roof: | Composition |
| Room Count: | 7 |
| Security Features: | Carbon Monoxide Detector(s), Smoke Detector(s) |
| Structural Style: | Single Detached |
| Tenant Pays: | All Utilities, Insurance |
| Transaction Type: | For Lease |
| Utilities: | City Sewer |
| Will Subdivide: | No |
| Application Fee Amount: | $50 |
| Consent for Visitors to Record: | None |
| Hoa Management Company: | Goodwin & Company |
| Hoa Management Company Phone: | 855-289-6007 |
| Notice Surveillance Devices Pres: | Audio, Video |
| Senior Community Yn: | No |
| Attached Garage?: | Yes |
| Availability Date: | 2026-10-30 |
| Bathrooms Total Decimal: | 3.00 |
| Bathrooms Total Integer: | 3 |
| Cooling: | Central Air |
| Elementary School Name: | Smith |
| Garage?: | Yes |
| High School Name: | Mansfield Lake Ridge |
| Laundry Features: | Electric Dryer Hookup, Utility Room, Dryer Hookup, Washer Hookup |
| Levels: | Two |
| Lot Size Area: | 0.2060 |
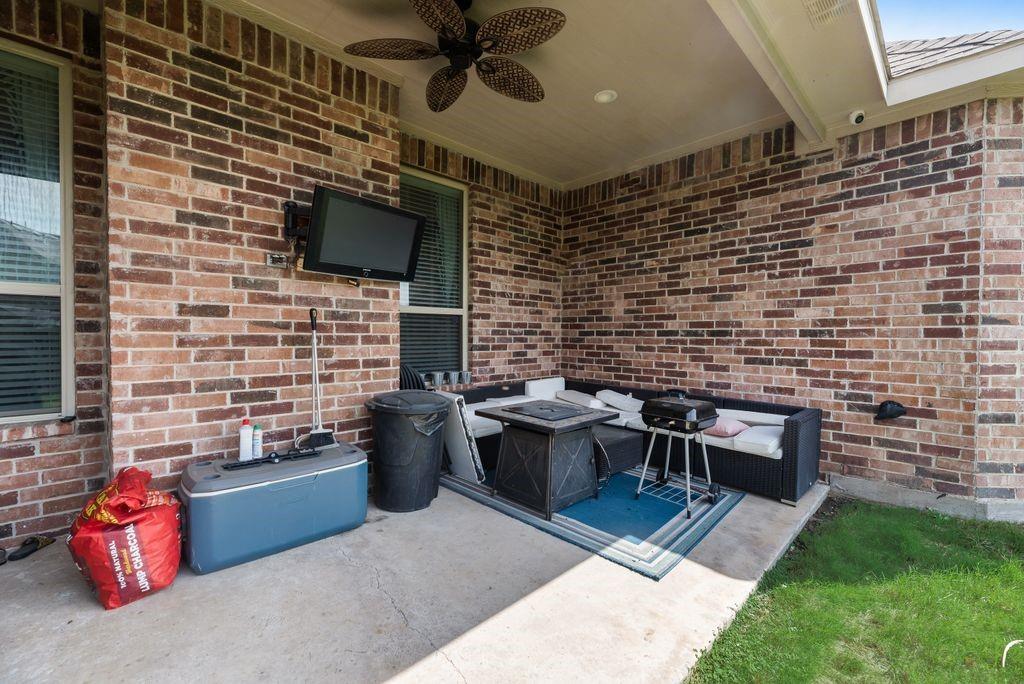
| Patio And Porch Features: | Covered |
| Pets Allowed: | No Pets Allowed |
| Property Attached?: | No |
| Smart Home Features Appor Pass Y: | 1 |
| Stories Total: | 2 |
| Window Features: | Bay Window(s) |
Listing Courtesy of: Kimberly Adams Realty
Listing Agent: Tiffany Turincio
817-513-4708
All listings featuring the  icon are provided courtesy of North Texas Real Estate Information Systems, Inc. (NTREIS), Copyright 2026. All rights reserved.
All information is believed accurate but not guaranteed. The properties displayed may not be all of the properties available through the IDX Program. Any use of this site other than by potential buyers or sellers is strictly prohibited.
North Texas Real Estate Information Systems, Inc. data last updated on October 17, 2026 02:13 AM - CT
Property Last Updated: October 17, 2026 02:13 AM - CT