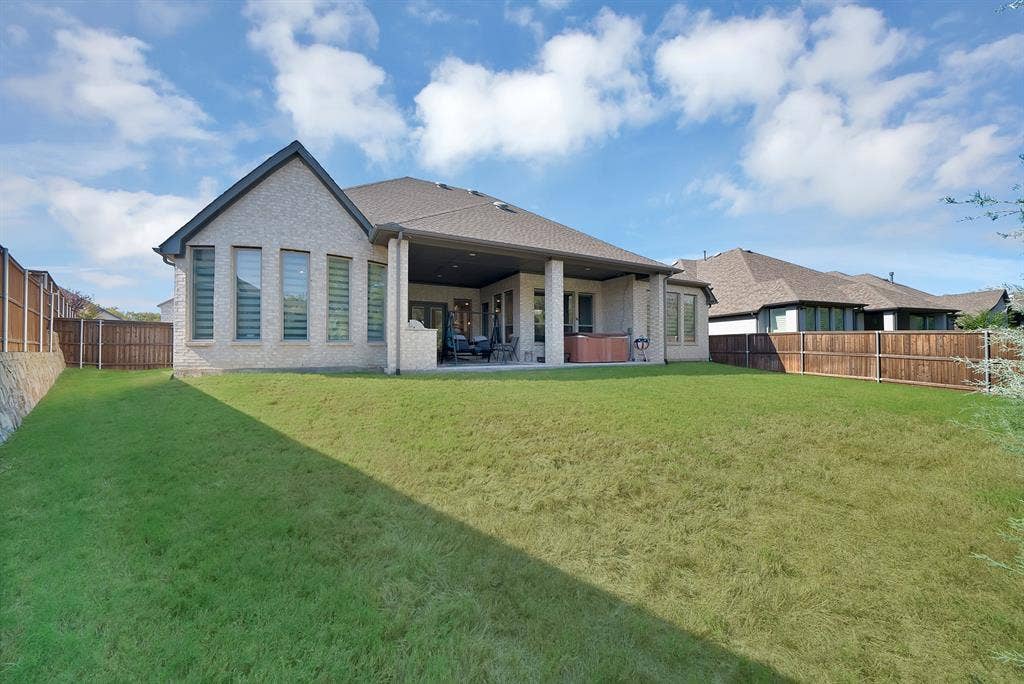
4612 Rocky Ridge Trail
Little Elm, TX 75068
$829,000
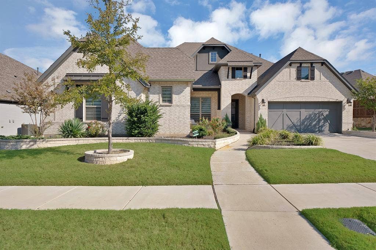
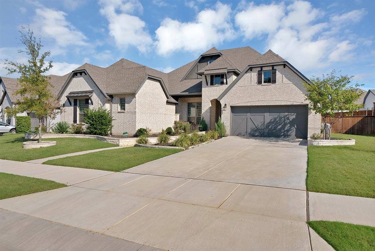
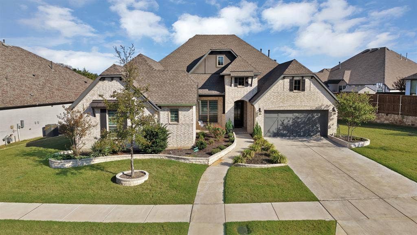
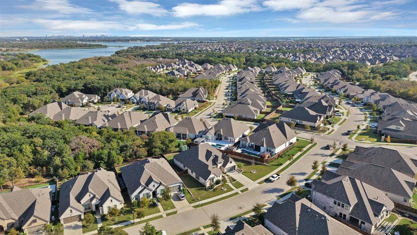
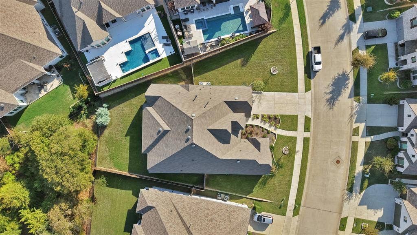
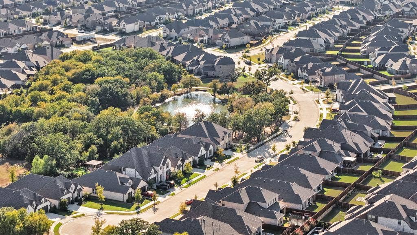
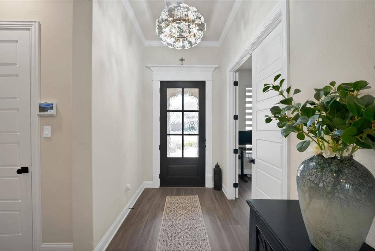
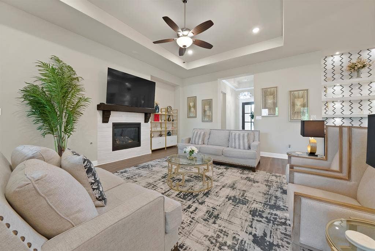
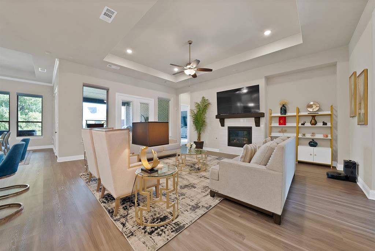
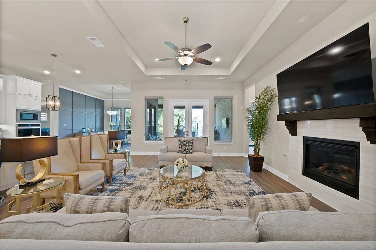
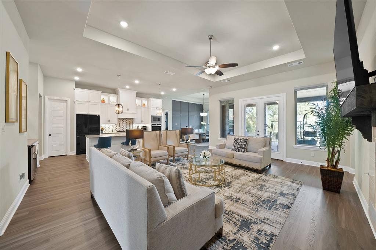
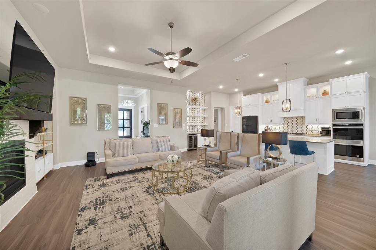
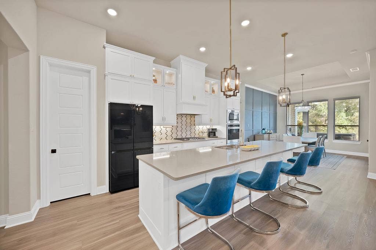
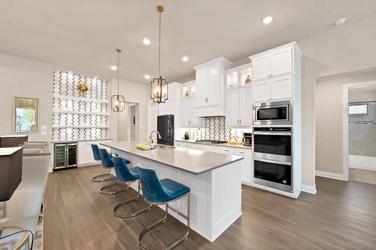
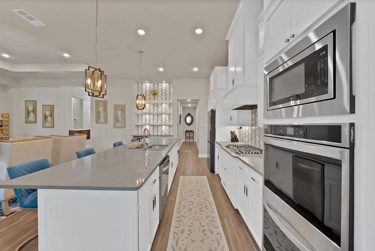
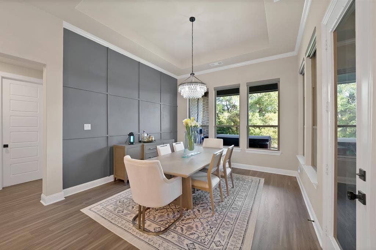
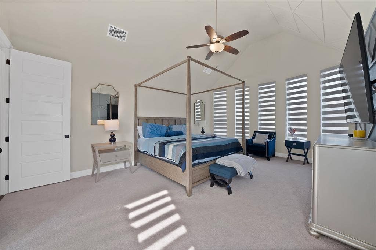
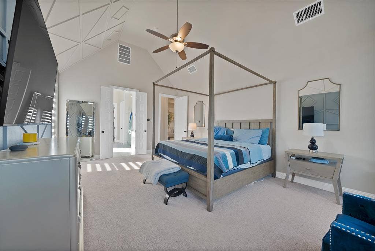
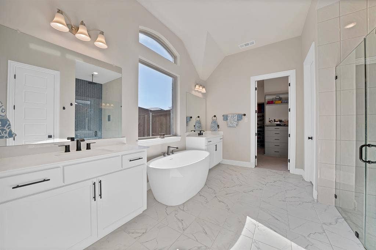
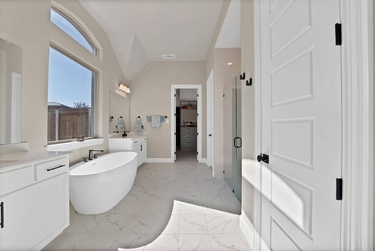
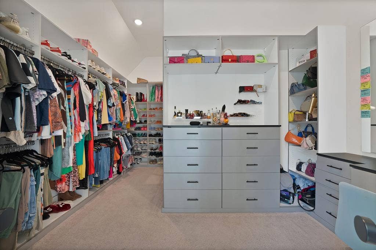
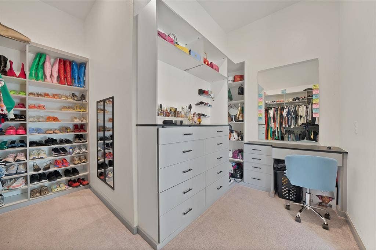
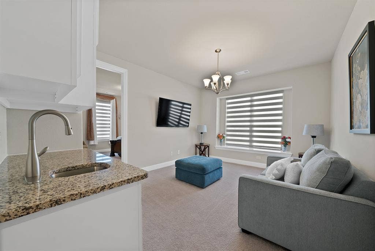
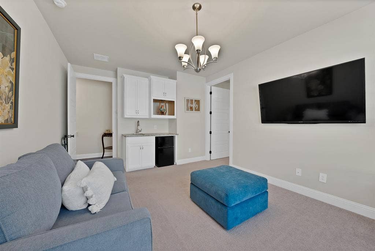
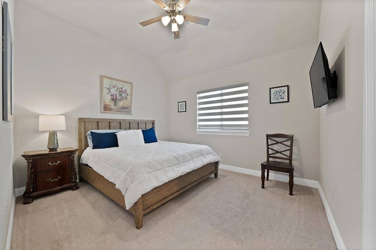
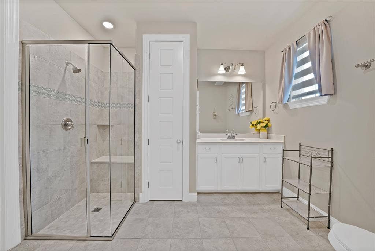
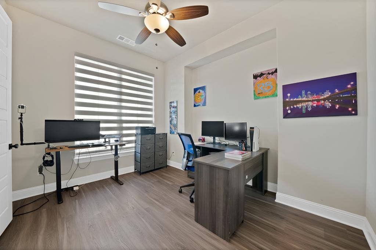
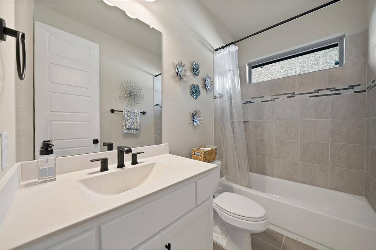
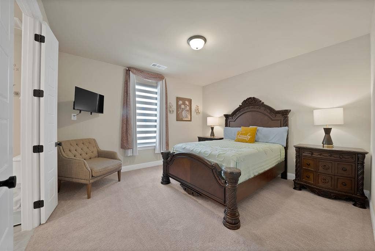
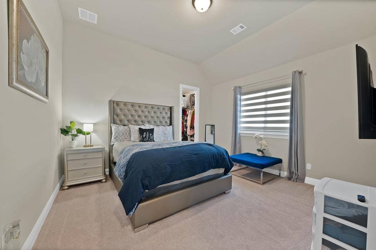
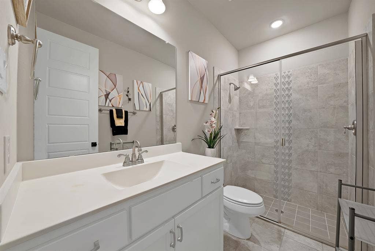
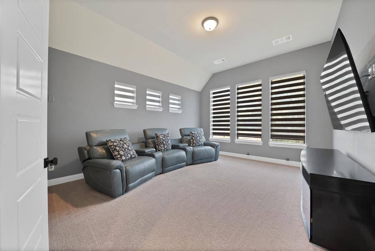
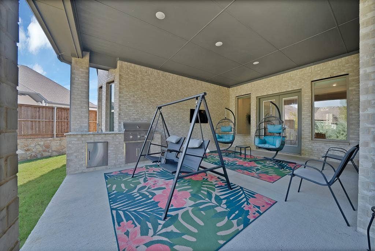
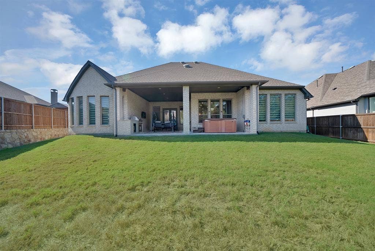
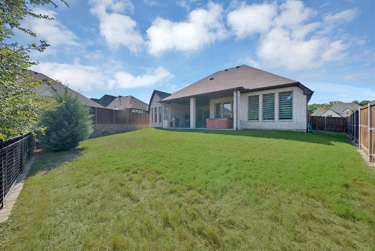
From lively evenings around the kitchen island to relaxed mornings on the covered patio, this Oak Point home sets the stage for memorable living. A striking brick exterior, layered gables & contrasting accents welcome you into beautifully appointed interiors where warm toned flooring, elevated ceilings & a soft neutral palette create a sense of home. The expansive living room centers around a statement fireplace beneath a tray ceiling, with an open connection to the kitchen that keeps everyone together. For everyday meals or hosting a crowd, the oversized island provides generous workspace & seating, surrounded by crisp white cabinetry, illuminated upper displays, a distinctive patterned backsplash & elegant pendant lighting. A built in oven & microwave add convenience, while the adjoining dining area feels special with large windows & a dramatic paneled accent wall. A dedicated office makes working from home comfortable, & additional living areas offer space for movie nights, hobbies or quiet relaxation. At day's end, retreat to a spacious primary suite with a tray ceiling, geometric accent wall & beautiful natural light. Unwind in the freestanding soaking tub or refresh in the glass enclosed shower, with separate vanities making morning routines easier. A generous walk in closet with drawers, shelving & hanging space keeps everything organized. Secondary bedrooms provide comfortable spaces for family & guests. Outside, the broad covered patio is ready for weekend dinners & long conversations, overlooking a sizable fenced backyard with room for play, ...
+ Read More| Mls Number: | 21408550 |
|---|---|
| List Price: | $829,000 |
| Property Type: | Residential |
| Property Sub Type: | Single Family Residence |
| Status: | Active |
| Beds Total: | 4 |
| Baths Full: | 3 |
| Baths Half: | 1 |
| Sq Ft Total: | 3,467 |
| Association Fee: | $270 |
| Unexempt Taxes: | $11,732 |
| Lot Size Area Sqft: | 13,416.4800 |
| Lot Size Area: | 0.308 |
| City: | Little Elm |
| County Or Parish: | Denton |
| Subdivision Name: | Wildridge Ph 5a |
| Postal Code: | 75068 |
| Year Built: | 2022 |
| Appliances?: | Dishwasher,Gas Cooktop,Gas Oven,Microwave,Double Oven |
| Association Fee Frequency: | Quarterly |
| Association Fee Includes: | Full Use of Facilities, Management Fees |
| Association Type: | Mandatory |
| Directions: | From 121 - I35N, take I35E N. Exit S 135E. E on Lewisville Lake Tollbridge. Left on FM 720. Right on Shahan Prairie.Wildridge on left - Follow Wildridge Blvd. Right on Perch Pt. Right on Rocky Ridge. |
| Easements: | Utilities |
| Elementary School Name: | Providence |
| Middle School Name: | Rodriguez |
| School District: | Denton ISD |
| Exterior Features: | Covered Patio/Porch, Rain Gutters, Outdoor Grill, Private Yard |
| Fencing: | Wood |
| Fireplace Features: | Family Room, Gas, Gas Logs |
| Fireplaces Total: | 1 |
| Flooring: | Carpet, Ceramic Tile |
| Foundation Details: | No |
| Foundation Details: | Slab |
| Heating: | Central, Natural Gas |
| Interior Features: | Built-in Features, High Speed Internet Available, Kitchen Island, Pantry, Wainscoting, Walk-In Closet(s), Wet Bar |
| Lot Features: | Few Trees, Landscaped, Sprinkler System |
| Lot Size: | Less Than .5 Acre (not Zero) |
| Lot Size Units: | Acres |
| Multi Parcel ID: | No |
| Municipal Utility District?: | No |
| Number Of Dining Areas: | 1 |
| Number Of Living Areas: | 2 |
| Number Of Parking Spaces: | 2 |
| Parking Features: | Garage, Garage Door Opener, Garage Faces Front |
| Parking Spaces Garage: | 2 |
| Permit Avmyn: | false |
| Permit Comments Reviews Yn: | false |
| Pool?: | No |
| Possession: | Closing/Funding |
| Postal Code Plus 4: | 2025 |
| Roof: | Composition |
| Room Count: | 7 |
| Security Features: | Carbon Monoxide Detector(s), Smoke Detector(s) |
| Soil Type: | Unknown |
| Structural Style: | Single Detached |
| Transaction Type: | For Sale |
| Utilities: | City Sewer, City Water, Concrete, Curbs, Sidewalk |
| Will Subdivide: | No |
| Year Built Details: | Preowned |
| Hoa Management Company: | Wildridge HOA |
| Hoa Management Company Phone: | 469-362-9000 |
| Accessibility Features Yn: | No |
| Attached Garage?: | Yes |
| Bathrooms Total Decimal: | 3.10 |
| Bathrooms Total Integer: | 4 |
| Cooling: | Ceiling Fan(s), Central Air, Electric |
| Covered Spaces: | 2 |
| Elementary School Name: | Providence |
| Garage?: | Yes |
| High School Name: | Ray Braswell |
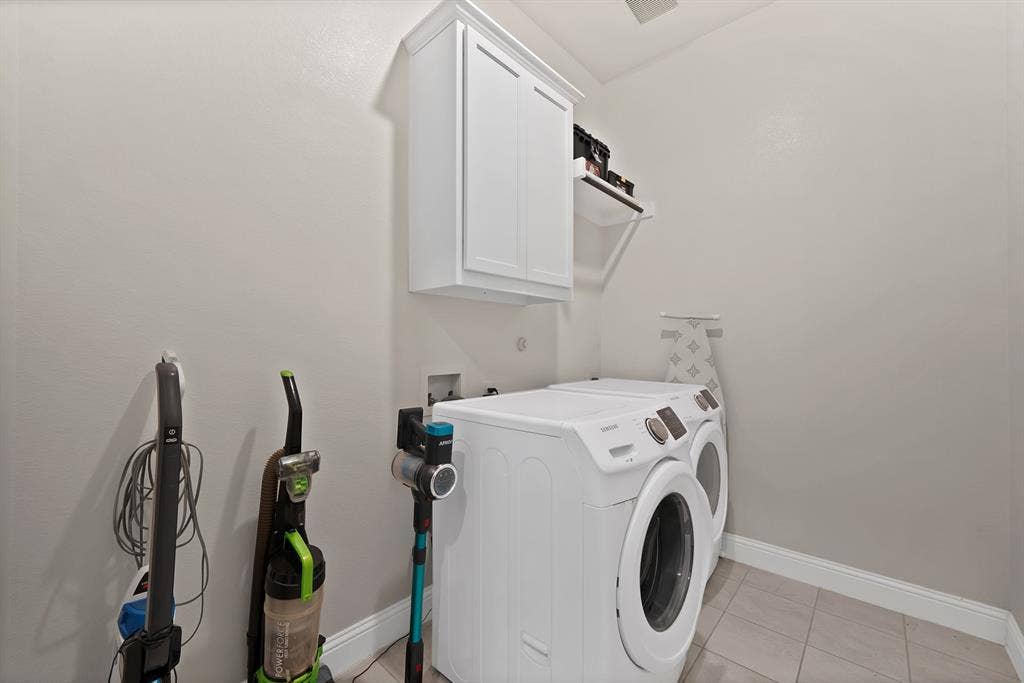
| Laundry Features: | Full Size W/D Area, Dryer Hookup, Washer Hookup |
| Levels: | One |
| Listing Terms: | Cash, Conventional, FHA, VA Loan |
| Lot Size Area: | 0.3080 |
| Patio And Porch Features: | Covered |
| Property Attached?: | No |
| Smart Home Features Appor Pass Y: | 0 |
| Special Taxing Entities: | 0 |
Listing Courtesy of: Monument Realty
Listing Agent: Hai Hoang
214-449-2840
Mortgage Calculator
All listings featuring the  icon are provided courtesy of North Texas Real Estate Information Systems, Inc. (NTREIS), Copyright 2026. All rights reserved.
All information is believed accurate but not guaranteed. The properties displayed may not be all of the properties available through the IDX Program. Any use of this site other than by potential buyers or sellers is strictly prohibited.
North Texas Real Estate Information Systems, Inc. data last updated on October 13, 2026 01:49 AM - CT
Property Last Updated: October 13, 2026 01:49 AM - CT
