4617 Belladonna Drive
Fort Worth, TX 76123
$252,500
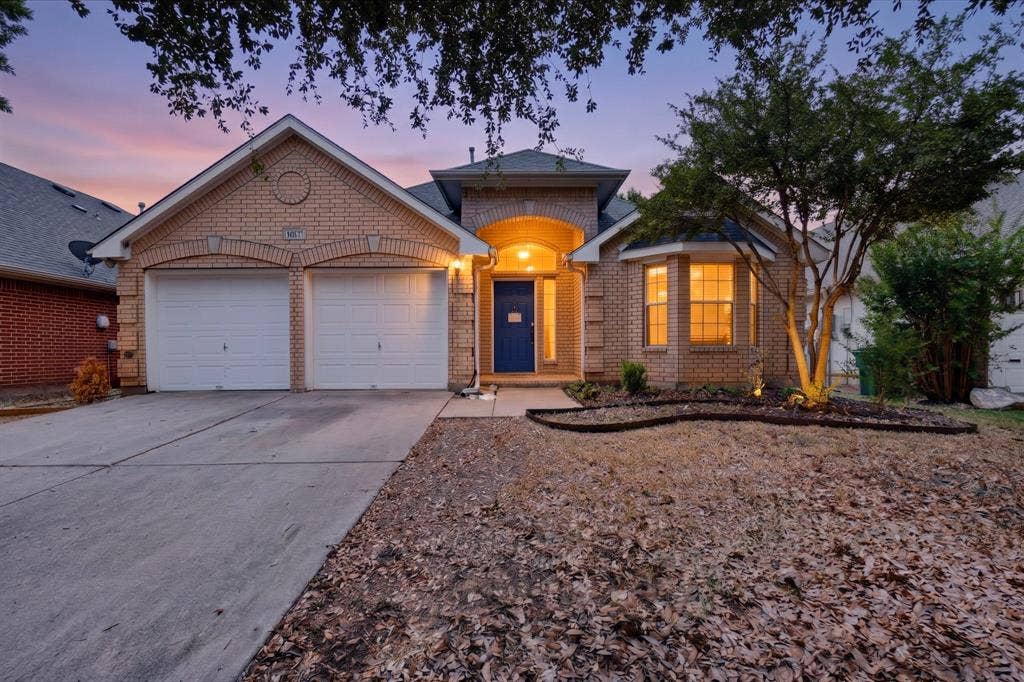
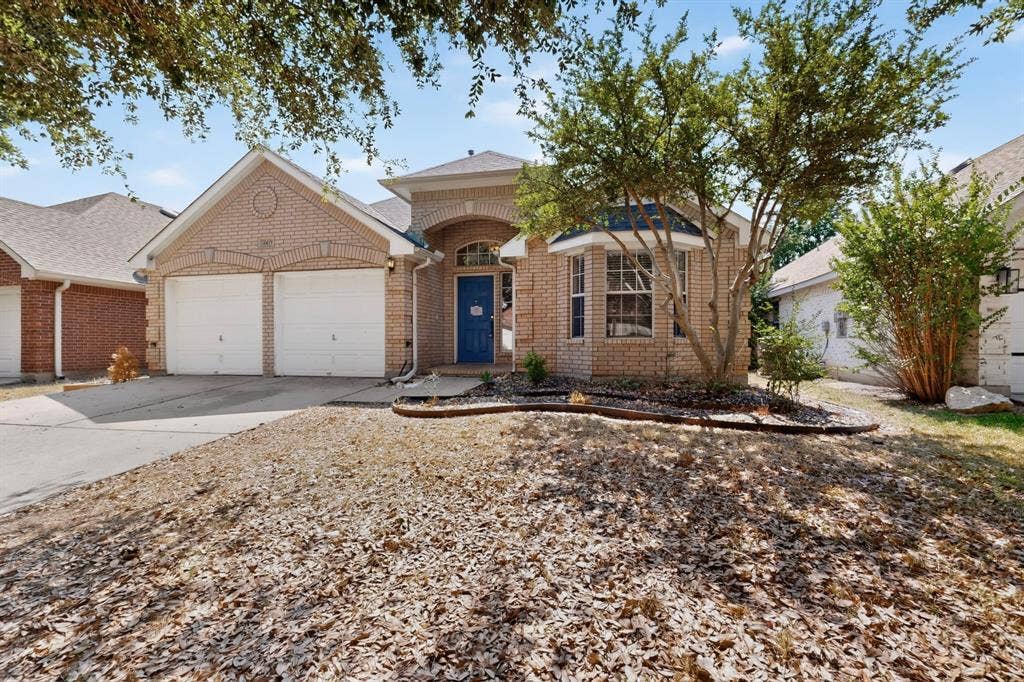
This inviting home in Hulen Heights offers a flexible floor plan and plenty of potential for buyers ready to add their personal touch. The home needs a little TLC, providing an opportunity to make it your own.
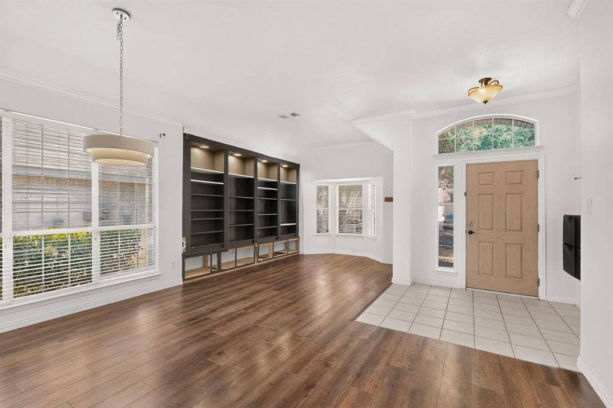
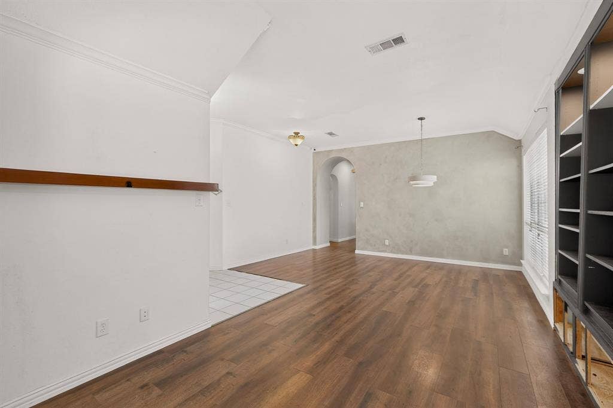
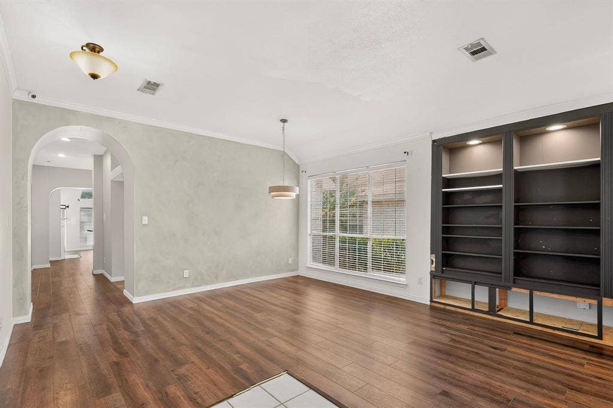
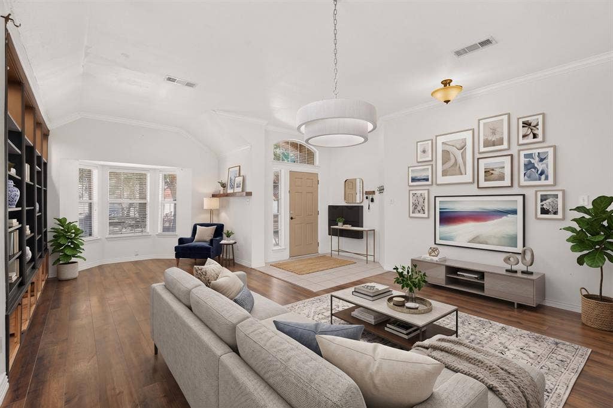
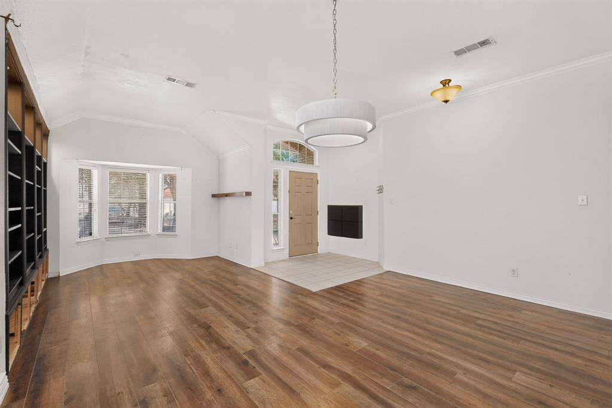
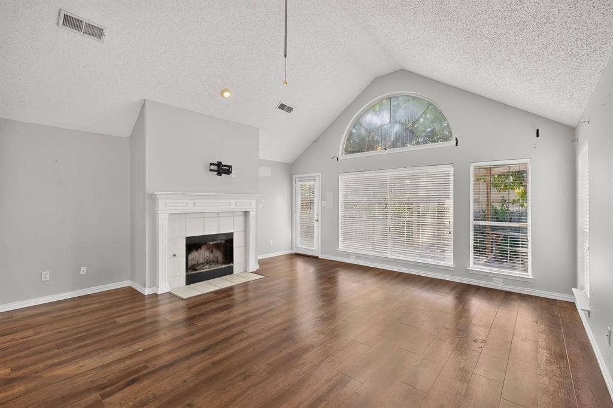
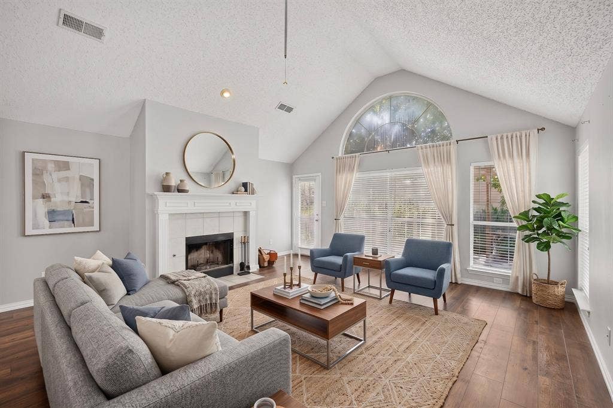
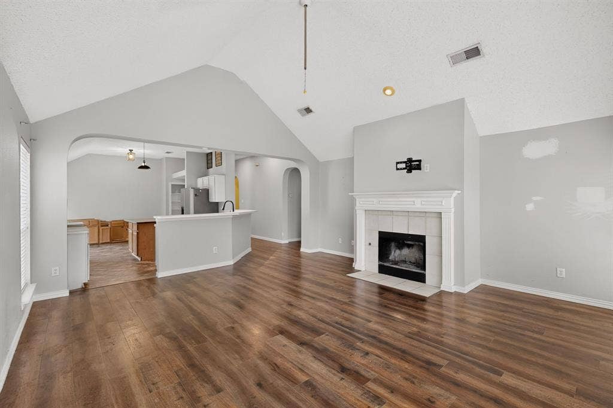
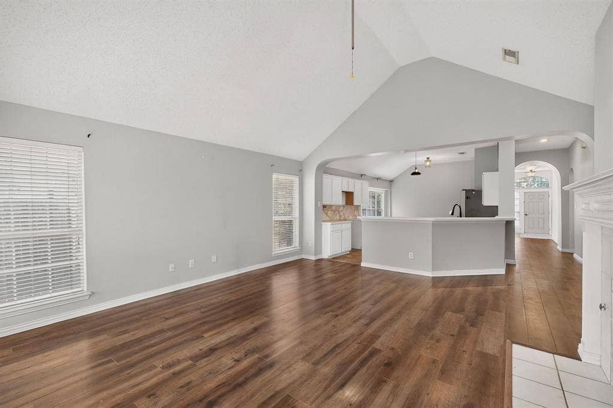
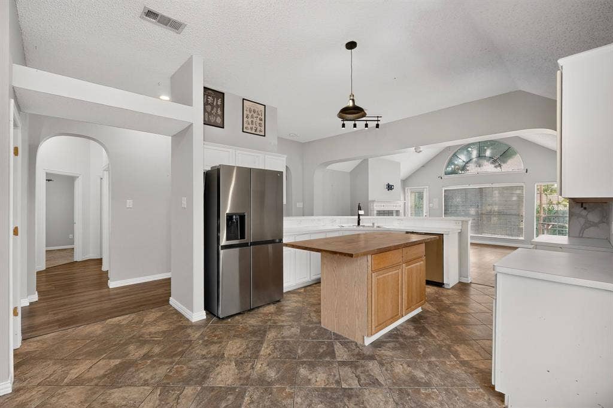
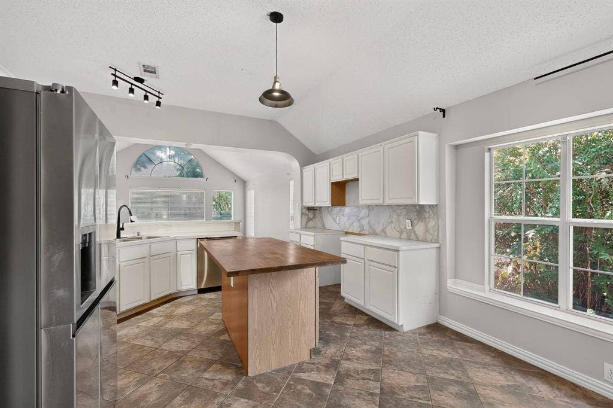
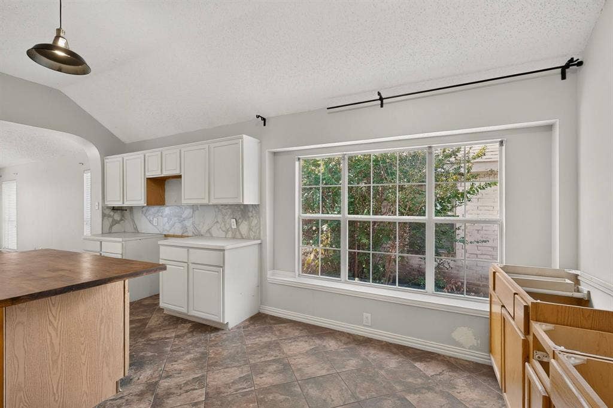
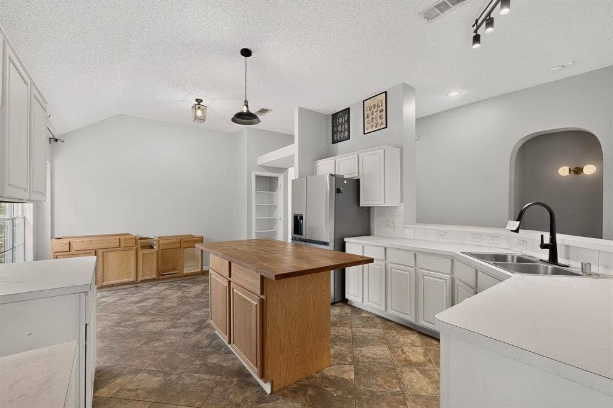
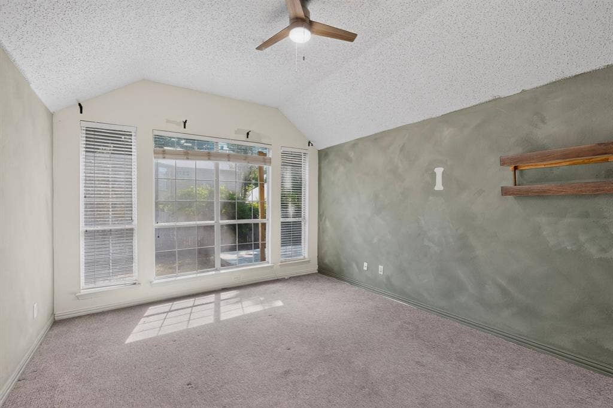
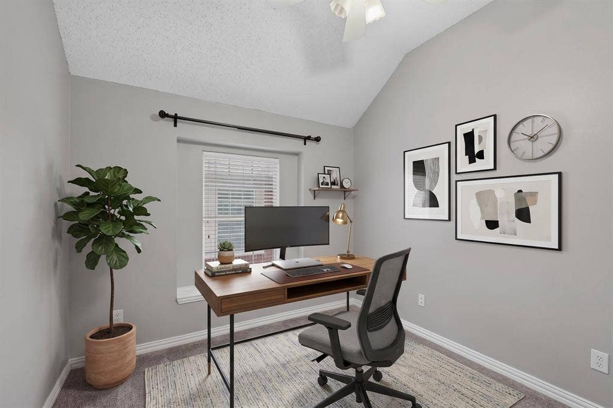
The entry opens to a versatile space that can serve as a formal dining room, second living area, home office, or playroom. The eat-in kitchen offers generous cabinet and counter space, a center island, and a breakfast bar. Vaulted ceilings, large windows, and a fireplace give the family room an open yet comfortable atmosphere.
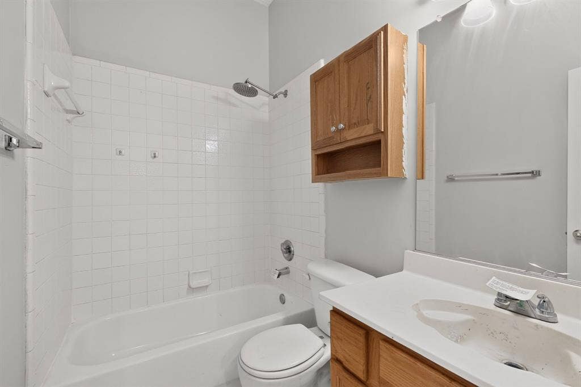
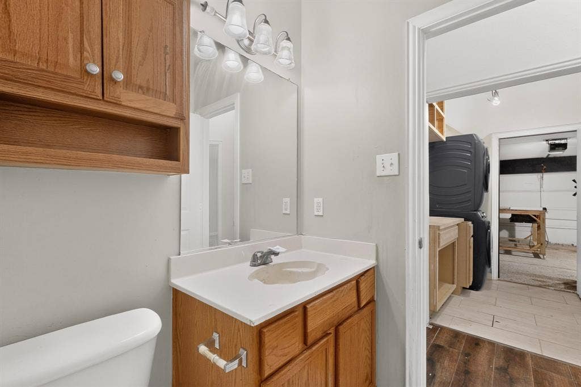
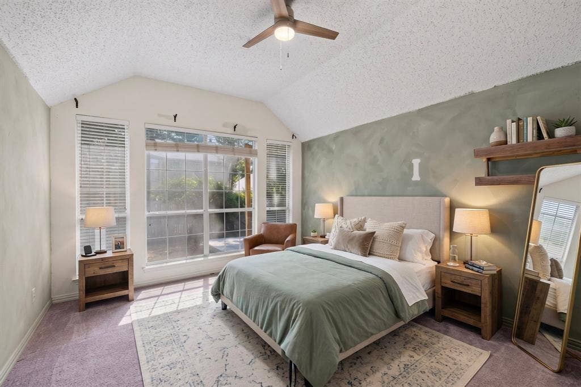
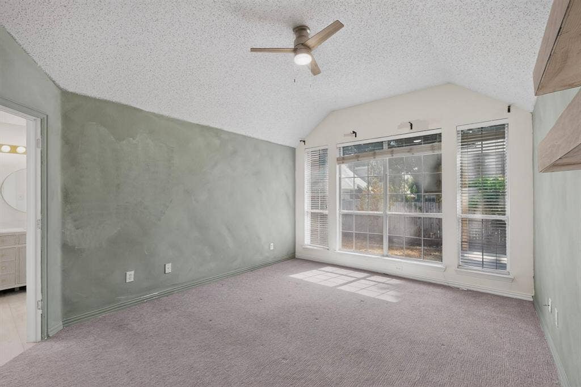
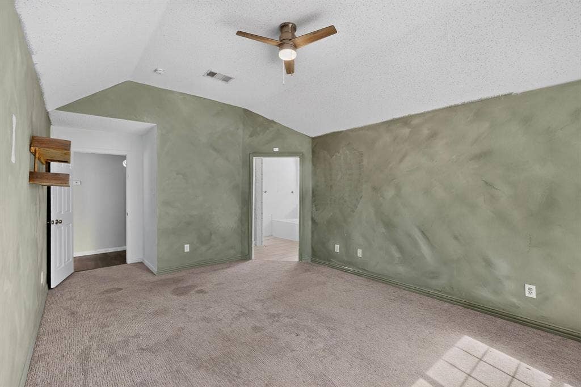
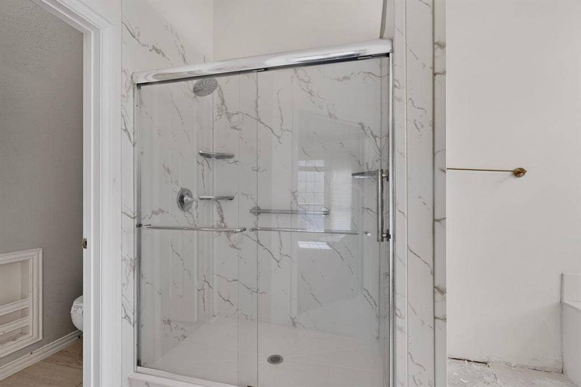
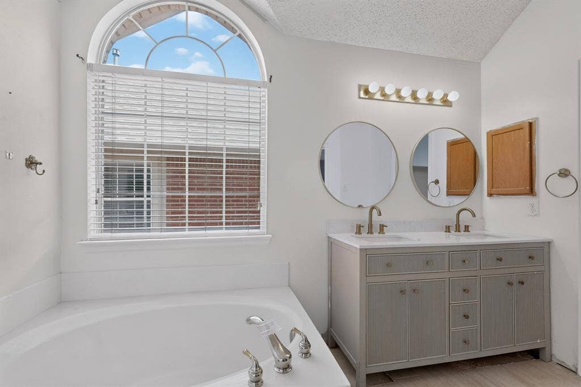
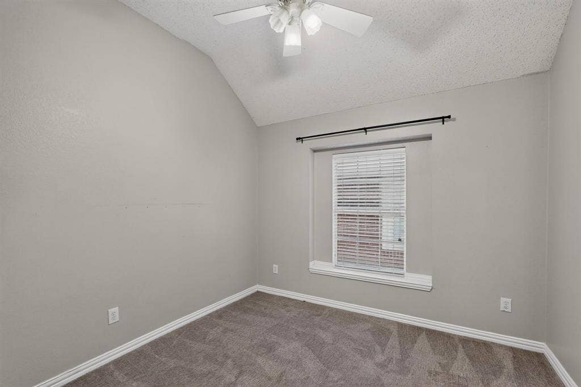
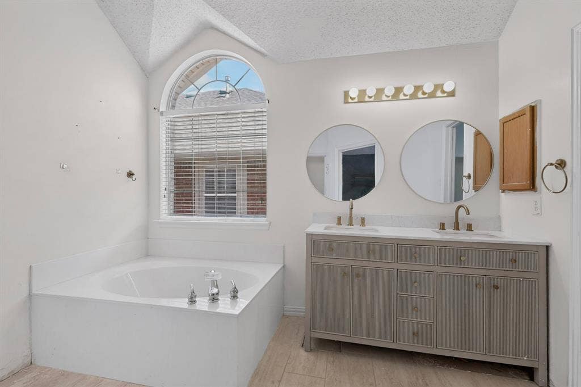
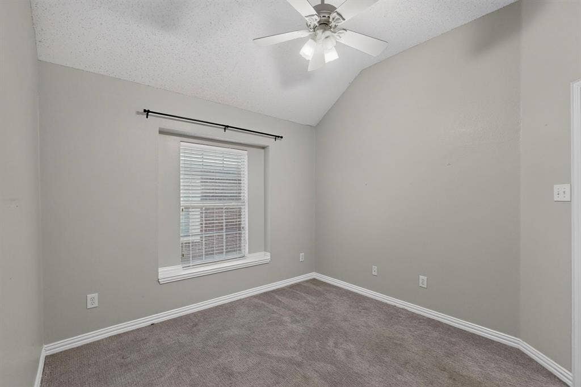
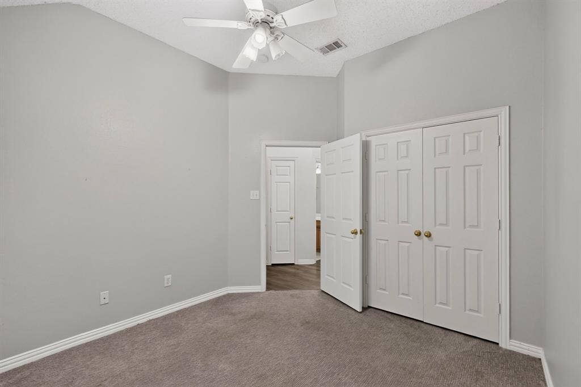
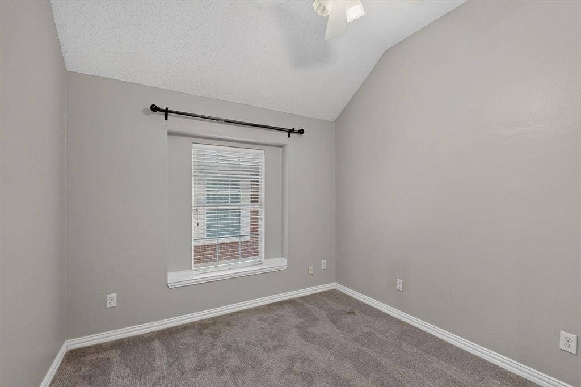
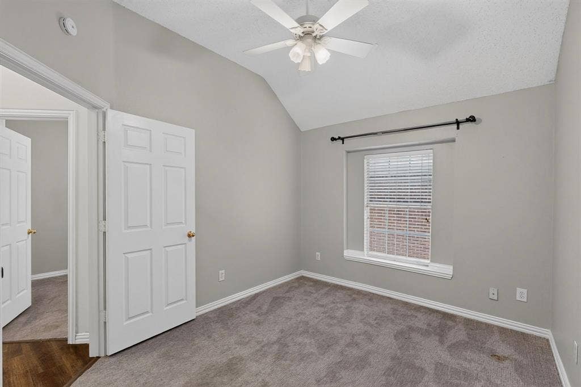
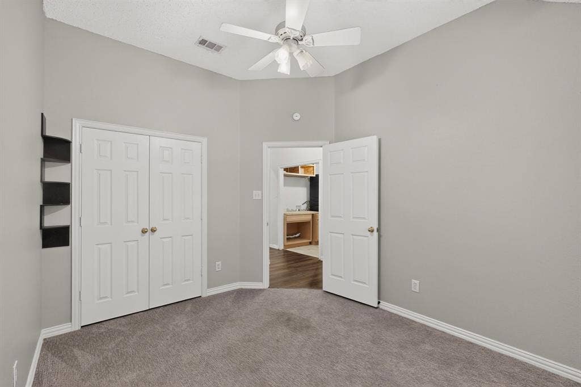
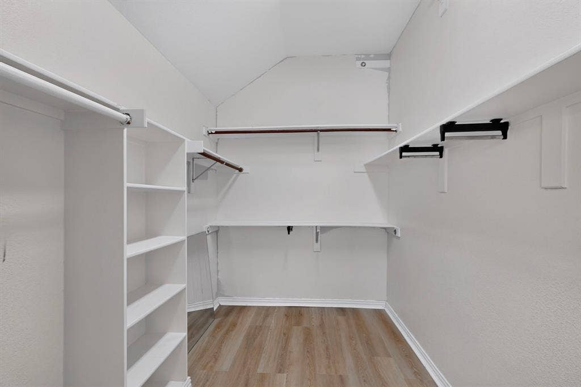
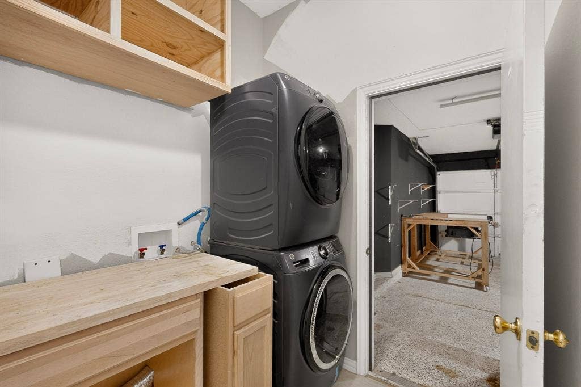
The primary suite features abundant natural light, separate vanities, a soaking tub, and an oversized walk-in closet. Two additional bedrooms include tall ceilings and spacious closets. Other features include wood-look flooring, tile in the laundry room and bathrooms, a dishwasher, water heater, roof, and air-conditioning system.
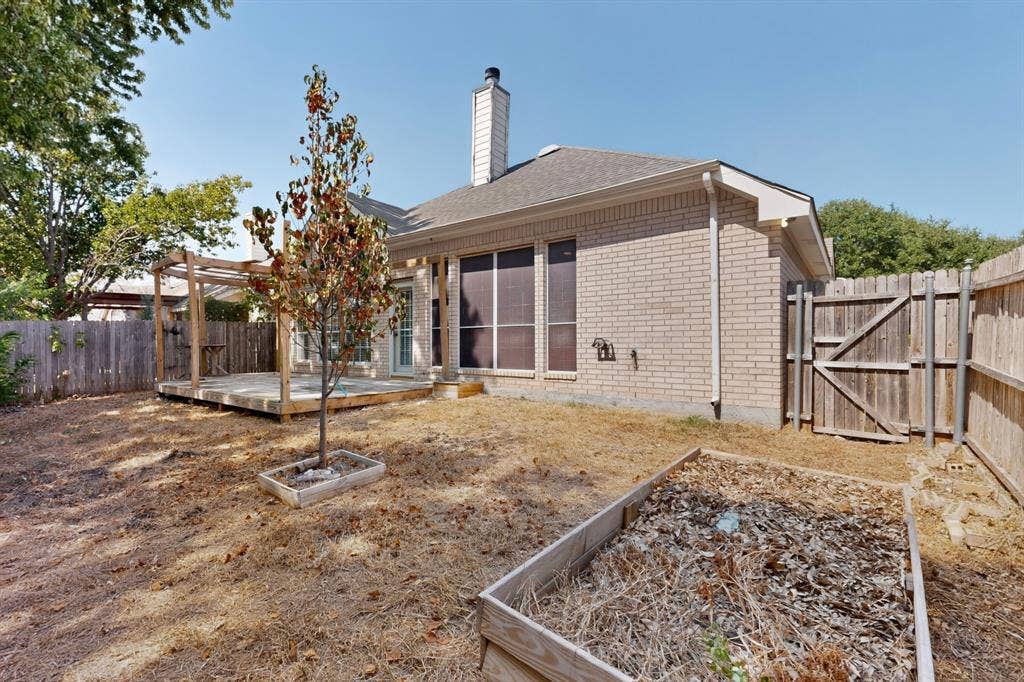
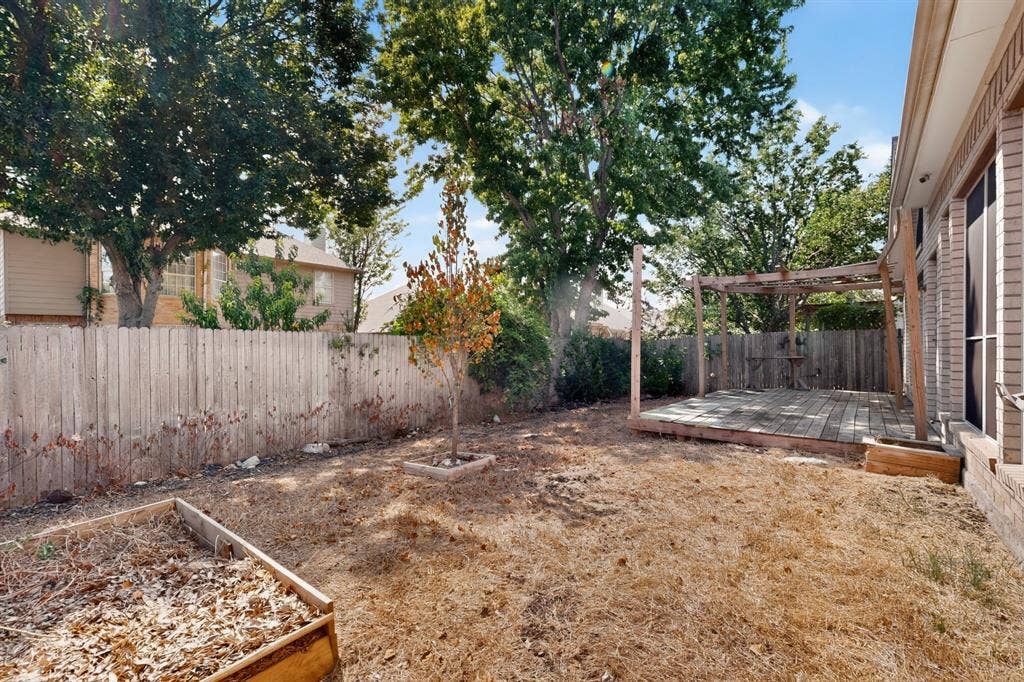
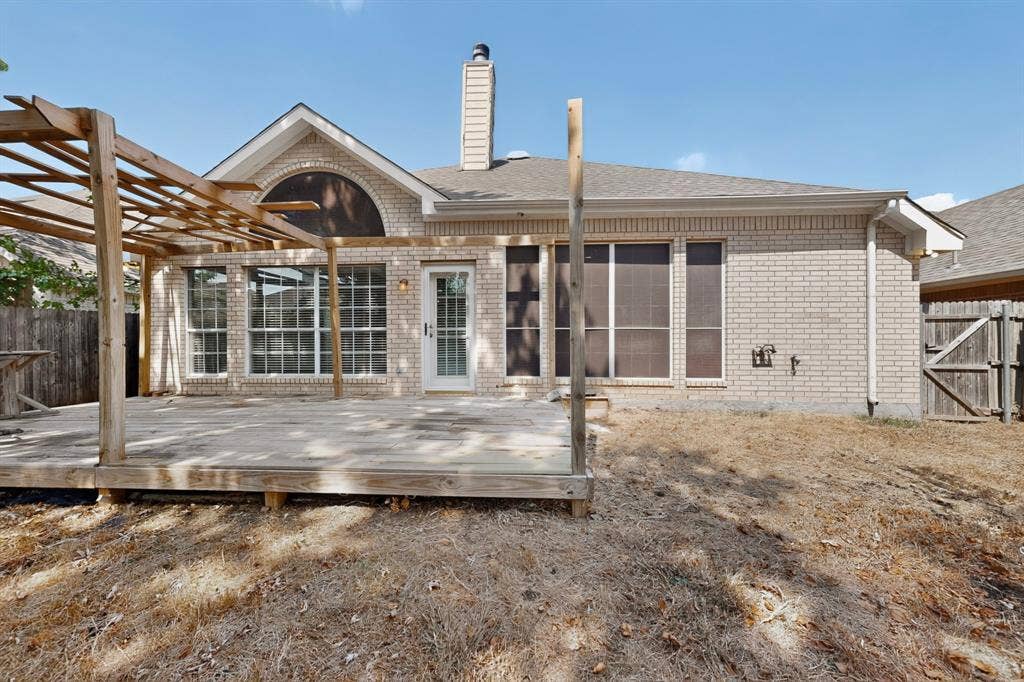
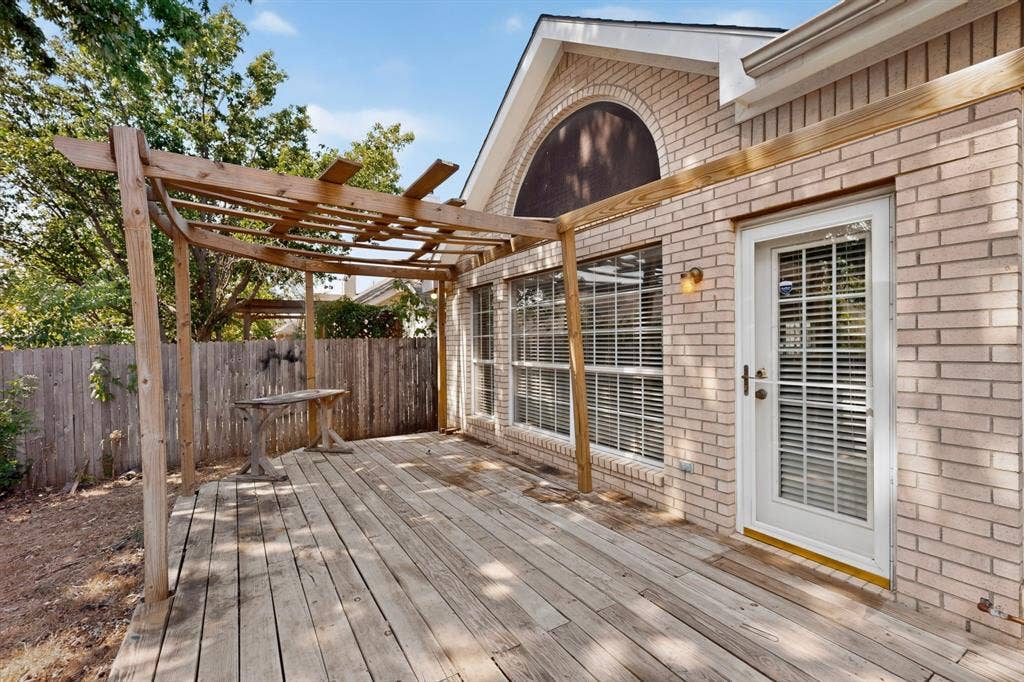
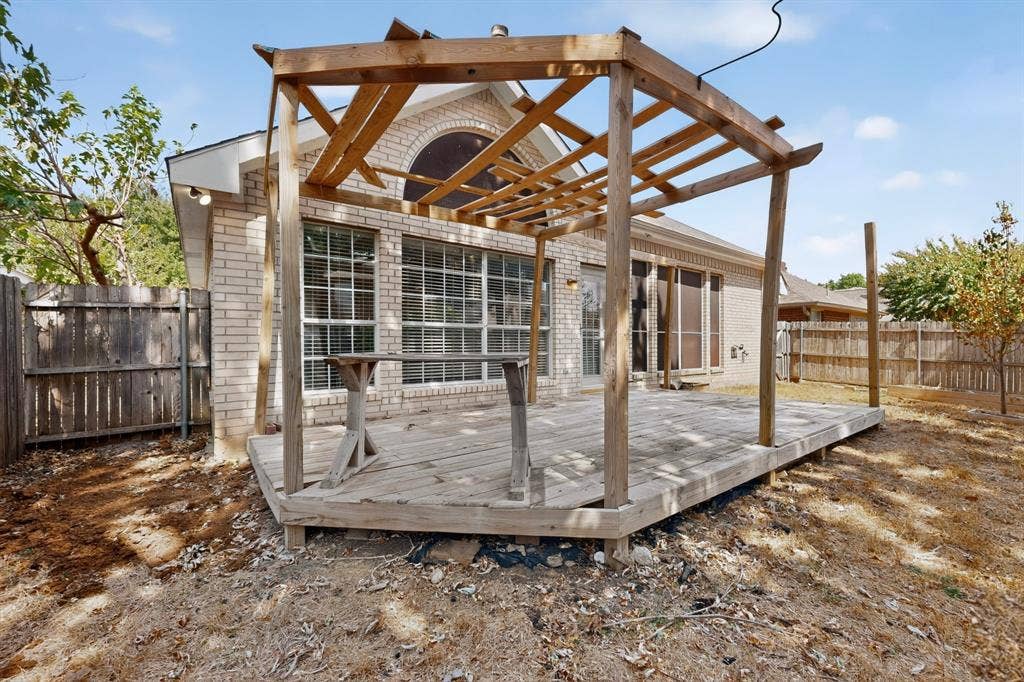
The fenced backyard offers privacy and room for entertaining, gardening, pets, or play. Hulen Heights is known for its tree-lined streets and welcoming atmosphere. Community amenities include a junior Olympic-size swimming pool, covered toddler pool, children’s playground, park areas, neighborhood activities, and special events. Shopping, dining, entertainment, schools, and major roadways are also conveniently accessible.
Soiled carpet has been removed in bedrooms.
| Mls Number: | 21379655 |
|---|---|
| List Price: | $252,500 |
| Property Type: | Residential |
| Property Sub Type: | Single Family Residence |
| Status: | Active |
| Beds Total: | 3 |
| Baths Full: | 3 |
| Sq Ft Total: | 2,111 |
| Association Fee: | $250 |
| Unexempt Taxes: | $7,572 |
| Lot Size Area Sqft: | 5,488.5600 |
| Lot Size Area: | 0.126 |
| Building Style: | Traditional |
| City: | Fort Worth |
| County Or Parish: | Tarrant |
| Subdivision Name: | Columbus Heights Add |
| Postal Code: | 76123 |
| Year Built: | 1999 |
| Appliances?: | Dishwasher,Disposal,Dryer,Electric Oven,Electric Range,Gas Water Heater,Microwave |
| Association Fee Frequency: | Semi-Annual |
| Association Fee Includes: | Management Fees |
| Association Type: | Mandatory |
| Construction Materials: | Brick, Wood |
| Directions: | See google maps. |
| Elementary School Name: | Dallas Park |
| Intermediate School Name: | Crowley |
| Middle School Name: | Summer Creek |
| School District: | Crowley ISD |
| Fencing: | Wood |
| Fireplace Features: | Decorative, Living Room |
| Fireplaces Total: | 1 |
| Flooring: | Carpet, Ceramic Tile, Luxury Vinyl Plank |
| Foundation Details: | No |
| Foundation Details: | Slab |
| Heating: | Central, Electric |
| Interior Features: | Cable TV Available, Kitchen Island, Pantry, Walk-In Closet(s) |
| Lot Size: | Less Than .5 Acre (not Zero) |
| Lot Size Units: | Acres |
| Multi Parcel ID: | No |
| Municipal Utility District?: | No |
| Number Of Dining Areas: | 2 |
| Number Of Living Areas: | 2 |
| Number Of Parking Spaces: | 2 |
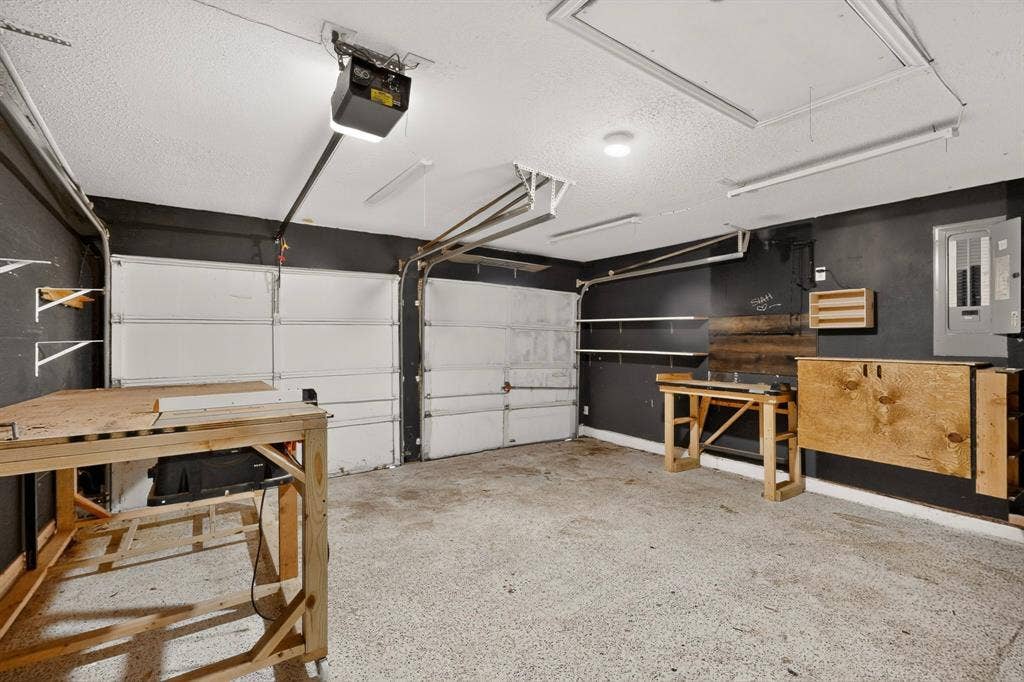
| Parking Features: | Garage Faces Front |
| Parking Spaces Garage: | 2 |
| Permit Avmyn: | false |
| Permit Comments Reviews Yn: | false |
| Pool?: | No |
| Possession: | Closing/Funding |
| Postal Code Plus 4: | 1842 |
| Roof: | Composition |
| Room Count: | 9 |
| Soil Type: | Unknown |
| Structural Style: | Single Detached |
| Transaction Type: | For Sale |
| Utilities: | City Sewer, City Water, Electricity Available, Electricity Connected |
| Will Subdivide: | No |
| Year Built Details: | Preowned |
| Hoa Management Company: | First Service Residential |
| Hoa Management Company Phone: | 877-378-2388 |
| Accessibility Features Yn: | No |
| Attached Garage?: | Yes |
| Bathrooms Total Decimal: | 3.00 |
| Bathrooms Total Integer: | 3 |
| Cooling: | Ceiling Fan(s), Central Air, Electric |
| Covered Spaces: | 2 |
| Elementary School Name: | Dallas Park |
| Garage?: | Yes |
| High School Name: | North Crowley |
| Laundry Features: | Utility Room, Full Size W/D Area, Dryer Hookup, Washer Hookup |
| Levels: | One |
| Listing Terms: | Cash, Conventional |
| Lot Size Area: | 0.1260 |
| Property Attached?: | No |
| Smart Home Features Appor Pass Y: | 0 |
| Special Taxing Entities: | 0 |
Listing Courtesy of: Unlimited Realty Solutions
Listing Agent: Marion Napoleon
972-670-8583
Mortgage Calculator
All listings featuring the  icon are provided courtesy of North Texas Real Estate Information Systems, Inc. (NTREIS), Copyright 2026. All rights reserved.
All information is believed accurate but not guaranteed. The properties displayed may not be all of the properties available through the IDX Program. Any use of this site other than by potential buyers or sellers is strictly prohibited.
North Texas Real Estate Information Systems, Inc. data last updated on October 15, 2026 02:36 AM - CT
Property Last Updated: October 15, 2026 02:36 AM - CT
