4617 Golden Gate Way
Garland, TX 75043
$3,100
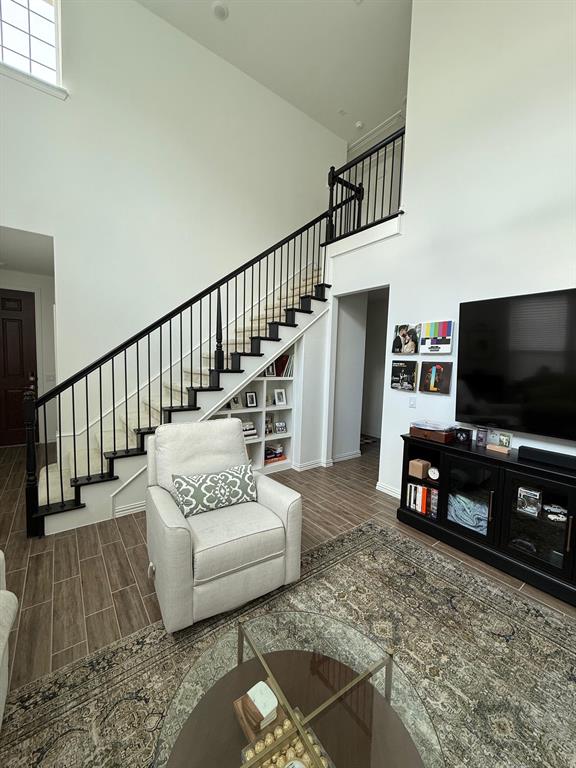
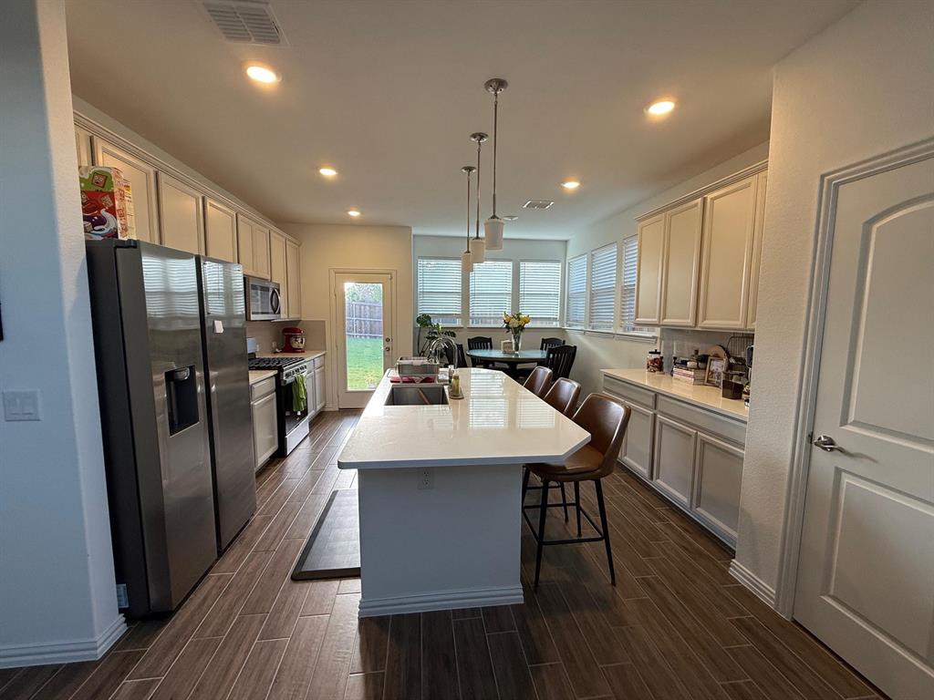
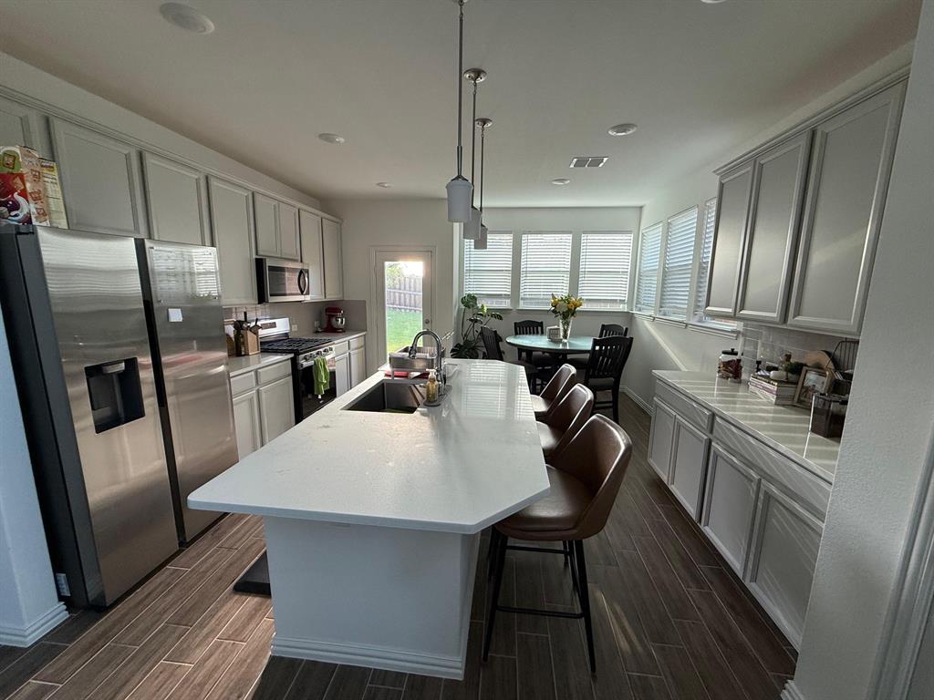
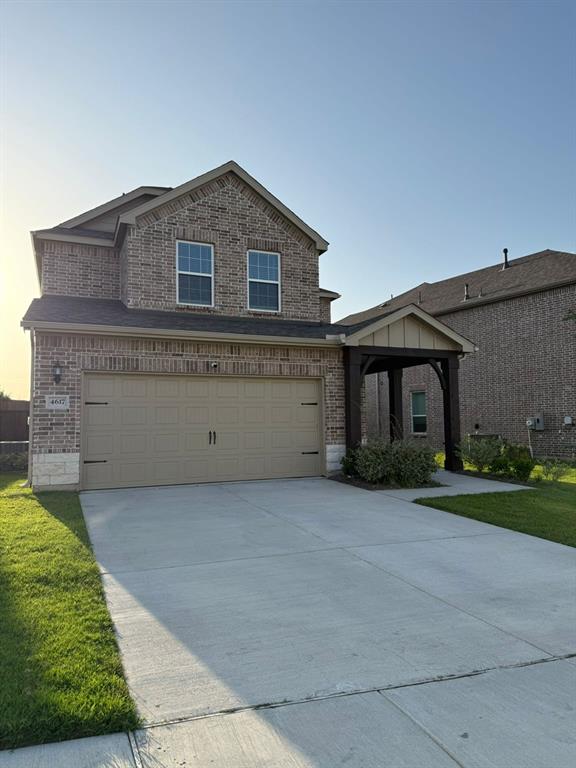
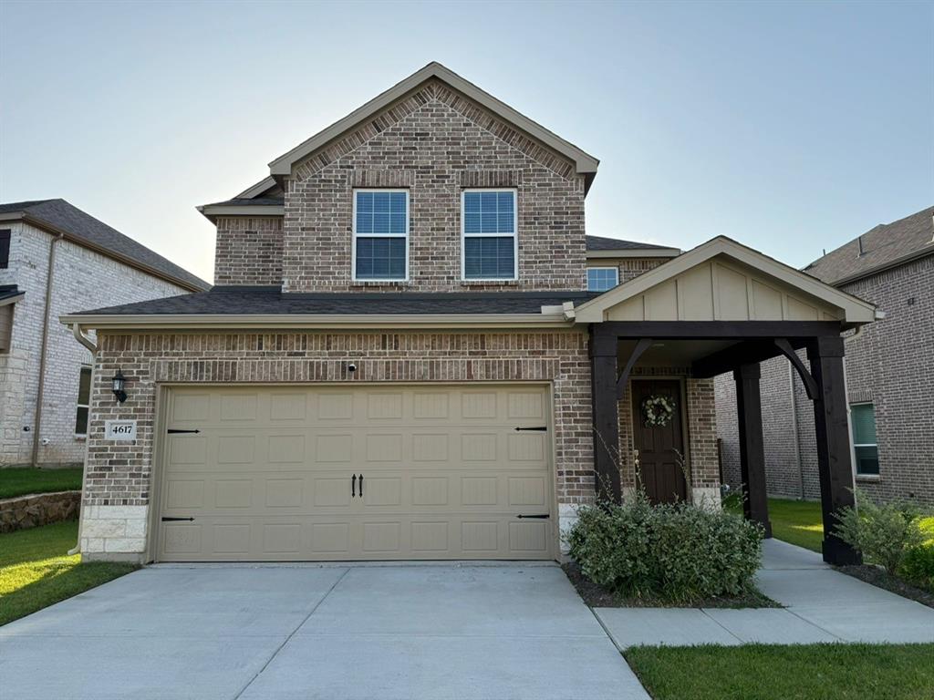
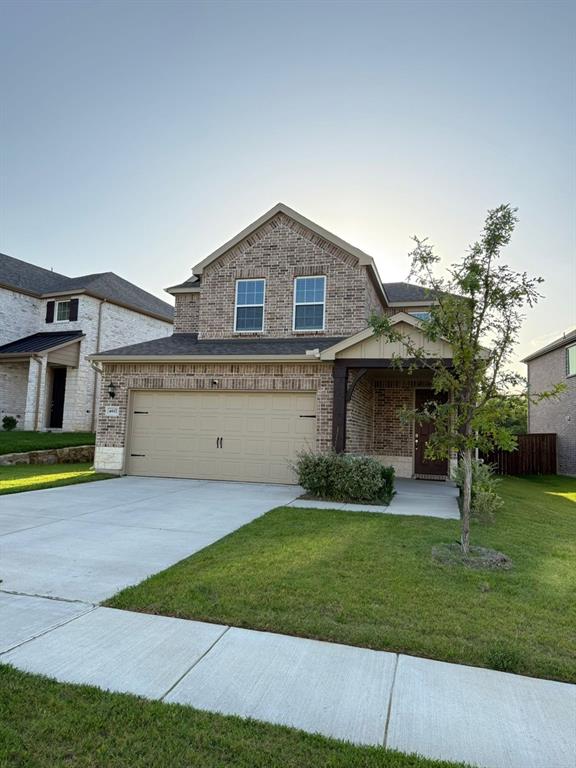
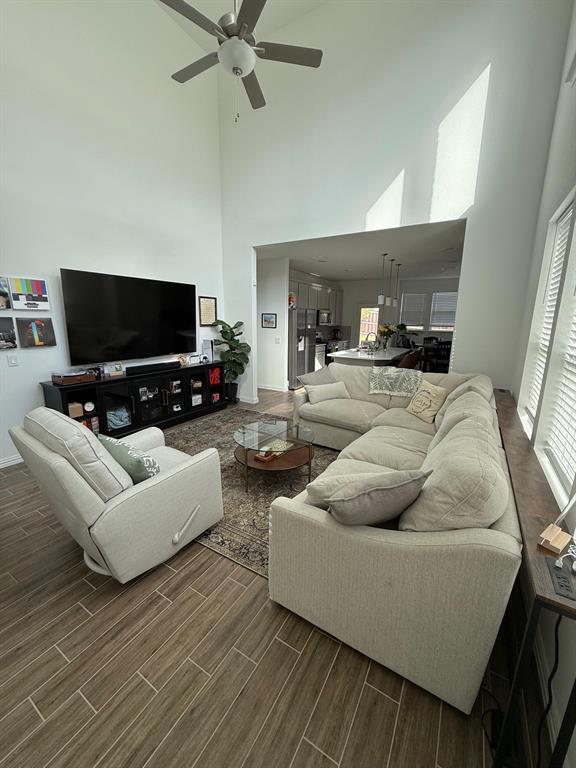
Welcome to this warm and cozy 3-bedroom, 2.5-bathroom home, perfectly designed for comfortable living. The inviting high-ceiling living room creates an open and airy atmosphere, ideal for relaxation and entertaining.
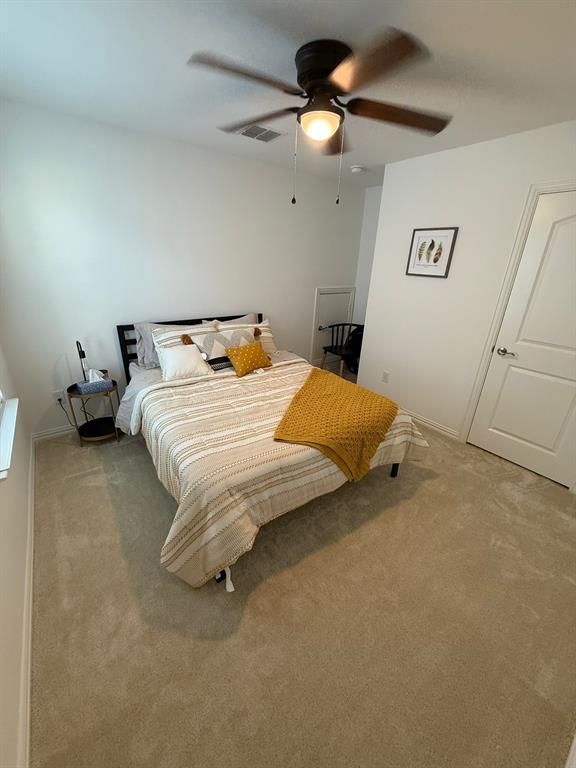
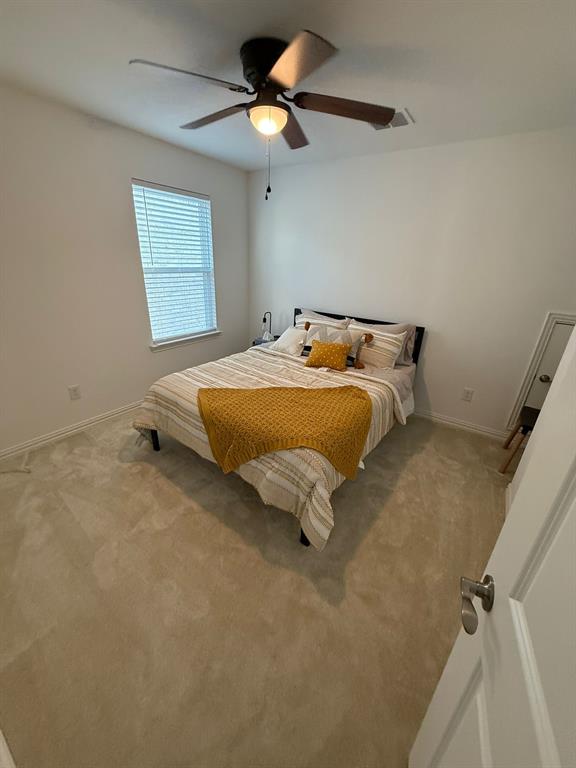
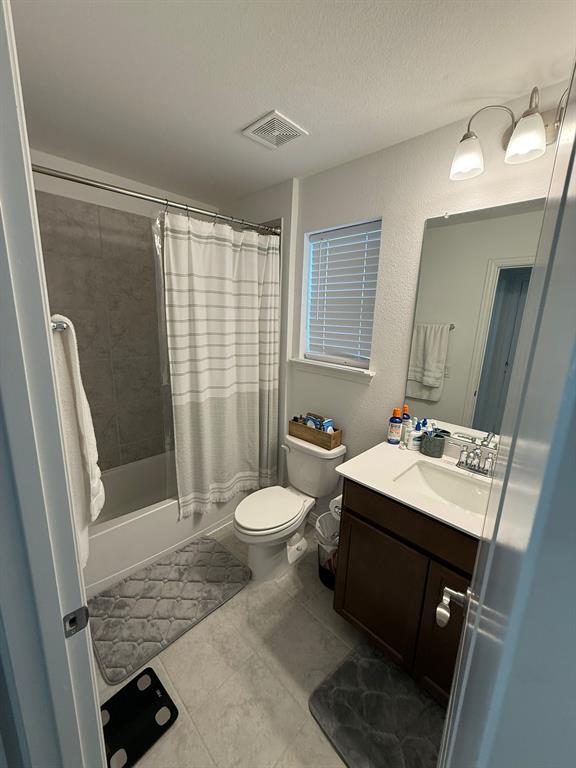
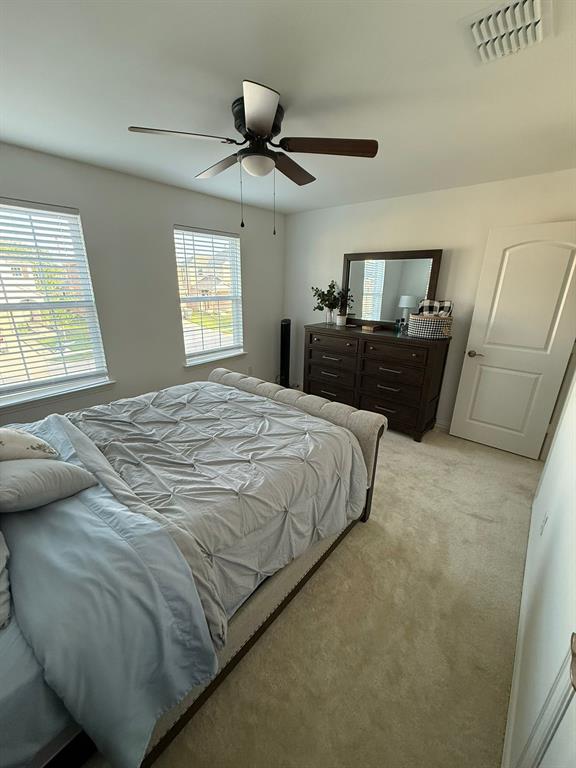
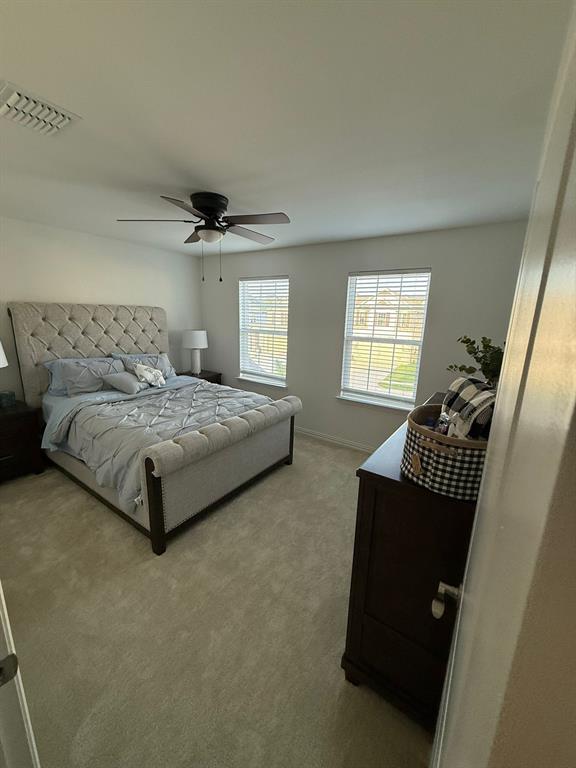
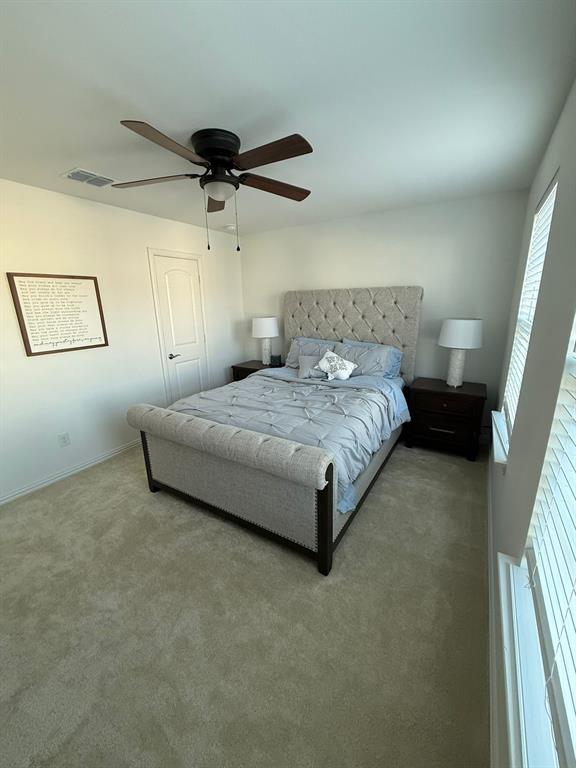
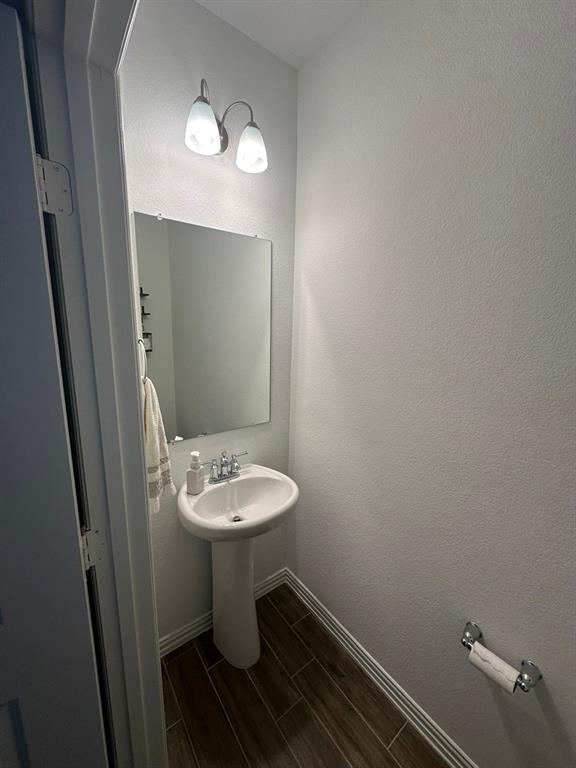
The thoughtful layout features a private master bedroom and master bath conveniently located downstairs. Upstairs, you'll find two additional spacious bedrooms and a full bathroom, providing ample space for family or guests.
Enjoy the best of both worlds with this home's prime location. You're just a 20-minute drive to the heart of downtown Dallas, offering easy access to city amenities and entertainment. Commuting to nearby cities like Rockwall, Rowlett, and Mesquite is a breeze, thanks to quick access to major roadways. For outdoor enthusiasts, Lake Ray Hubbard is a mere 10-minute drive, perfect for enjoying water activities and scenic views.
This home beautifully blends comfort, convenience, and charm. Don't miss the opportunity to make it yours!
| Mls Number: | 21415680 |
|---|---|
| List Price: | $3,100 |
| Property Type: | Residential Lease |
| Property Sub Type: | Single Family Residence |
| Status: | Active |
| Beds Total: | 3 |
| Baths Full: | 2 |
| Baths Half: | 1 |
| Sq Ft Total: | 1,721 |
| Association Fee: | $300 |
| Lot Size Area Sqft: | 5,567.0000 |
| Lot Size Area: | 0.1278 |
| Building Style: | Contemporary/Modern |
| City: | Garland |
| County Or Parish: | Dallas |
| Subdivision Name: | Bridgewater |
| Postal Code: | 75043 |
| Year Built: | 2023 |
| Accessory Unit?: | No |
| Appliances?: | Built-in Gas Range,Dishwasher,Disposal,Gas Cooktop,Gas Oven,Gas Range,Gas Water Heater,Microwave |
| Association Fee Frequency: | Annually |
| Association Fee Includes: | Sewer, Trash |
| Association Type: | Mandatory |
| Community Features: | Curbs |
| Construction Materials: | Brick, Concrete, Radiant Barrier, Stucco |
| Deposit Amount: | $3,100 |
| Deposit Pet: | $500 |
| Directions: | Follow GPS. |
| Elementary School Name: | Choice Of School |
| Middle School Name: | Choice Of School |
| School District: | Garland ISD |
| Exterior Features: | Covered Patio/Porch, Lighting |
| Fencing: | Back Yard, Fenced, Wood |
| Flooring: | Carpet, Ceramic Tile, Concrete, Tile |
| Foundation Details: | No |
| Foundation Details: | Slab |
| Garage Length: | 37 |
| Garage Width: | 20 |
| Green Energy Efficient: | Construction, Drought Tolerant Plants, Enhanced Air Filtration, HVAC, Lighting, Thermostat, Waterheater, Windows |
| Heating: | Central, Electric |
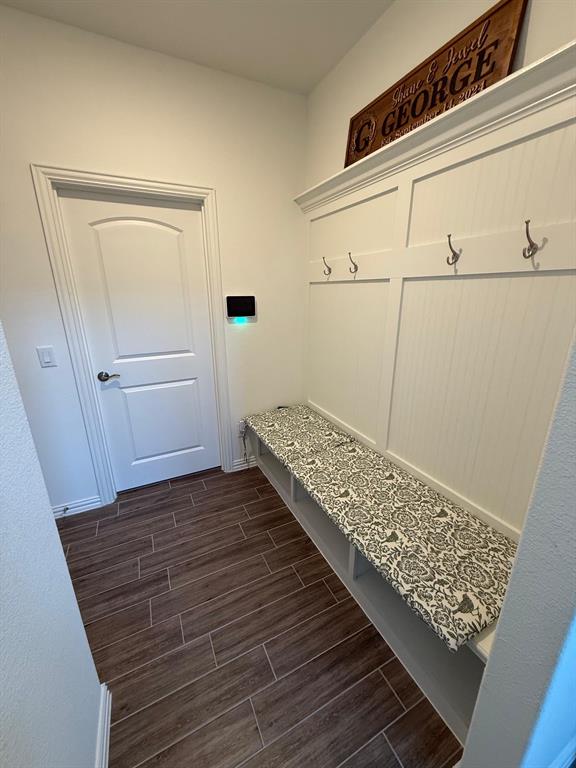
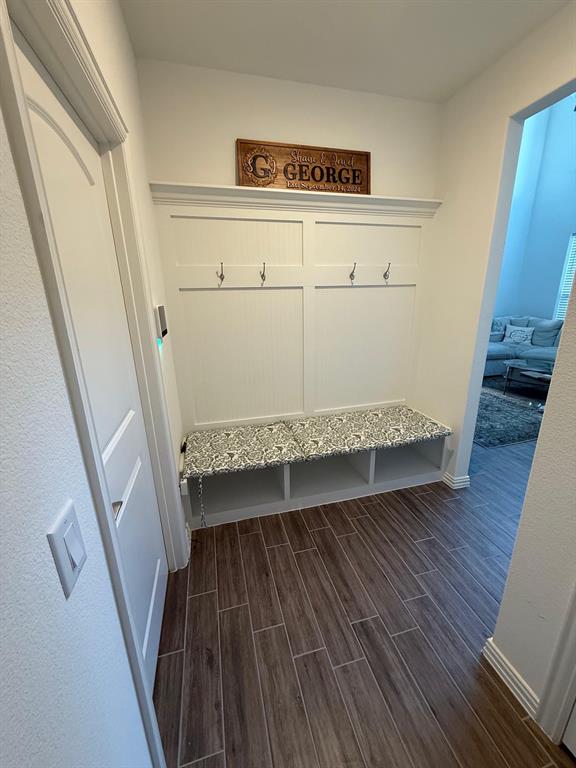
| Interior Features: | Cable TV Available, Cedar Closet(s), Decorative Lighting, Flat Screen Wiring, Granite Counters, High Speed Internet Available, Kitchen Island, Open Floorplan, Pantry, Walk-In Closet(s) |
| Lake Pump: | No |
| Lease Conditions: | Credit Report, Prior Residence Info., References Required, Written Application (+) |
| Lease Type: | 1 Year Plus |
| Lot Features: | Level |
| Lot Size: | Less Than .5 Acre (not Zero) |
| Lot Size Units: | Square Feet |
| Monies Required: | First Months Rent, Last Months Rent, Pet Deposit, Security Deposit |
| Monthly Pet Fee: | $25 |
| Multi Parcel ID: | No |
| Municipal Utility District?: | No |
| Non Refundable Pet Fee?: | No |
| Number Of Days Guests Allowed: | 5 |
| Number Of Dining Areas: | 1 |
| Number Of Living Areas: | 1 |
| Number Of Parking Spaces: | 2 |
| Parking Features: | Concrete, Enclosed, Garage, Garage Door Opener, Garage Faces Front, Garage Single Door, Inside Entrance, Kitchen Level, On Site, Side By Side |
| Parking Spaces Carport: | 2 |
| Parking Spaces Garage: | 2 |
| Permit Avmyn: | false |
| Permit Comments Reviews Yn: | false |
| Pool?: | No |
| Postal Code Plus 4: | 3141 |
| Restrictions: | None |
| Roof: | Shingle |
| Room Count: | 4 |
| Security Features: | Burglar, Carbon Monoxide Detector(s), Fire Alarm, Security Lights, Security System, Smoke Detector(s) |
| Soil Type: | Unknown |
| Structural Style: | Single Detached |
| Tenant Pays: | All Utilities, Association Fees, Cable TV, Electricity, Exterior Maintenance, Gas, Grounds Care, Pest Control, Repairs, Water |
| Transaction Type: | For Lease |
| Utilities: | All Weather Road, Cable Available, City Sewer |
| Will Subdivide: | No |
| Year Built Details: | Preowned |
| Application Fee Amount: | $50 |
| Consent for Visitors to Record: | None |
| Hoa Management Company: | Bridgewater HOA |
| Hoa Management Company Phone: | 469-767-3208 |
| Notice Surveillance Devices Pres: | None |
| Senior Community Yn: | No |
| Accessibility Features Yn: | No |
| Attached Garage?: | Yes |
| Availability Date: | 2026-10-19 |
| Bathrooms Total Decimal: | 2.10 |
| Bathrooms Total Integer: | 3 |
| Cooling: | Attic Fan, Ceiling Fan(s), Central Air, Gas |
| Elementary School Name: | Choice Of School |
| Exclusions: | To be update. |
| Garage Height: | 8 |
| Garage?: | Yes |
| Green Landscaping: | Native Landscape, Non-Toxic Fertilizer/Pesticides |
| Green Water Conservation: | Efficient Hot Water Distribution, Water-Smart Landscaping |
| High School Name: | Choice Of School |
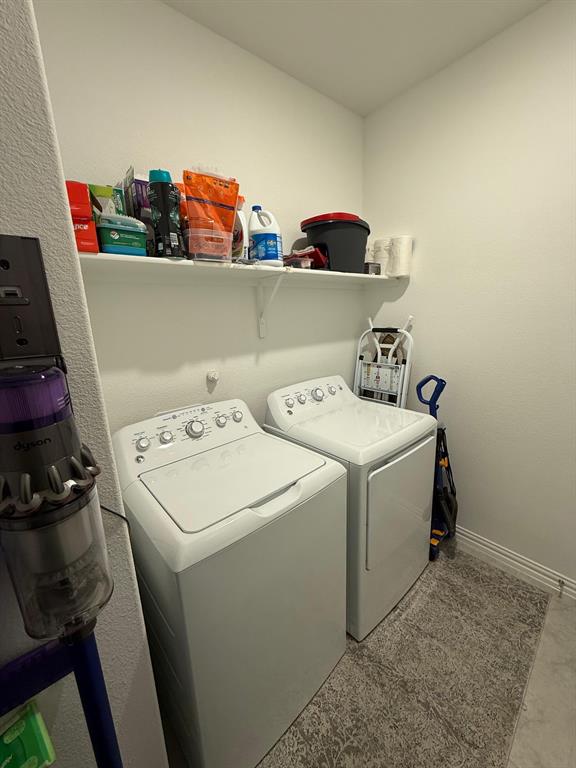
| Laundry Features: | Electric Dryer Hookup, Utility Room, Full Size W/D Area |
| Lease Term Description: | Minimum 1 year Lease. Monthly rent pay in advance. 1st day of each month. |
| Levels: | Two |
| Lot Size Area: | 5,567.0000 |
| Patio And Porch Features: | Covered |
| Pets Allowed: | Yes Pets Allowed, Breed Restrictions, Dogs OK, Number Limit, Size Limit |
| Property Attached?: | Yes |
| Smart Home Features Appor Pass Y: | 1 |
| Vegetation: | Grassed |
| Waterbody Name: | Ray Hubbard |
Listing Courtesy of: United Real Estate
Listing Agent: Josen George
469-767-3208
All listings featuring the  icon are provided courtesy of North Texas Real Estate Information Systems, Inc. (NTREIS), Copyright 2026. All rights reserved.
All information is believed accurate but not guaranteed. The properties displayed may not be all of the properties available through the IDX Program. Any use of this site other than by potential buyers or sellers is strictly prohibited.
North Texas Real Estate Information Systems, Inc. data last updated on October 20, 2026 02:17 AM - CT
Property Last Updated: October 20, 2026 02:17 AM - CT