4619 Raleigh Dalton Road
Dallas, TX 75227
$369,000
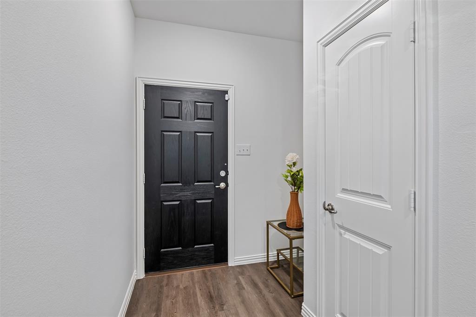
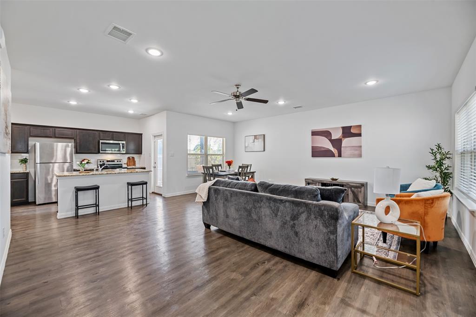
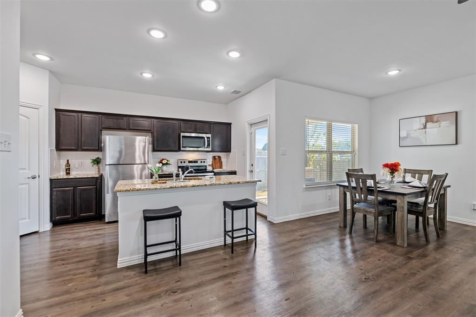
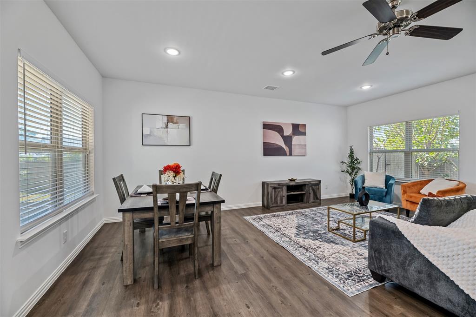
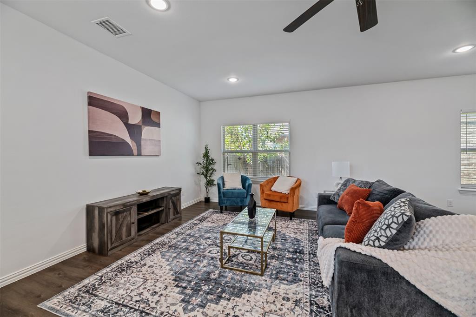
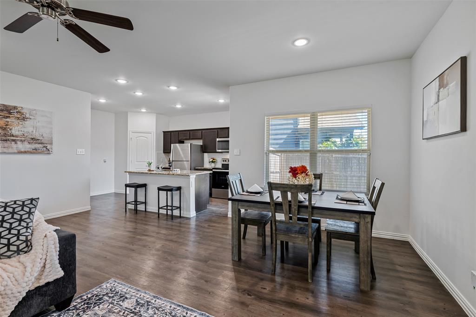
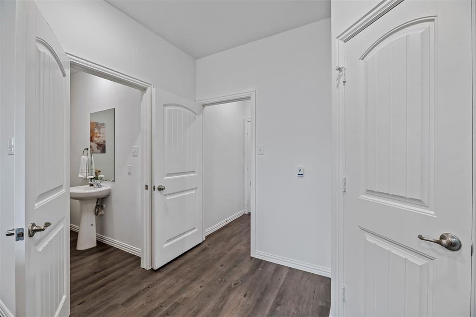
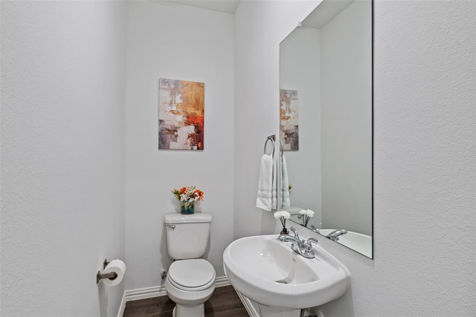
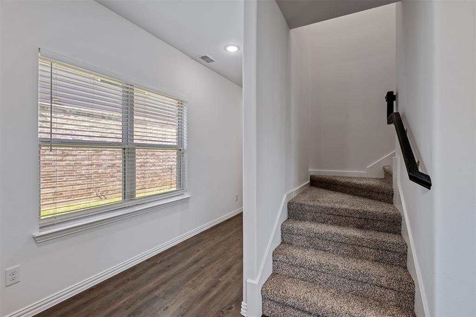
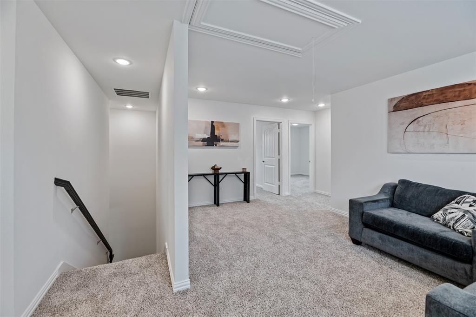
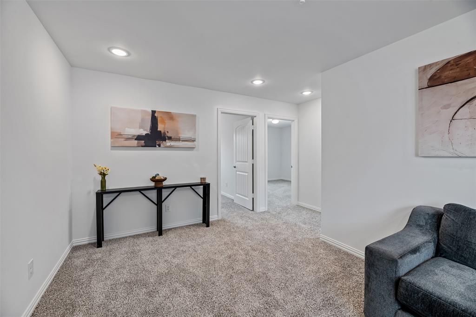
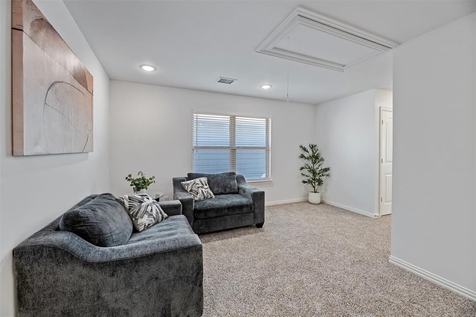
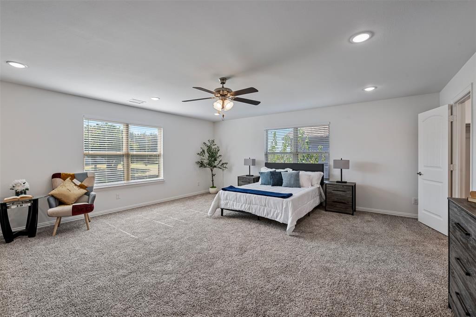
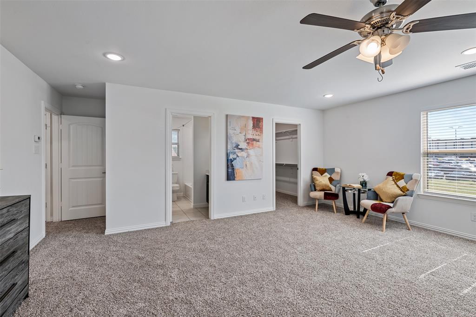
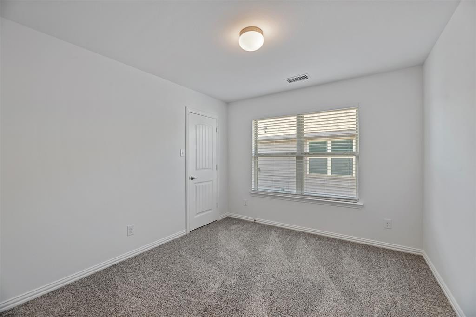
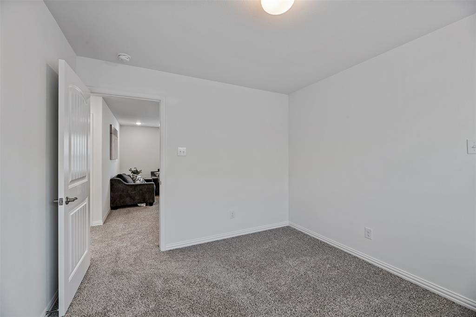
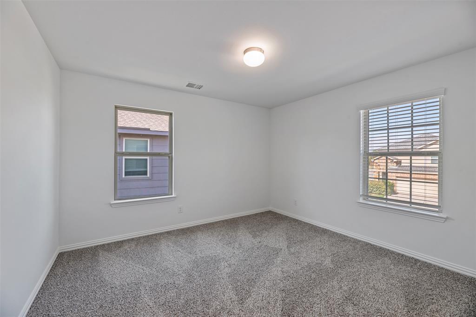
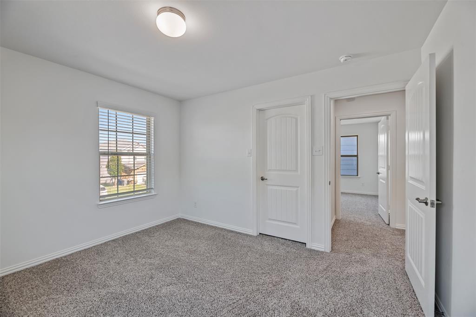
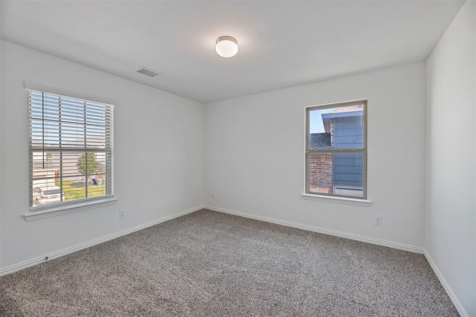
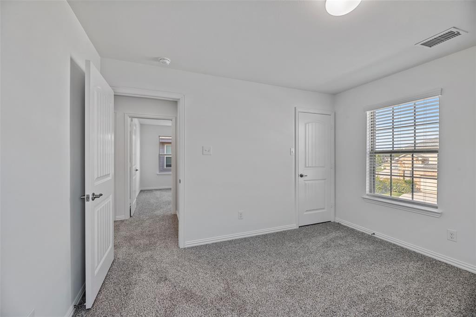
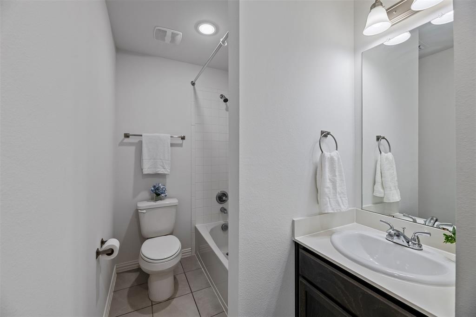
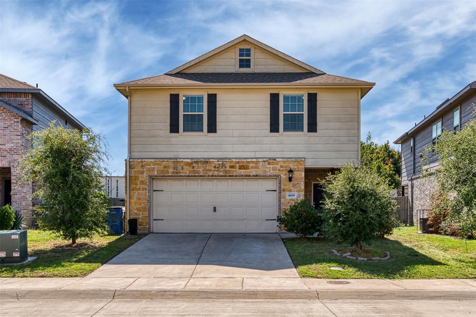
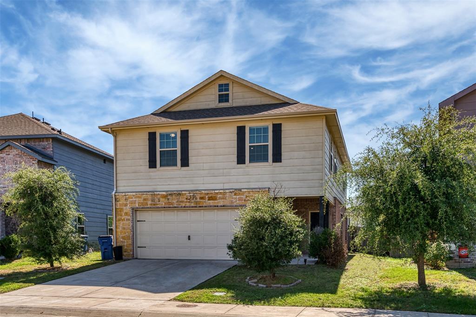
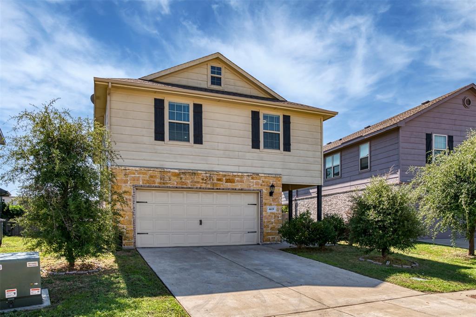
Fresh, clean, and move-in ready! This two-story home at 4619 Raleigh Dalton Road has been freshly painted throughout, giving every room a bright, updated look and a true turnkey feel. Upstairs, brand-new carpet runs throughout the entire second story and stairway, so the bedrooms and living spaces are soft underfoot and ready for your furniture on day one. The main level offers comfortable living and dining space, with plenty of room to entertain or relax. With the major updates already done, you can skip the weekend projects and move right in. Conveniently located in southeast Dallas with easy access to major thoroughfares, shopping, dining, and downtown. Schedule your showing today. This one is ready!
| Mls Number: | 21409495 |
|---|---|
| List Price: | $369,000 |
| Property Type: | Residential |
| Property Sub Type: | Single Family Residence |
| Status: | Active |
| Beds Total: | 4 |
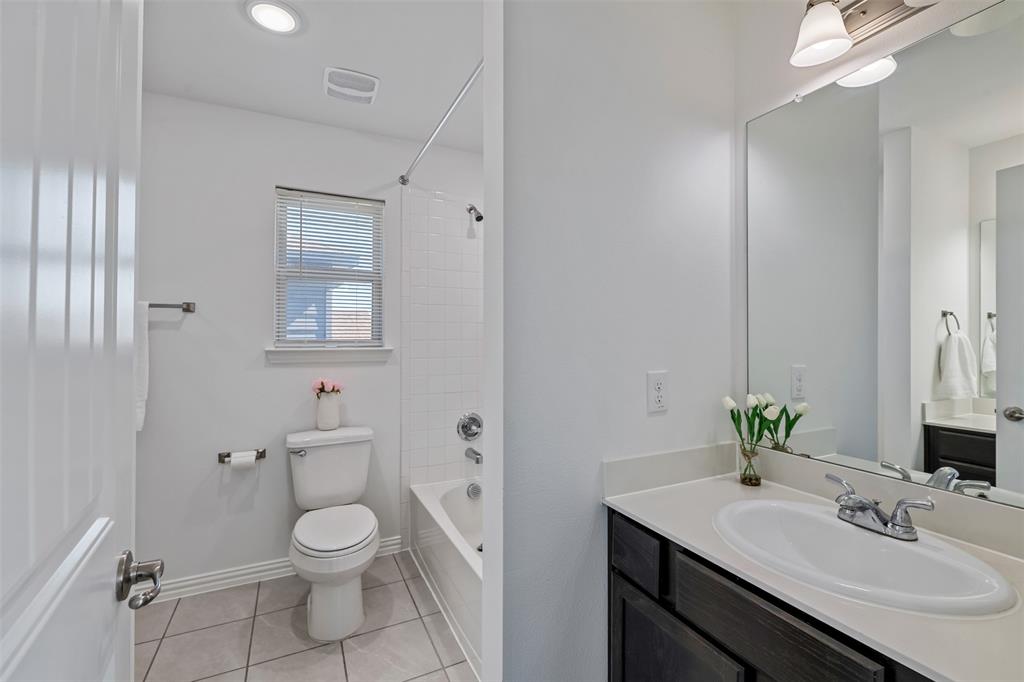
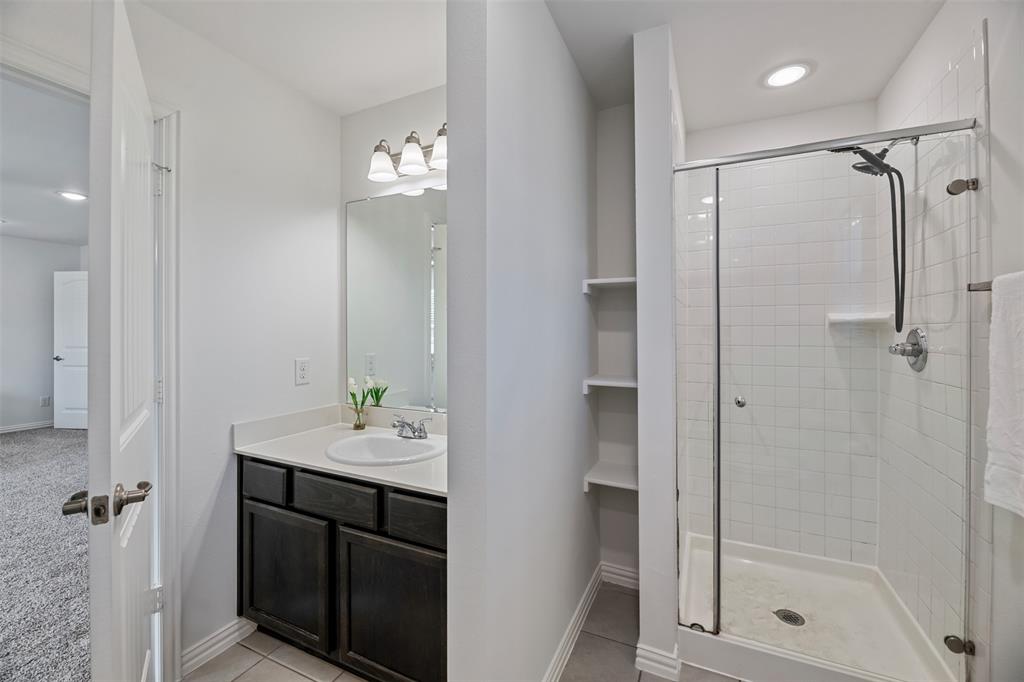
| Baths Full: | 2 |
| Baths Half: | 1 |
| Sq Ft Total: | 2,414 |
| Association Fee: | $225 |
| Unexempt Taxes: | $8,273 |
| Lot Size Area Sqft: | 5,270.7600 |
| Lot Size Area: | 0.121 |
| Building Style: | Traditional |
| City: | Dallas |
| County Or Parish: | Dallas |
| Subdivision Name: | Chariot Village |
| Postal Code: | 75227 |
| Year Built: | 2020 |
| Accessory Unit?: | No |
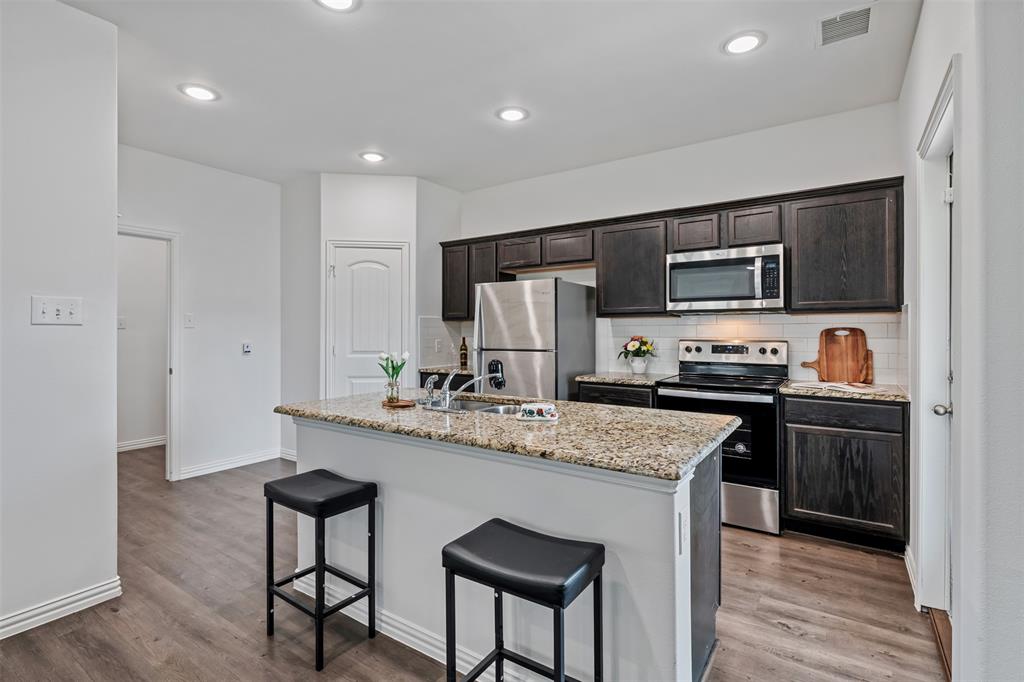
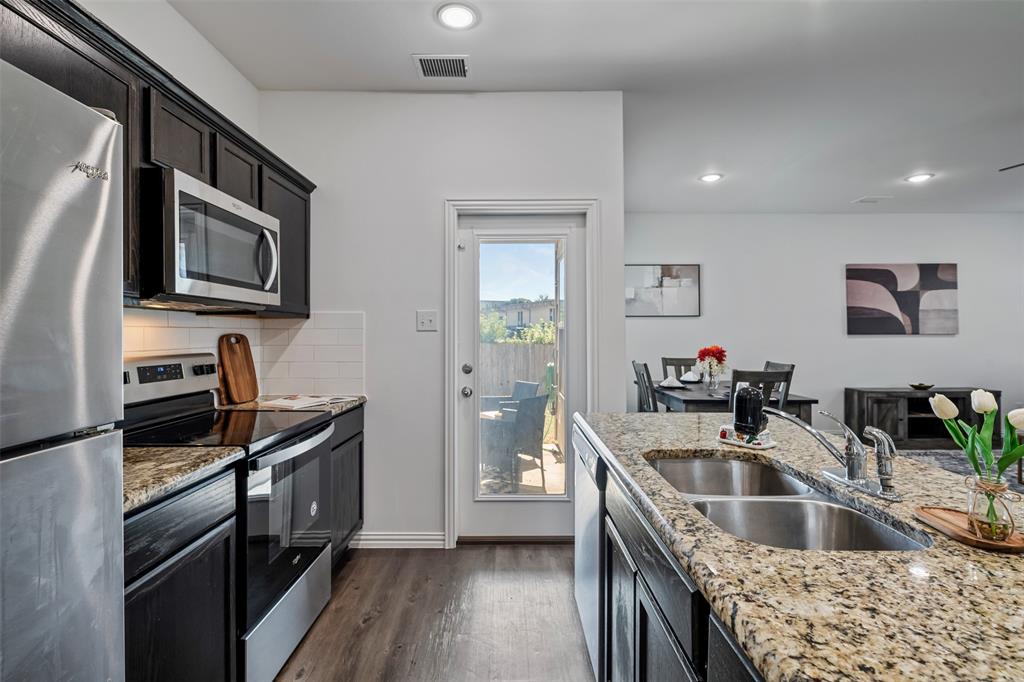
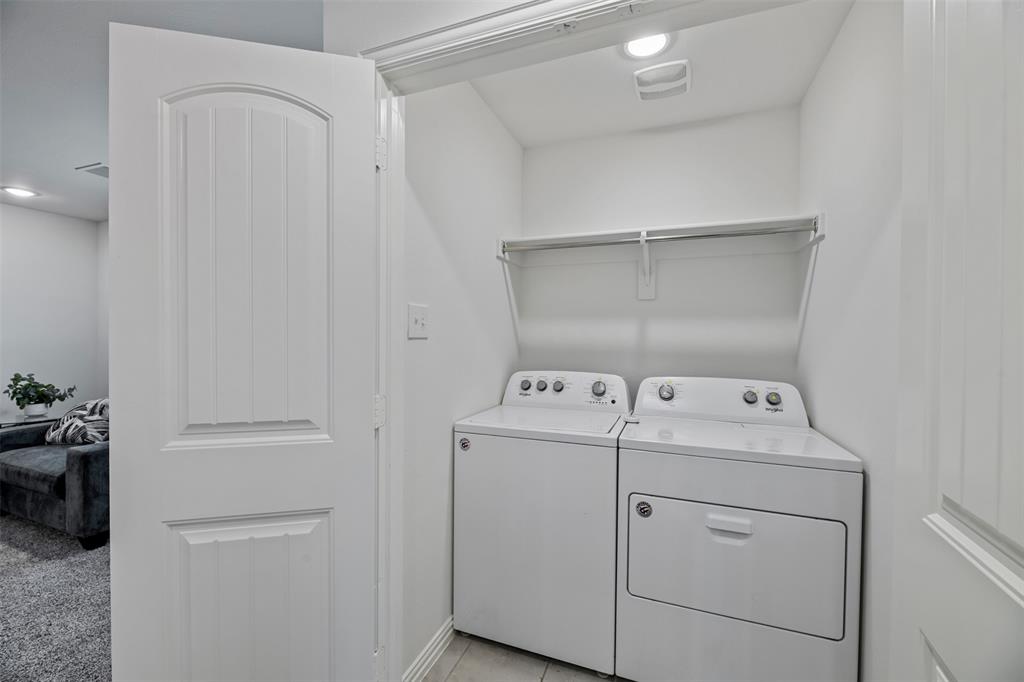
| Appliances?: | Dishwasher,Dryer,Electric Range,Microwave,Refrigerator,Washer |
| Association Fee Frequency: | Monthly |
| Association Fee Includes: | Management Fees |
| Association Type: | Mandatory |
| Construction Materials: | Brick |
| Directions: | From I-30, take Loop 12 South (Buckner Boulevard). Turn right onto St. Francis Avenue, left onto Ralph Lane, then right onto Raleigh-Dalton Road. Continue to 4619 Raleigh-Dalton Rd. |
| Elementary School Name: | Adelfa Callejo |
| Primary School Name: | Rosemont |
| Intermediate School Name: | Pinkston |
| Middle School Name: | Ann Richards |
| Junior High School Name: | Young |
| School District: | Dallas ISD |
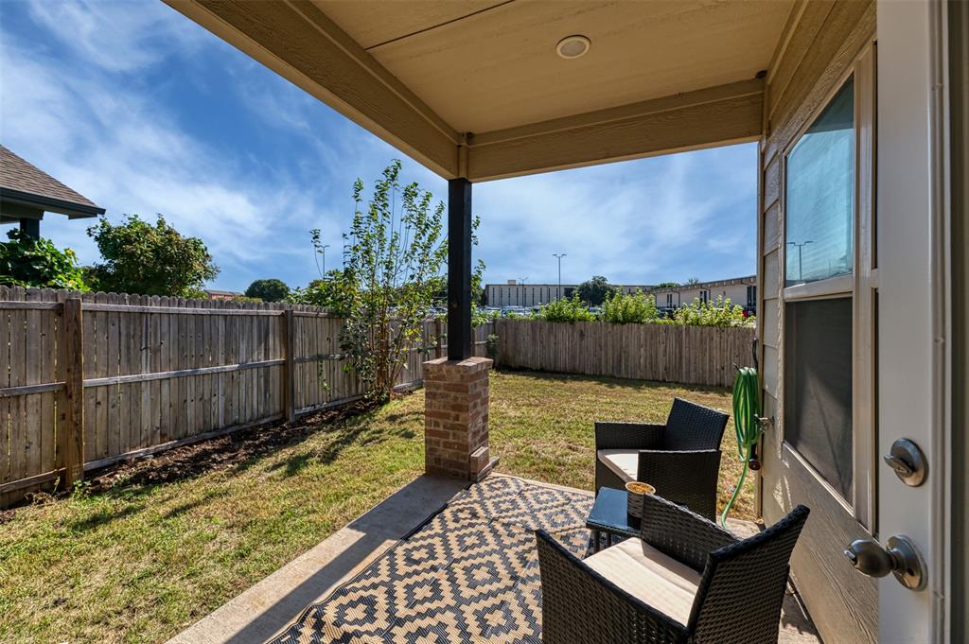
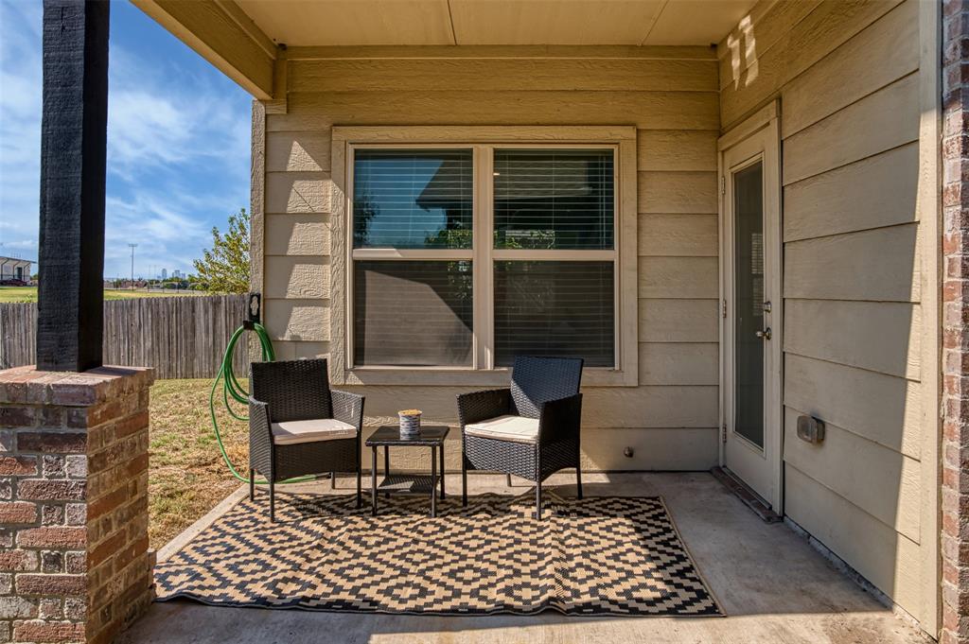
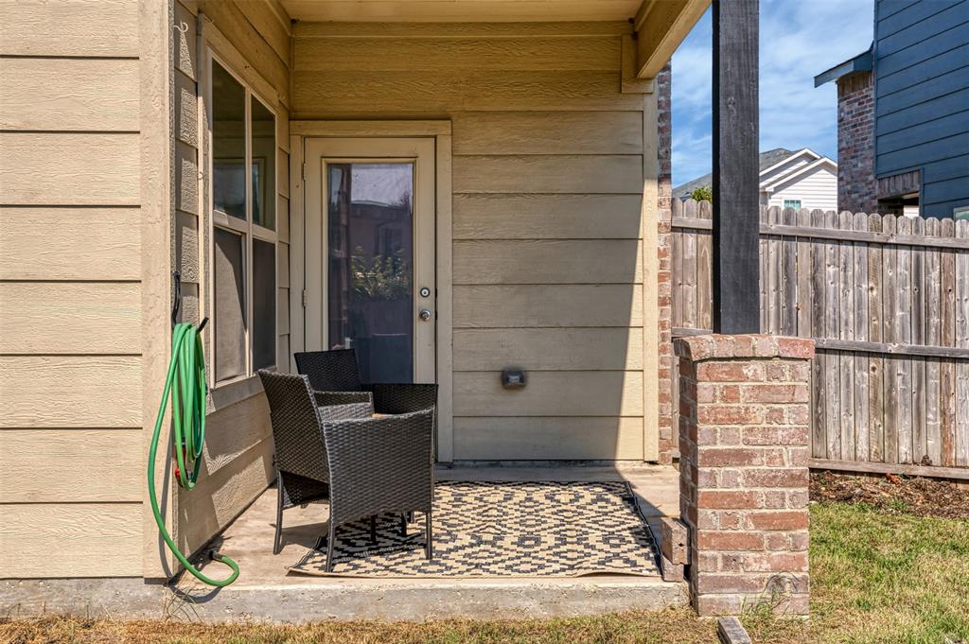
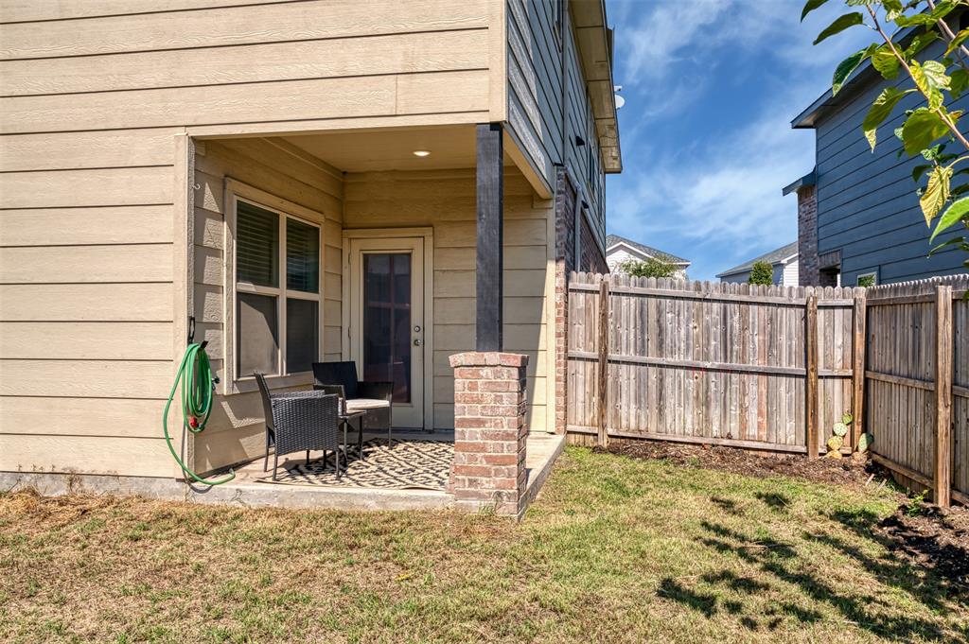
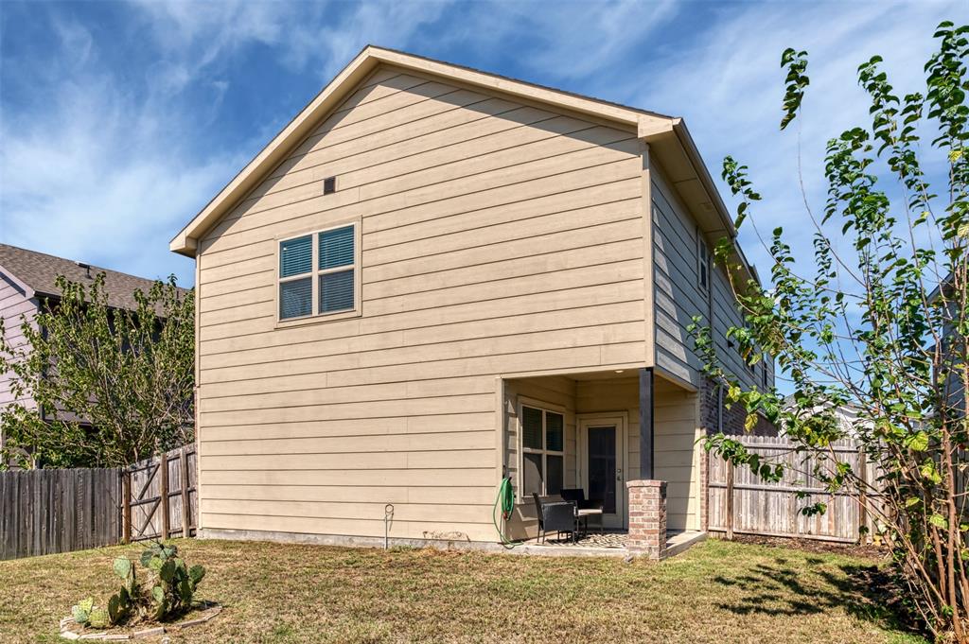
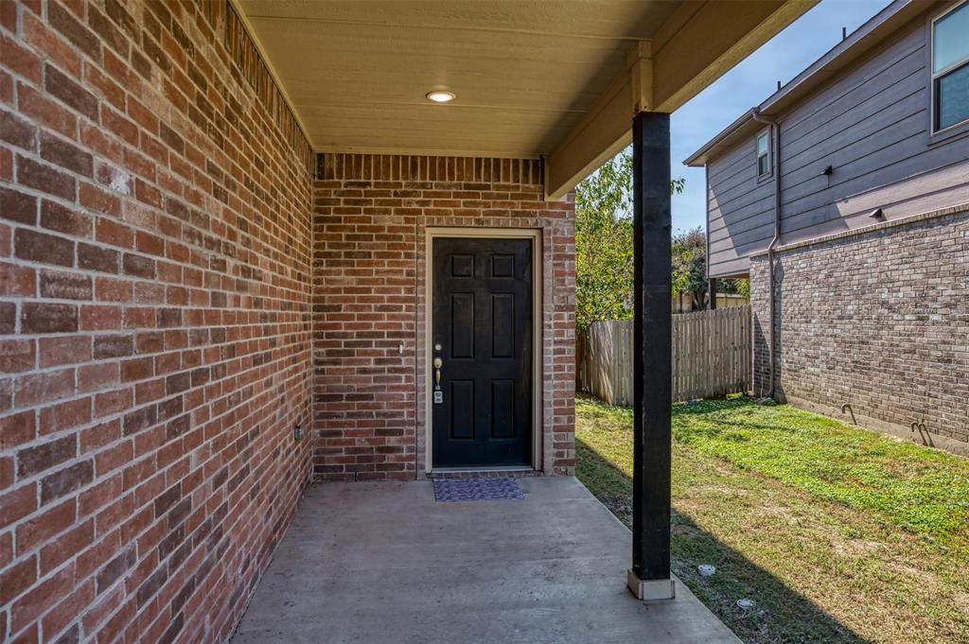
| Exterior Features: | Covered Patio/Porch |
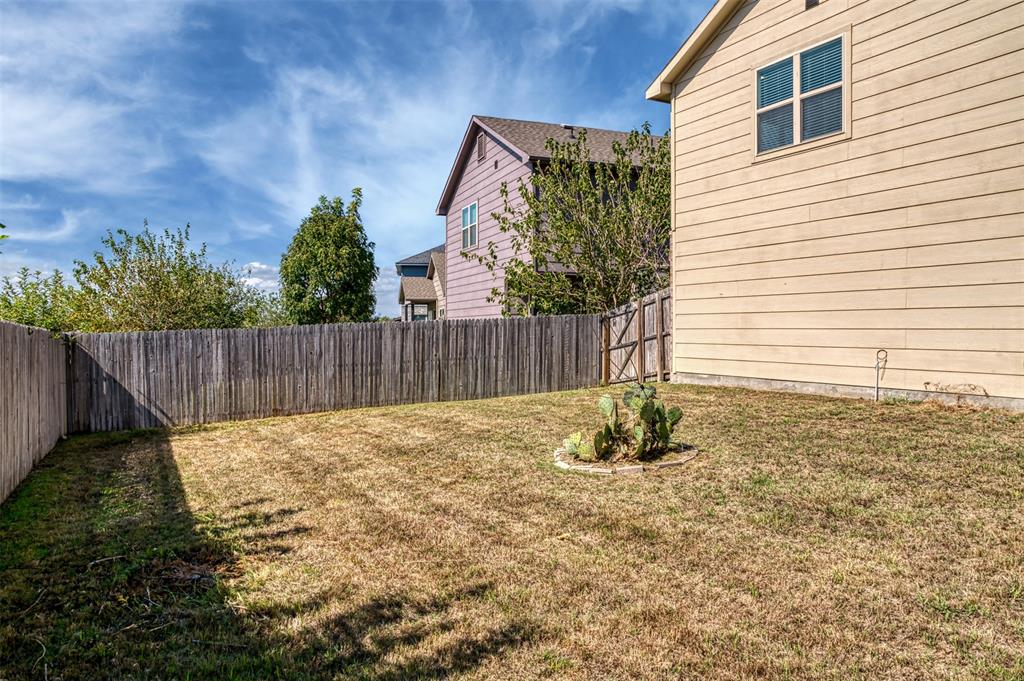
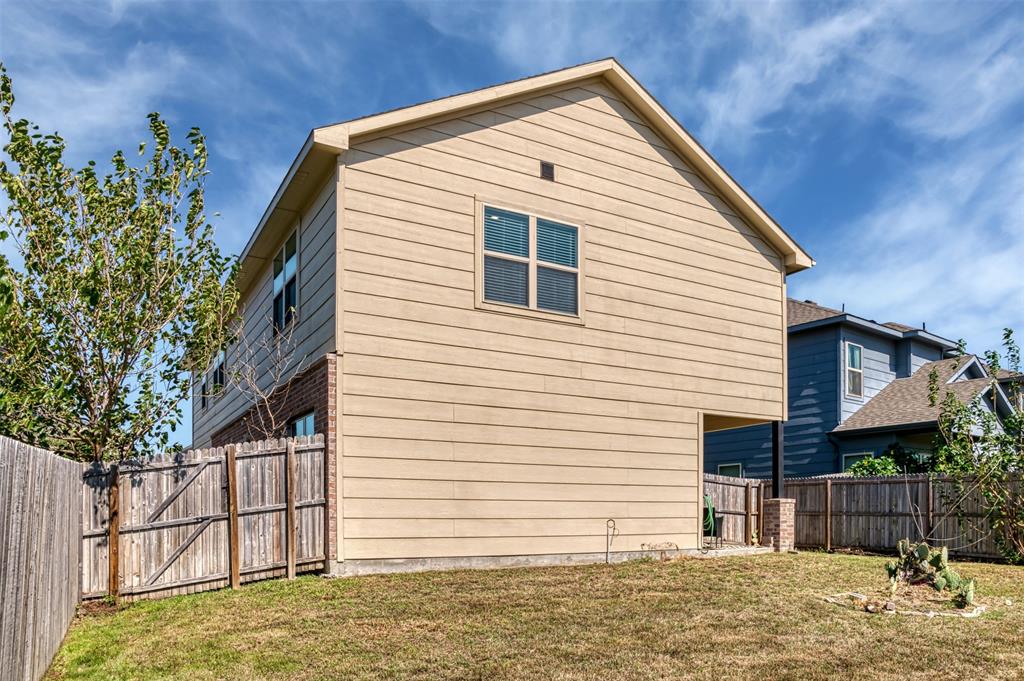
| Fencing: | Back Yard, Wood |
| Flooring: | Ceramic Tile |
| Foundation Details: | No |
| Foundation Details: | Slab |
| Garage Length: | 22 |
| Garage Width: | 19 |
| Heating: | Central, Electric |
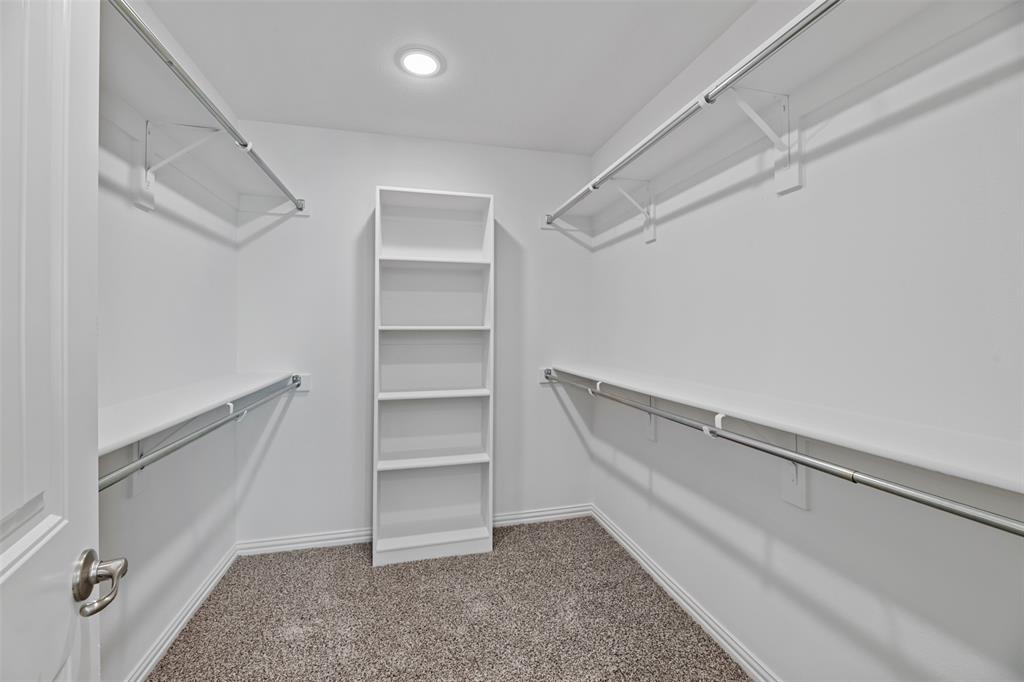
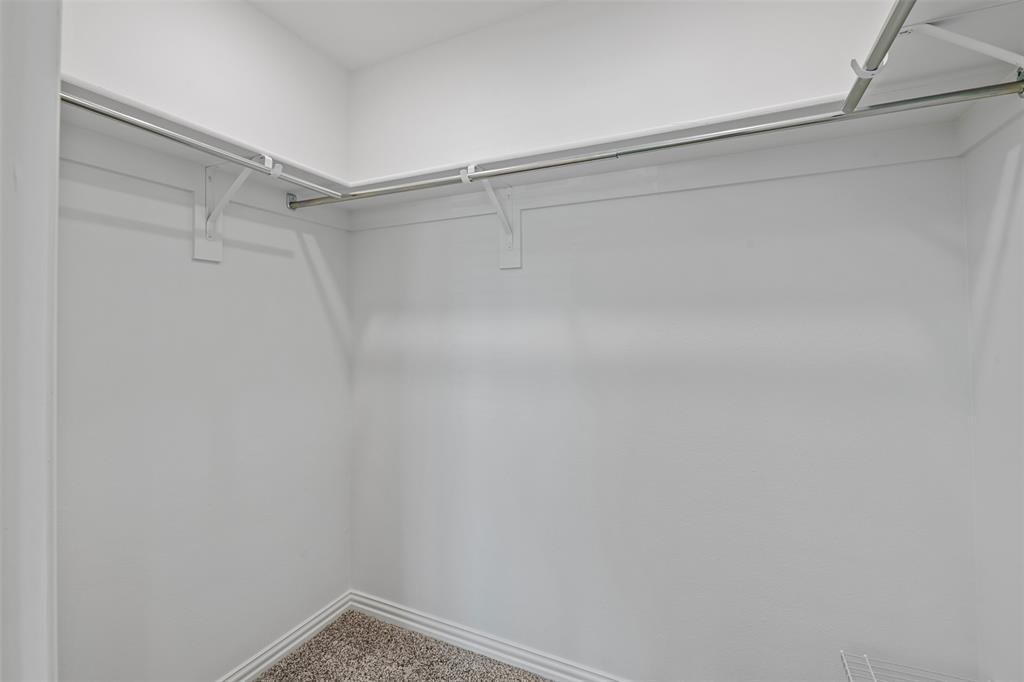
| Interior Features: | Built-in Features, Double Vanity, Eat-in Kitchen, Granite Counters, Kitchen Island, Open Floorplan, Walk-In Closet(s) |
| Lot Features: | Cleared, Interior Lot, Landscaped, Level, Subdivision |
| Lot Size: | Less Than .5 Acre (not Zero) |
| Lot Size Source: | Public Records |
| Lot Size Units: | Acres |
| Multi Parcel ID: | No |
| Municipal Utility District?: | No |
| Number Of Dining Areas: | 1 |
| Number Of Living Areas: | 1 |
| Number Of Parking Spaces: | 2 |
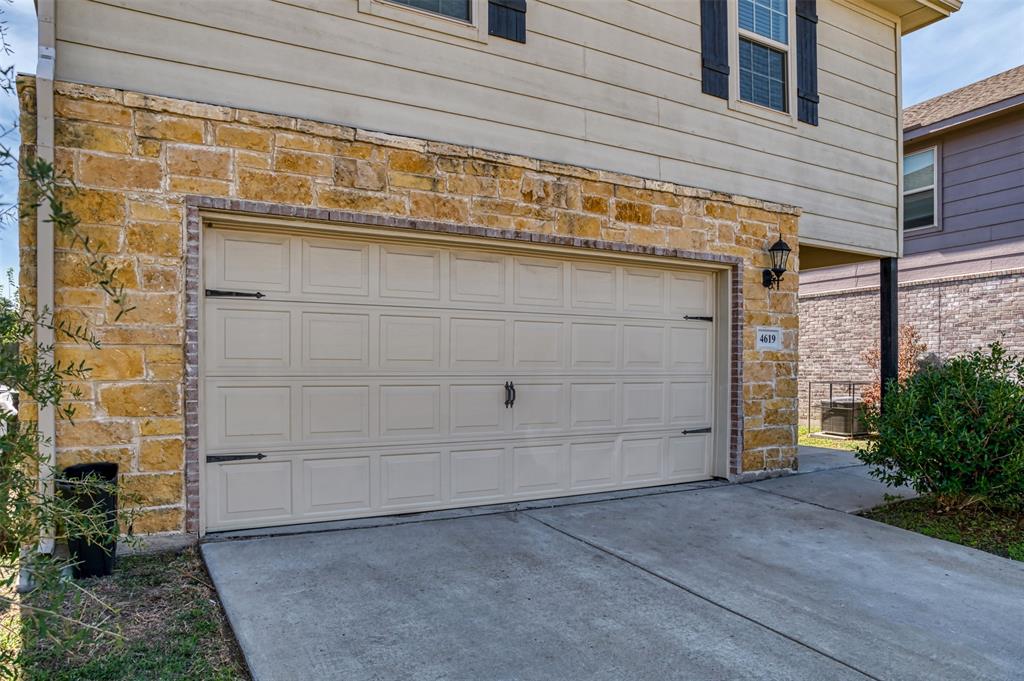
| Parking Features: | Concrete, Covered, Direct Access, Garage, Garage Door Opener, Garage Faces Front, Inside Entrance |
| Parking Spaces Garage: | 2 |
| Permit Avmyn: | false |
| Permit Comments Reviews Yn: | false |
| Pool?: | No |
| Possession: | Closing/Funding |
| Postal Code Plus 4: | 1836 |
| Roof: | Composition |
| Room Count: | 12 |
| Structural Style: | Single Detached |
| Transaction Type: | For Sale |
| Utilities: | City Sewer, City Water, Curbs |
| Will Subdivide: | No |
| Year Built Details: | Preowned |
| Hoa Management Company: | Chariot Village HOA |
| Hoa Management Company Phone: | 214-378-1112 |
| Senior Community Yn: | No |
| Accessibility Features Yn: | No |
| Attached Garage?: | Yes |
| Bathrooms Total Decimal: | 2.10 |
| Bathrooms Total Integer: | 3 |
| Cooling: | Central Air, Electric |
| Covered Spaces: | 2 |
| Elementary School Name: | Adelfa Callejo |
| Garage Height: | 9 |
| Garage?: | Yes |
| High School Name: | Skyline |
| Horse Permitted Yn: | No |
| Laundry Features: | Utility Room, Full Size W/D Area |
| Levels: | Two |
| Listing Terms: | Cash, Conventional, FHA, VA Loan |
| Lot Size Area: | 0.1210 |
| Patio And Porch Features: | Covered |
| Property Attached?: | No |
| Smart Home Features Appor Pass Y: | 1 |
| Special Taxing Entities: | 0 |
| Vegetation: | Cleared |
| Window Features: | Window Coverings |
Listing Courtesy of: StepStone Realty LLC
Listing Agent: James Spence
469-964-4443
Mortgage Calculator
All listings featuring the  icon are provided courtesy of North Texas Real Estate Information Systems, Inc. (NTREIS), Copyright 2026. All rights reserved.
All information is believed accurate but not guaranteed. The properties displayed may not be all of the properties available through the IDX Program. Any use of this site other than by potential buyers or sellers is strictly prohibited.
North Texas Real Estate Information Systems, Inc. data last updated on October 20, 2026 02:29 AM - CT
Property Last Updated: October 20, 2026 02:29 AM - CT