4620 Bishop Street
McKinney, TX 75071
$649,900
Open Houses
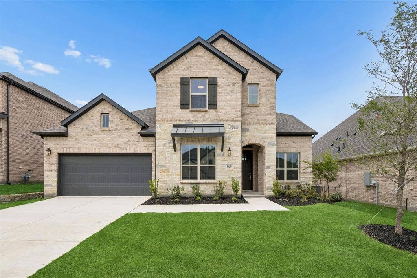
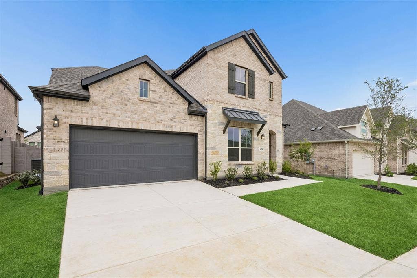
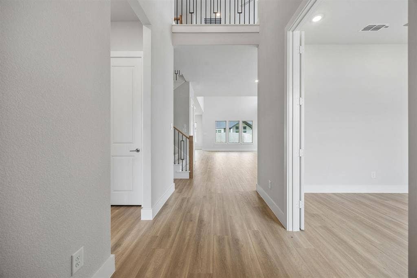
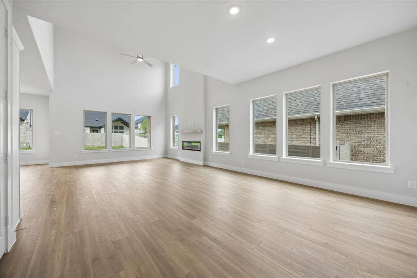
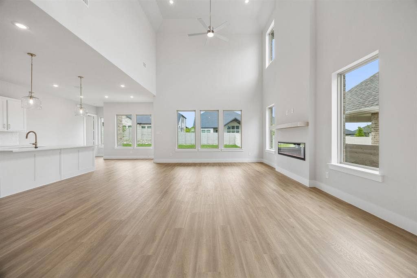
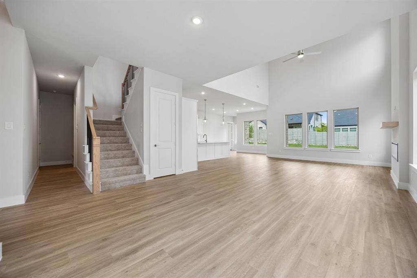
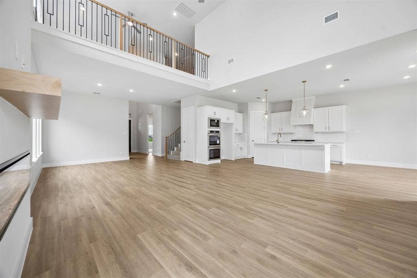
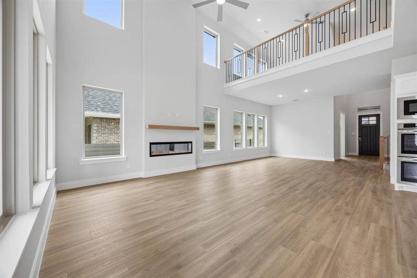
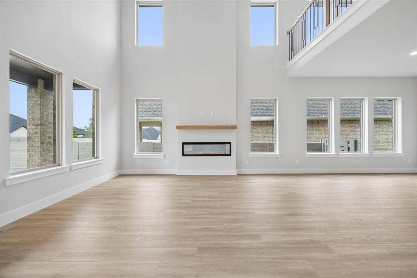
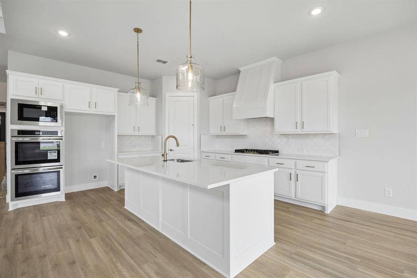
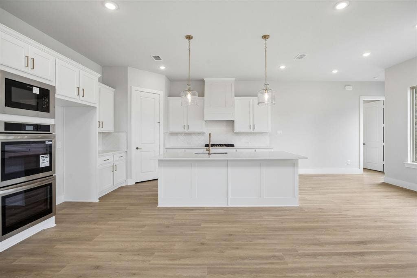
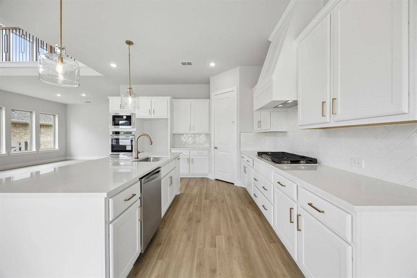
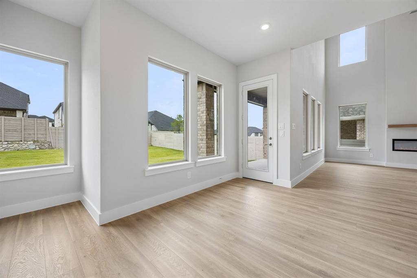
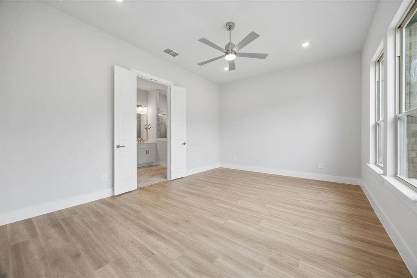
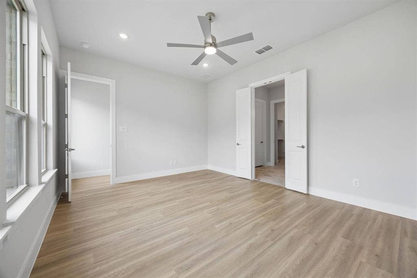
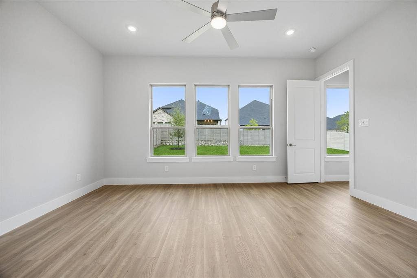
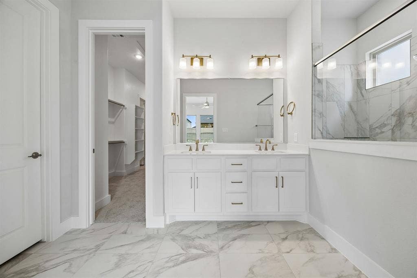
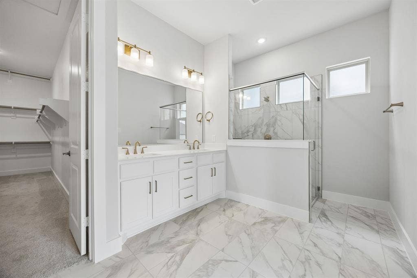
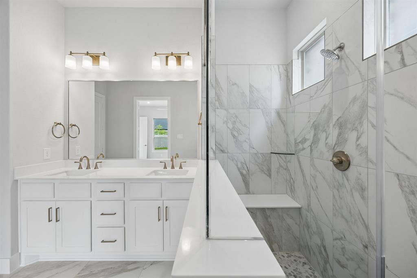
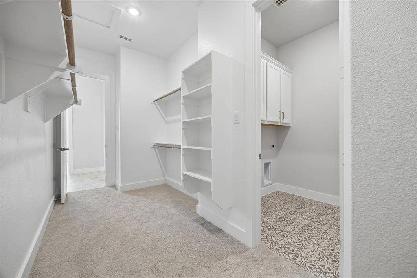
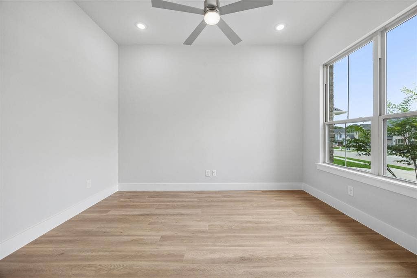
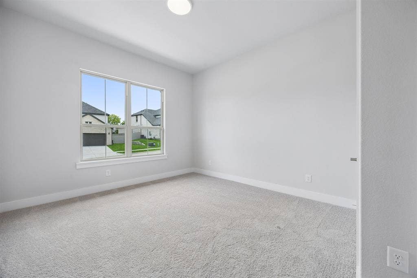
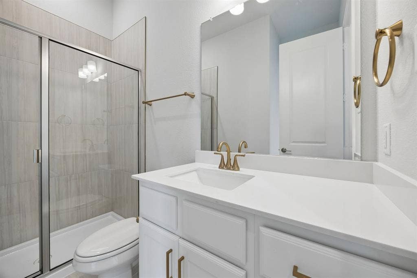
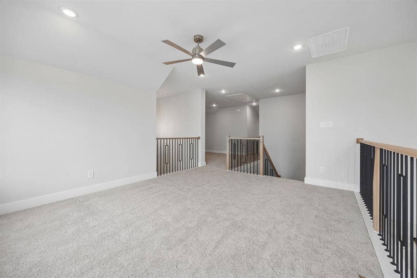
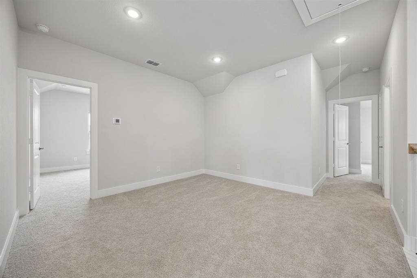
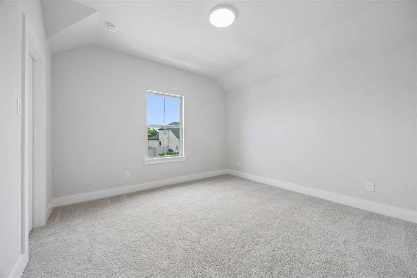
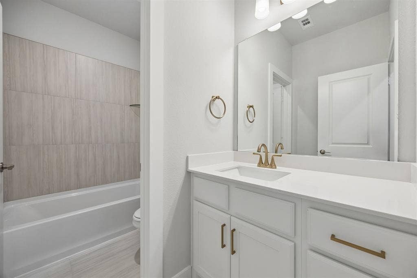
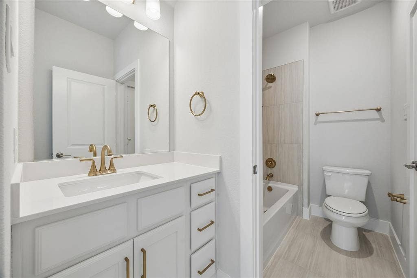
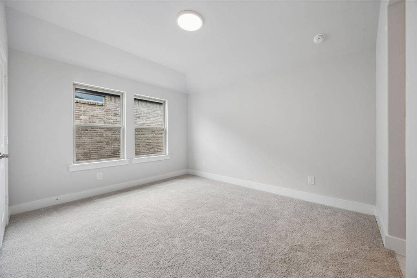
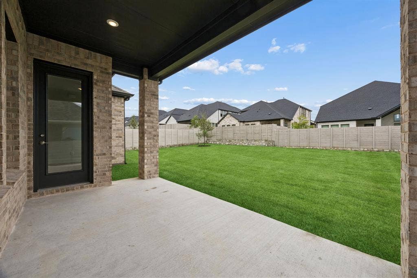
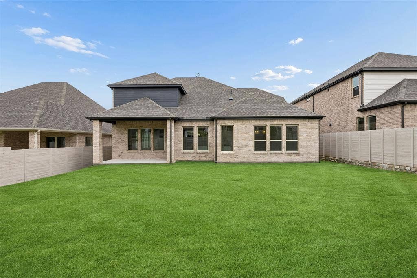
HOME IS READY FOR QUICK MOVE IN! LENDER INCENTIVES AVAILABLE!! Our FINAL Acadia Floorplan features a dazzling front entry foyer and open study, flex room which leads to complete open family living space with vaulted ceiling. You and your guests will be welcomed by an abundance of windows and natural light as it faces an open extended patio for those premier outdoor get togethers, or those peaceful intimate soirees. From an open kitchen with an oversized stylish quartz kitchen island, plethora of storage and high-end wood cabinets, stainless steel appliances, chef's 5 burner gas cook top, decorative pendant lighting, walk-in pantry equipped with a full dining nook for a formal dining experience, this home has it all for you to become the chef you've always wanted to be! It also includes a secondary bedroom and bathroom on the first floor for any guests or blended family members. Primary bedroom is also downstairs, tucked away for added privacy with additional windows for natural light connecting to an expansive primary bathroom with deep walk-in shower, dual vanities with broad mirrors, separate water closet, and a grand walk-in closet! For convenience, we added a door from the primary closet to your utility room for extra comfort and functionality. On the second floor this home features two additional bedrooms both with walk in closets. With an additional loft space and game room for intimate gatherings for added entertainment, this home HAS IT ALL within ...
+ Read More| Mls Number: | 21412056 |
|---|---|
| List Price: | $649,900 |
| Property Type: | Residential |
| Property Sub Type: | Single Family Residence |
| Status: | Active |
| Beds Total: | 4 |
| Baths Full: | 3 |
| Sq Ft Total: | 3,145 |
| Association Fee: | $270 |
| Lot Size Area Sqft: | 8,309.3000 |
| Lot Size Area: | 0.1908 |
| Building Style: | Traditional |
| City: | McKinney |
| County Or Parish: | Collin |
| Subdivision Name: | Painted Tree |
| Postal Code: | 75071 |
| Year Built: | 2026 |
| Accessibility Features: | Accessible Kitchen, Smart Technology |
| Appliances?: | Dishwasher,Disposal,Gas Cooktop,Microwave,Convection Oven,Tankless Water Heater,Vented Exhaust Fan |
| Association Fee Frequency: | Quarterly |
| Association Fee Includes: | Full Use of Facilities, Maintenance Grounds, Maintenance Structure, Management Fees |
| Association Type: | Mandatory |
| Construction Materials: | Brick, Concrete, Rock/Stone, Wood |
| Directions: | From US-75 North, take exit 41 toward Greenville-US-380-Denton-Hospital. Turn left onto W University Dr (US-380 W) Go for 2.5mi. Turn right onto N. Lake Forest Dr toward FM-1461. Go 0.6mi. Turn right onto Summit View. Take first left onto Aldrich. Turn right on Bishop up on your left is 4620 Bishop |
| Easements: | Drainage, Utilities |
| Elementary School Name: | Lizzie Nell Cundiff McClure |
| Middle School Name: | Dr Jack Cockrill |
| School District: | McKinney ISD |
| Exterior Features: | Covered Patio/Porch, Rain Gutters, Lighting, Private Entrance, Private Yard |
| Fencing: | Back Yard, Privacy, Wood |
| Fireplace Features: | Fire Pit |
| Fireplaces Total: | 1 |
| Flooring: | Carpet, Luxury Vinyl Plank, Tile |
| Foundation Details: | No |
| Foundation Details: | Slab |
| Garage Length: | 36 |
| Garage Width: | 21 |
| Green Energy Efficient: | Insulation, Lighting, Waterheater, Windows |
| Heating: | Central, ENERGY STAR Qualified Equipment |
| Interior Features: | Cable TV Available, Cathedral Ceiling(s), Decorative Lighting, Eat-in Kitchen, Granite Counters, High Speed Internet Available, In-Law Suite Floorplan, Kitchen Island, Loft, Open Floorplan, Pantry, Smart Home System, Sound System Wiring, Vaulted Ceiling(s), Walk-In Closet(s), Wired for Data |
| Lot Features: | Interior Lot, Landscaped, Sprinkler System |
| Lot Size: | Less Than .5 Acre (not Zero) |
| Lot Size Dimensions: | 60x143 |
| Lot Size Units: | Square Feet |
| Multi Parcel ID: | No |
| Municipal Utility District?: | No |
| Number Of Dining Areas: | 2 |
| Number Of Living Areas: | 3 |
| Number Of Parking Spaces: | 3 |
| Parking Features: | Driveway, Garage Door Opener, Garage Faces Front, Lighted, On Street, Tandem |
| Parking Spaces Garage: | 3 |
| Permit Avmyn: | false |
| Permit Comments Reviews Yn: | false |
| Planned Development: | Painted Tree |
| Pool?: | No |
| Pool Features: | Other |
| Possession: | Closing/Funding |
| Roof: | Composition |
| Room Count: | 11 |
| Security Features: | Carbon Monoxide Detector(s), Smoke Detector(s) |
| Structural Style: | Single Detached |
| Transaction Type: | For Sale |
| Utilities: | Cable Available, City Sewer, Community Mailbox, Curbs, Sidewalk |
| Will Subdivide: | No |
| Year Built Details: | New Construction - Complete |
| Hoa Management Company: | Painted Tree Residential Community Association |
| Hoa Management Company Phone: | 972-402-5609 |
| Senior Community Yn: | No |
| Accessibility Features Yn: | Yes |
| Attached Garage?: | Yes |
| Bathrooms Total Decimal: | 3.00 |
| Bathrooms Total Integer: | 3 |
| Cooling: | Ceiling Fan(s), Central Air, ENERGY STAR Qualified Equipment |
| Covered Spaces: | 2 |
| Elementary School Name: | Lizzie Nell Cundiff McClure |
| Garage?: | Yes |
| Green Indoor Air Quality: | Integrated Pest Management, Ventilation |
| High School Name: | Mckinney Boyd |
| Levels: | Two |
| Listing Terms: | Cash, Conventional, FHA, VA Loan |
| Lot Size Area: | 8,309.3000 |
| Property Attached?: | No |
| Smart Home Features Appor Pass Y: | 1 |
| Special Taxing Entities: | 0 |
Listing Courtesy of: Pinnacle Realty Advisors
Listing Agent: Khalil Willis
469-618-3019
Mortgage Calculator
All listings featuring the  icon are provided courtesy of North Texas Real Estate Information Systems, Inc. (NTREIS), Copyright 2026. All rights reserved.
All information is believed accurate but not guaranteed. The properties displayed may not be all of the properties available through the IDX Program. Any use of this site other than by potential buyers or sellers is strictly prohibited.
North Texas Real Estate Information Systems, Inc. data last updated on October 16, 2026 02:00 AM - CT
Property Last Updated: October 16, 2026 02:00 AM - CT
