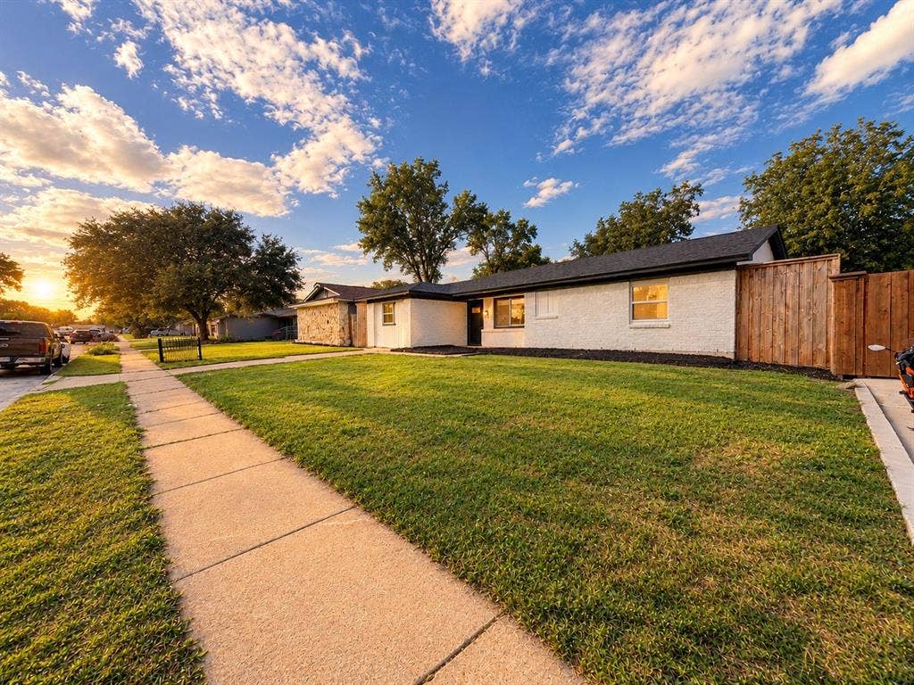
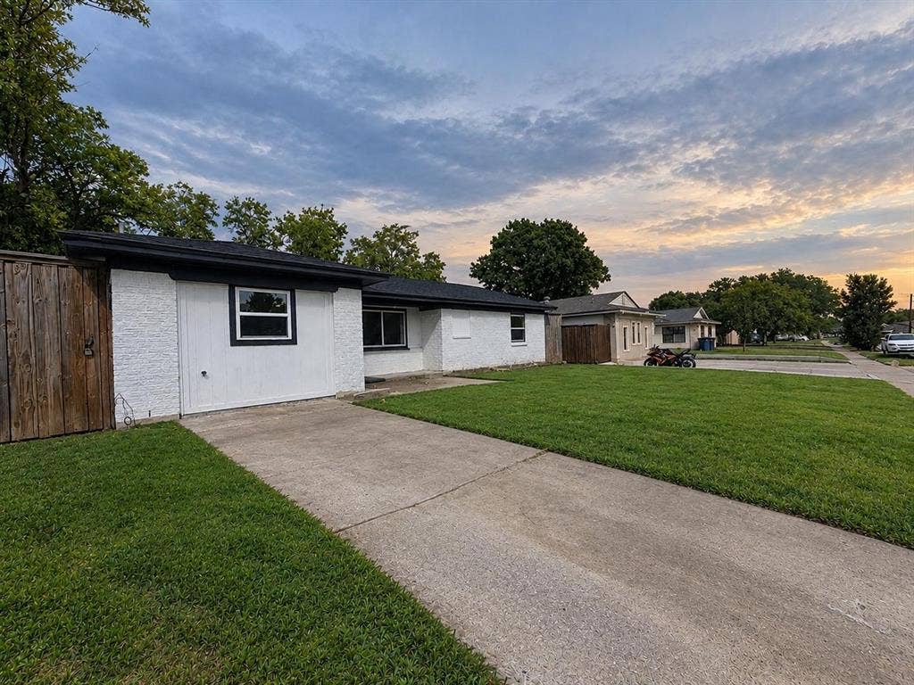
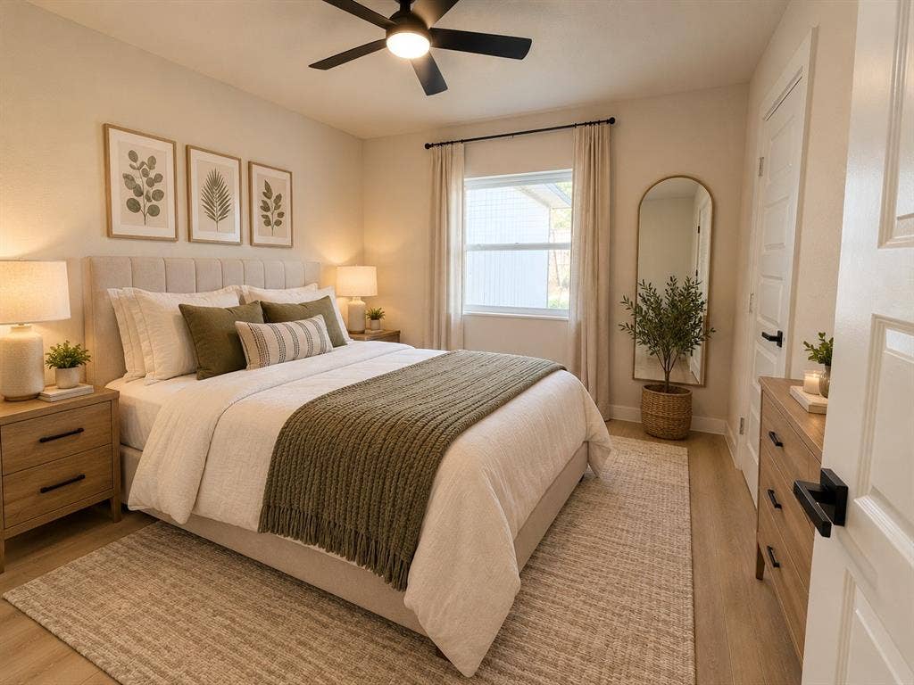
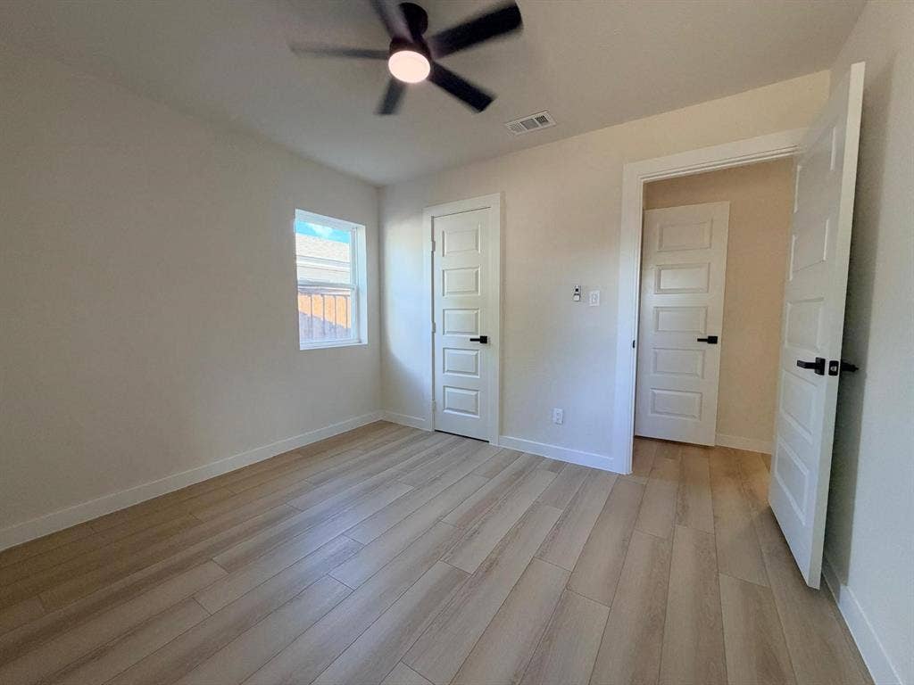
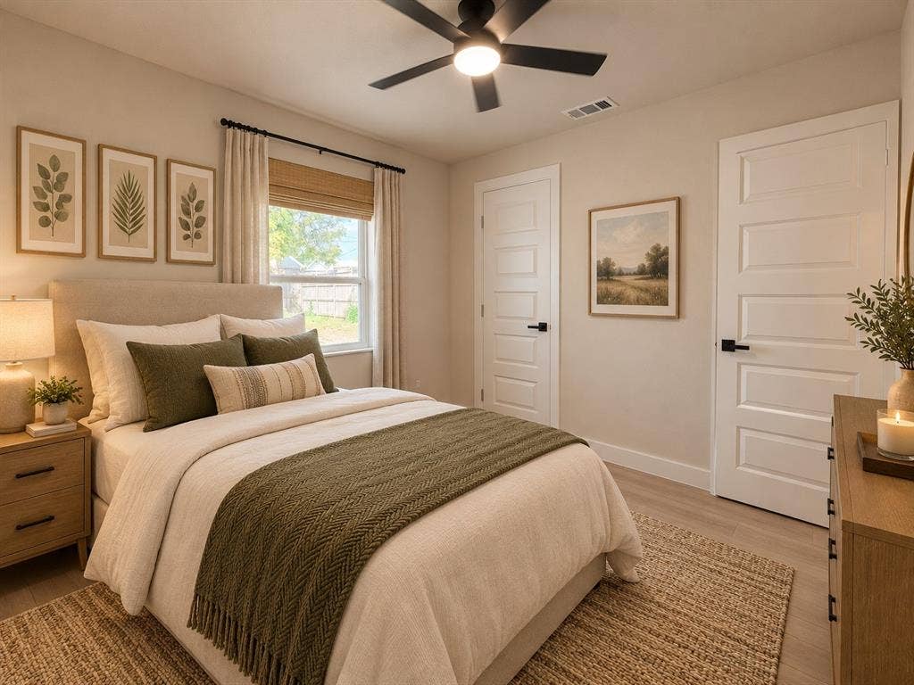
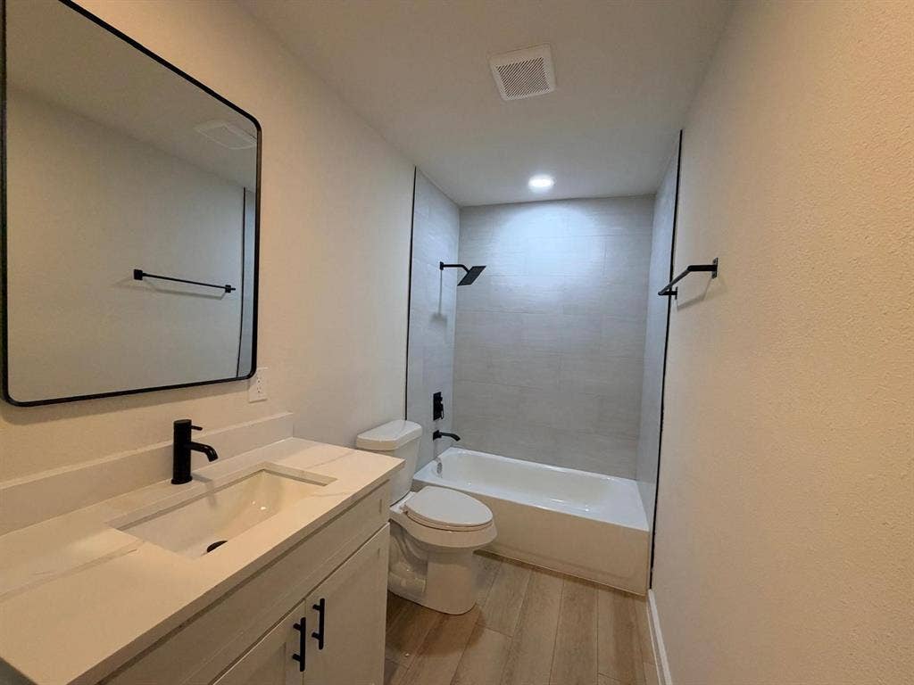
Welcome to 4621 BUCKNELL DR GARLAND, TX 75042!!!
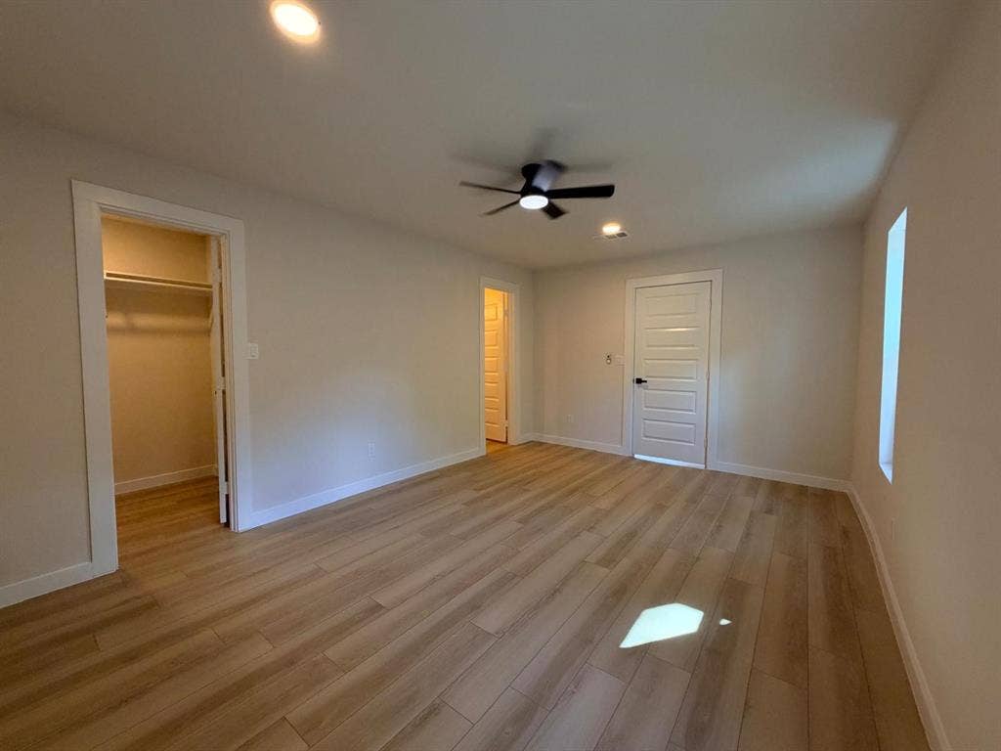
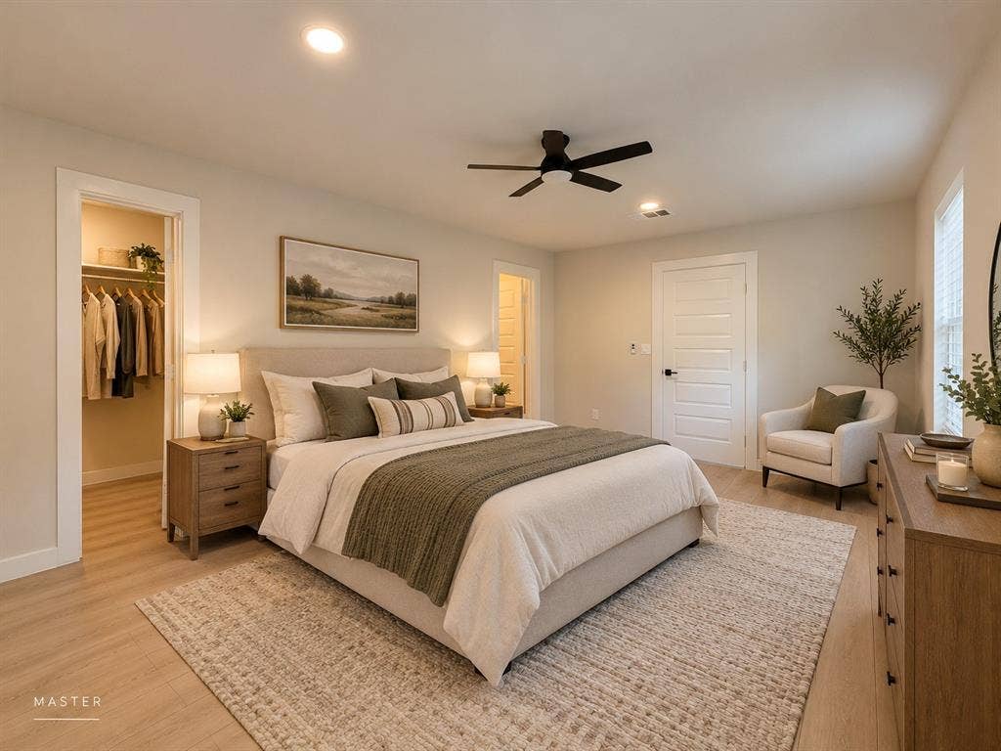
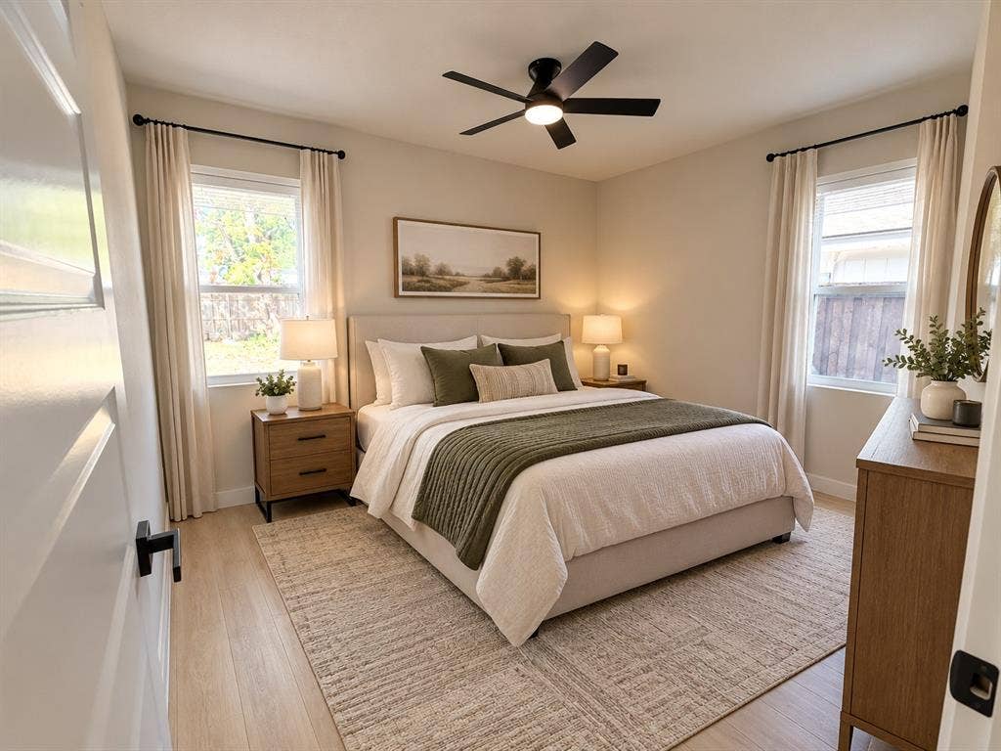
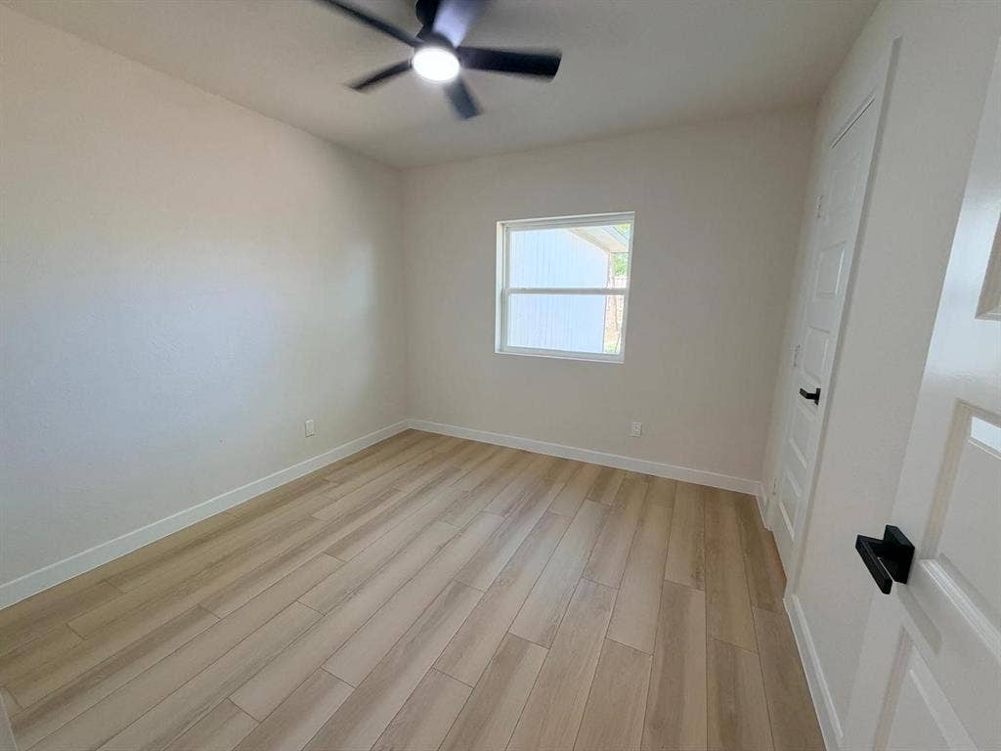
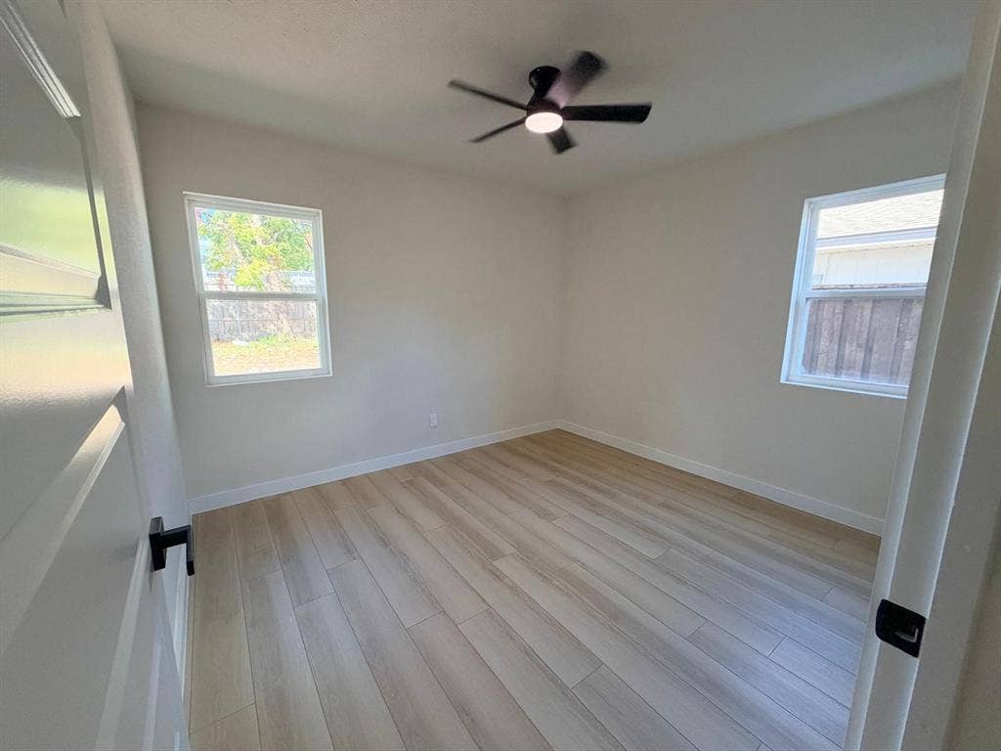
Completely renovated 4-bedroom, 2-bath home zoned to Richardson ISD. Updates include a new roof, updated electrical components with contemporary lighting, an updated AC system, new windows, new doors, rooms with new ceiling fans, the exterior brick has been refreshed with white paint.
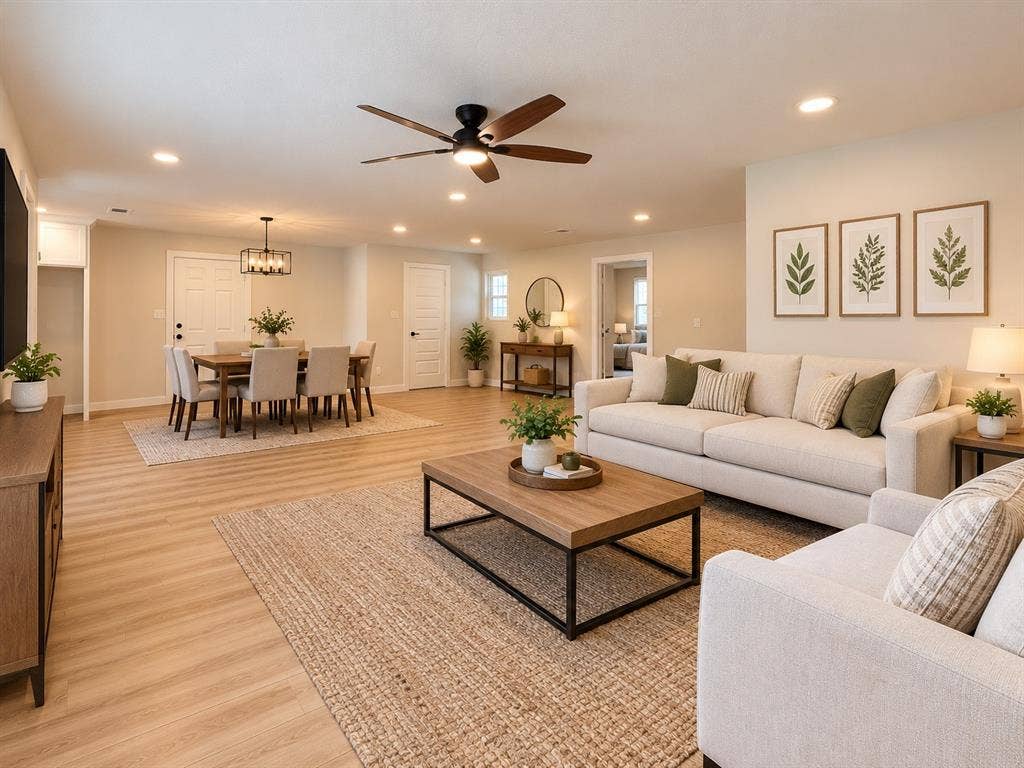
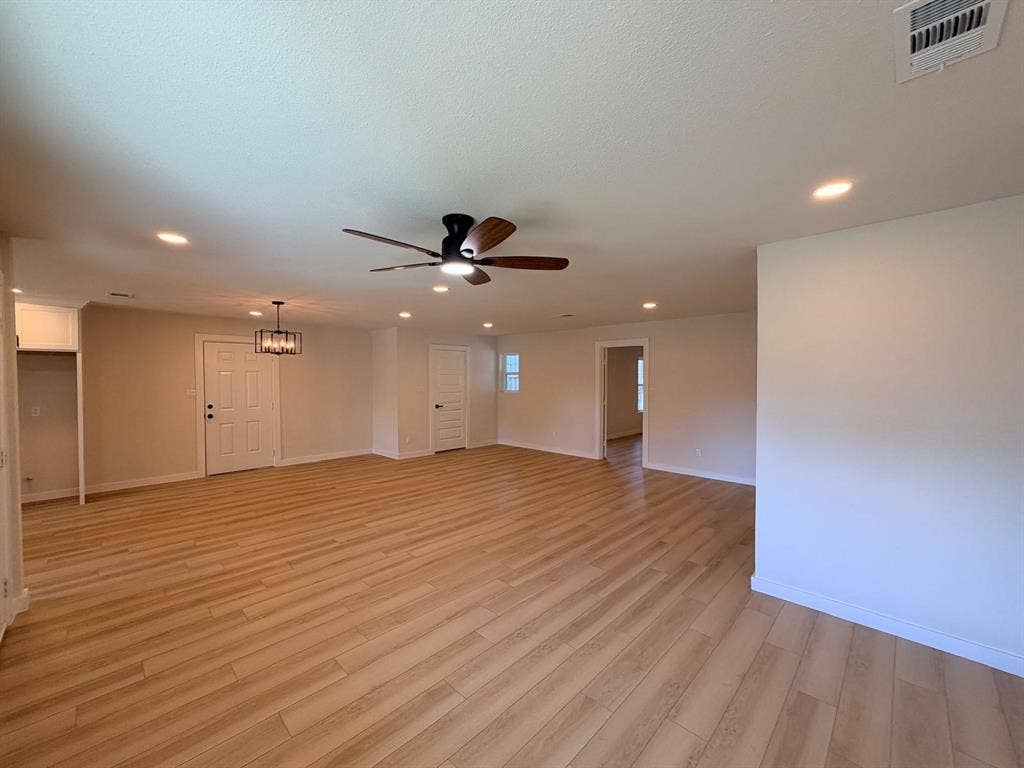
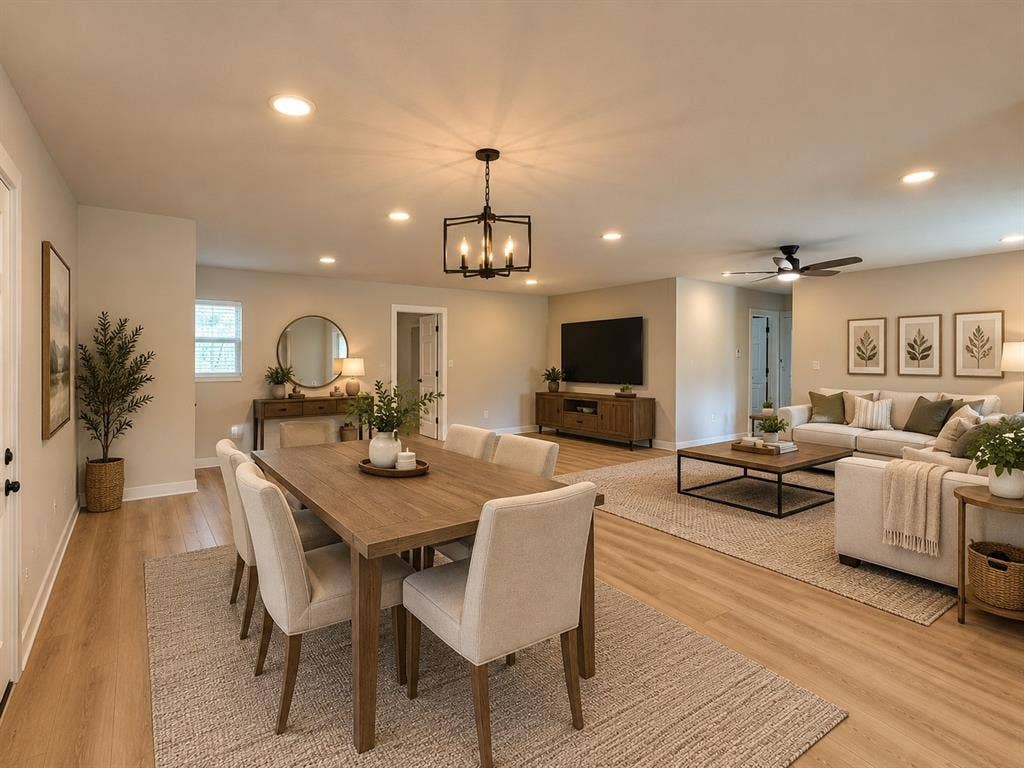
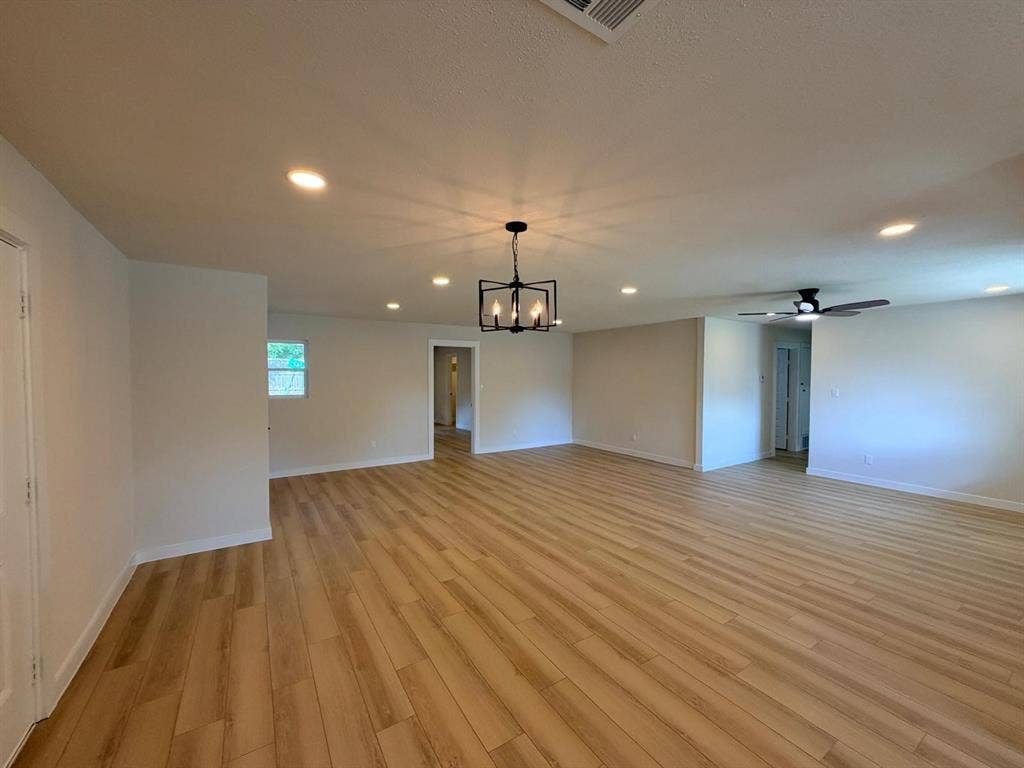
Inside the open-concept floor plan connects the kitchen, dining, and living areas, with recessed lighting and luxury vinyl flooring throughout the main living space.
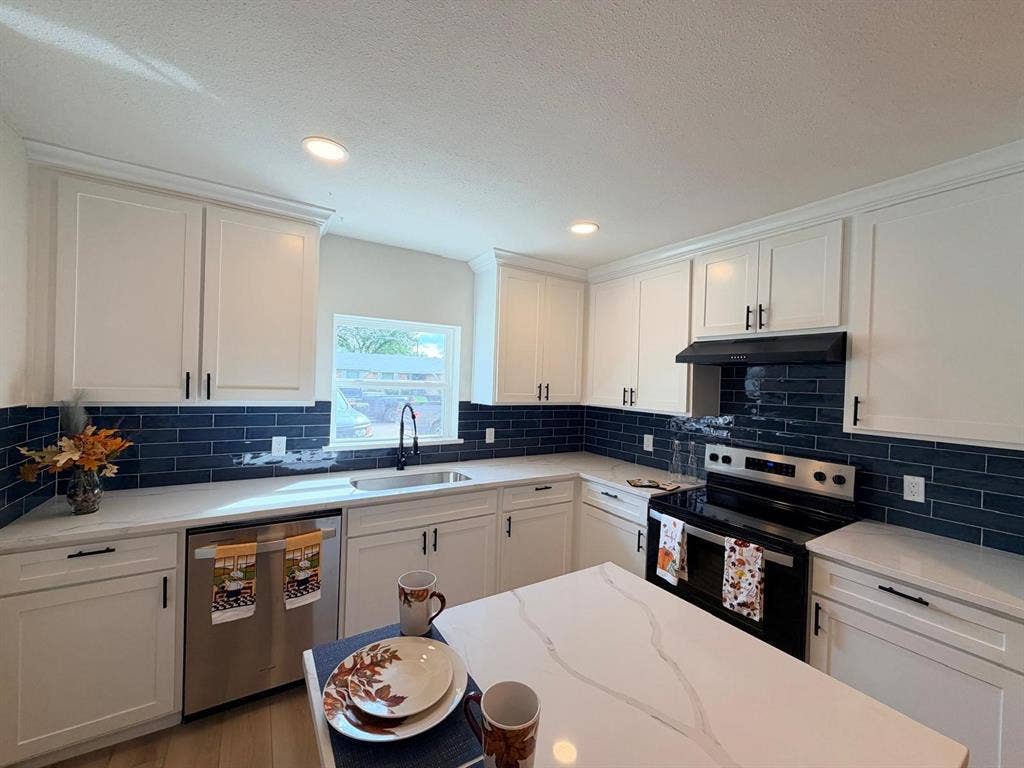
The kitchen has been completely remodeled with new cabinets, new countertops, a really nice backsplash, a center island, and a new dishwasher. Stainless steel appliances complete the space.
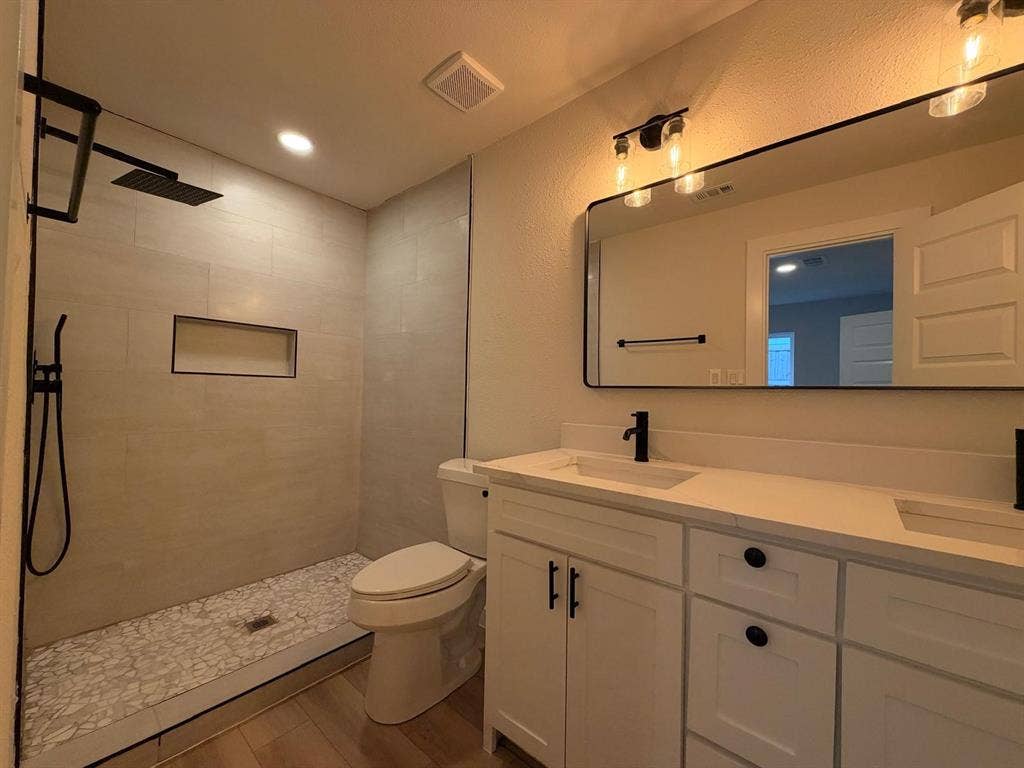
The primary bedroom features its own en-suite bathroom with a remodeled double vanity. The home’s second bathroom has also been updated.
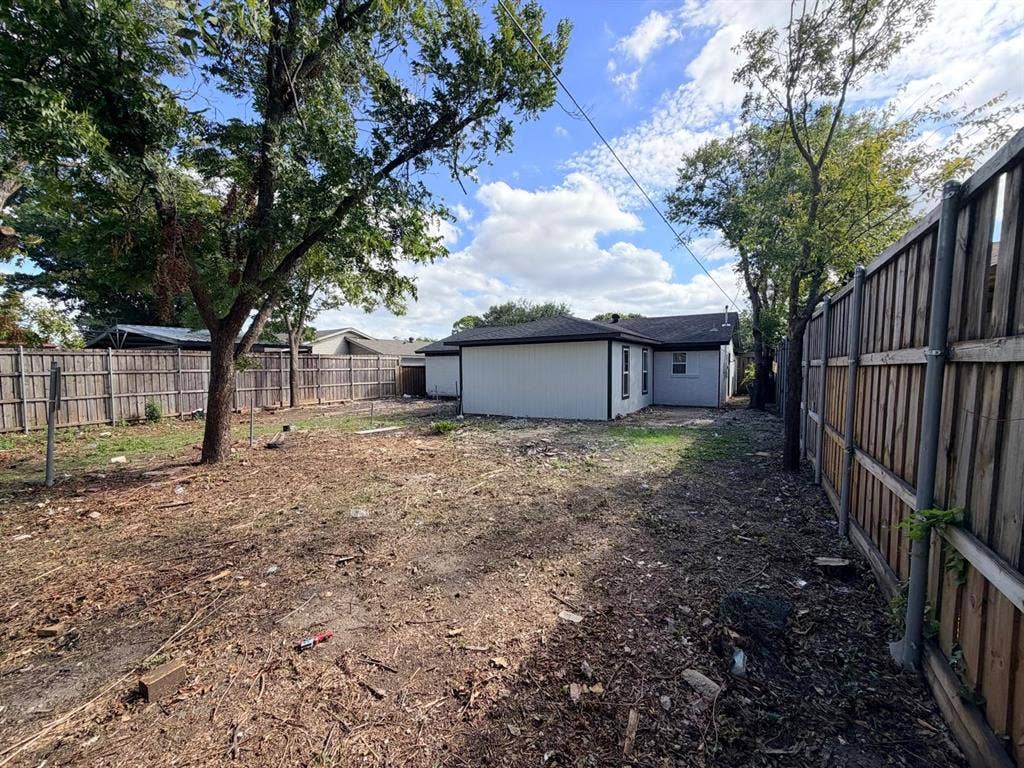
Outside, the spacious backyard has mature trees and room for outdoor use. This home offers a great opportunity for buyers looking to make a property their own. Conveniently located near shopping, dining, schools, and major roadways, providing easy access to nearby amenities. Don’t miss the opportunity to explore the possibilities this property has to offer. Schedule your showing today!
| Mls Number: | 21413584 |
|---|---|
| List Price: | $315,000 |
| Property Type: | Residential |
| Property Sub Type: | Single Family Residence |
| Status: | Active |
| Beds Total: | 4 |
| Baths Full: | 2 |
| Sq Ft Total: | 1,372 |
| Unexempt Taxes: | $6,006 |
| Lot Size Area Sqft: | 7,187.4000 |
| Lot Size Area: | 0.165 |
| City: | Garland |
| County Or Parish: | Dallas |
| Subdivision Name: | Forest Ridge 02 |
| Postal Code: | 75042 |
| Year Built: | 1964 |
| Appliances?: | Dishwasher,Disposal,Electric Cooktop,Electric Range |
| Association Type: | None |
| Construction Materials: | Brick, Siding |
| Directions: | From I-635, take the exit toward Marsh Lane and follow local streets to Bucknell Drive. Continue to 4621 Bucknell Dr, Garland, TX 75042. |
| Elementary School Name: | Forestridge |
| Junior High School Name: | Liberty |
| School District: | Richardson ISD |
| Foundation Details: | No |
| Heating: | Central |
| Interior Features: | Decorative Lighting, Double Vanity, Granite Counters, Kitchen Island, Open Floorplan |
| Lot Size: | Less Than .5 Acre (not Zero) |
| Lot Size Units: | Acres |
| Multi Parcel ID: | No |
| Municipal Utility District?: | No |
| Number Of Dining Areas: | 1 |
| Number Of Living Areas: | 1 |
| Parking Features: | Concrete, Driveway, No Garage |
| Permit Avmyn: | false |
| Permit Comments Reviews Yn: | false |
| Pool?: | No |
| Possession: | 60-90 Days |
| Postal Code Plus 4: | 5176 |
| Room Count: | 9 |
| Structural Style: | Single Detached |
| Transaction Type: | For Sale |
| Utilities: | City Sewer, City Water, Electricity Available |
| Will Subdivide: | No |
| Year Built Details: | Preowned |
| Consent for Visitors to Record: | Audio, Video |
| Senior Community Yn: | No |
| Accessibility Features Yn: | No |
| Bathrooms Total Decimal: | 2.00 |
| Bathrooms Total Integer: | 2 |
| Cooling: | Central Air |
| Elementary School Name: | Forestridge |
| Garage?: | No |
| High School Name: | Berkner |
| Laundry Features: | Electric Dryer Hookup |
| Levels: | One |
| Listing Terms: | Cash, Conventional, FHA, VA Loan, Other |
| Lot Size Area: | 0.1650 |
| Property Attached?: | No |
| Smart Home Features Appor Pass Y: | 0 |
Listing Courtesy of: BlueMark, LLC
Listing Agent: IVAN RETANA PLEITES
626-327-8418
Mortgage Calculator
All listings featuring the  icon are provided courtesy of North Texas Real Estate Information Systems, Inc. (NTREIS), Copyright 2026. All rights reserved.
All information is believed accurate but not guaranteed. The properties displayed may not be all of the properties available through the IDX Program. Any use of this site other than by potential buyers or sellers is strictly prohibited.
North Texas Real Estate Information Systems, Inc. data last updated on October 17, 2026 02:13 AM - CT
Property Last Updated: October 17, 2026 02:13 AM - CT
