
4703 Prairie Crest Lane
Arlington, TX 76005
$477,990
Open Houses
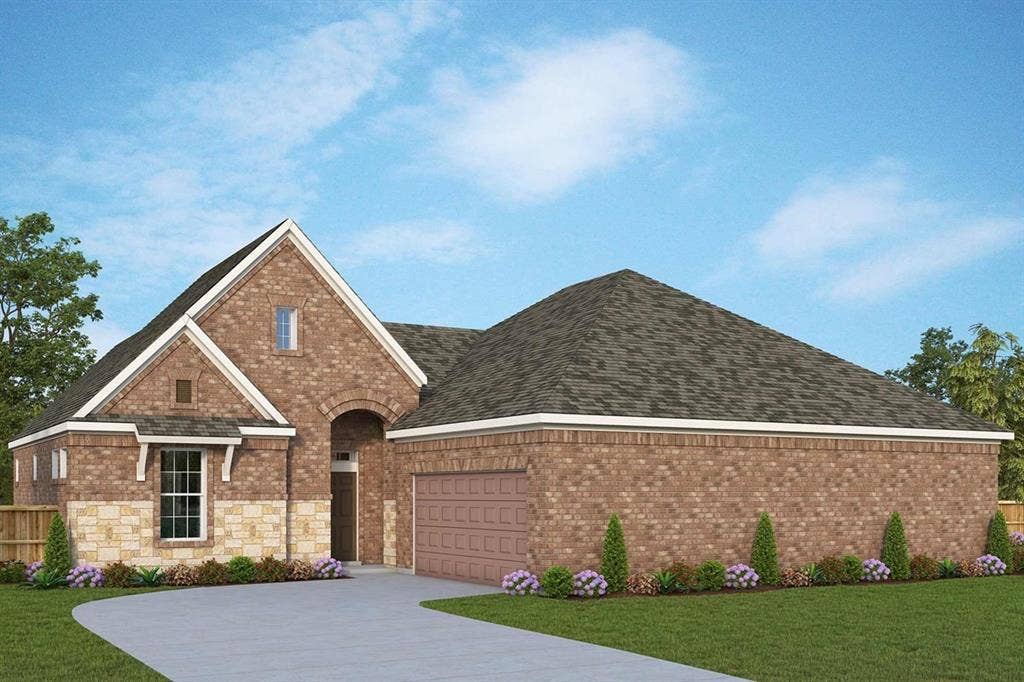
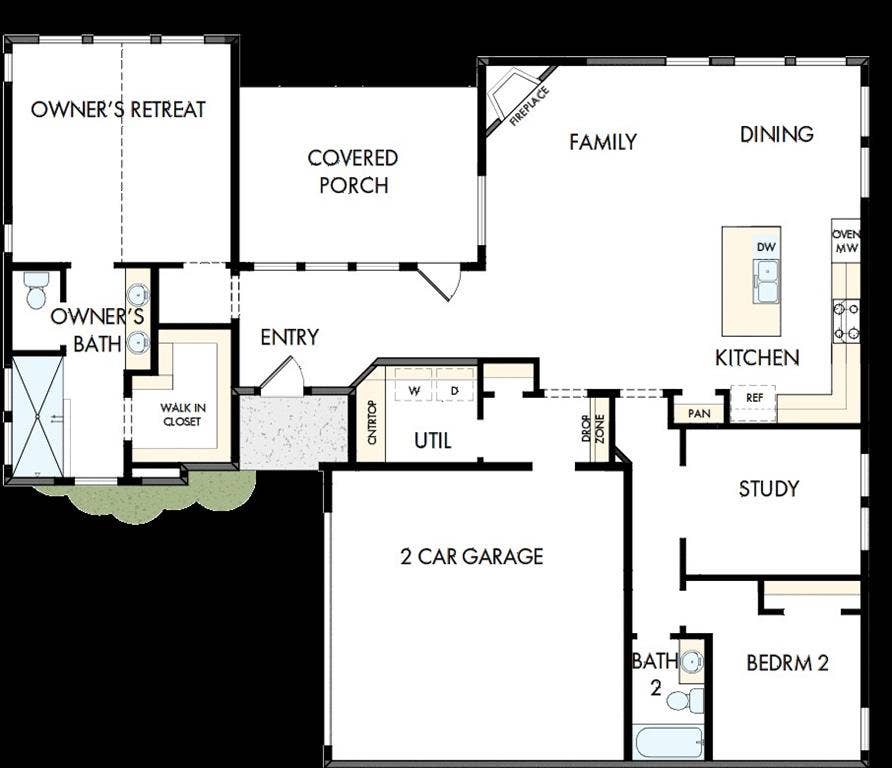
The Glassridge Manor is designed to make an impression from the moment you walk in, where large sliding glass doors immediately draw your eye and fill the home with natural light. A clean palette of white cabinetry and light wood accents keeps the space feeling bright and open, while bold black fixtures add contrast and a modern edge. The open living area is anchored by a fireplace, creating a comfortable setting that balances everyday living with relaxed gatherings.
An extended covered porch continues the living space outdoors, offering an easy place to unwind or entertain. The enclosed study provides a private, flexible room for work or guests, while the Owner’s Retreat is tucked away to offer a quiet escape at the end of the day.
Contact the David Weekley Homes at Viridian Team to learn more about this new home for sale in Arlington, Texas!
| Mls Number: | 21396143 |
|---|---|
| List Price: | $477,990 |
| Property Type: | Residential |
| Property Sub Type: | Single Family Residence |
| Status: | Active |
| Beds Total: | 2 |
| Baths Full: | 2 |
| Sq Ft Total: | 1,864 |
| Association Fee: | $347 |
| Lot Size Area Sqft: | 4,617.3600 |
| Lot Size Area: | 0.106 |
| Building Style: | Traditional |
| City: | Arlington |
| County Or Parish: | Tarrant |
| Subdivision Name: | Viridian Elements 55+ |
| Postal Code: | 76005 |
| Year Built: | 2026 |
| Accessibility Features: | Accessible Doors |
| Appliances?: | Dishwasher,Disposal,Electric Oven,Gas Cooktop,Gas Water Heater,Microwave,Double Oven,Tankless Water Heater,Vented Exhaust Fan |
| Association Fee Frequency: | Monthly |
| Association Fee Includes: | Front Yard Maintenance, Full Use of Facilities, Maintenance Grounds, Maintenance Structure, Management Fees |
| Association Type: | Mandatory |
| Construction Materials: | Brick, Rock/Stone |
| Directions: | From I-30 Exit 157-Industrial (N. Collins) and go North Turn Right at the light for Birds Fort Trail Turn Left at traffic circle (3rd right) onto Cypress Thorn Drive Go over the bridge into Elements at Viridian Turn Right at the stop sign for Beavers Creek Drive Model Homes are on the left |
| Elementary School Name: | Viridian |
| Junior High School Name: | Harwood |
| School District: | Hurst-Euless-Bedford ISD |
| Exterior Features: | Covered Patio/Porch, Rain Gutters |
| Fencing: | Wood |
| Fireplace Features: | Decorative, Gas, Gas Logs, Gas Starter, Stone |
| Fireplaces Total: | 1 |
| Flooring: | Carpet, Ceramic Tile, Laminate |
| Foundation Details: | No |
| Foundation Details: | Slab |
| Garage Length: | 21 |
| Garage Width: | 20 |
| Green Energy Efficient: | Appliances, Drought Tolerant Plants, Enhanced Air Filtration, HVAC, Low Flow Commode, Rain / Freeze Sensors, Thermostat, Waterheater, Windows |
| Heating: | Central, Natural Gas, Zoned |
| Interior Features: | Cable TV Available, Decorative Lighting, High Speed Internet Available |
| Lot Features: | Park View, Subdivision |
| Lot Size: | Less Than .5 Acre (not Zero) |
| Lot Size Dimensions: | 50x70 |
| Lot Size Source: | Builder |
| Lot Size Units: | Acres |
| Multi Parcel ID: | No |
| Municipal Utility District?: | No |
| Number Of Dining Areas: | 1 |
| Number Of Living Areas: | 1 |
| Number Of Parking Spaces: | 2 |
| Parking Features: | Garage Door Opener, Garage Faces Rear |
| Parking Spaces Garage: | 2 |
| Permit Avmyn: | false |
| Permit Comments Reviews Yn: | false |
| Pool?: | No |
| Possession: | Closing/Funding |
| Roof: | Composition |
| Room Count: | 8 |
| Security Features: | Burglar, Carbon Monoxide Detector(s), Fire Alarm, Prewired, Smoke Detector(s) |
| Structural Style: | Single Detached |
| Transaction Type: | For Sale |
| Utilities: | City Sewer, City Water, Sidewalk, Underground Utilities |
| Will Subdivide: | No |
| Year Built Details: | New Construction - Incomplete |
| Hoa Management Company: | 00 |
| Hoa Management Company Phone: | 999-999-9999 |
| Senior Community Yn: | Yes |
| Accessibility Features Yn: | No |
| Attached Garage?: | Yes |
| Bathrooms Total Decimal: | 2.00 |
| Bathrooms Total Integer: | 2 |
| Cooling: | Ceiling Fan(s), Central Air, Electric, Zoned |
| Covered Spaces: | 2 |
| Elementary School Name: | Viridian |
| Garage?: | Yes |
| Green Verification Count: | 1 |
| Green Water Conservation: | Low-Flow Fixtures |
| High School Name: | Trinity |
| Levels: | One |
| Listing Terms: | Cash, Conventional, FHA, VA Loan |
| Lot Size Area: | 0.1060 |
| Property Attached?: | No |
| Smart Home Features Appor Pass Y: | 0 |
Listing Courtesy of: David M. Weekley
Listing Agent: Jimmy Rado
877-933-5539
Mortgage Calculator
All listings featuring the  icon are provided courtesy of North Texas Real Estate Information Systems, Inc. (NTREIS), Copyright 2026. All rights reserved.
All information is believed accurate but not guaranteed. The properties displayed may not be all of the properties available through the IDX Program. Any use of this site other than by potential buyers or sellers is strictly prohibited.
North Texas Real Estate Information Systems, Inc. data last updated on October 11, 2026 08:09 PM - CT
Property Last Updated: October 11, 2026 08:09 PM - CT
