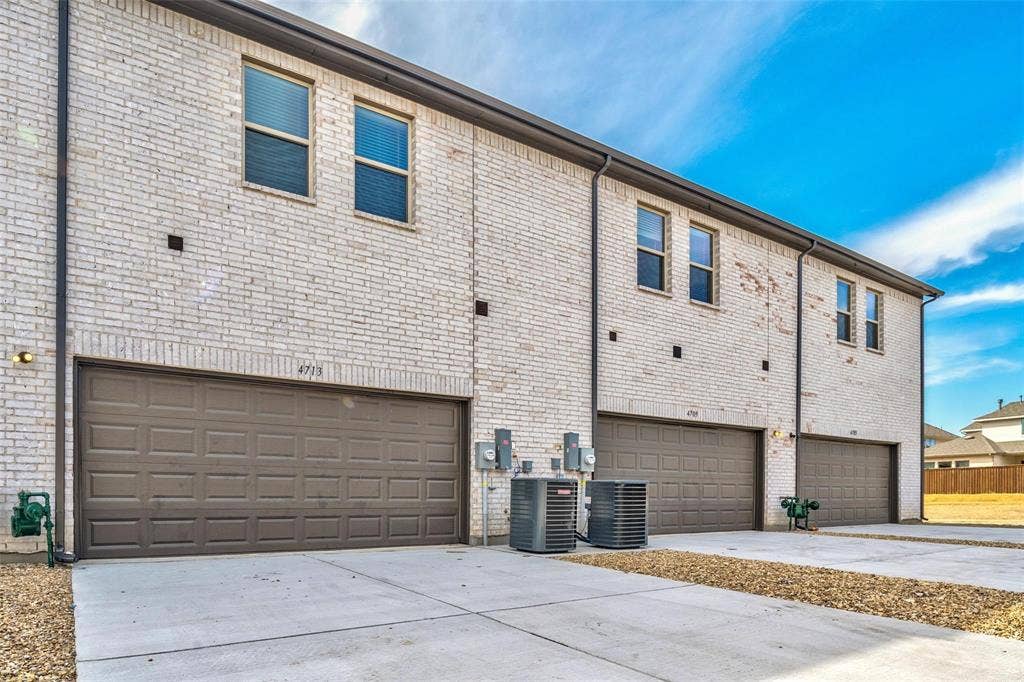
4713 Corriente Vista Lane
McKinney, TX 75070
$2,600
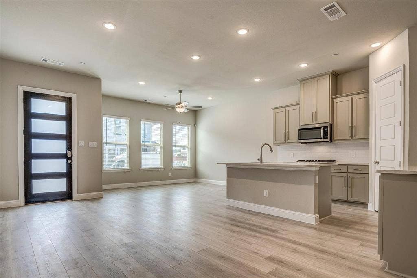
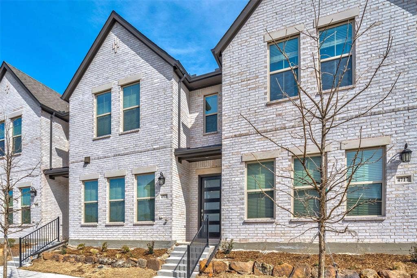
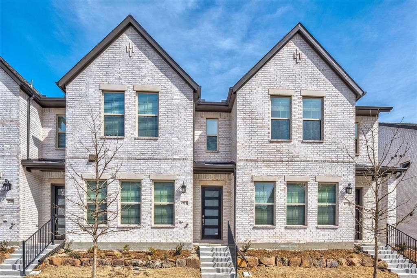
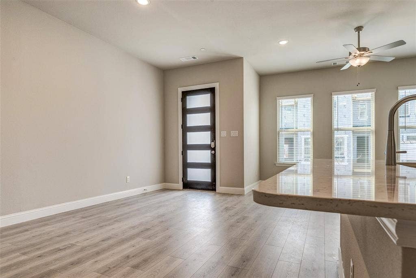
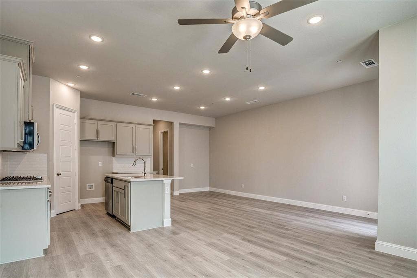
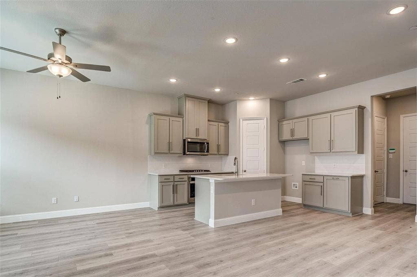
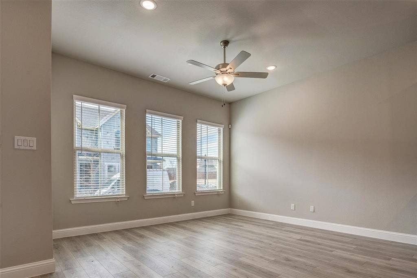
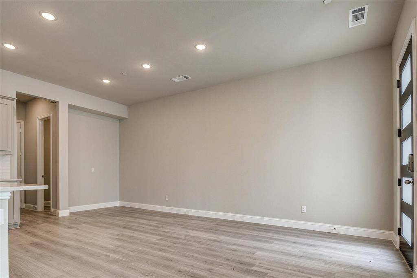
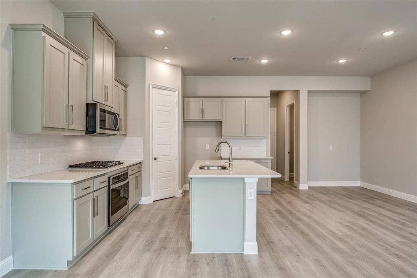
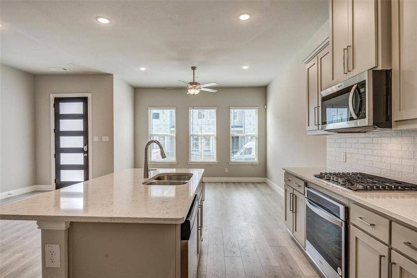
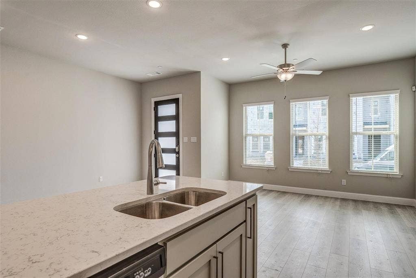
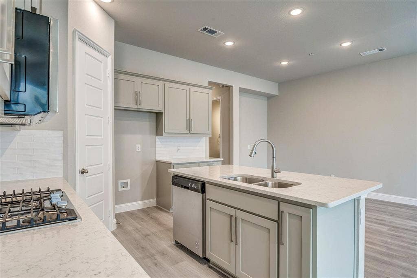
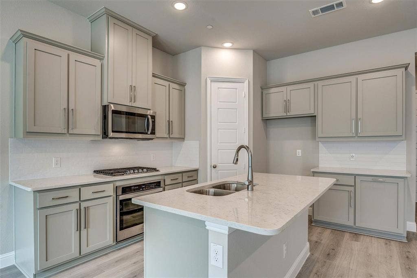
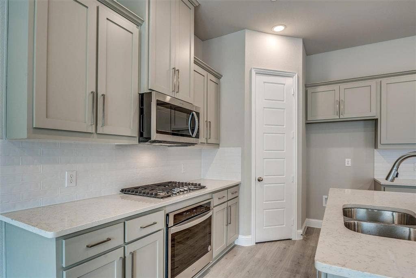
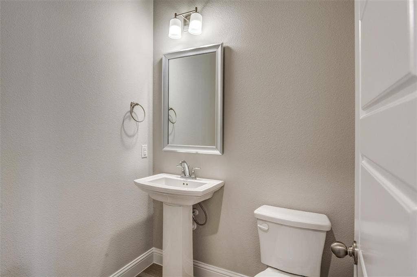
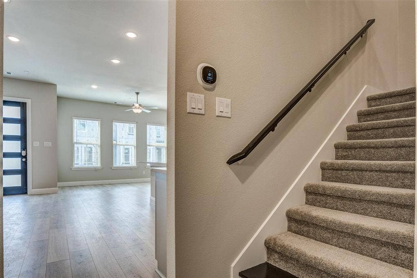
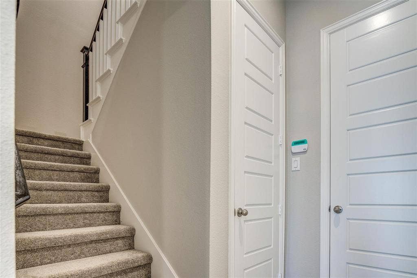
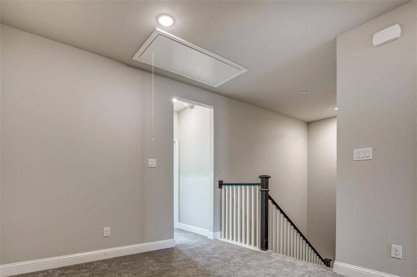
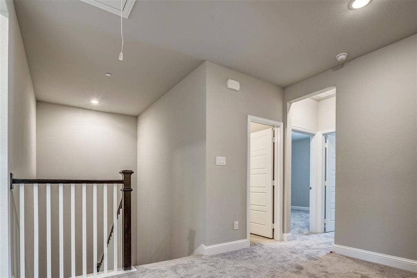
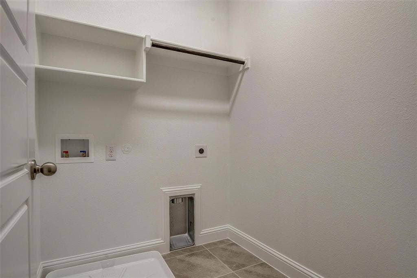
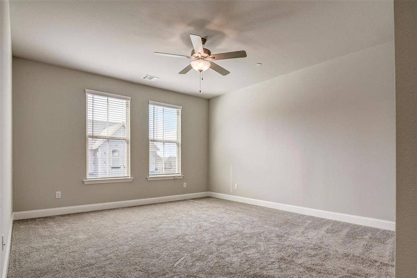
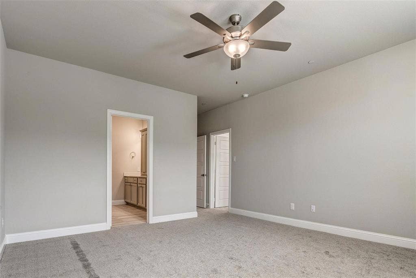
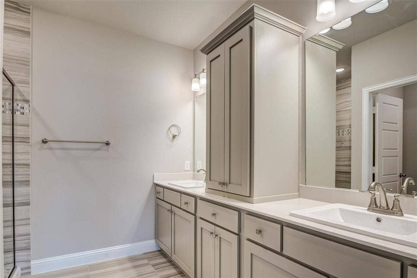
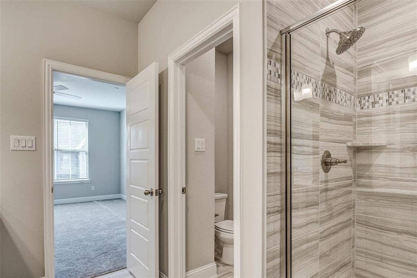
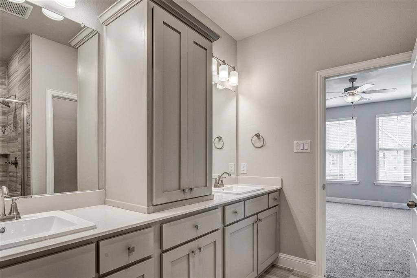
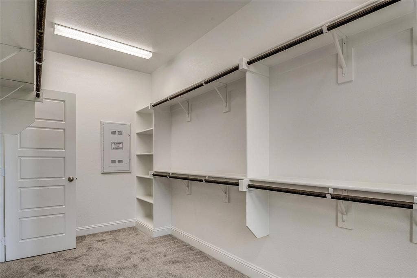
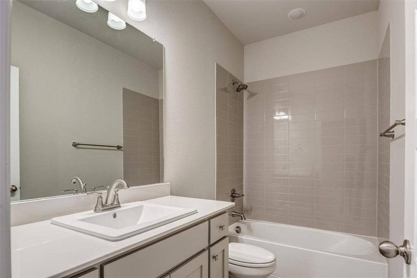
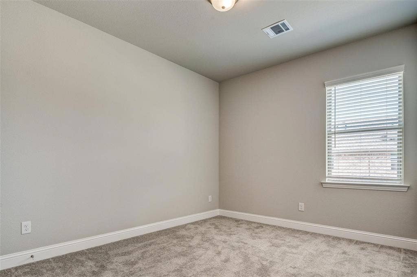
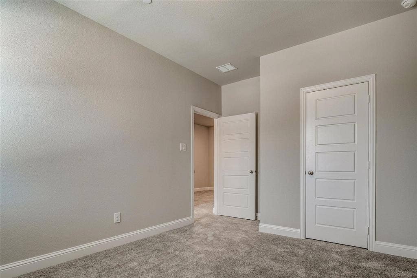
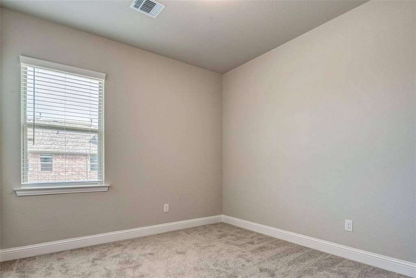
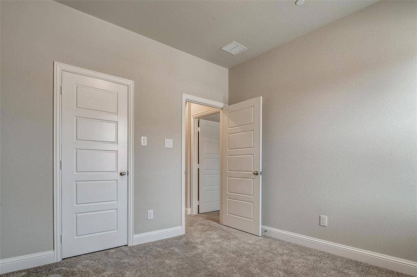
An elegant two-story brand new townhome with an open-concept floorplan perfect for entertaining. The open concept kitchen features an island with a built-in double sink overlooking the dining room and family room. First floor has a half bath. A loft area at the top of the stairs provides endless possibilities and could be used as a sitting room, craft area, or home office. All three bedrooms, including the master, are located on the second floor. The master suite boasts a large walk-in closet and a luxurious vanity with double sinks. The utility closet is located just steps from the bedrooms on the second floor. Low maintenance property.NO PETS ALLOWED.
| Mls Number: | 21414742 |
|---|---|
| List Price: | $2,600 |
| Property Type: | Residential Lease |
| Property Sub Type: | Townhouse |
| Status: | Active |
| Beds Total: | 3 |
| Baths Full: | 2 |
| Baths Half: | 1 |
| Sq Ft Total: | 1,825 |
| Lot Size Area Sqft: | 1,916.6400 |
| Lot Size Area: | 0.044 |
| Building Style: | Traditional |
| City: | McKinney |
| County Or Parish: | Collin |
| Subdivision Name: | Stacy Road Twnhms Add |
| Postal Code: | 75070 |
| Year Built: | 2021 |
| Accessory Unit?: | No |
| Appliances?: | Dishwasher,Disposal,Gas Cooktop,Microwave,Vented Exhaust Fan |
| Association Fee Frequency: | Annually |
| Association Fee Includes: | Full Use of Facilities, Insurance, Maintenance Grounds, Maintenance Structure, Management Fees |
| Association Type: | Mandatory |
| Construction Materials: | Brick, Vinyl Siding |
| Deposit Amount: | $2,600 |
| Directions: | From Hwy 75: Take Stacy Road west for 3.5 miles, From Hwy 121, Take Stacy Road North for one mile, to McKinney Ranch Pkwy, to North on Fortuna Lane to Corriente Vista |
| Dock Permitted?: | No |
| Easements: | Utilities |
| Elementary School Name: | Elliott |
| Middle School Name: | Scoggins |
| School District: | Frisco ISD |
| Exterior Features: | Rain Gutters |
| Fencing: | Wood |
| Fireplace Features: | Decorative |
| Fireplaces Total: | 1 |
| Flooring: | Carpet |
| Foundation Details: | No |
| Foundation Details: | Slab |
| Furnished?: | No |
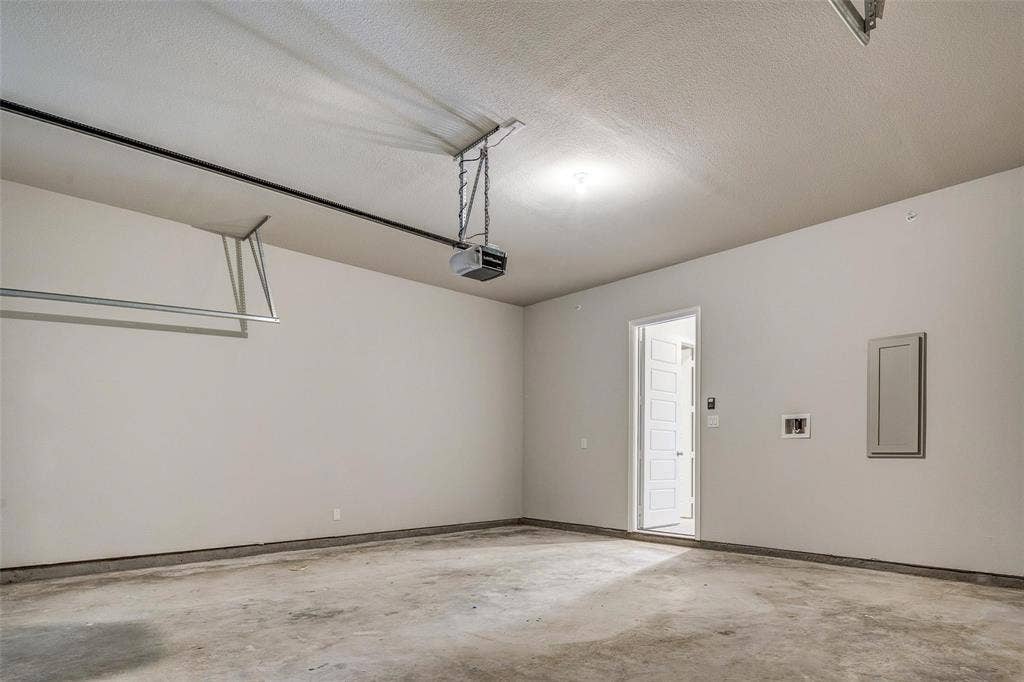
| Garage Length: | 18 |
| Garage Width: | 18 |
| Green Energy Efficient: | 12 inch+ Attic Insulation, HVAC, Roof, Thermostat, Waterheater, Windows |
| Heating: | Central, Zoned |
| Interior Features: | Decorative Lighting, Kitchen Island, Pantry, Walk-In Closet(s) |
| Lake Pump: | No |
| Lease Conditions: | Application Fee, Credit Report, Prior Residence Info., Written Application Only |
| Lease Term: | 12 Months |
| Lease Type: | Yearly |
| Lot Features: | Interior Lot, Sprinkler System, Subdivision |
| Lot Size: | Less Than .5 Acre (not Zero) |
| Lot Size Source: | Public Records |
| Lot Size Units: | Acres |
| Monies Required: | First Months Rent, Security Deposit |
| Multi Parcel ID: | No |
| Municipal Utility District?: | No |
| Number Of Days Guests Allowed: | 14 |
| Number Of Dining Areas: | 1 |
| Number Of Living Areas: | 1 |
| Number Of Parking Spaces: | 2 |
| Number Of Pets Allowed: | 0 |
| Number Of Vehicles: | 2 |
| Parking Features: | Covered |
| Parking Spaces Garage: | 2 |
| Permit Avmyn: | true |
| Permit Comments Reviews Yn: | true |
| Pool?: | No |
| Postal Code Plus 4: | 1533 |
| Restrictions: | No Pets, No Smoking, No Sublease, No Waterbeds |
| Roof: | Composition |
| Room Count: | 11 |
| Soil Type: | Unknown |
| Structural Style: | Condo/Townhome |
| Tenant Pays: | All Utilities, Electricity, Gas, Insurance, Pest Control, Security, Sewer, Taxes, Trash Collection, Water |
| Transaction Type: | For Lease |
| Utilities: | City Sewer, City Water, Sidewalk, Underground Utilities |
| Will Subdivide: | No |
| Year Built Details: | New Construction - Complete |
| Application Fee Amount: | $49 |
| Consent for Visitors to Record: | None |
| Hoa Management Company: | Essex Property Management |
| Hoa Management Company Phone: | 972-428-2030 |
| Notice Surveillance Devices Pres: | None |
| Senior Community Yn: | No |
| Accessibility Features Yn: | No |
| Attached Garage?: | Yes |
| Availability Date: | 2026-11-16 |
| Bathrooms Total Decimal: | 2.10 |
| Bathrooms Total Integer: | 3 |
| Cooling: | Attic Fan, Ceiling Fan(s), Central Air, Electric |
| Covered Spaces: | 2 |
| Elementary School Name: | Elliott |
| Garage?: | Yes |
| Green Verification Count: | 1 |
| High School Name: | Independence |
| Horse Permitted Yn: | No |
| Levels: | Two |
| Lot Size Area: | 0.0440 |
| Pets Allowed: | No Pets Allowed |
| Property Attached?: | Yes |
| Smart Home Features Appor Pass Y: | 0 |
| Special Taxing Entities: | 0 |
| Stories Total: | 2 |
Listing Courtesy of: RE/MAX DFW Associates
Listing Agent: Shubhra Bhattacharya
214-507-3006
All listings featuring the  icon are provided courtesy of North Texas Real Estate Information Systems, Inc. (NTREIS), Copyright 2026. All rights reserved.
All information is believed accurate but not guaranteed. The properties displayed may not be all of the properties available through the IDX Program. Any use of this site other than by potential buyers or sellers is strictly prohibited.
North Texas Real Estate Information Systems, Inc. data last updated on October 18, 2026 02:45 AM - CT
Property Last Updated: October 18, 2026 02:45 AM - CT
