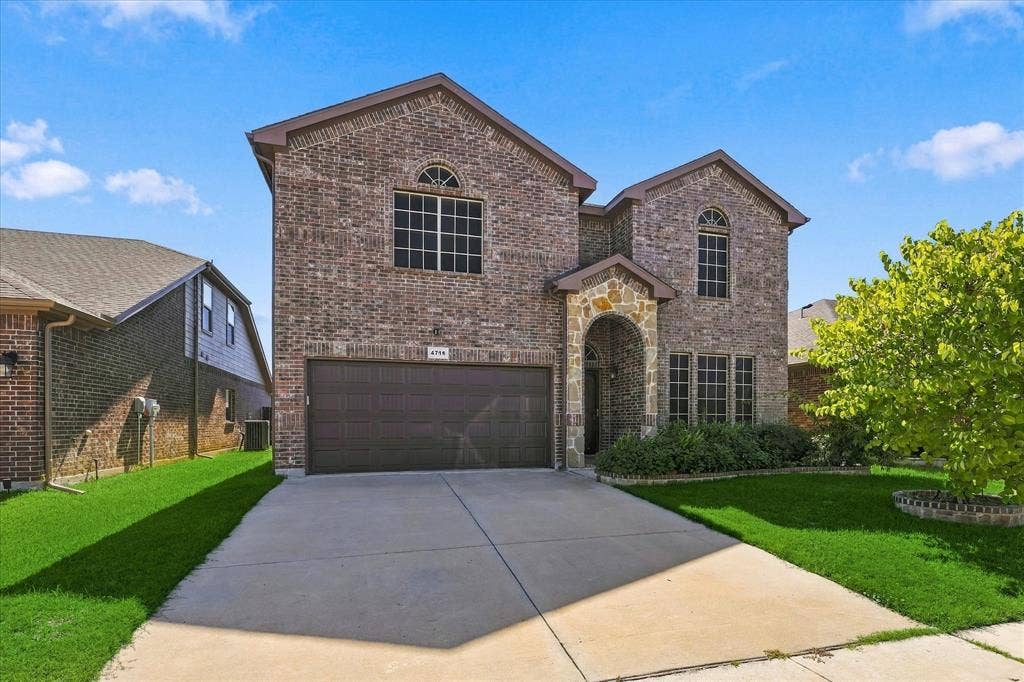
4716 Kendrick Peak Way
Fort Worth, TX 76244
$399,900
Open Houses
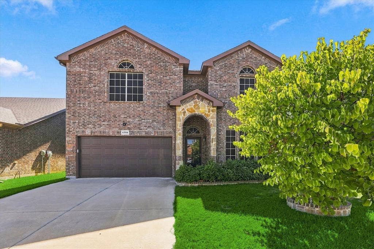
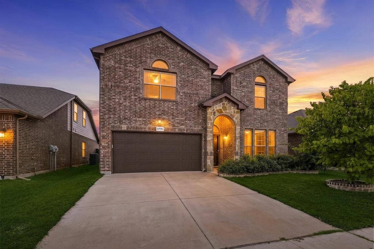
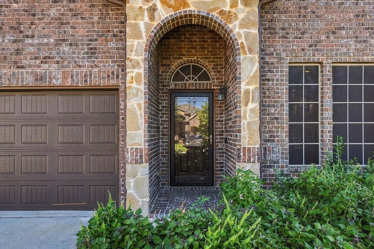
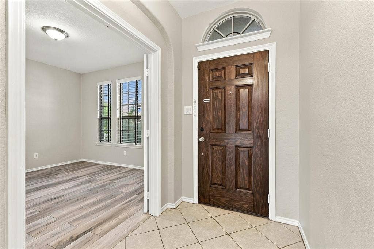
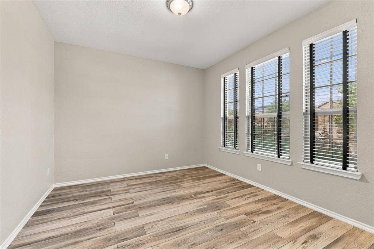
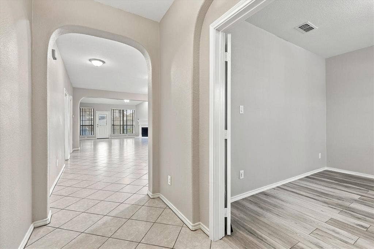
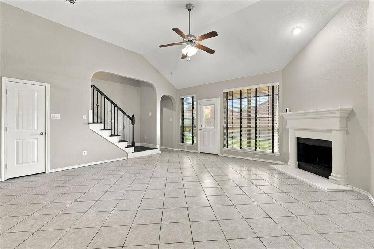
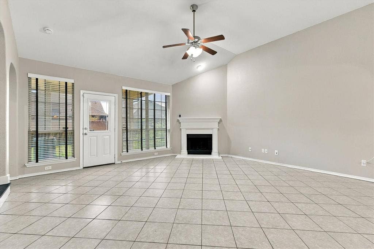
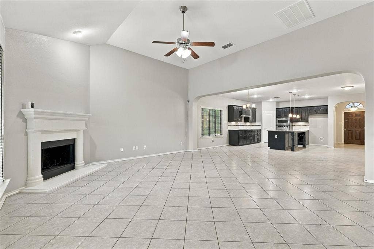
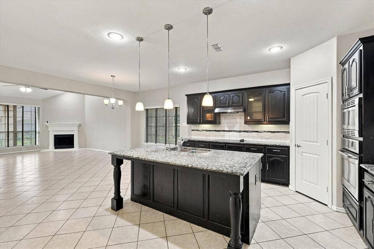
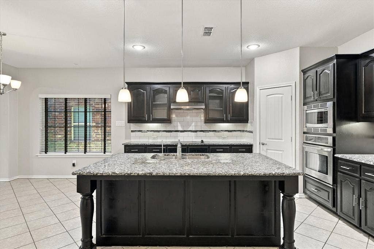
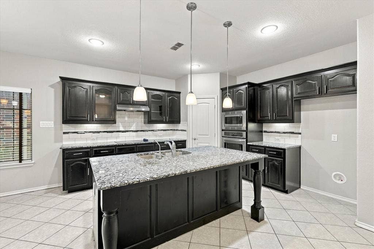
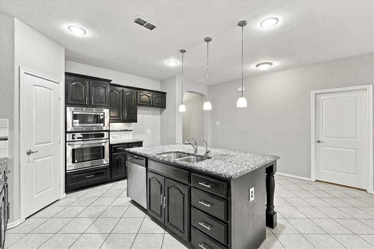
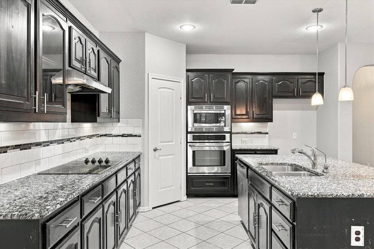
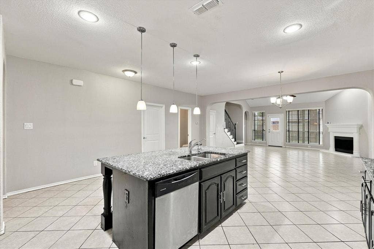
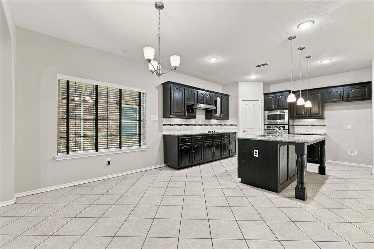
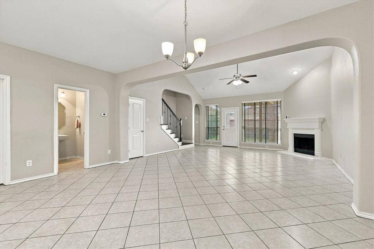
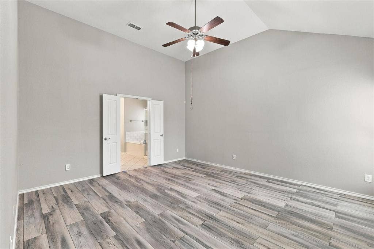
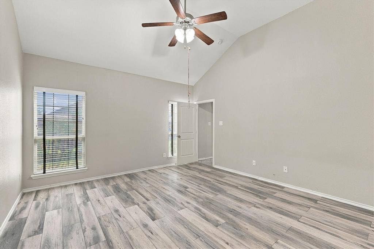
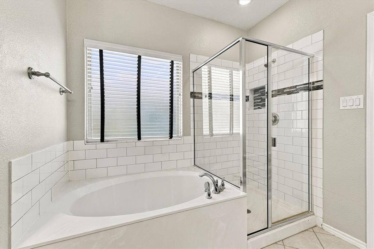
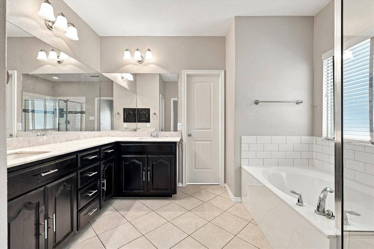
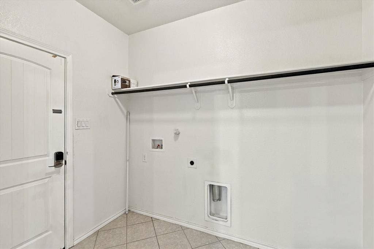
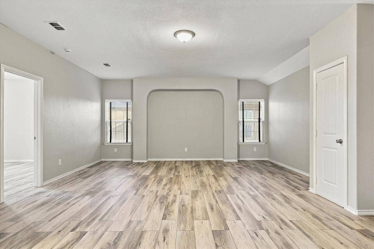
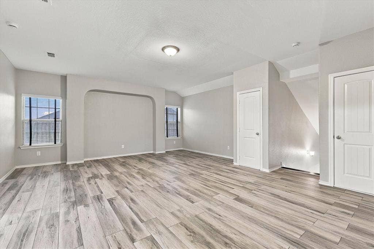
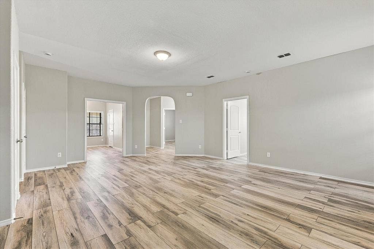
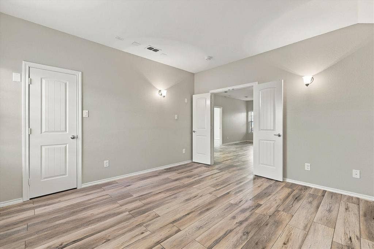
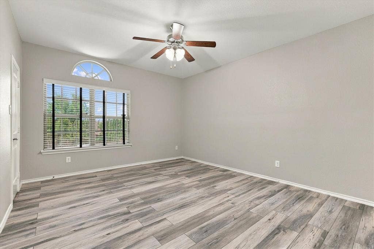
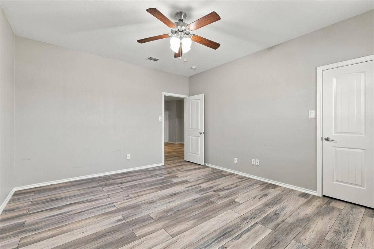
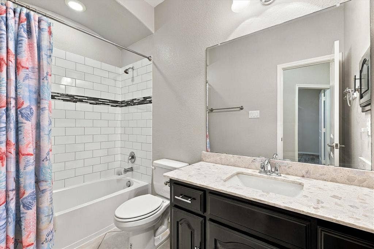
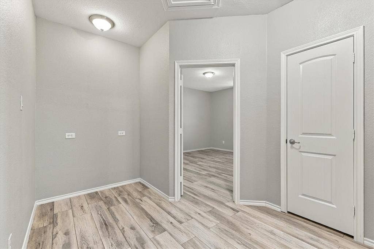
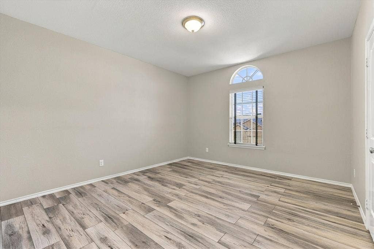
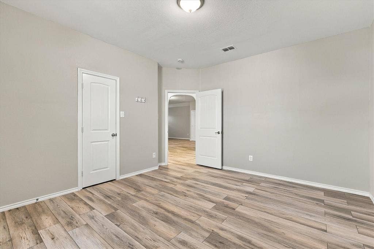
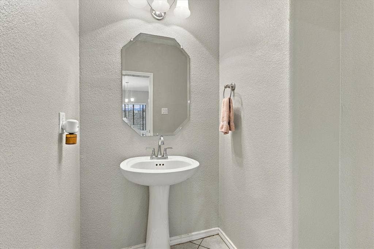
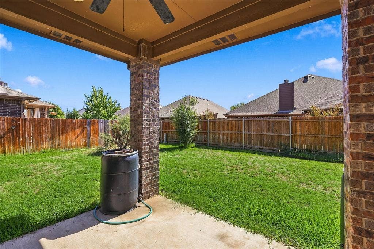
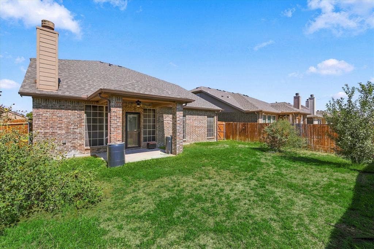
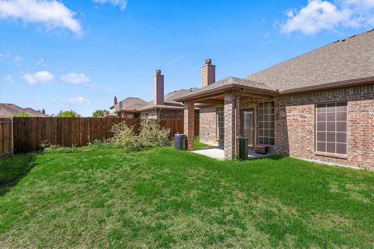
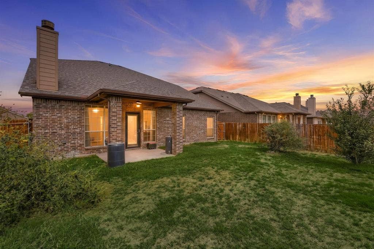
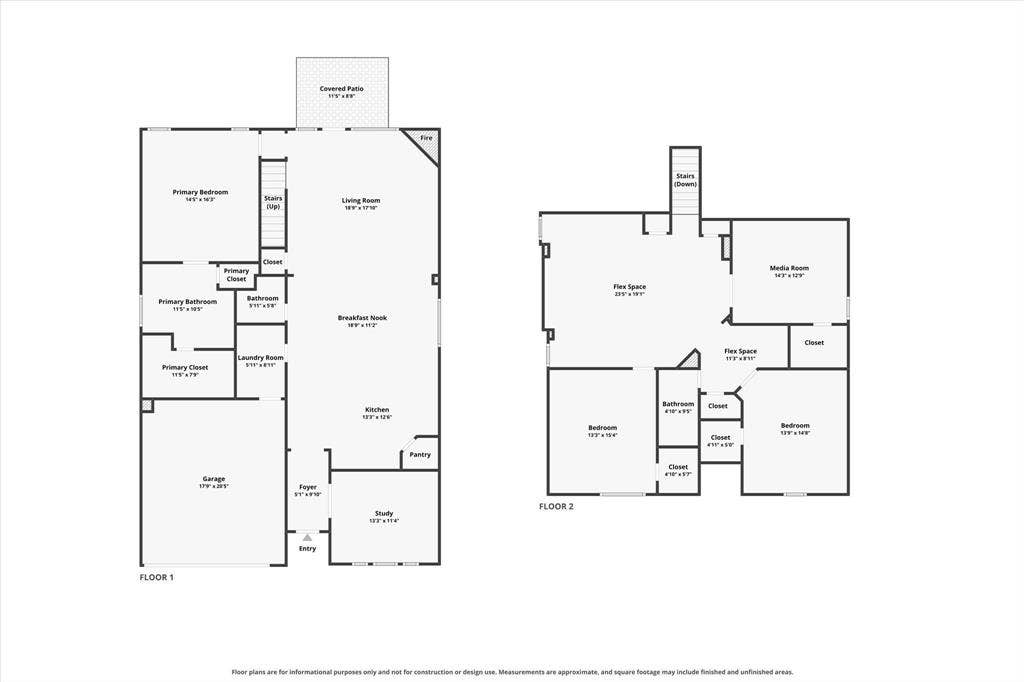
Welcome Home. This well-maintained 4-bedroom PLUS office, 2.5-bath home offers two spacious living areas, and an open kitchen designed for everyday living and entertaining. With plenty of room to spread out, the versatile floor plan provides flexibility and functionality throughout. Recent improvements include fresh interior paint, upgraded blinds, and new flooring throughout the entire upstairs, primary bedroom, and office. Generously sized living spaces and thoughtful updates make this home a standout. Move-in ready with the space you've been looking for!
| Mls Number: | 21406551 |
|---|---|
| List Price: | $399,900 |
| Property Type: | Residential |
| Property Sub Type: | Single Family Residence |
| Status: | Active |
| Beds Total: | 4 |
| Baths Full: | 2 |
| Baths Half: | 1 |
| Sq Ft Total: | 2,975 |
| Association Fee: | $500 |
| Unexempt Taxes: | $4,663 |
| Lot Size Area Sqft: | 5,488.5600 |
| Lot Size Area: | 0.126 |
| City: | Fort Worth |
| County Or Parish: | Tarrant |
| Subdivision Name: | Rolling Meadows East |
| Postal Code: | 76244 |
| Year Built: | 2015 |
| Appliances?: | Dishwasher,Disposal,Electric Cooktop,Electric Oven,Electric Range,Microwave,Water Softener |
| Association Fee Frequency: | Annually |
| Association Fee Includes: | Full Use of Facilities |
| Association Type: | Mandatory |
| Directions: | From I-35W, take the Heritage Trace Pkwy exit and head east. Follow GPS directions to 4716 Kendrick Peak Way, Fort Worth, TX 76244 |
| Elementary School Name: | Ridgeview |
| Middle School Name: | Trinity Springs |
| School District: | Keller ISD |
| Fireplace Features: | Family Room |
| Fireplaces Total: | 1 |
| Foundation Details: | No |
| Heating: | Central |
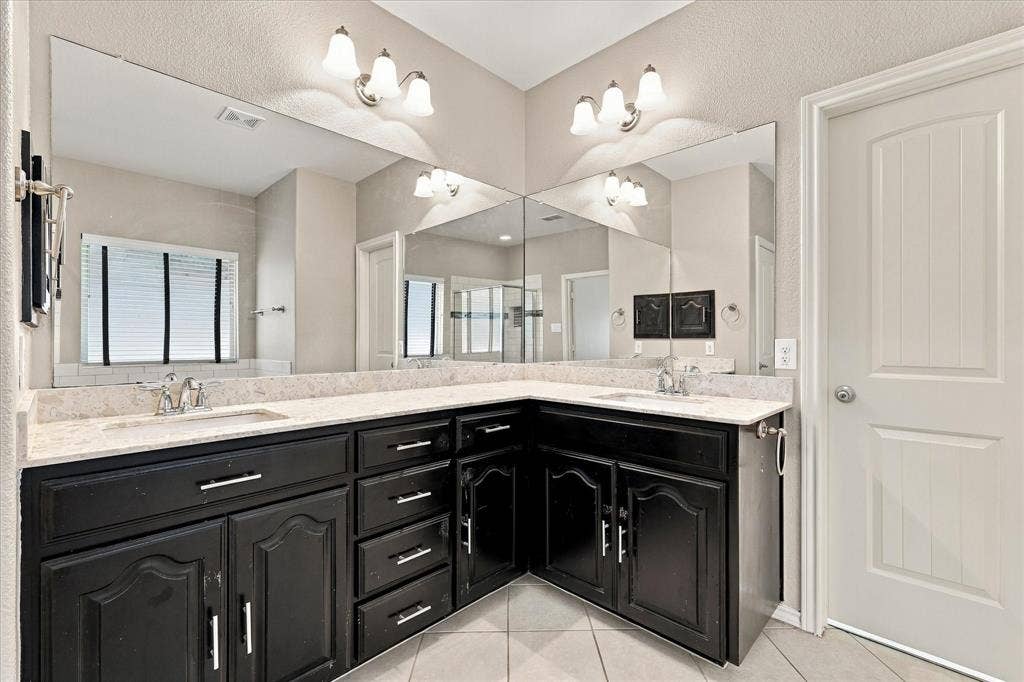
| Interior Features: | Decorative Lighting, Double Vanity, Eat-in Kitchen, Granite Counters, High Speed Internet Available, Kitchen Island, Pantry, Walk-In Closet(s) |
| Lot Size: | Less Than .5 Acre (not Zero) |
| Lot Size Units: | Acres |
| Multi Parcel ID: | No |
| Municipal Utility District?: | No |
| Number Of Dining Areas: | 1 |
| Number Of Living Areas: | 2 |
| Number Of Parking Spaces: | 2 |
| Parking Features: | Driveway, Garage, Garage Door Opener, Garage Faces Front |
| Parking Spaces Carport: | 2 |
| Parking Spaces Garage: | 2 |
| Permit Avmyn: | false |
| Permit Comments Reviews Yn: | false |
| Pool?: | No |
| Possession: | Closing/Funding |
| Postal Code Plus 4: | 2025 |
| Room Count: | 4 |
| Structural Style: | Single Detached |
| Transaction Type: | For Sale |
| Utilities: | Cable Available, City Water, Curbs, Electricity Available, Sidewalk |
| Will Subdivide: | No |
| Hoa Management Company: | Rolling Meadows East |
| Hoa Management Company Phone: | 972-359-1548 |
| Accessibility Features Yn: | No |
| Attached Garage?: | Yes |
| Bathrooms Total Decimal: | 2.10 |
| Bathrooms Total Integer: | 3 |
| Cooling: | Ceiling Fan(s), Central Air |
| Covered Spaces: | 2 |
| Elementary School Name: | Ridgeview |
| Exclusions: | Door Lock keypad in garage, cameras inside and outside. |
| Garage?: | Yes |
| High School Name: | Timber Creek |
| Levels: | Two |
| Lot Size Area: | 0.1260 |
| Property Attached?: | No |
| Smart Home Features Appor Pass Y: | 1 |
Listing Courtesy of: Elk Castle Realty Group, LLC.
Listing Agent: Ashley McCurdy
817-235-5173
Mortgage Calculator
All listings featuring the  icon are provided courtesy of North Texas Real Estate Information Systems, Inc. (NTREIS), Copyright 2026. All rights reserved.
All information is believed accurate but not guaranteed. The properties displayed may not be all of the properties available through the IDX Program. Any use of this site other than by potential buyers or sellers is strictly prohibited.
North Texas Real Estate Information Systems, Inc. data last updated on October 09, 2026 01:29 AM - CT
Property Last Updated: October 09, 2026 01:29 AM - CT
