4721 Woodview Lane
Forest Hill, TX 76140
$1,999
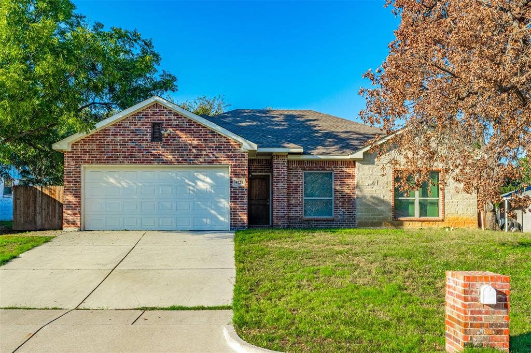
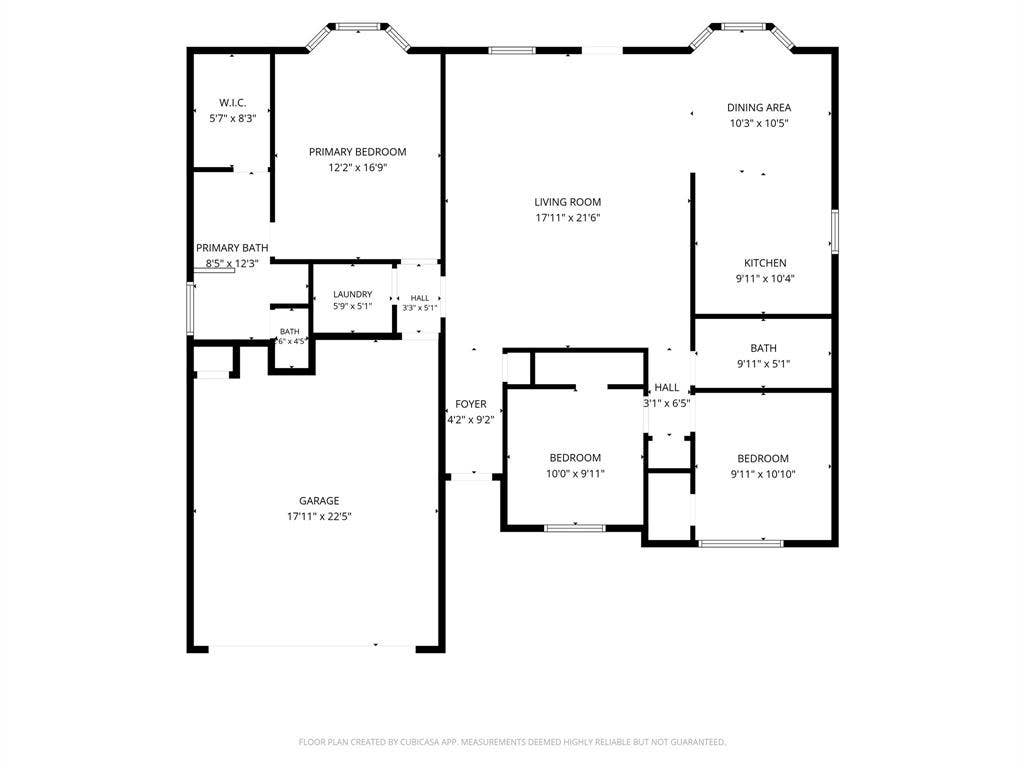
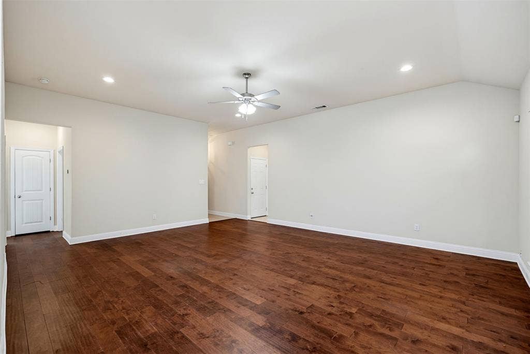
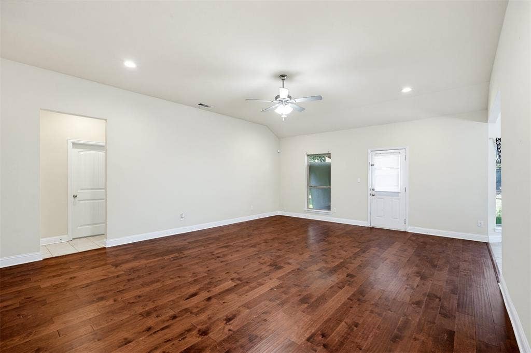
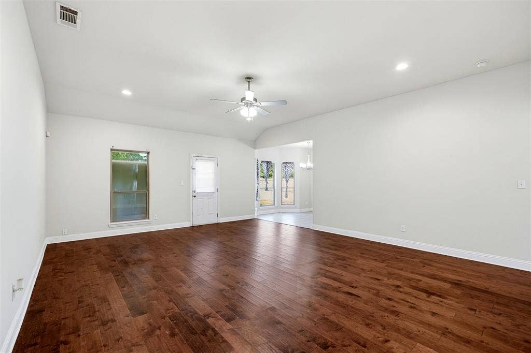
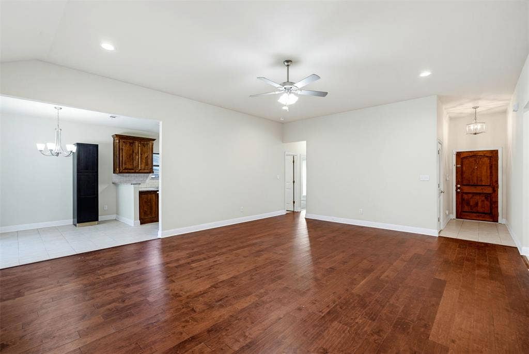
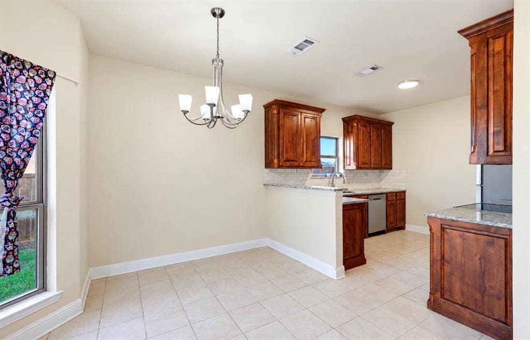
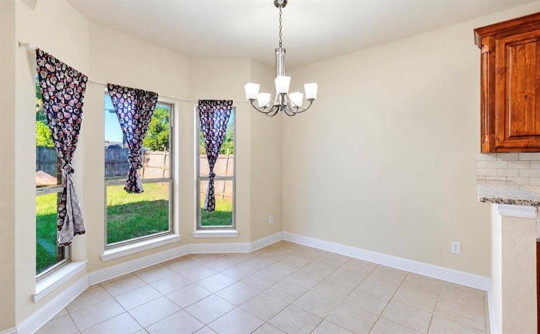
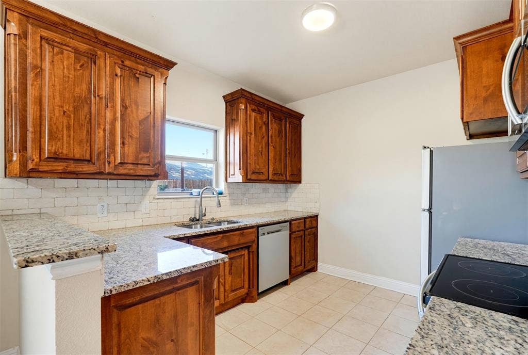
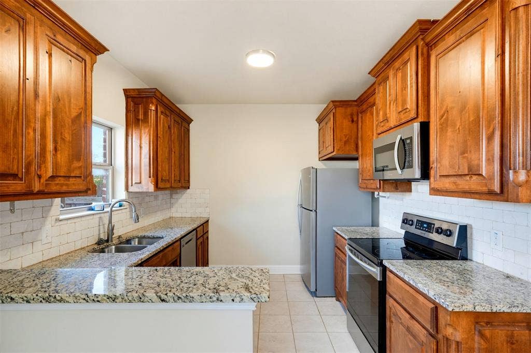
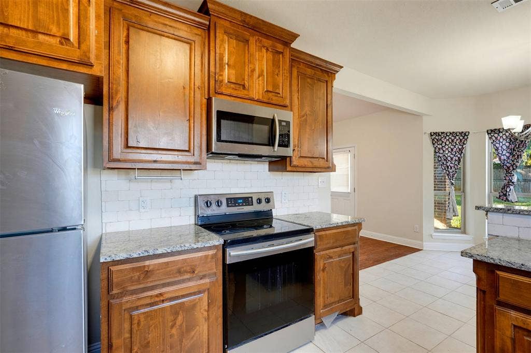
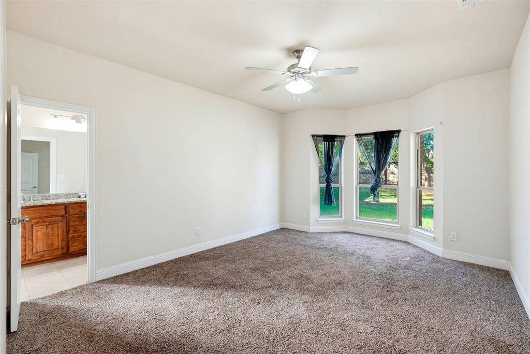
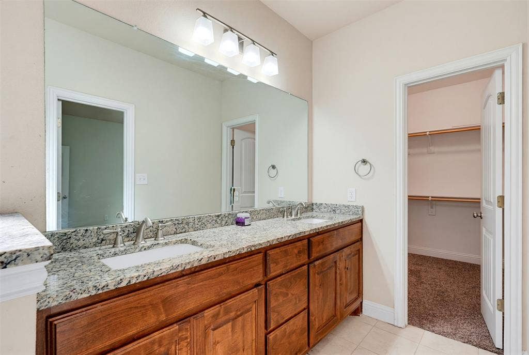
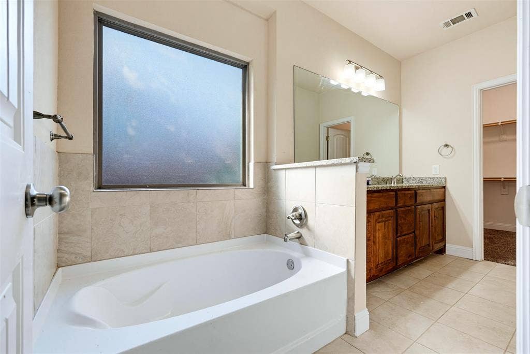
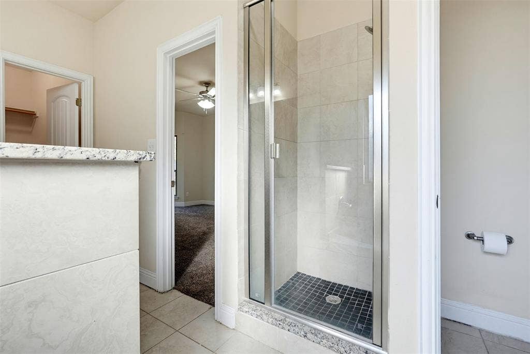
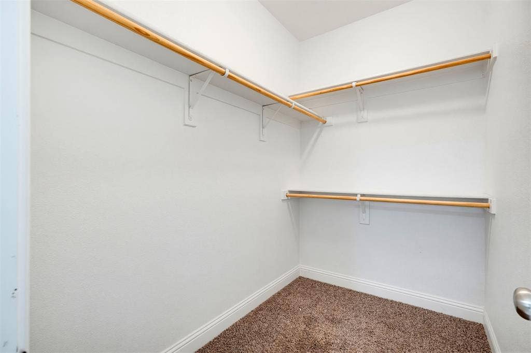
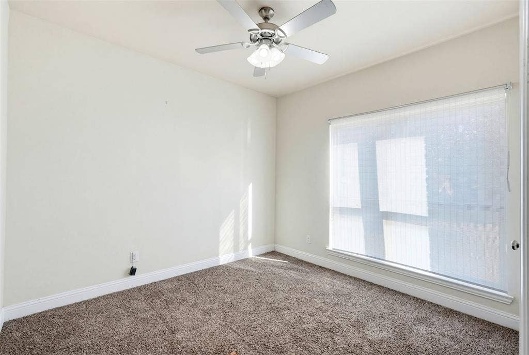
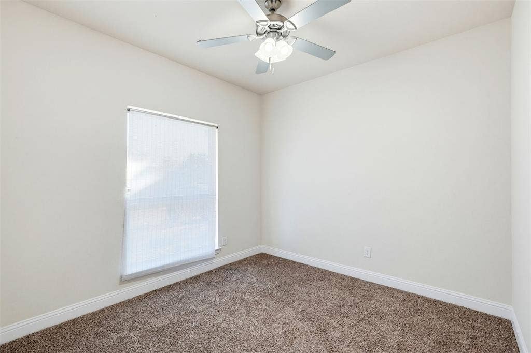
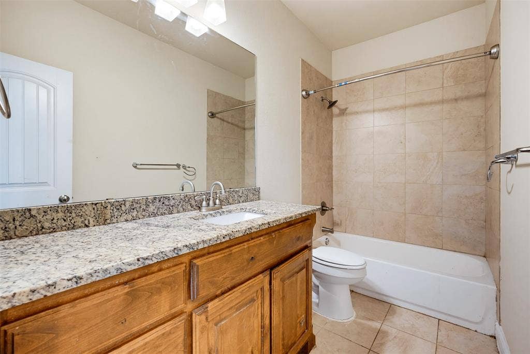
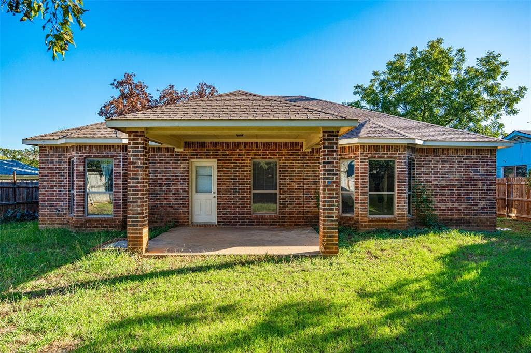
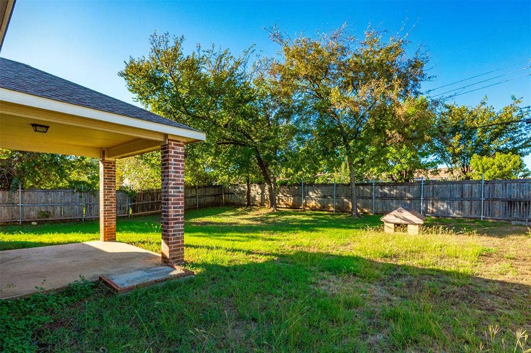
Move-in ready! 3 bedroom 2 bathroom 2 car garage, Conveniently located near SE Loop 820 with easy access to shopping, dining, and schools. This home features an open floor plan with high ceilings and a split-bedroom layout. The kitchen offers plenty of cabinet storage and prep space and comes with electric range, microwave, dishwasher, and refrigerator. The kitchen opens to the dining and living areas. The spacious primary suite includes dual sinks, a soaking tub, a separate walk-in shower, and walk-in closets. Enjoy the outdoors under the covered patio overlooking the fenced backyard. Pets are welcome on a case-by-case basis. Schedule your showing today!
| Mls Number: | 21409110 |
|---|---|
| List Price: | $1,999 |
| Property Type: | Residential Lease |
| Property Sub Type: | Single Family Residence |
| Status: | Active |
| Beds Total: | 3 |
| Baths Full: | 2 |
| Sq Ft Total: | 1,456 |
| Lot Size Area Sqft: | 8,799.1200 |
| Lot Size Area: | 0.202 |
| City: | Forest Hill |
| County Or Parish: | Tarrant |
| Subdivision Name: | Trailwood Add |
| Postal Code: | 76140 |
| Year Built: | 2017 |
| Appliances?: | Dishwasher,Disposal,Electric Range,Microwave |
| Association Type: | None |
| Deposit Amount: | $1,900 |
| Deposit Pet: | $300 |
| Directions: | use gps |
| Elementary School Name: | MG Ellis |
| Primary School Name: | MG Ellis |
| Middle School Name: | Forest Oak |
| School District: | Fort Worth ISD |
| Fencing: | Wood |
| Flooring: | Carpet, Laminate |
| Foundation Details: | No |
| Foundation Details: | Slab |
| Furnished?: | No |
| Garage Length: | 17 |
| Garage Width: | 22 |
| Heating: | Electric |
| Interior Features: | Decorative Lighting, Eat-in Kitchen, Granite Counters, Open Floorplan |
| Lease Conditions: | Application Fee, Credit Report, Prior Residence Info. |
| Lease Term: | 12 Months |
| Lease Type: | 1 Year Plus |
| Lot Size Units: | Acres |
| Monies Required: | First Months Rent, Pet Deposit, Security Deposit |
| Monthly Pet Fee: | $25 |
| Multi Parcel ID: | No |
| Municipal Utility District?: | No |
| Number Of Dining Areas: | 1 |
| Number Of Living Areas: | 1 |
| Number Of Parking Spaces: | 2 |
| Parking Features: | Driveway, Garage, Garage Door Opener |
| Parking Spaces Garage: | 2 |
| Permit Avmyn: | false |
| Permit Comments Reviews Yn: | false |
| Pool?: | No |
| Postal Code Plus 4: | 1428 |
| Restrictions: | Unknown Encumbrance(s) |
| Roof: | Shingle |
| Room Count: | 7 |
| Security Features: | Unknown |
| Soil Type: | Unknown |
| Structural Style: | Single Detached |
| Tenant Pays: | All Utilities, Electricity, Exterior Maintenance |
| Transaction Type: | For Lease |
| Utilities: | City Sewer, City Water |
| Will Subdivide: | No |
| Year Built Details: | Preowned |
| Application Fee Amount: | $50 |
| Accessibility Features Yn: | No |
| Attached Garage?: | Yes |
| Availability Date: | 2026-10-16 |
| Bathrooms Total Decimal: | 2.00 |
| Bathrooms Total Integer: | 2 |
| Cooling: | Electric |
| Covered Spaces: | 2 |
| Garage?: | Yes |
| High School Name: | Wyatt Od |
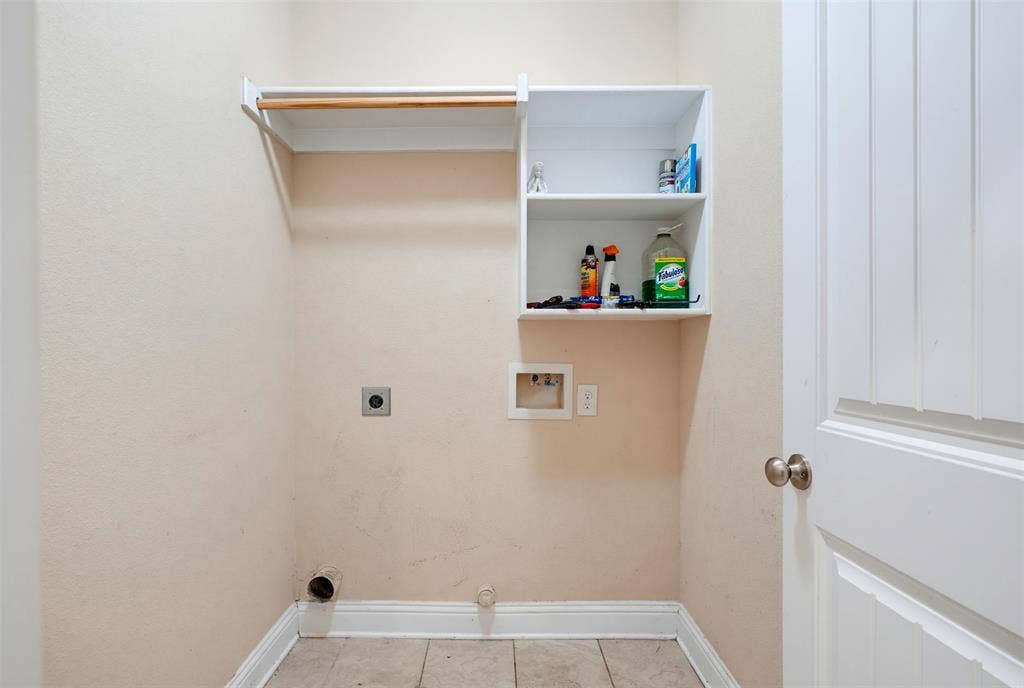
| Laundry Features: | Electric Dryer Hookup, Utility Room, Dryer Hookup |
| Levels: | One |
| Lot Size Area: | 0.2020 |
| Patio And Porch Features: | Covered |
| Pets Allowed: | Yes Pets Allowed, Breed Restrictions |
| Property Attached?: | Yes |
| Smart Home Features Appor Pass Y: | 0 |
Listing Courtesy of: HH Realty
Listing Agent: Diana Rendon
(817) 682-1044
All listings featuring the  icon are provided courtesy of North Texas Real Estate Information Systems, Inc. (NTREIS), Copyright 2026. All rights reserved.
All information is believed accurate but not guaranteed. The properties displayed may not be all of the properties available through the IDX Program. Any use of this site other than by potential buyers or sellers is strictly prohibited.
North Texas Real Estate Information Systems, Inc. data last updated on October 11, 2026 08:09 PM - CT
Property Last Updated: October 11, 2026 08:09 PM - CT
