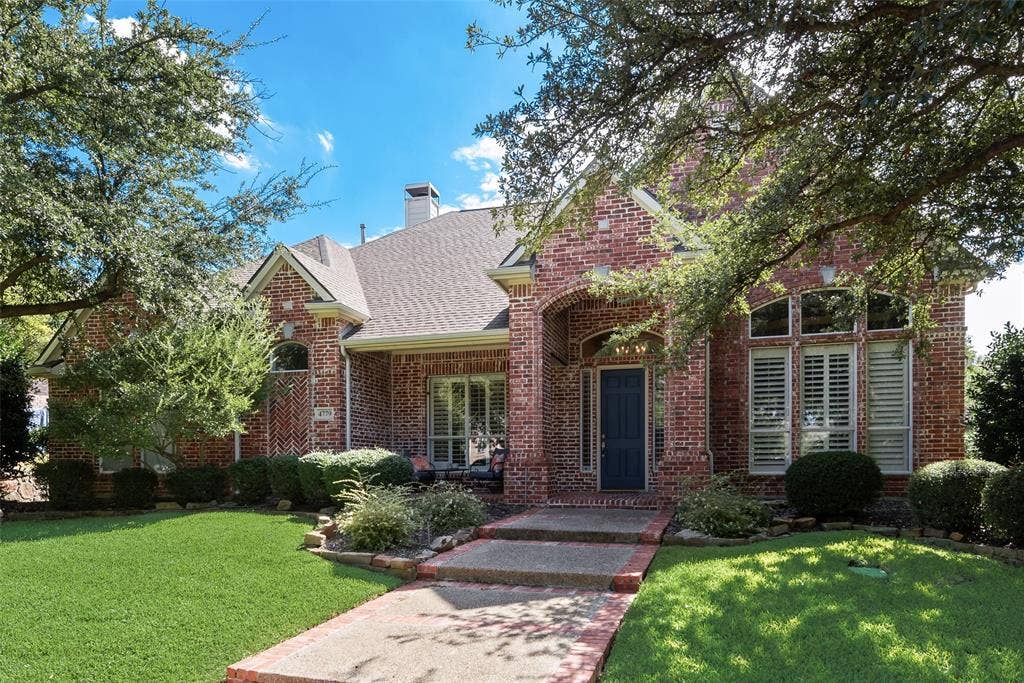
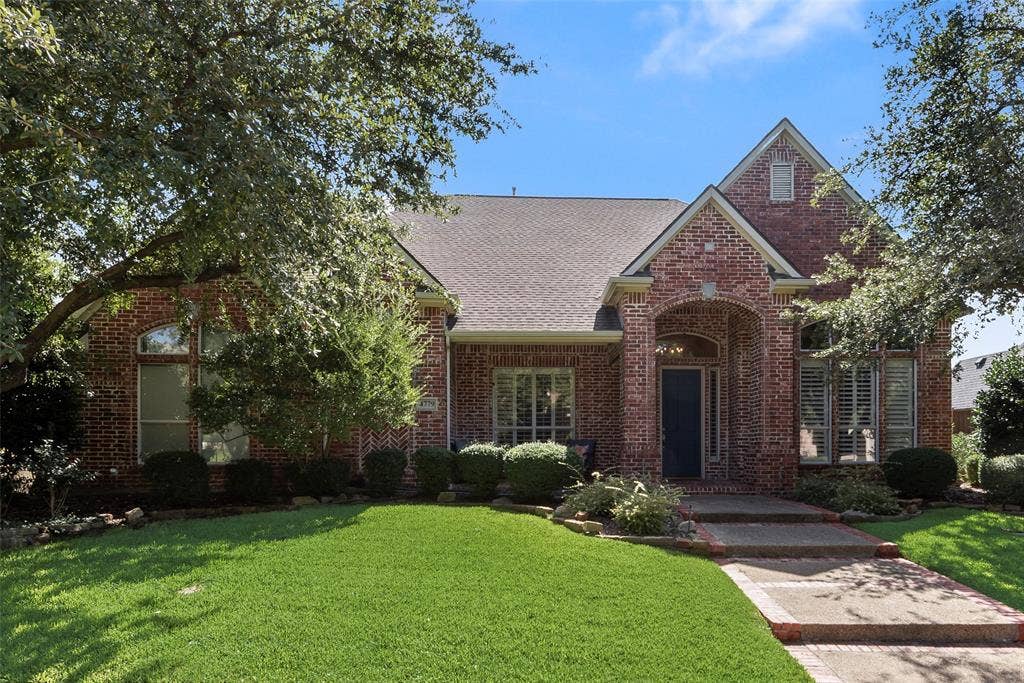
4779 Mira Vista Drive
Frisco, TX 75034
$789,000
Open Houses
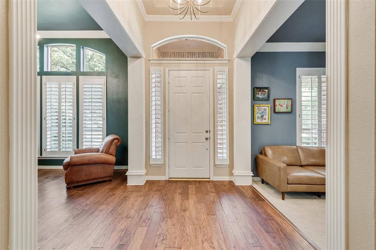
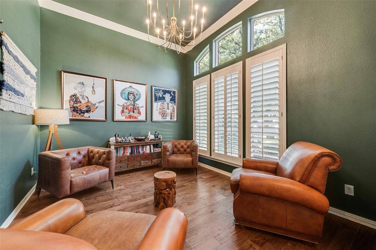
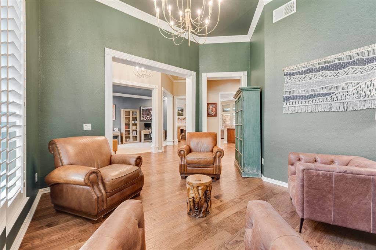
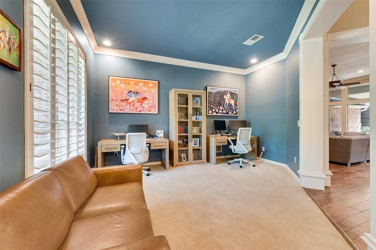
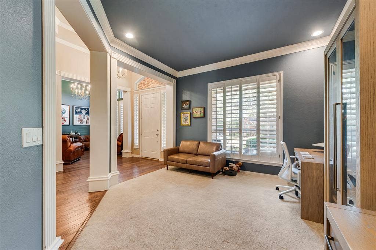
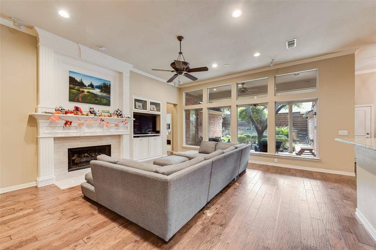
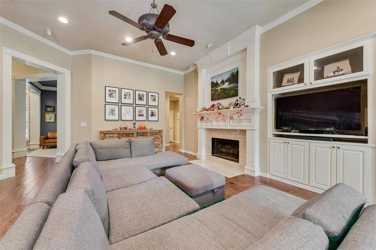
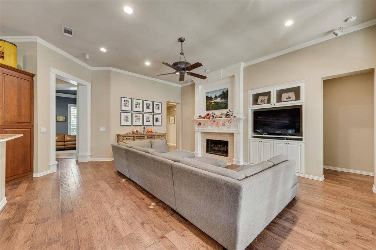
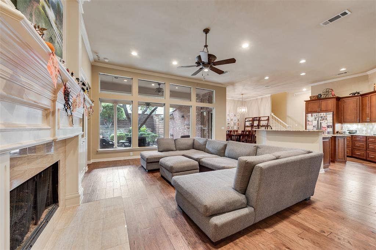
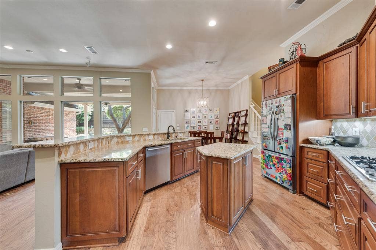
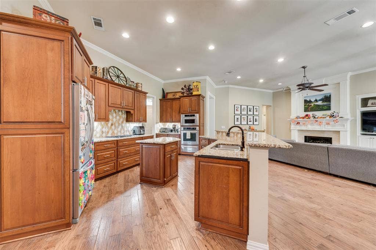
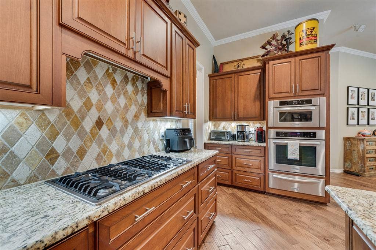
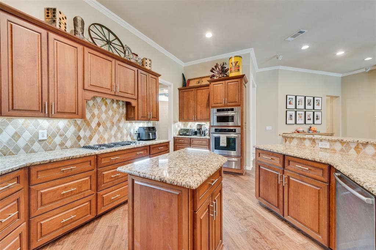
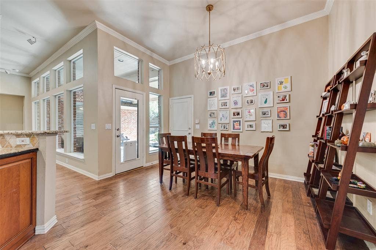
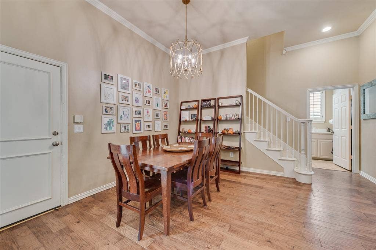
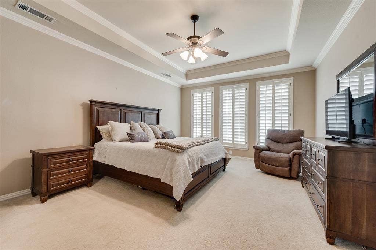
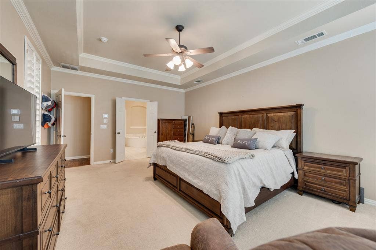
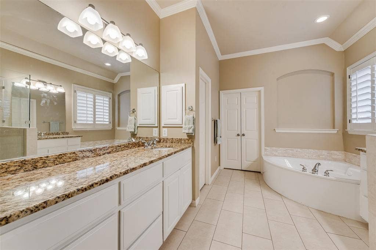
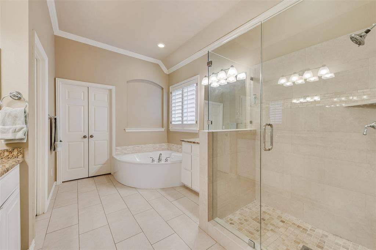
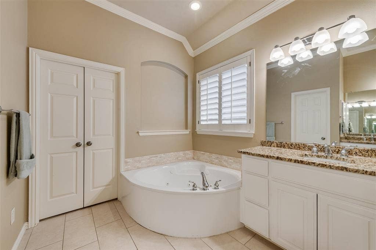
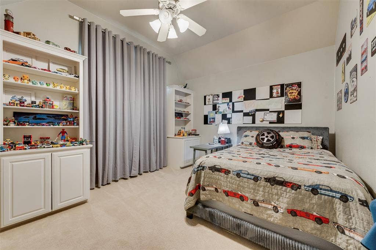
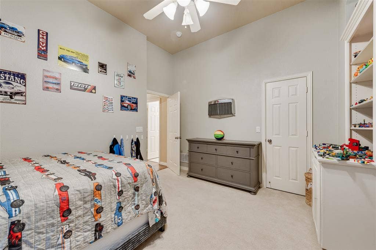
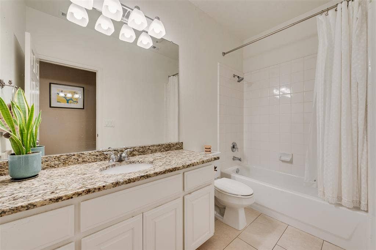
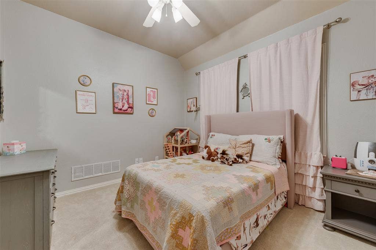
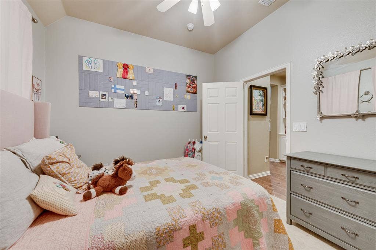
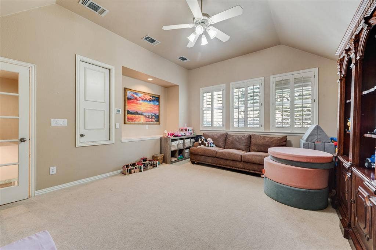
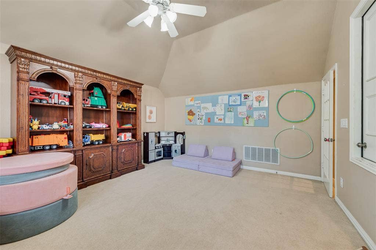
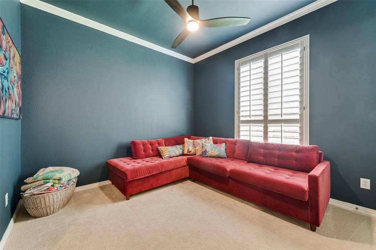
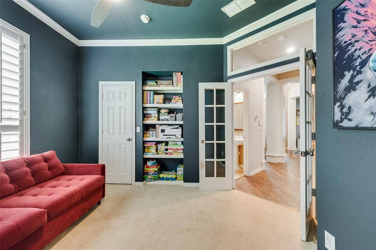
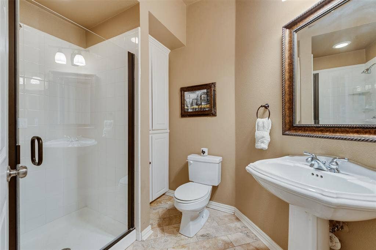
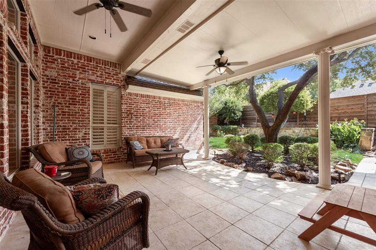
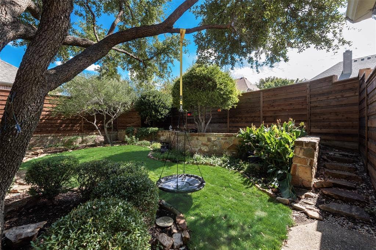
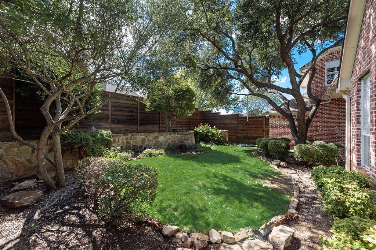
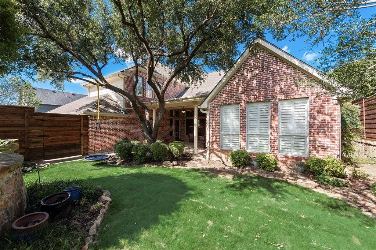
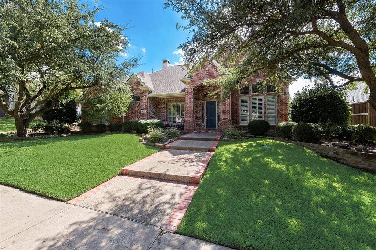
Located in the prestigious Lakes on Legacy community, this home offers convenient access to The Star, Legacy West, Grandscape, and Stonebriar Country Club. Vaulted ceilings, hardwood flooring, and expansive windows create a bright and inviting atmosphere throughout. A charming sitting room offers the perfect spot to cozy up with a good book or gather for conversation. Overlooking the lush backyard, the kitchen features a gas cooktop, custom pullout drawers, cherry cabinetry, and a spacious pantry. The primary suite boasts a tray ceiling, dual sinks, granite countertops, a garden tub, and a sizable walk-in closet. The predominantly one-story floorplan offers comfortable everyday living, while the upstairs game room provides flexible space for a playroom, home office, or gym. Outside, the beautifully landscaped backyard serves as a private retreat, complete with a large covered patio, two ceiling fans, and a recently installed eight-foot fence. The three car garage provides ample opportunity for the extra vehicle or storage. Enjoy being just a short walk from the neighborhood pool and exemplary elementary school. Thoughtfully designed for both comfortable everyday living and effortless entertaining, Mira Vista offers the best of both worlds!
| Mls Number: | 21411021 |
|---|---|
| List Price: | $789,000 |
| Property Type: | Residential |
| Property Sub Type: | Single Family Residence |
| Status: | Active |
| Beds Total: | 4 |
| Baths Full: | 3 |
| Sq Ft Total: | 3,239 |
| Association Fee: | $880 |
| Unexempt Taxes: | $11,638 |
| Lot Size Area Sqft: | 9,583.2000 |
| Lot Size Area: | 0.22 |
| Building Style: | Traditional |
| City: | Frisco |
| County Or Parish: | Denton |
| Subdivision Name: | The Lakes On Legacy Drive Ph I |
| Postal Code: | 75034 |
| Year Built: | 1999 |
| Appliances?: | Dishwasher,Disposal,Gas Cooktop,Microwave,Plumbed For Gas in Kitchen,Refrigerator |
| Association Fee Frequency: | Annually |
| Association Fee Includes: | Full Use of Facilities, Management Fees |
| Association Type: | Mandatory |
| Construction Materials: | Brick |
| Directions: | please put 4779 Mira Vista into GPS |
| Elementary School Name: | Hicks |
| Middle School Name: | Arbor Creek |
| School District: | Lewisville ISD |
| Fireplace Features: | Gas Logs, Gas Starter |
| Fireplaces Total: | 1 |
| Flooring: | Carpet, Ceramic Tile, Wood |
| Foundation Details: | No |
| Foundation Details: | Slab |
| Interior Features: | Cable TV Available, Decorative Lighting, Eat-in Kitchen, High Speed Internet Available, Pantry |
| Lot Size: | Less Than .5 Acre (not Zero) |
| Lot Size Units: | Acres |
| Multi Parcel ID: | No |
| Municipal Utility District?: | No |
| Number Of Dining Areas: | 2 |
| Number Of Living Areas: | 3 |
| Number Of Parking Spaces: | 3 |
| Parking Features: | Alley Access, Garage, Garage Door Opener, Garage Faces Rear, On Street |
| Parking Spaces Garage: | 3 |
| Permit Avmyn: | false |
| Permit Comments Reviews Yn: | false |
| Pool?: | No |
| Possession: | Closing/Funding |
| Postal Code Plus 4: | 7525 |
| Roof: | Composition |
| Room Count: | 9 |
| Structural Style: | Single Detached |
| Transaction Type: | For Sale |
| Utilities: | Alley, City Sewer, City Water, Curbs, Individual Gas Meter, Individual Water Meter, Sidewalk |
| Will Subdivide: | No |
| Hoa Management Company: | SBB Management |
| Hoa Management Company Phone: | 972-960-2800 |
| Accessibility Features Yn: | No |
| Attached Garage?: | Yes |
| Bathrooms Total Decimal: | 3.00 |
| Bathrooms Total Integer: | 3 |
| Covered Spaces: | 3 |
| Elementary School Name: | Hicks |
| Garage?: | Yes |
| High School Name: | Hebron |
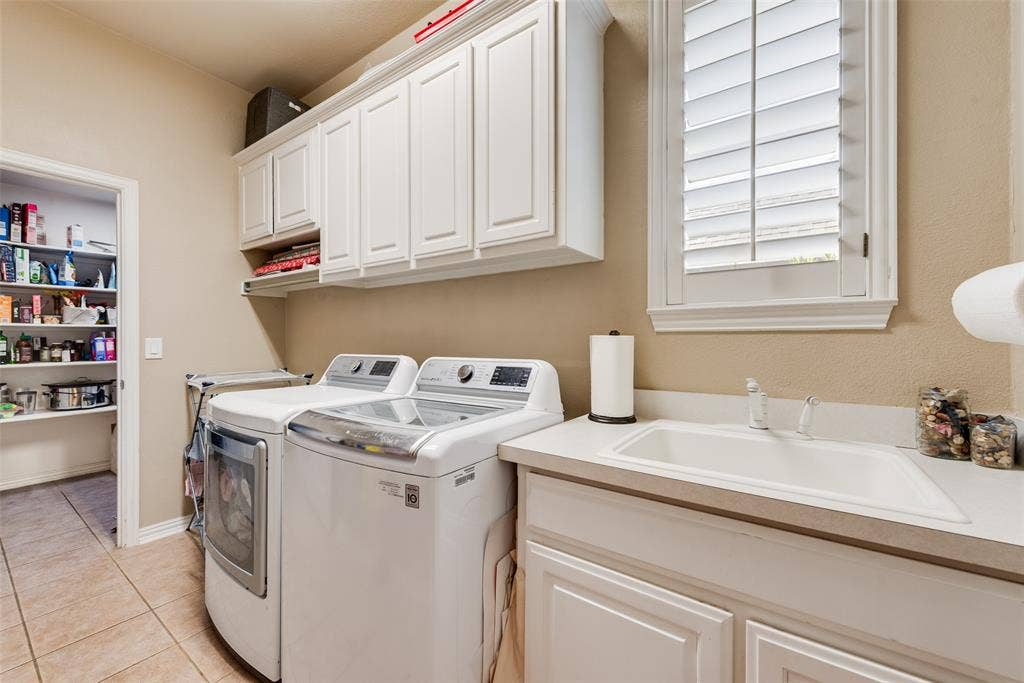
| Laundry Features: | Electric Dryer Hookup, Full Size W/D Area, Washer Hookup |
| Levels: | Two |
| Lot Size Area: | 0.2200 |
| Patio And Porch Features: | Covered, Patio, Rear Porch |
| Property Attached?: | No |
| Smart Home Features Appor Pass Y: | 0 |
Listing Courtesy of: Compass RE Texas, LLC
Listing Agent: JD Gonzales
214-450-2611
Mortgage Calculator
All listings featuring the  icon are provided courtesy of North Texas Real Estate Information Systems, Inc. (NTREIS), Copyright 2026. All rights reserved.
All information is believed accurate but not guaranteed. The properties displayed may not be all of the properties available through the IDX Program. Any use of this site other than by potential buyers or sellers is strictly prohibited.
North Texas Real Estate Information Systems, Inc. data last updated on October 17, 2026 02:13 AM - CT
Property Last Updated: October 17, 2026 02:13 AM - CT
