4821 Forest Crest Parkway
Arlington, TX 76005
$419,500
Open Houses
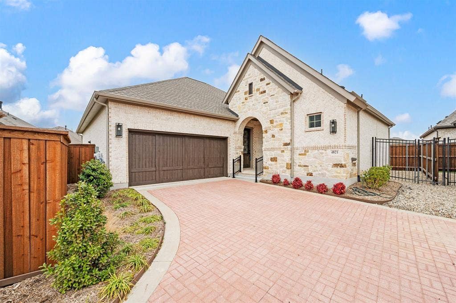
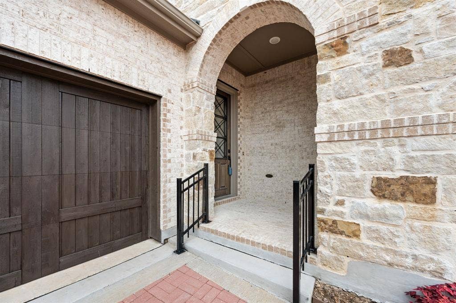
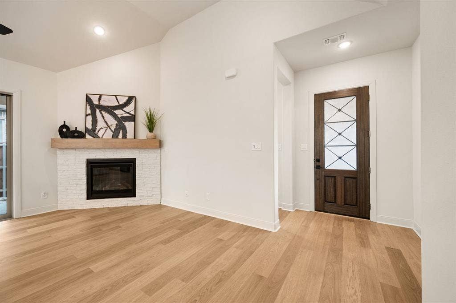
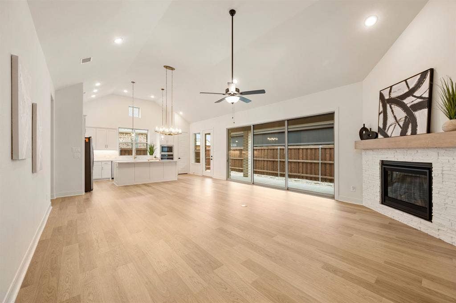
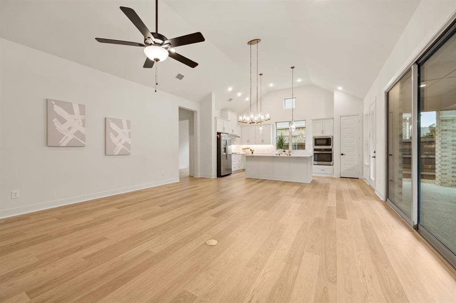
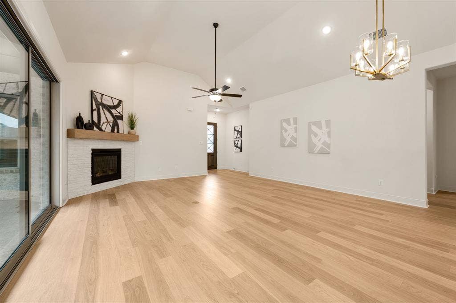
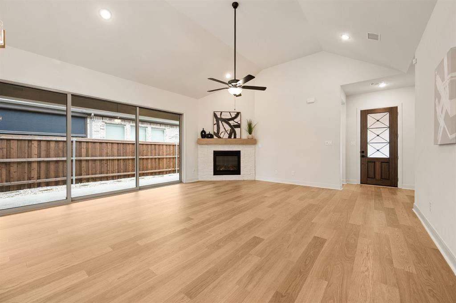
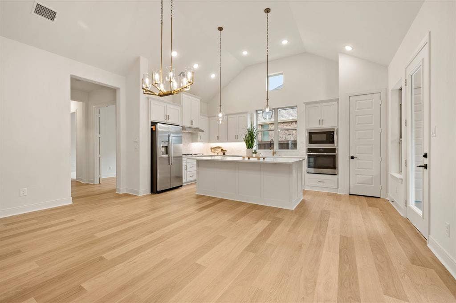
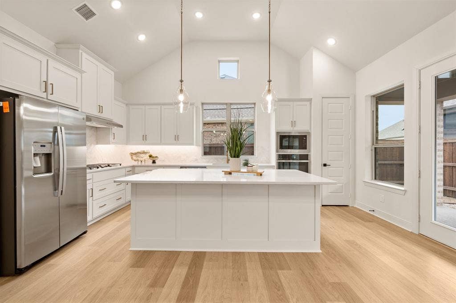
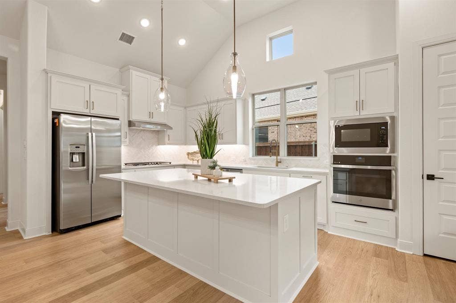
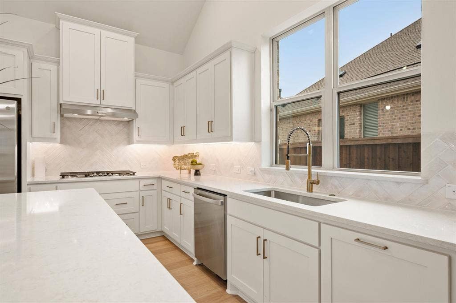
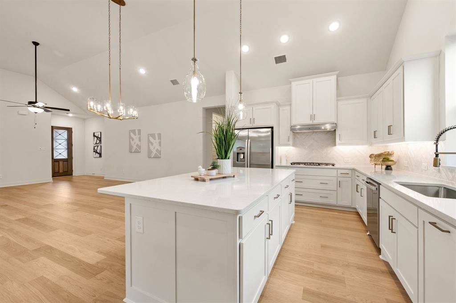
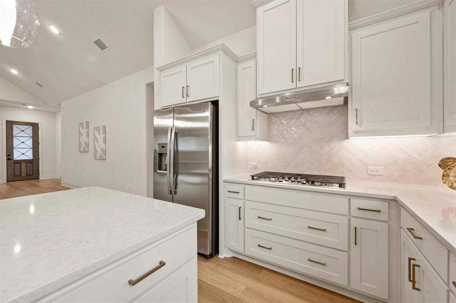
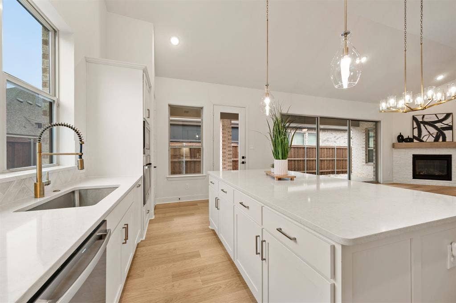
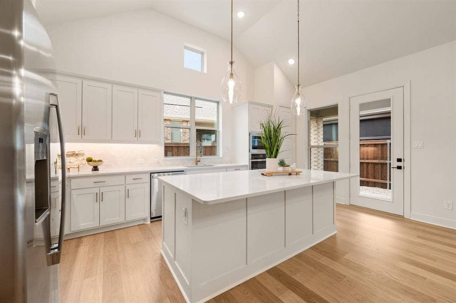
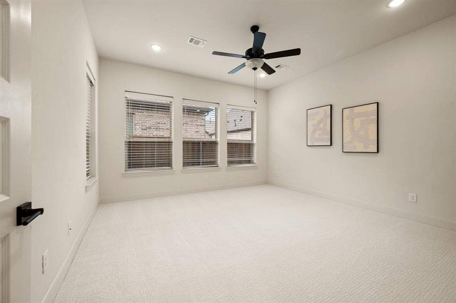
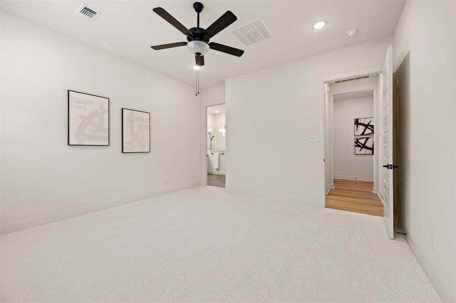
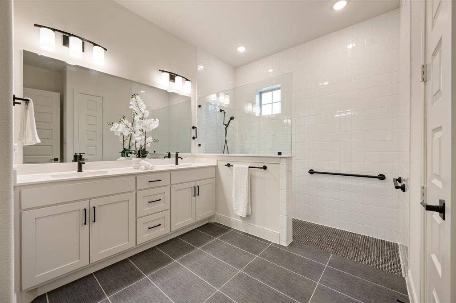
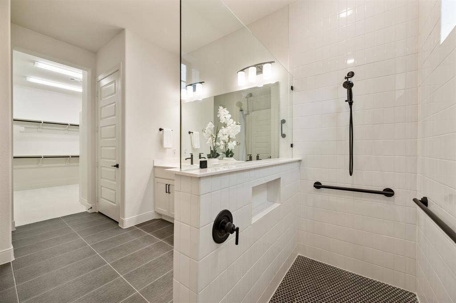
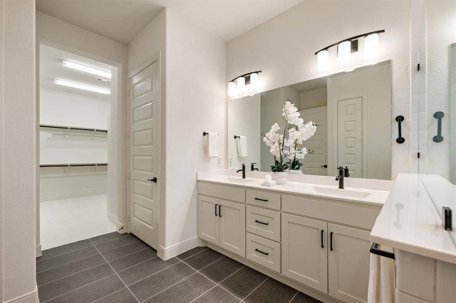
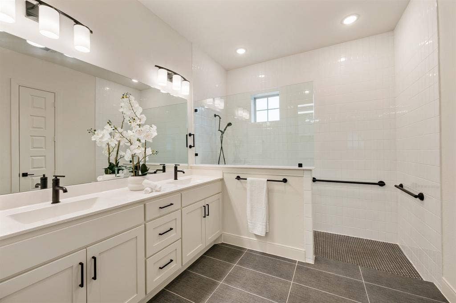
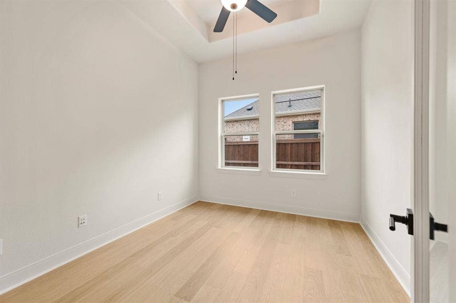
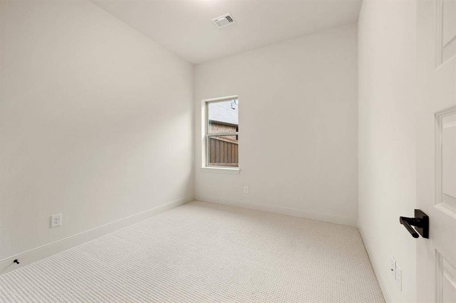
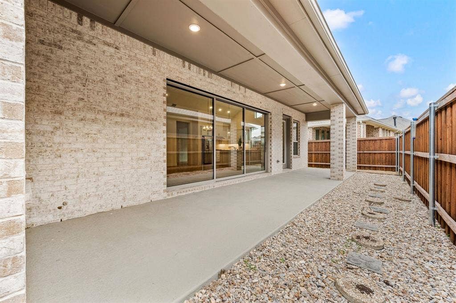
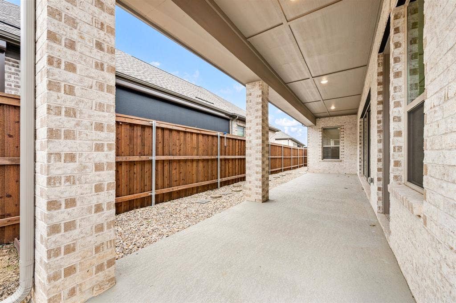
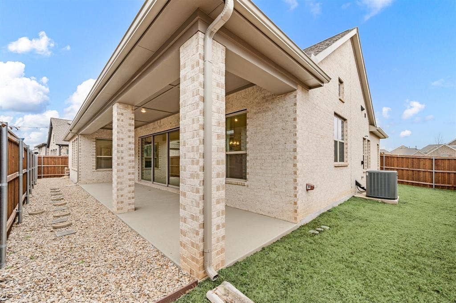
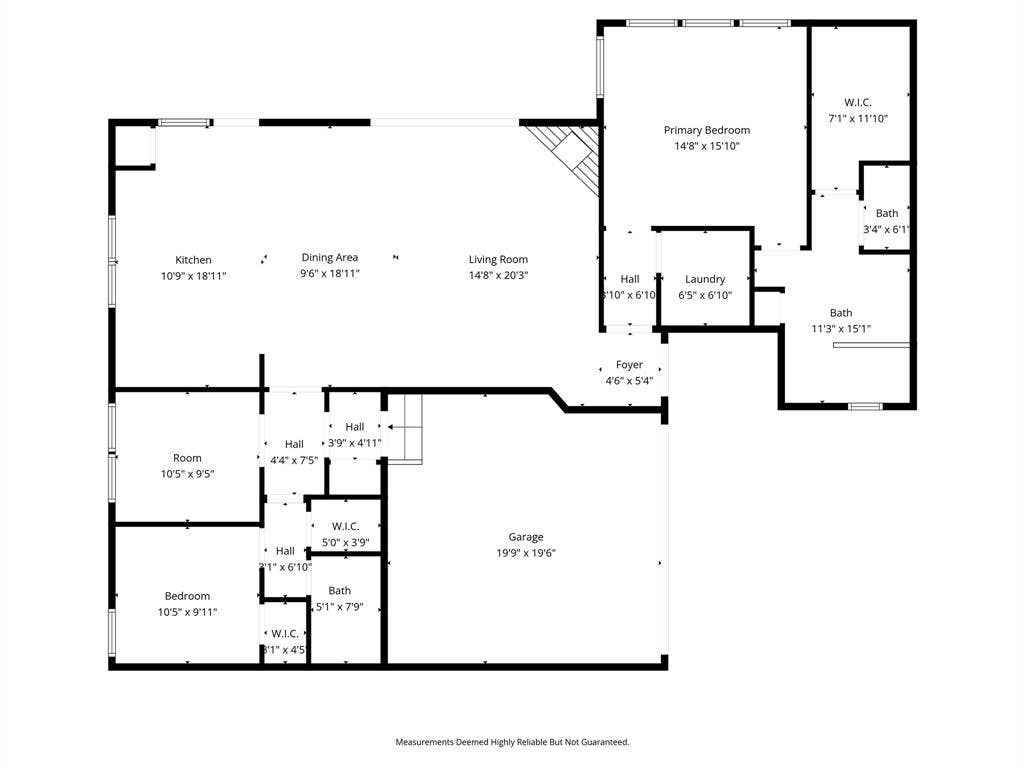
**The best value in the community!** Don't miss this opportunity to own one of the best-priced David Weekley homes in this highly desirable 55+ active, lock and leave adult community, where neighbors become friends and every day feels like a retreat. Inside, this barely lived-in 2-bedroom, 2-bath home (plus additional office) offers the ideal blend of comfort, style, and low-maintenance living. The light-filled open floor plan was designed for easy entertaining, featuring soaring ceilings, a spacious Great Room, and a seamless flow between the living, dining, and kitchen areas. A stunning fireplace creates a warm focal point, while oversized windows and upgraded three panel sliding glass doors open to an expansive covered patio—perfect for morning coffee, evening cocktails, or hosting family and friends for a Texas-sized BBQ. At the heart of the home, the beautifully appointed white kitchen shines with quartz countertops, abundant cabinetry, a large center island, and generous prep space, making everyday living as enjoyable as entertaining. The private Owner's Retreat offers a peaceful escape with a spacious walk-in closet and a spa-inspired bath featuring upgraded designer tile. A flexible enclosed study can easily serve as a home office, hobby room, or third bedroom, while the separate guest suite provides comfort and privacy for visiting family and friends. Thoughtful extras—including a large walk-in linen closet, mudroom, abundant storage, and an easy-care backyard—make daily life effortless. If you've been waiting for the perfect combination of value, location, and lifestyle, ...
+ Read More| Mls Number: | 21404757 |
|---|---|
| List Price: | $419,500 |
| Property Type: | Residential |
| Property Sub Type: | Single Family Residence |
| Status: | Active |
| Beds Total: | 2 |
| Baths Full: | 2 |
| Sq Ft Total: | 1,884 |
| Association Fee: | $1,041 |
| Unexempt Taxes: | $1,325 |
| Lot Size Area Sqft: | 4,181.7600 |
| Lot Size Area: | 0.096 |
| Building Style: | Traditional |
| City: | Arlington |
| County Or Parish: | Tarrant |
| Subdivision Name: | Viridian Elements 55+ |
| Postal Code: | 76005 |
| Year Built: | 2024 |
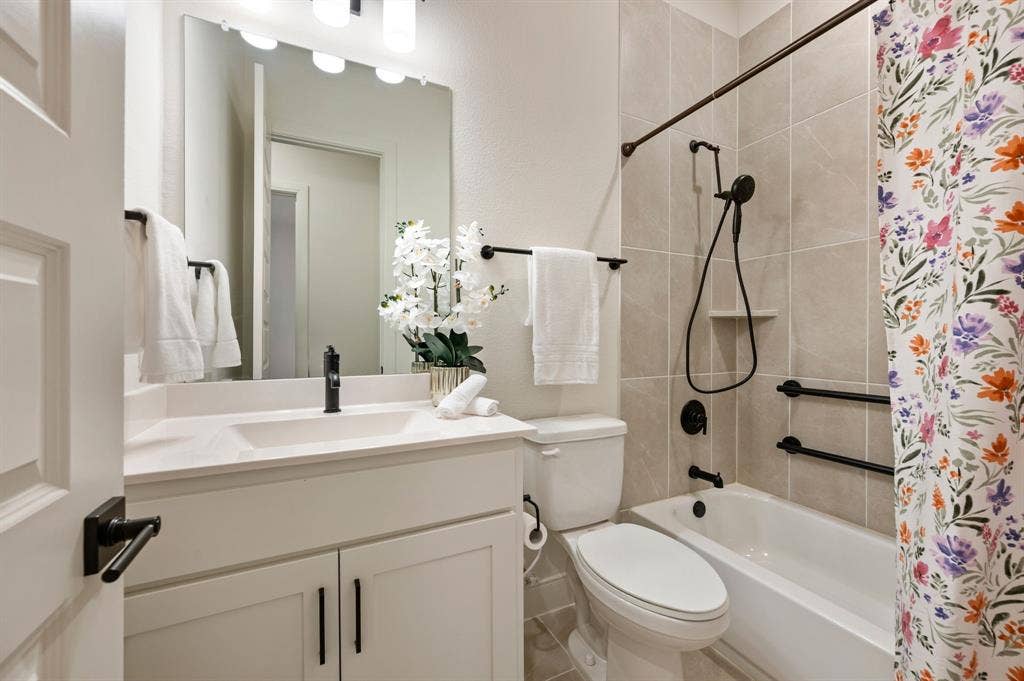
| Accessibility Features: | Accessible Approach with Ramp, Accessible Bath - Full, Accessible Bedroom, Accessible Doors |
| Accessory Unit?: | No |
| Appliances?: | Dishwasher,Disposal,Gas Cooktop,Microwave |
| Association Fee Frequency: | Quarterly |
| Association Fee Includes: | Front Yard Maintenance, Maintenance Grounds, Management Fees |
| Association Type: | Mandatory |
| Construction Materials: | Brick |
| Directions: | Use your favorite GPS. |
| Dock Permitted?: | No |
| Elementary School Name: | Viridian |
| Junior High School Name: | Harwood |
| School District: | Hurst-Euless-Bedford ISD |
| Exterior Features: | Covered Patio/Porch, Rain Gutters |
| Fencing: | Wood |
| Fireplace Features: | Gas Logs, Gas Starter |
| Fireplaces Total: | 1 |
| Flooring: | Carpet, Ceramic Tile, Laminate |
| Foundation Details: | No |
| Foundation Details: | Slab |
| Garage Length: | 19 |
| Garage Width: | 19 |
| Green Energy Efficient: | 12 inch+ Attic Insulation, Appliances, Drought Tolerant Plants, Enhanced Air Filtration, HVAC, Low Flow Commode, Rain / Freeze Sensors, Thermostat, Windows |
| Heating: | Central, Electric |
| Interior Features: | Built-in Features, Cable TV Available, Decorative Lighting, Kitchen Island, Open Floorplan, Pantry, Walk-In Closet(s) |
| Lake Pump: | No |
| Lot Features: | Interior Lot, Landscaped, Sprinkler System, Subdivision |
| Lot Size: | Less Than .5 Acre (not Zero) |
| Lot Size Units: | Acres |
| Multi Parcel ID: | No |
| Municipal Utility District?: | No |
| Number Of Dining Areas: | 1 |
| Number Of Living Areas: | 1 |
| Number Of Parking Spaces: | 2 |
| Parking Features: | Garage, Garage Door Opener |
| Parking Spaces Garage: | 2 |
| Permit Avmyn: | false |
| Permit Comments Reviews Yn: | false |
| Pool?: | No |
| Possession: | Closing/Funding |
| Postal Code Plus 4: | 1422 |
| Roof: | Composition |
| Room Count: | 9 |
| Structural Style: | Single Detached |
| Transaction Type: | For Sale |
| Utilities: | All Weather Road, Cable Available, City Sewer, City Water, Concrete, Curbs, Electricity Connected |
| Will Subdivide: | Subdivided |
| Year Built Details: | Preowned |
| Consent for Visitors to Record: | Audio, Video |
| Hoa Management Company: | Elements Resiential |
| Hoa Management Company Phone: | 817-494-3251 |
| Notice Surveillance Devices Pres: | Audio, Video |
| Senior Community Yn: | Yes |
| Accessibility Features Yn: | Yes |
| Attached Garage?: | Yes |
| Bathrooms Total Decimal: | 2.00 |
| Bathrooms Total Integer: | 2 |
| Cooling: | Ceiling Fan(s), Central Air, Electric |
| Covered Spaces: | 2 |
| Elementary School Name: | Viridian |
| Garage?: | Yes |
| High School Name: | Trinity |
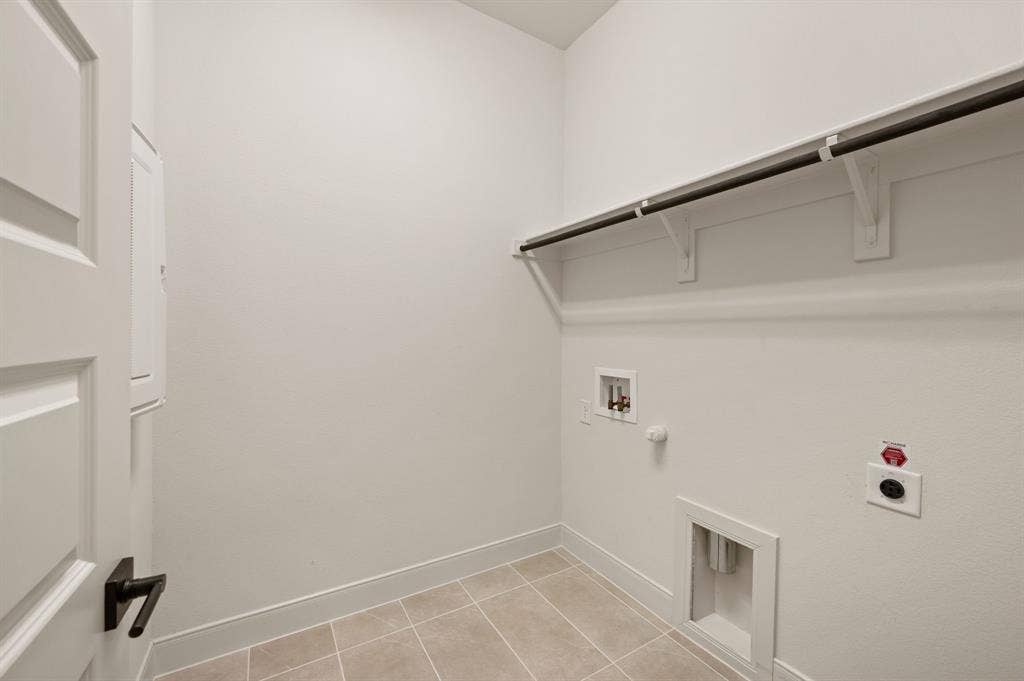
| Laundry Features: | Electric Dryer Hookup, Utility Room, Full Size W/D Area, Dryer Hookup |
| Levels: | One |
| Listing Terms: | Cash, Conventional, VA Loan |
| Lot Size Area: | 0.0960 |
| Property Attached?: | No |
| Smart Home Features Appor Pass Y: | 0 |
| Special Taxing Entities: | 1 |
Listing Courtesy of: Serhant Texas, LLC
Listing Agent: Elizabeth Bell
817-501-7770
Mortgage Calculator
All listings featuring the  icon are provided courtesy of North Texas Real Estate Information Systems, Inc. (NTREIS), Copyright 2026. All rights reserved.
All information is believed accurate but not guaranteed. The properties displayed may not be all of the properties available through the IDX Program. Any use of this site other than by potential buyers or sellers is strictly prohibited.
North Texas Real Estate Information Systems, Inc. data last updated on October 08, 2026 07:18 PM - CT
Property Last Updated: October 08, 2026 07:18 PM - CT
