4823 Prairie Sky Lane
Dish, TX 76247
$757,900
Open Houses
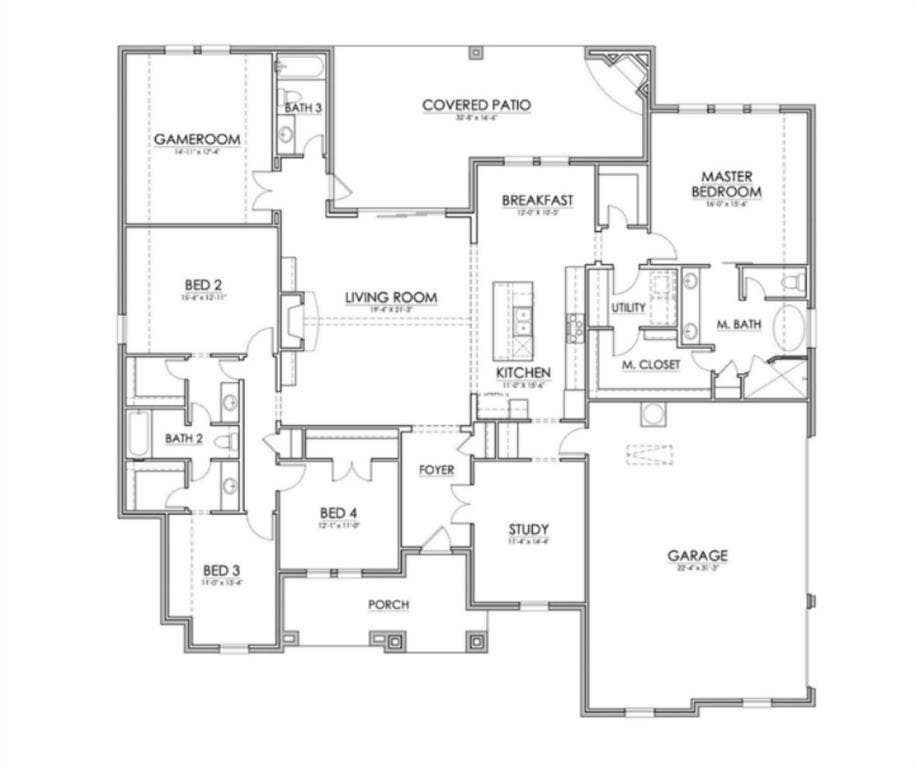
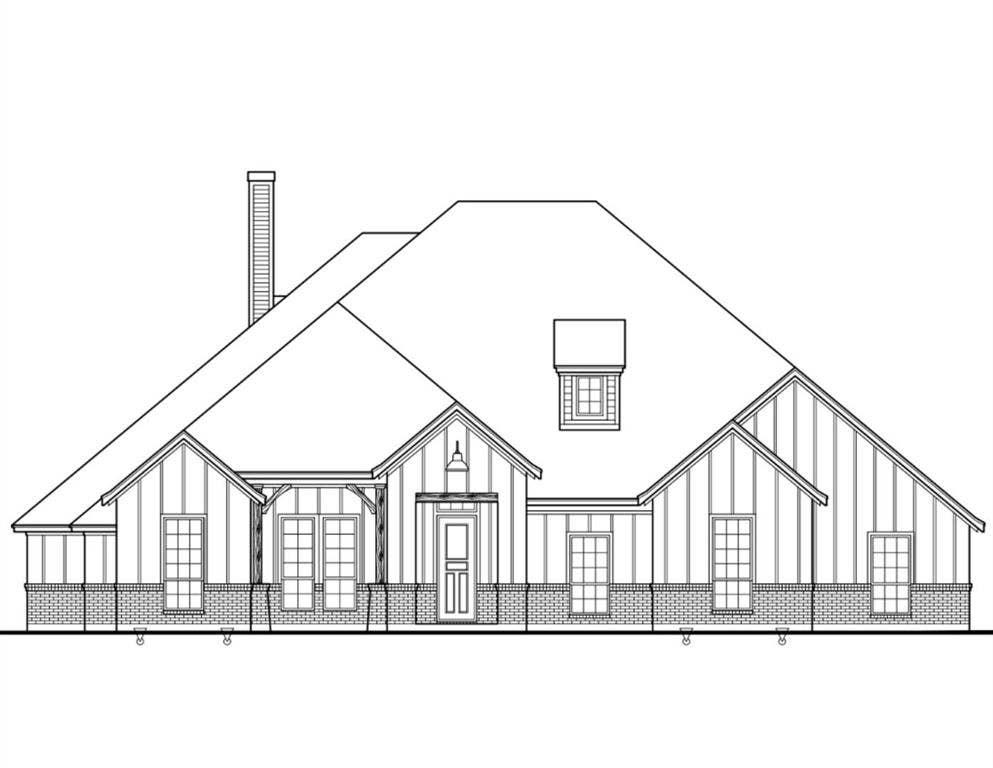
MLS# 21404933 - Built by Brookson Builders - Ready Now! ~ This beautifully designed single story home offers a spacious layout with four bedrooms, three bathrooms, and flexible living spaces designed for everyday comfort. The open living room sits at the center of the home and connects seamlessly to the kitchen and breakfast area, creating a natural gathering place for family and friends. The kitchen features a large island, generous workspace, and clear views into the living area and covered patio. Just beyond the breakfast nook, the oversized covered patio includes a fireplace, creating the perfect outdoor space for relaxing evenings or entertaining guests year round. The private primary suite is tucked away on its own side of the home and includes a spacious bedroom, a well appointed bathroom, and a large walk in closet with convenient access to the utility room. On the opposite side of the home, three additional bedrooms provide plenty of room for family or guests. The game room offers additional flexibility and can easily serve as a media room, second living area, or even a fifth bedroom with nearby bathroom access and closet space. A dedicated study near the front entry creates a quiet place for working from home, while the thoughtful layout keeps everyday living comfortable and functional throughout the entire home.
| Mls Number: | 21404933 |
|---|---|
| List Price: | $757,900 |
| Property Type: | Residential |
| Property Sub Type: | Single Family Residence |
| Status: | Active |
| Beds Total: | 4 |
| Baths Full: | 3 |
| Sq Ft Total: | 2,979 |
| Association Fee: | $275 |
| Lot Size Area Sqft: | 45,215.2800 |
| Lot Size Area: | 1.038 |
| Building Style: | Traditional,Other |
| City: | Dish |
| County Or Parish: | Denton |
| Subdivision Name: | Green Prairie Country Estates |
| Postal Code: | 76247 |
| Year Built: | 2026 |
| Accessory Unit?: | No |
| Appliances?: | Dishwasher,Electric Oven,Electric Water Heater,Microwave |
| Association Fee Frequency: | Annually |
| Association Fee Includes: | Management Fees |
| Association Type: | Mandatory |
| Construction Materials: | Board & Batten Siding, Brick |
| Directions: | TX HWY 114 W to FM Hwy I56 North toward Ponder. Neighborhood will be on your left |
| Dock Permitted?: | No |
| Elementary School Name: | Ponder |
| Junior High School Name: | Ponder |
| School District: | Ponder ISD |
| Exterior Features: | Covered Patio/Porch, Rain Gutters, Lighting |
| Fencing: | Back Yard, Wood |
| Fireplace Features: | Family Room, Outside, Wood Burning |
| Fireplaces Total: | 2 |
| Flooring: | Carpet, Tile |
| Foundation Details: | No |
| Foundation Details: | Slab,Other |
| Garage Length: | 31 |
| Garage Width: | 22 |
| Heating: | Central, Electric |
| Interior Features: | Decorative Lighting, Kitchen Island, Open Floorplan, Pantry, Walk-In Closet(s) |
| Lake Pump: | No |
| Lot Size: | 1 to < 3 Acres |
| Lot Size Source: | Builder |
| Lot Size Units: | Acres |
| Multi Parcel ID: | No |
| Municipal Utility District?: | No |
| Number Of Dining Areas: | 1 |
| Number Of Living Areas: | 2 |
| Number Of Parking Spaces: | 3 |
| Parking Features: | Garage Faces Side |
| Parking Spaces Garage: | 3 |
| Permit Avmyn: | false |
| Permit Comments Reviews Yn: | false |
| Pool?: | No |
| Possession: | Closing/Funding |
| Roof: | Composition |
| Room Count: | 10 |
| Security Features: | Smoke Detector(s) |
| Structural Style: | Single Detached |
| Transaction Type: | For Sale |
| Utilities: | Aerobic Septic, City Water |
| Will Subdivide: | No |
| Year Built Details: | New Construction - Complete |
| Hoa Management Company: | Developer |
| Hoa Management Company Phone: | 817-330-4106 |
| Senior Community Yn: | No |
| Accessibility Features Yn: | No |
| Attached Garage?: | Yes |
| Bathrooms Total Decimal: | 3.00 |
| Bathrooms Total Integer: | 3 |
| Cooling: | Ceiling Fan(s), Central Air, Electric |
| Covered Spaces: | 3 |
| Elementary School Name: | Ponder |
| Garage?: | Yes |
| High School Name: | Ponder |
| Horse Permitted Yn: | No |
| Laundry Features: | Electric Dryer Hookup, Utility Room, Washer Hookup |
| Levels: | One |
| Lot Size Area: | 1.0380 |
| Patio And Porch Features: | Covered |
| Property Attached?: | No |
| Smart Home Features Appor Pass Y: | 0 |
| Special Taxing Entities: | 0 |
Listing Courtesy of: HomesUSA.com
Listing Agent: Ben Caballero
888-872-6006
Mortgage Calculator
All listings featuring the  icon are provided courtesy of North Texas Real Estate Information Systems, Inc. (NTREIS), Copyright 2026. All rights reserved.
All information is believed accurate but not guaranteed. The properties displayed may not be all of the properties available through the IDX Program. Any use of this site other than by potential buyers or sellers is strictly prohibited.
North Texas Real Estate Information Systems, Inc. data last updated on October 08, 2026 07:18 PM - CT
Property Last Updated: October 08, 2026 07:18 PM - CT
