4824 Cedar Creek Drive
McKinney, TX 75070
$779,900
Open Houses
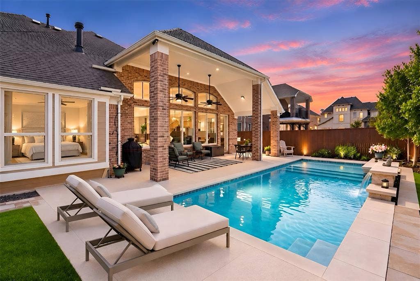
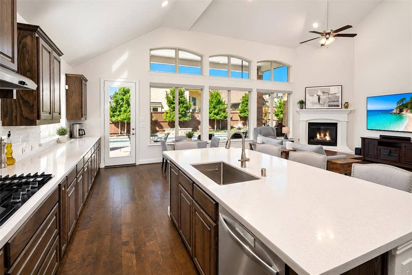
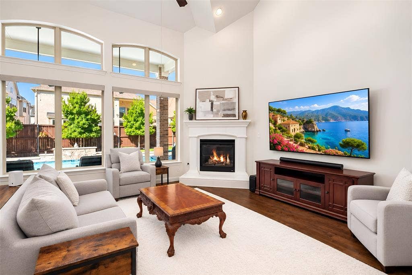
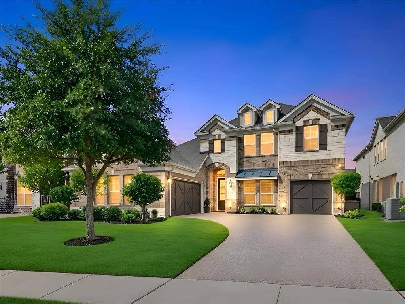
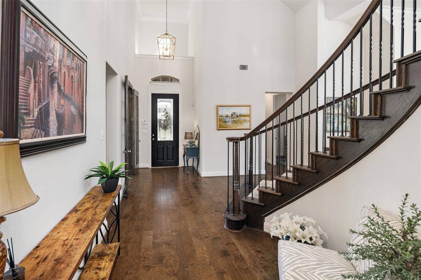
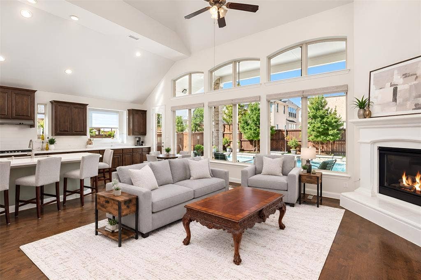
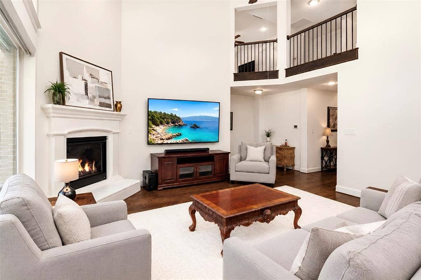
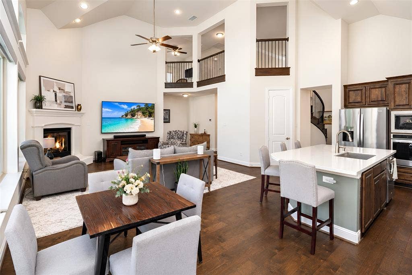
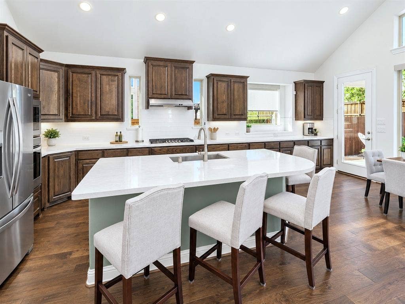
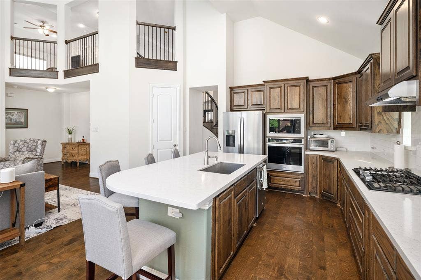
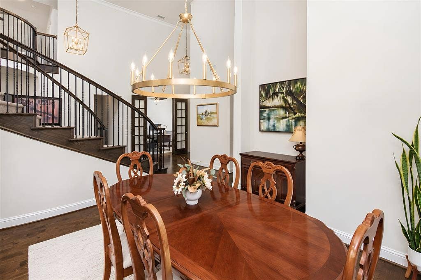
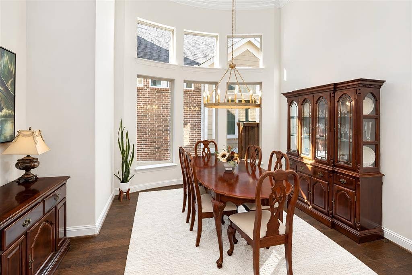
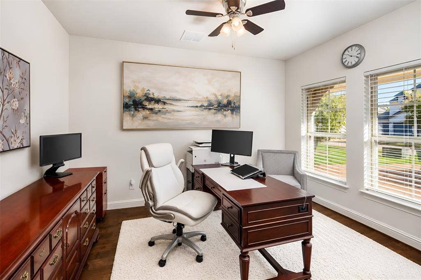
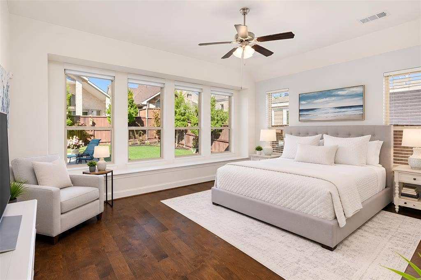
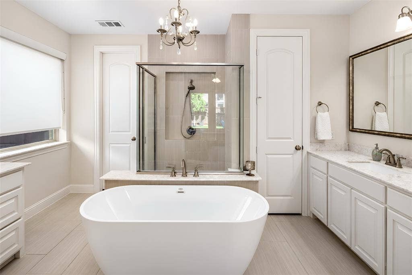
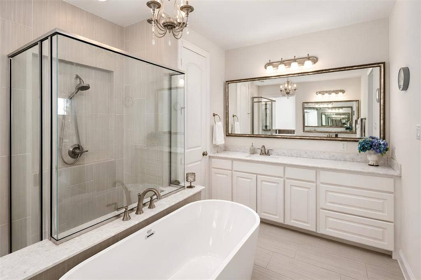
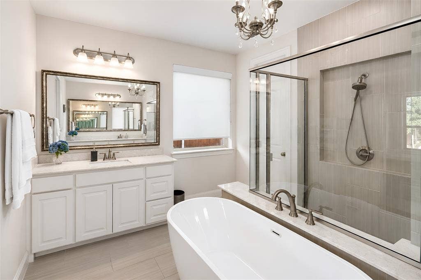
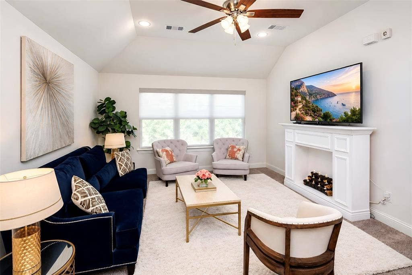
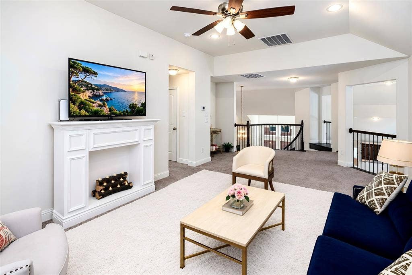
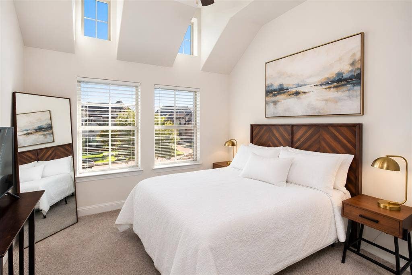
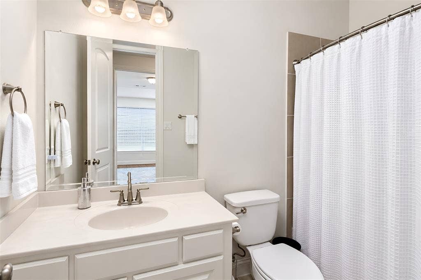
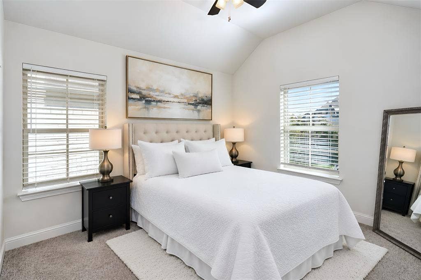
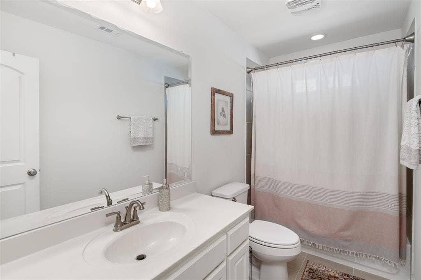
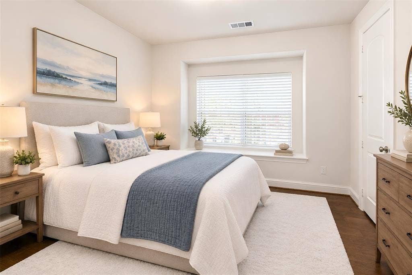
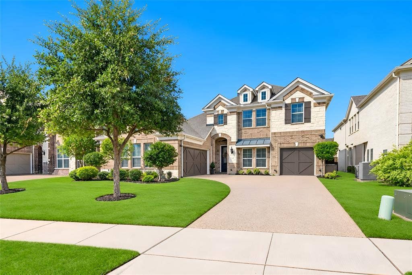
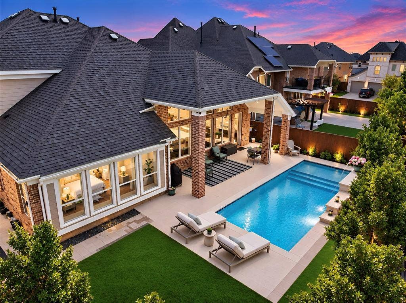
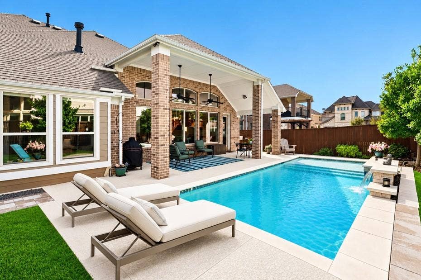
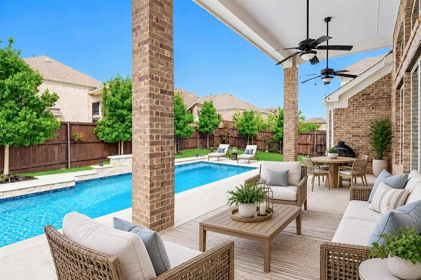
Beautiful 2 story home less than 6 years old with an amazing private backyard featuring a modern designed swimming pool with large tanning ledge and waterfall. The pool also features a heater and a chiller, and 15 color LED lights. Spacious outdoor living area 30 x 10 and over $25,000 of professional landscaping surrounded by a wood privacy fence. Spotless home shows like new construction and ready for move in. The owners modified the original floorplan and extended the size of the primary bedroom and extended the size of the 1 car garage to fit a pickup truck. Engineered hardwood floors downstairs, upgraded lighting, motorized shades on back of house, all window replaced with higher energy efficient windows. Study located off of entry with french doors, could be 5th bdrm. Curved staircase & beautiful formal dining room with double stacked wall of windows on a curved wall its stunning! Family room with 2 story vaulted ceilings & can lighting, a cast stone FP and wall of windows viewing the beautiful backyard. Kitchen with large island, quartz tops and an abundance of cabinets running all the way down the breakfast nook to back wall of house. Oversized sink, 5 burner gas cooktop with downdraft and walk in pantry. There are two bedrooms downstairs. The primary bedroom is split from the other bedroom, is oversized & features a window seat with a wall of windows viewing the pool. How about that bath?? ...
+ Read More| Mls Number: | 21409807 |
|---|---|
| List Price: | $779,900 |
| Property Type: | Residential |
| Property Sub Type: | Single Family Residence |
| Status: | Active |
| Beds Total: | 4 |
| Baths Full: | 3 |
| Sq Ft Total: | 3,178 |
| Association Fee: | $235 |
| Lot Size Area Sqft: | 7,797.2400 |
| Lot Size Area: | 0.179 |
| Building Style: | Traditional |
| City: | McKinney |
| County Or Parish: | Collin |
| Subdivision Name: | Lake Forest Ph Ia |
| Postal Code: | 75070 |
| Year Built: | 2020 |
| Appliances?: | Dishwasher,Disposal,Electric Oven,Gas Cooktop,Microwave |
| Association Fee Frequency: | Quarterly |
| Association Fee Includes: | Management Fees |
| Association Type: | Mandatory |
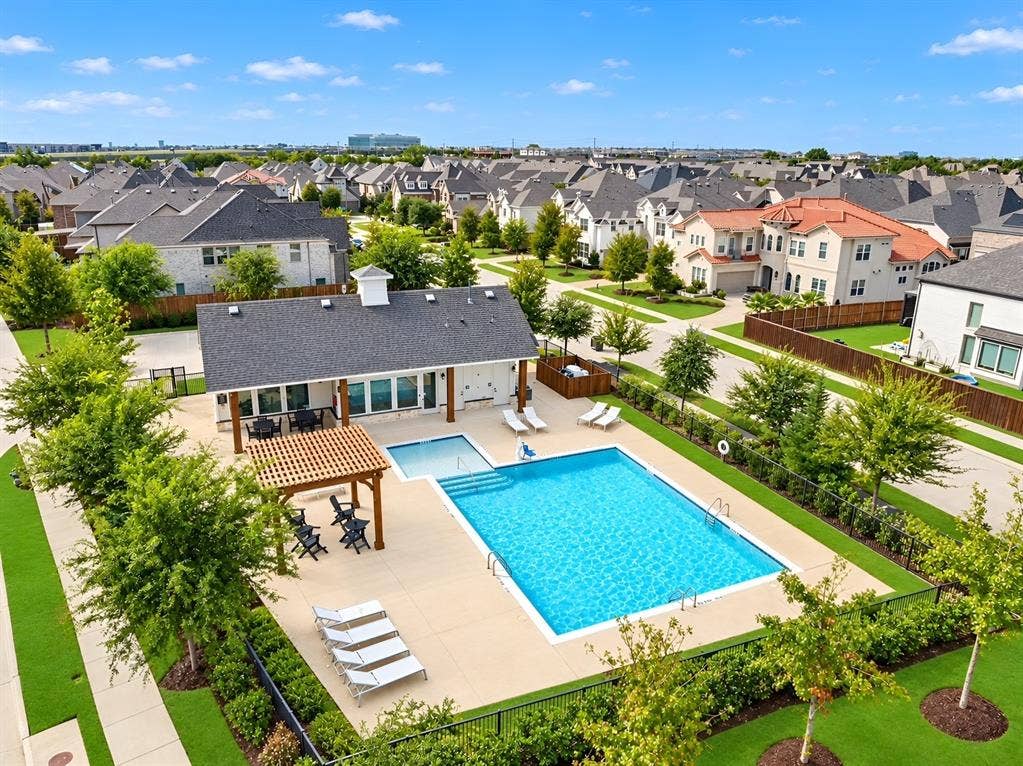
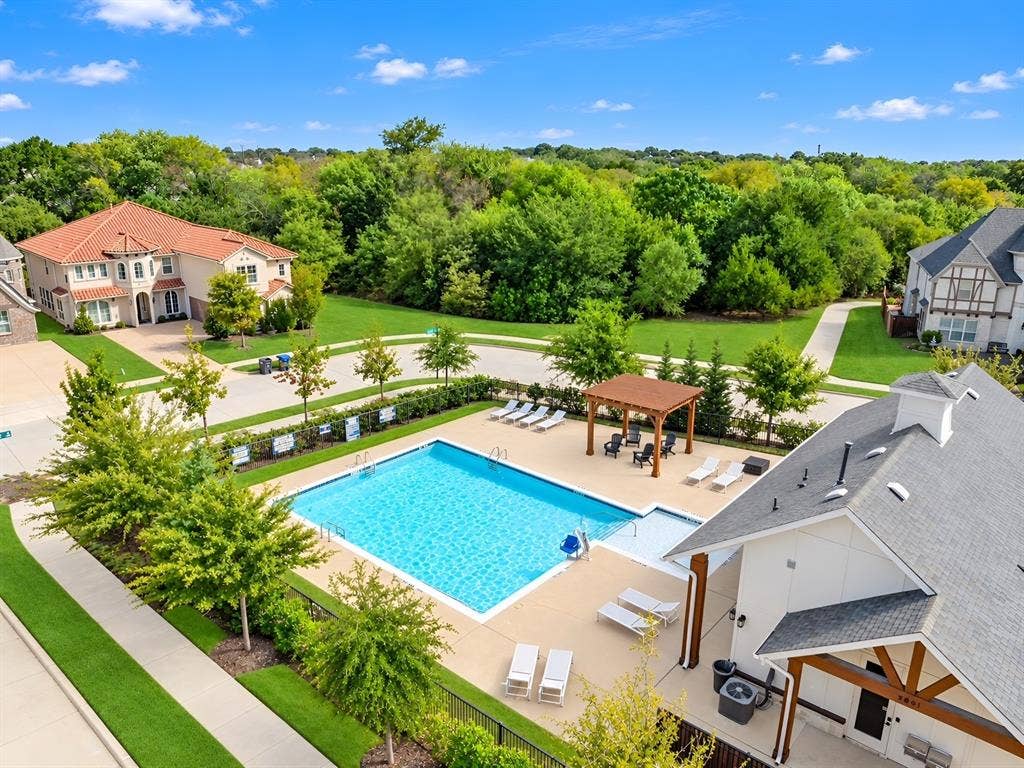
| Community Features: | Community Pool |
| Construction Materials: | Brick, Rock/Stone |
| Directions: | From 121, North on Lake Forest, right on Brantley, left on Cedar Creek Dr. |
| Elementary School Name: | Jesse Mcgowen |
| Middle School Name: | Evans |
| School District: | McKinney ISD |
| Exterior Features: | Outdoor Living Center |
| Fencing: | Wood |
| Fireplace Features: | Family Room, Gas Logs, Glass Doors |
| Fireplaces Total: | 1 |
| Flooring: | Carpet, Tile, Wood |
| Foundation Details: | No |
| Foundation Details: | Slab |
| Heating: | Central, Electric, Natural Gas, Zoned |
| Interior Features: | Chandelier, Decorative Lighting, Double Vanity, Flat Screen Wiring, High Speed Internet Available, Kitchen Island, Open Floorplan, Walk-In Closet(s) |
| Lot Features: | Few Trees, Interior Lot, Landscaped, Sprinkler System, Subdivision |
| Lot Size: | Less Than .5 Acre (not Zero) |
| Lot Size Units: | Acres |
| Multi Parcel ID: | No |
| Municipal Utility District?: | No |
| Number Of Dining Areas: | 2 |
| Number Of Living Areas: | 2 |
| Number Of Parking Spaces: | 3 |
| Parking Features: | Garage, Garage Door Opener, Oversized |
| Parking Spaces Garage: | 3 |
| Permit Avmyn: | false |
| Permit Comments Reviews Yn: | false |
| Planned Development: | Lake Forest |
| Pool?: | Yes |
| Pool Features: | Gunite, Heated, In Ground, Water Feature |
| Possession: | Negotiable |
| Postal Code Plus 4: | 1591 |
| Roof: | Composition |
| Room Count: | 11 |
| Structural Style: | Single Detached |
| Transaction Type: | For Sale |
| Utilities: | City Sewer, City Water, Sidewalk, Underground Utilities |
| Will Subdivide: | No |
| Hoa Management Company: | Lake Forest Owners Assn |
| Hoa Management Company Phone: | 855-829-6007 |
| Senior Community Yn: | No |
| Accessibility Features Yn: | No |
| Attached Garage?: | Yes |
| Bathrooms Total Decimal: | 3.00 |
| Bathrooms Total Integer: | 3 |
| Cooling: | Ceiling Fan(s), Central Air, Electric, Zoned |
| Covered Spaces: | 3 |
| Elementary School Name: | Jesse Mcgowen |
| Exclusions: | TV in family room (mount stays), weather station on back fence. All Elfa attached stays in closet, non-built in does not stay. |
| Garage?: | Yes |
| High School Name: | Mckinney |
| Laundry Features: | Utility Room, Full Size W/D Area |
| Levels: | Two |
| Listing Terms: | Cash, Conventional |
| Lot Size Area: | 0.1790 |
| Patio And Porch Features: | Covered, Patio |
| Property Attached?: | No |
| Smart Home Features Appor Pass Y: | 0 |
| Special Taxing Entities: | 0 |
| Window Features: | Electric Shades, Shutters |
Listing Courtesy of: Coldwell Banker Apex, REALTORS
Listing Agent: Michelle Jones
214-280-9384
Mortgage Calculator
All listings featuring the  icon are provided courtesy of North Texas Real Estate Information Systems, Inc. (NTREIS), Copyright 2026. All rights reserved.
All information is believed accurate but not guaranteed. The properties displayed may not be all of the properties available through the IDX Program. Any use of this site other than by potential buyers or sellers is strictly prohibited.
North Texas Real Estate Information Systems, Inc. data last updated on October 15, 2026 02:36 AM - CT
Property Last Updated: October 15, 2026 02:36 AM - CT
