4832 Toledo Bend Drive
Frisco, TX 75033
$995,000
Open Houses
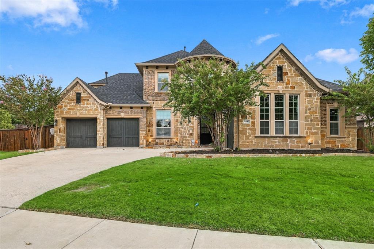
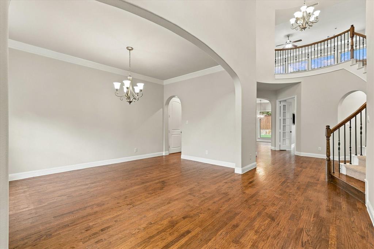
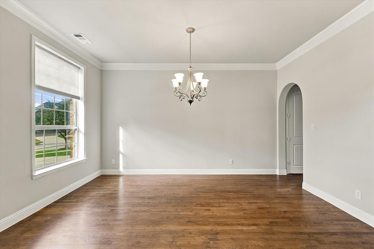
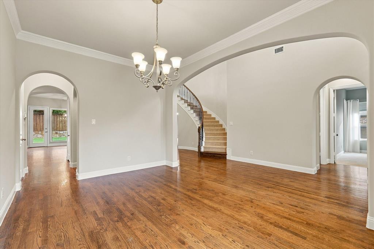
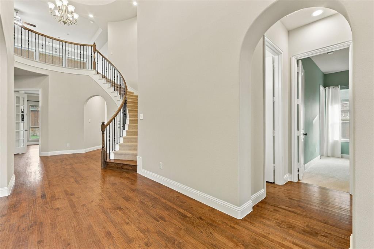
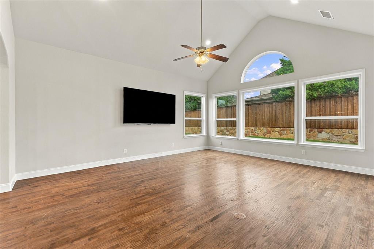
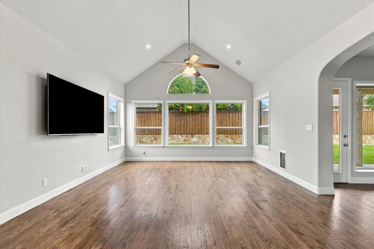
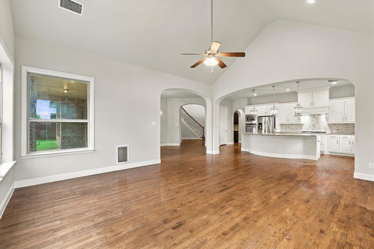
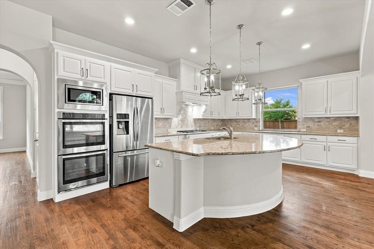
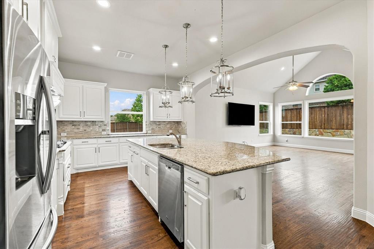
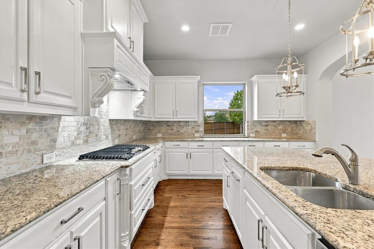
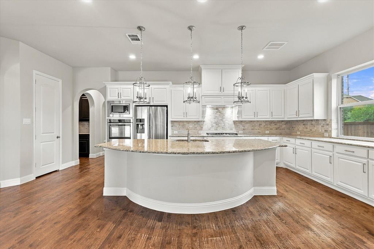
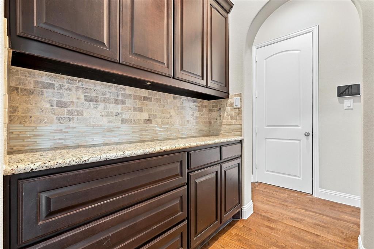
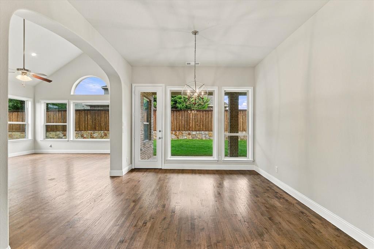
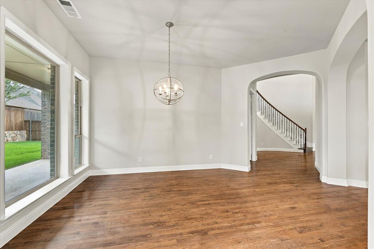
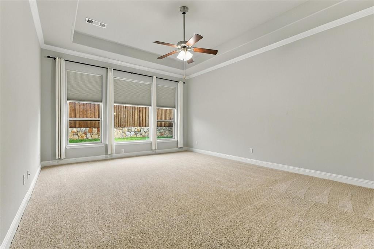
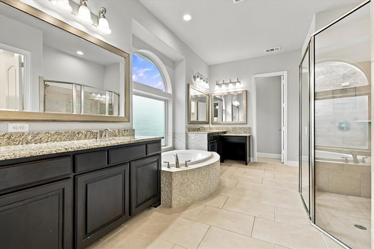
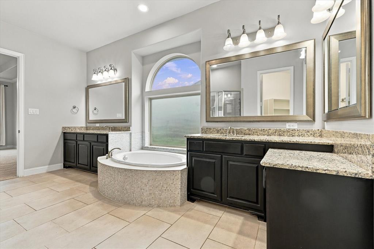
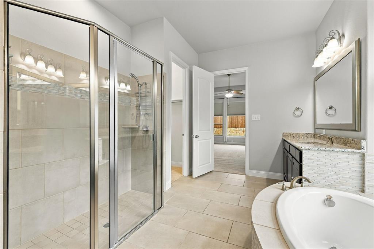
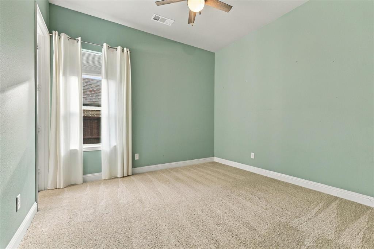
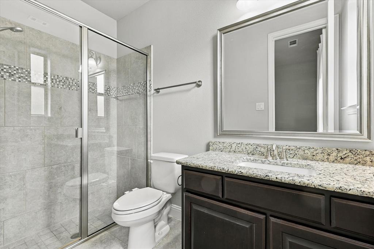
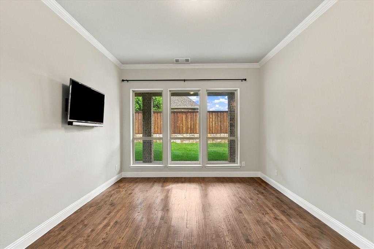
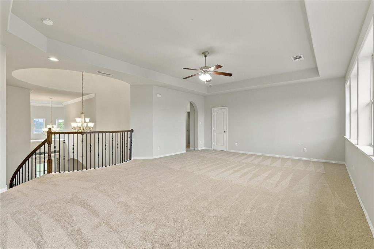
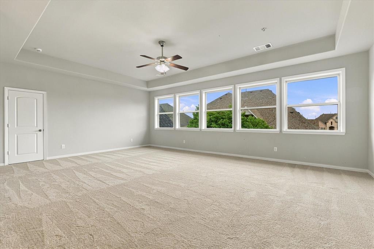
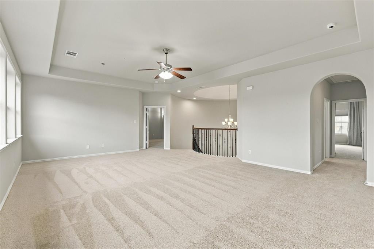
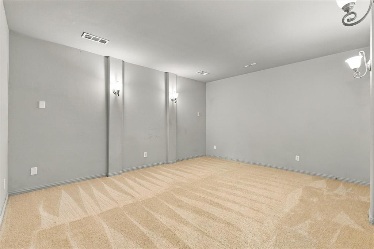
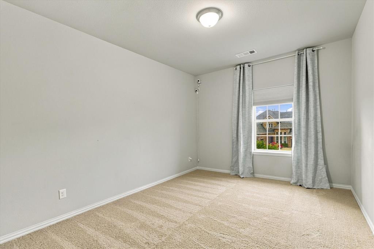
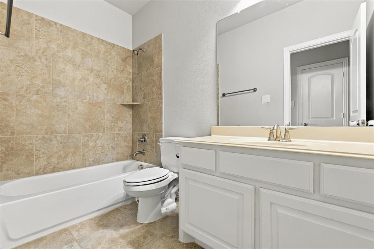
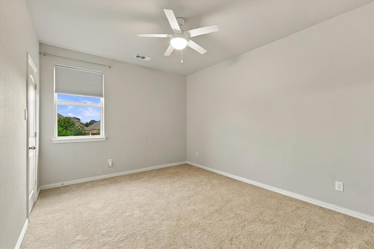
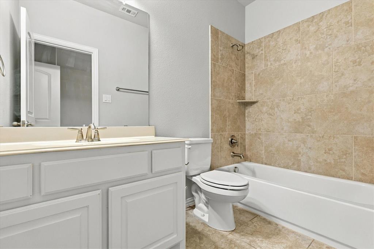
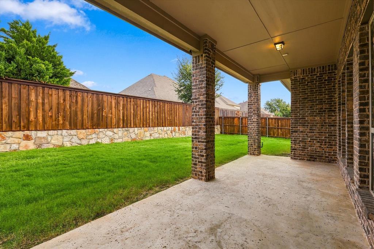
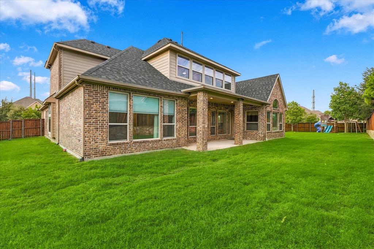
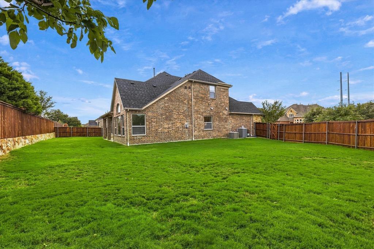
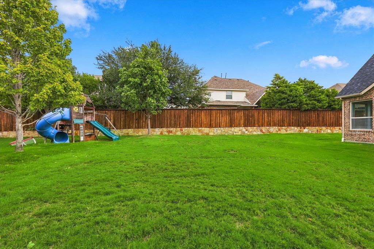
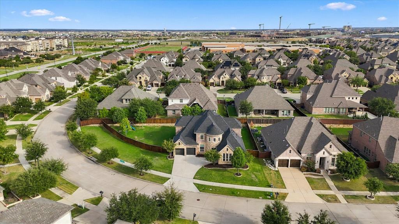
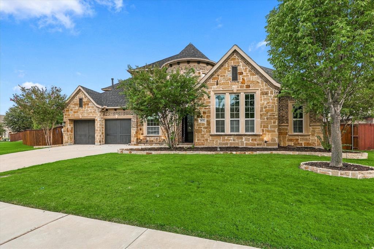
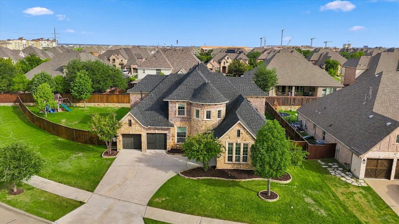
Welcome home to this gorgeous home, situated on an oversized 0.385 acre CORNER lot! Stunning stone façade, three car garage plus low-maintenance landscaping create an unforgettable first impression. A stunning custom Pella front door welcomes you inside, where sophisticated finishes, soaring ceilings, thoughtfully designed living spaces, and impressive upgrades combine to offer the perfect balance of luxury and everyday comfort. Beautifully refreshed interiors feature fresh paint, complemented by plush new carpeting and stunning rich hardwood floors. Designed with entertaining in mind, the heart of the home is a spectacular open-concept living space featuring a dramatic wall of windows that fills the space with natural light. An impressive chef-inspired kitchen showcases a massive center island offering abundant seating, generous counter space, gas cooktop, dual ovens, extensive cabinetry, and exceptional storage, along with a spacious pantry and butler’s pantry. A private study provides an elegant work-from-home retreat, while the spacious downstairs guest suite features its own en-suite bath. An expansive upstairs game room, media room and two additional generously sized bedrooms provide versatile spaces for relaxation and entertaining. Modern conveniences include a commercial-grade Wi-Fi system and an upgraded Vivint smart security system with surveillance cameras, carbon monoxide detection, and integrated garage door and thermostat controls. Notable improvements include a New 2025 Roof, French drains along the rear and side yards, updated smoke detectors, and ceiling fans in select bedrooms. The backyard features a HUGE yard and a covered patio perfect for outdoor ...
+ Read More| Mls Number: | 21389212 |
|---|---|
| List Price: | $995,000 |
| Property Type: | Residential |
| Property Sub Type: | Single Family Residence |
| Status: | Active |
| Beds Total: | 4 |
| Baths Full: | 4 |
| Baths Half: | 1 |
| Sq Ft Total: | 4,330 |
| Association Fee: | $1,033 |
| Unexempt Taxes: | $14,347 |
| Lot Size Area Sqft: | 16,770.6000 |
| Lot Size Area: | 0.385 |
| Building Style: | Traditional |
| City: | Frisco |
| County Or Parish: | Denton |
| Subdivision Name: | Emerson Estates Ph 1 |
| Postal Code: | 75033 |
| Year Built: | 2015 |
| Accessory Unit?: | No |
| Appliances?: | Dishwasher,Disposal,Dryer,Electric Oven,Gas Cooktop,Gas Water Heater,Microwave,Convection Oven,Double Oven,Plumbed For Gas in Kitchen,Refrigerator,Vented Exhaust Fan,Washer |
| Association Fee Frequency: | Annually |
| Association Fee Includes: | Full Use of Facilities, Management Fees |
| Association Type: | Mandatory |
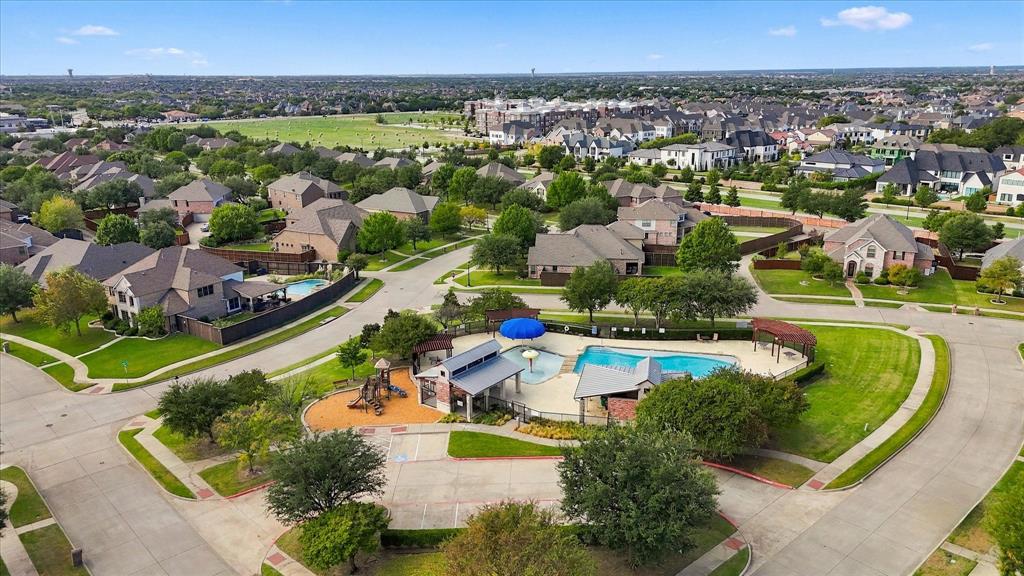
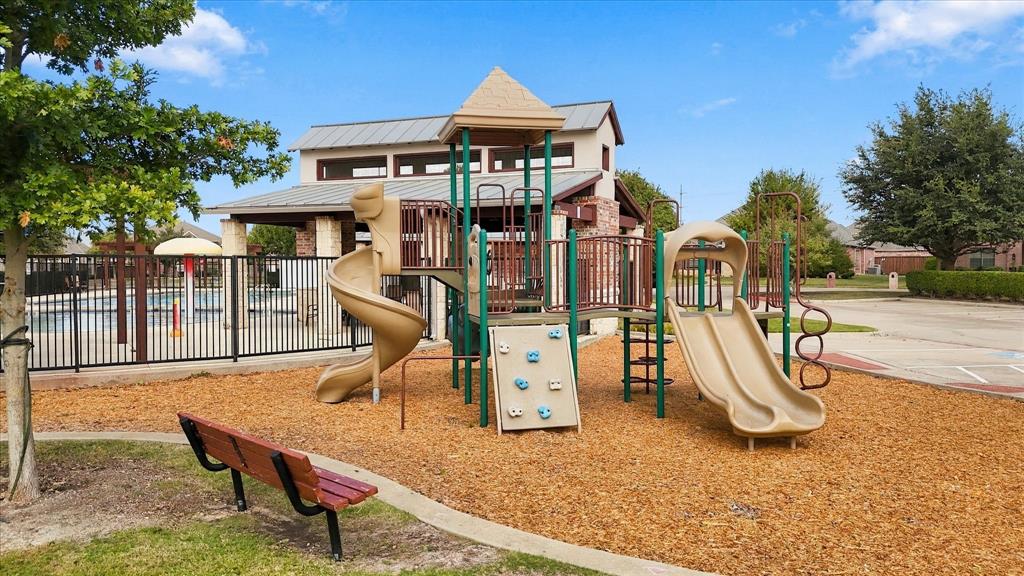
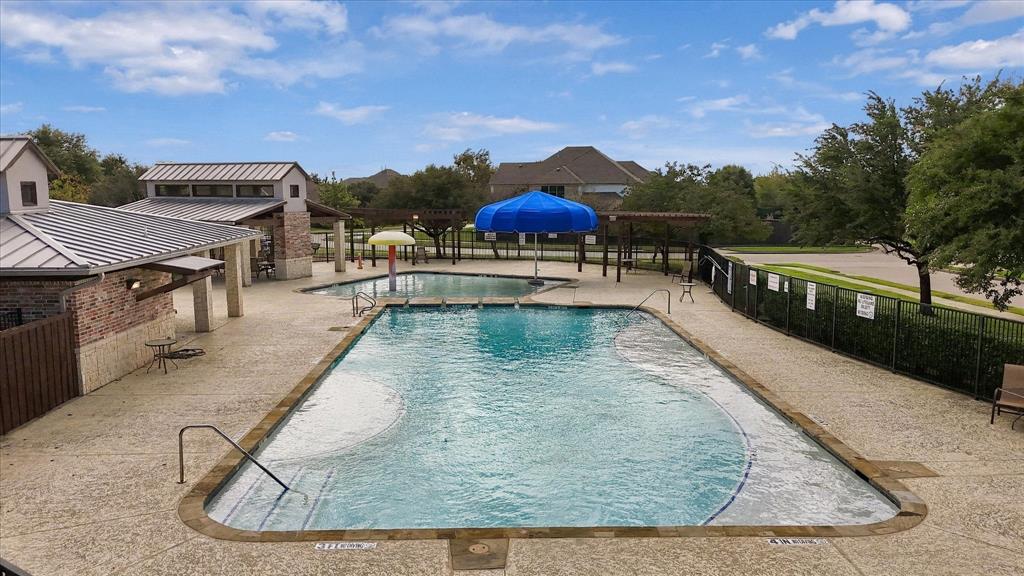
| Community Features: | Community Pool, Curbs, Jogging Path/Bike Path, Park, Playground, Pool, Sidewalks |
| Construction Materials: | Brick, Rock/Stone, Siding, Wood |
| Directions: | Headed North on Dallas North Tollway, take the exit toward Panther Creek Pkwy, make a U-Turn on Dallas Pkwy and head South, Right on Longwood Dr, Right on Cypress Springs Dr, Left on Toledo Bend Dr, destination will be on your Right! |
| Elementary School Name: | Pink |
| Middle School Name: | Trent |
| School District: | Frisco ISD |
| Exterior Features: | Covered Patio/Porch, Rain Gutters, Lighting, Private Yard |
| Fencing: | Back Yard, Fenced, Full, Gate, Privacy, Wood |
| Flooring: | Carpet, Ceramic Tile, Hardwood, Tile, Wood |
| Foundation Details: | No |
| Foundation Details: | Slab |
| Garage Length: | 30 |
| Garage Width: | 32 |
| Heating: | Central, Natural Gas |
| Interior Features: | Built-in Features, Cable TV Available, Chandelier, Decorative Lighting, Double Vanity, Eat-in Kitchen, Flat Screen Wiring, Granite Counters, High Speed Internet Available, Kitchen Island, Open Floorplan, Pantry, Vaulted Ceiling(s), Walk-In Closet(s) |
| Lot Features: | Corner Lot, Few Trees, Irregular Lot, Landscaped, Lrg. Backyard Grass, Sprinkler System, Subdivision |
| Lot Size: | Less Than .5 Acre (not Zero) |
| Lot Size Source: | Public Records |
| Lot Size Units: | Acres |
| Multi Parcel ID: | No |
| Municipal Utility District?: | No |
| Number Of Dining Areas: | 2 |
| Number Of Living Areas: | 3 |
| Number Of Parking Spaces: | 3 |
| Parking Features: | Additional Parking, Concrete, Covered, Direct Access, Driveway, Enclosed, Garage, Garage Door Opener, Garage Double Door, Garage Faces Front, Garage Faces Side, Garage Single Door, Inside Entrance, Kitchen Level, Lighted, Oversized, Side By Side, Storage |
| Parking Spaces Garage: | 3 |
| Permit Avmyn: | false |
| Permit Comments Reviews Yn: | true |
| Pool?: | No |
| Possession: | Closing/Funding |
| Postal Code Plus 4: | 2938 |
| Roof: | Composition, Shingle |
| Room Count: | 16 |
| Security Features: | Carbon Monoxide Detector(s), Fire Alarm, Security Lights, Security System, Security System Owned, Smoke Detector(s) |
| Soil Type: | Unknown |
| Structural Style: | Single Detached |
| Transaction Type: | For Sale |
| Utilities: | All Weather Road, Cable Available, City Sewer, City Water, Concrete, Curbs, Electricity Available, Electricity Connected, Individual Gas Meter, Individual Water Meter, Natural Gas Available, Overhead Utilities, Phone Available, Sewer Available, Sidewalk |
| Will Subdivide: | No |
| Year Built Details: | Preowned |
| Hoa Management Company: | CMA Management |
| Hoa Management Company Phone: | 972-943-2800 |
| Senior Community Yn: | No |
| Accessibility Features Yn: | No |
| Attached Garage?: | Yes |
| Bathrooms Total Decimal: | 4.10 |
| Bathrooms Total Integer: | 5 |
| Cooling: | Ceiling Fan(s), Central Air, Electric |
| Covered Spaces: | 3 |
| Elementary School Name: | Pink |
| Garage?: | Yes |
| High School Name: | Memorial |
| Horse Permitted Yn: | No |
| Laundry Features: | Electric Dryer Hookup, Gas Dryer Hookup, Utility Room, Full Size W/D Area, Dryer Hookup, Washer Hookup |
| Levels: | Two |
| Listing Terms: | Cash, Conventional, FHA, VA Loan |
| Lot Size Area: | 0.3850 |
| Patio And Porch Features: | Covered, Patio, Rear Porch |
| Property Attached?: | No |
| Smart Home Features Appor Pass Y: | 0 |
| Special Taxing Entities: | 0 |
| Vegetation: | Grassed |
Listing Courtesy of: Ebby Halliday Realtors
Listing Agent: Lorena Locke
972-608-0300
Mortgage Calculator
All listings featuring the  icon are provided courtesy of North Texas Real Estate Information Systems, Inc. (NTREIS), Copyright 2026. All rights reserved.
All information is believed accurate but not guaranteed. The properties displayed may not be all of the properties available through the IDX Program. Any use of this site other than by potential buyers or sellers is strictly prohibited.
North Texas Real Estate Information Systems, Inc. data last updated on October 17, 2026 02:13 AM - CT
Property Last Updated: October 17, 2026 02:13 AM - CT