4833 Waterford Drive
Fort Worth, TX 76179
$275,000
Open Houses
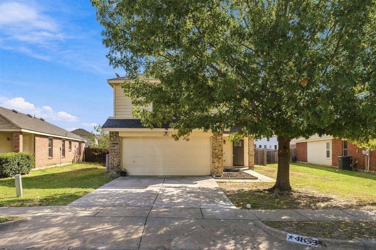
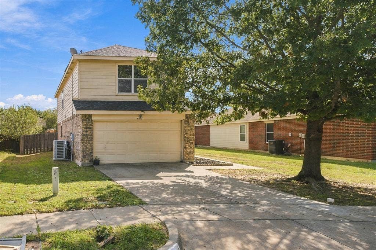
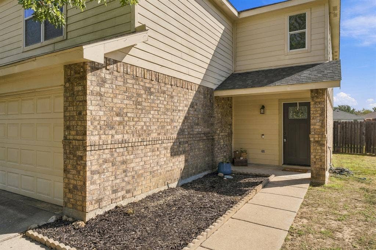
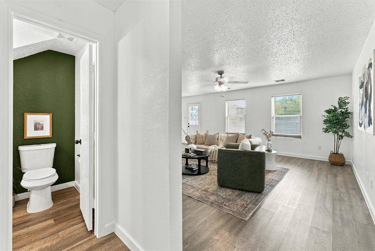
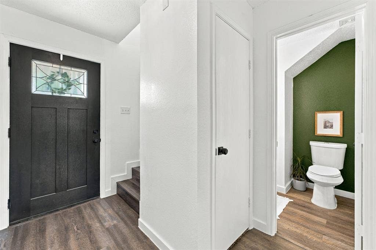
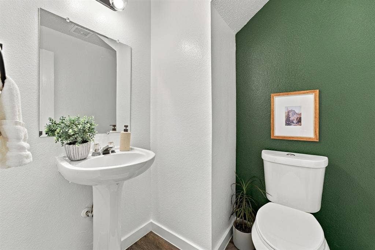
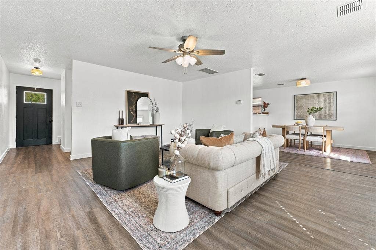
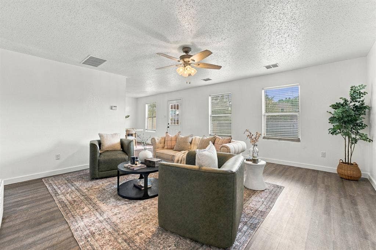
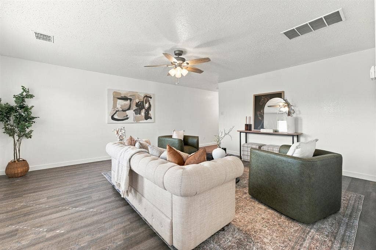
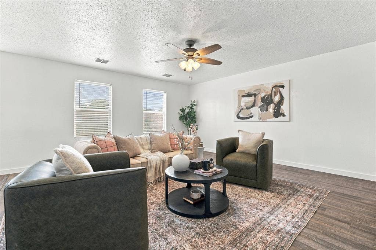
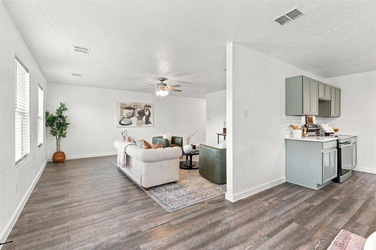
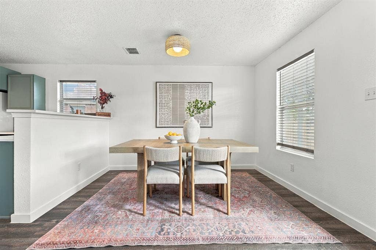
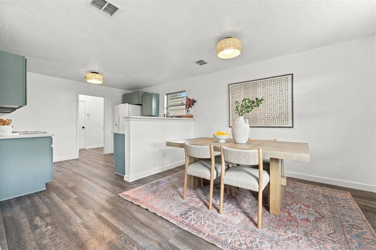
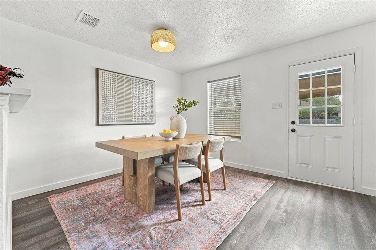
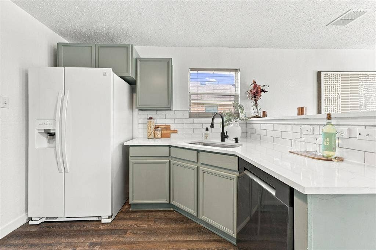
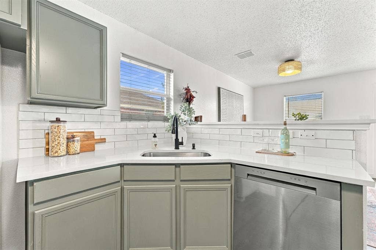
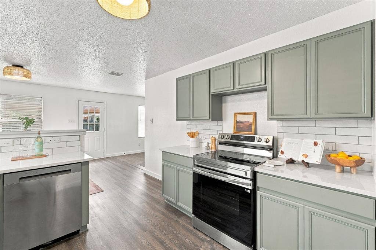
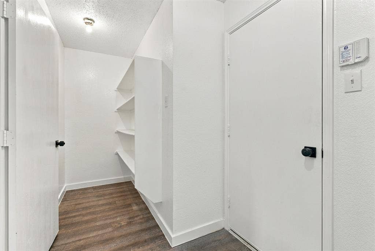
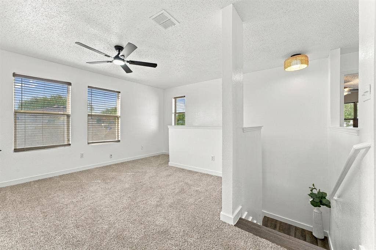
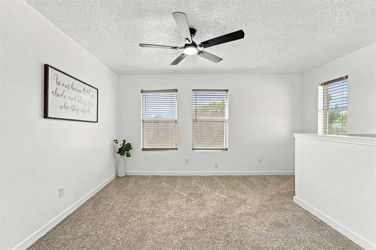
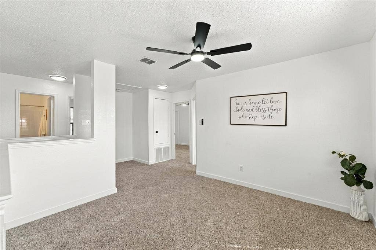
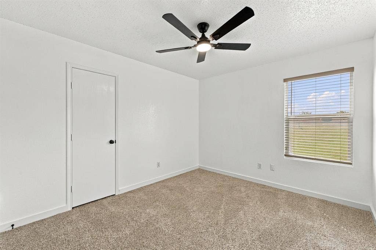
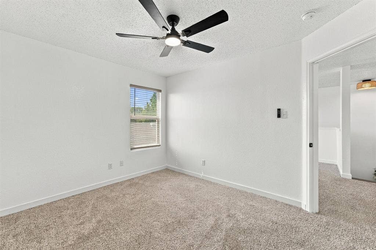
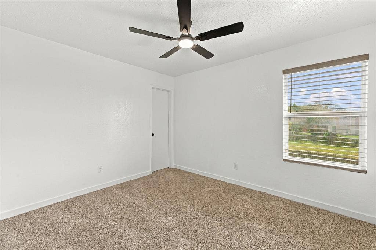
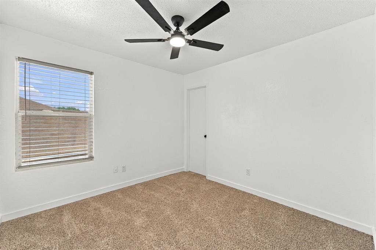
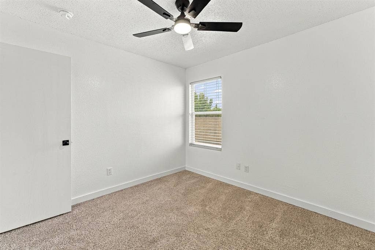
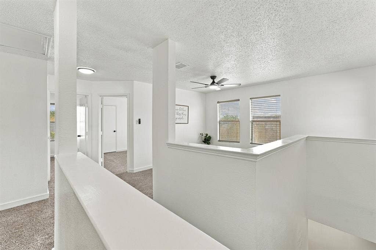
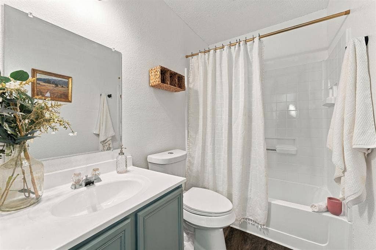
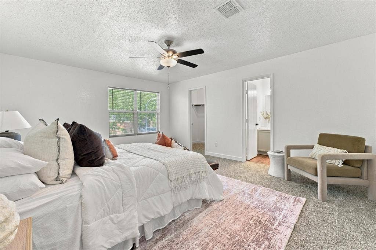
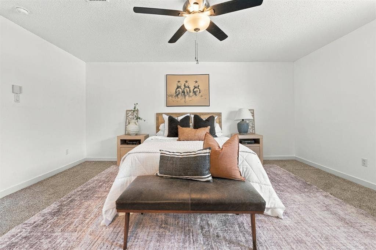
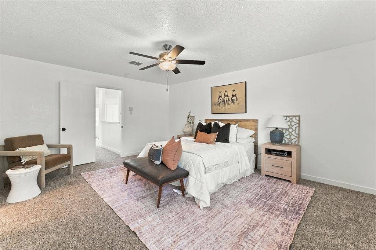
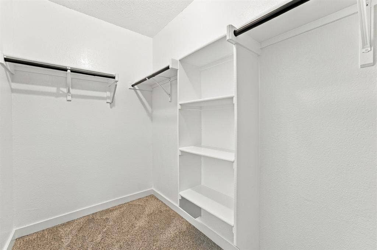
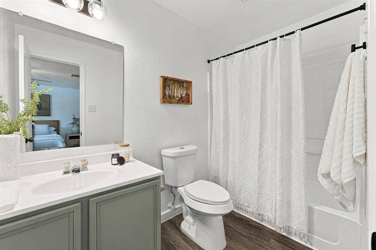
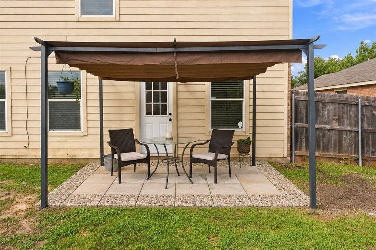
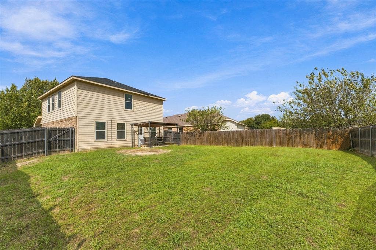
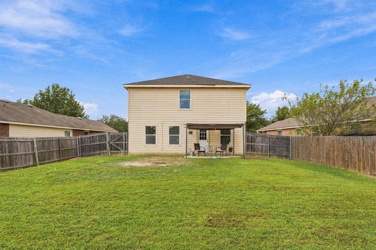
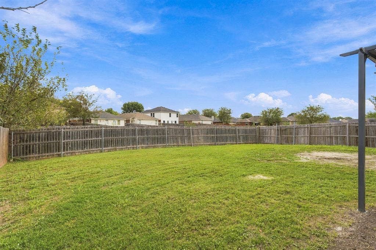
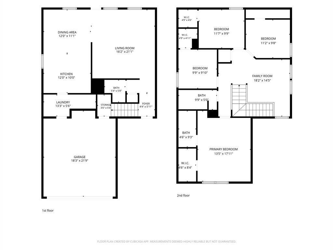
Open house Sat 17th 12-2pm. Welcome to this beautifully updated 4-bedroom, 2.5-bath home situated on one of the largest lots in the neighborhood! Offering an abundance of space, modern upgrades, and a functional layout, this home is designed for both everyday living and entertaining. Step inside to discover a bright and inviting interior filled with natural light from the many windows throughout. Fresh interior paint, brand-new carpet, luxury vinyl plank flooring downstairs and in the bathrooms, 4-inch baseboards, updated lighting, and modern remote-controlled ceiling fans give the home a fresh, stylish feel. With two spacious living areas, there's plenty of room to relax, entertain, or create a flexible space to fit your needs. Updated kitchen is sure to impress with stunning Calacatta quartz countertops, beautiful subway tile backsplash, a 5-burner stove, and a walk-in pantry offering exceptional storage. The refrigerator also conveys with the home! Upstairs, the oversized primary suite provides a relaxing retreat with plenty of room to unwind and an expansive walk-in closet. Three additional bedrooms offer flexibility for guests, a home office, or whatever suits your lifestyle. Thoughtful updates and improvements throughout make this home truly move-in ready. Major improvements provide added peace of mind, including a new roof in 2023, a complete HVAC replacement approximately three years ago, a water heater and stove replaced within the last year, a dishwasher approximately three years old, and updated front and back doors installed approximately two years ago. ...
+ Read More| Mls Number: | 21413594 |
|---|---|
| List Price: | $275,000 |
| Property Type: | Residential |
| Property Sub Type: | Single Family Residence |
| Status: | Active |
| Beds Total: | 4 |
| Baths Full: | 2 |
| Baths Half: | 1 |
| Sq Ft Total: | 1,926 |
| Association Fee: | $193 |
| Unexempt Taxes: | $6,738 |
| Lot Size Area Sqft: | 6,403.3200 |
| Lot Size Area: | 0.147 |
| Building Style: | Traditional |
| City: | Fort Worth |
| County Or Parish: | Tarrant |
| Subdivision Name: | Parkview Hills |
| Postal Code: | 76179 |
| Year Built: | 2004 |
| Appliances?: | Dishwasher,Disposal,Electric Cooktop,Electric Oven,Microwave,Refrigerator |
| Association Fee Frequency: | Annually |
| Association Fee Includes: | Management Fees |
| Association Type: | Mandatory |
| Construction Materials: | Brick |
| Directions: | see gps |
| Elementary School Name: | Parkview |
| Middle School Name: | Creekview |
| School District: | Eagle MT-Saginaw ISD |
| Exterior Features: | Covered Patio/Porch |
| Fencing: | Wood |
| Flooring: | Carpet, Luxury Vinyl Plank |
| Foundation Details: | No |
| Garage Length: | 18 |
| Garage Width: | 22 |
| Heating: | Central, Electric |
| Interior Features: | Cable TV Available, Eat-in Kitchen, Granite Counters, High Speed Internet Available, Open Floorplan, Pantry, Walk-In Closet(s) |
| Lot Features: | Interior Lot |
| Lot Size: | Less Than .5 Acre (not Zero) |
| Lot Size Source: | Public Records |
| Lot Size Units: | Acres |
| Multi Parcel ID: | No |
| Municipal Utility District?: | No |
| Number Of Dining Areas: | 1 |
| Number Of Living Areas: | 2 |
| Number Of Parking Spaces: | 2 |
| Parking Features: | Garage |
| Parking Spaces Garage: | 2 |
| Permit Avmyn: | false |
| Permit Comments Reviews Yn: | false |
| Pool?: | No |
| Possession: | Closing/Funding |
| Postal Code Plus 4: | 4163 |
| Roof: | Composition |
| Room Count: | 9 |
| Structural Style: | Single Detached |
| Transaction Type: | For Sale |
| Utilities: | City Sewer, City Water |
| Will Subdivide: | No |
| Year Built Details: | Preowned |
| Consent for Visitors to Record: | Audio, Video |
| Hoa Management Company: | Spectrum |
| Hoa Management Company Phone: | 210-494-0659 |
| Notice Surveillance Devices Pres: | Audio, Video |
| Accessibility Features Yn: | No |
| Attached Garage?: | Yes |
| Bathrooms Total Decimal: | 2.10 |
| Bathrooms Total Integer: | 3 |
| Cooling: | Ceiling Fan(s), Central Air, Electric |
| Covered Spaces: | 2 |
| Elementary School Name: | Parkview |
| Garage?: | Yes |
| High School Name: | Chisholm Trail |
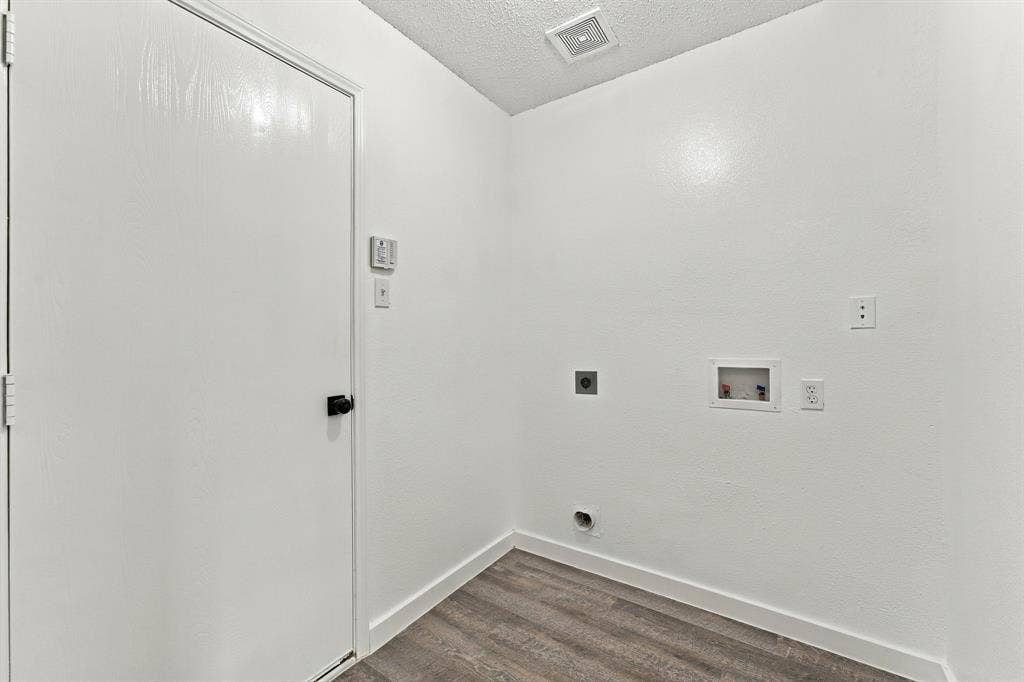
| Laundry Features: | Full Size W/D Area |
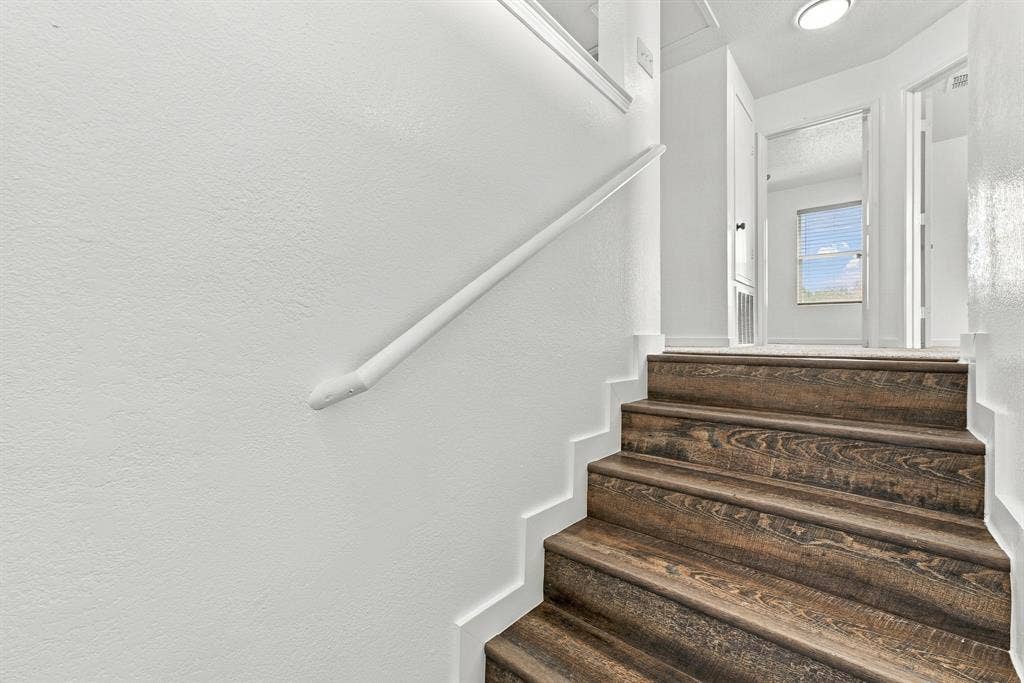
| Levels: | Two |
| Listing Terms: | Cash, Conventional, FHA, VA Loan |
| Lot Size Area: | 0.1470 |
| Patio And Porch Features: | Covered |
| Property Attached?: | No |
| Smart Home Features Appor Pass Y: | 0 |
Listing Courtesy of: LPT Realty, LLC
Listing Agent: Lea Gonzalez
877-366-2213
Mortgage Calculator
All listings featuring the  icon are provided courtesy of North Texas Real Estate Information Systems, Inc. (NTREIS), Copyright 2026. All rights reserved.
All information is believed accurate but not guaranteed. The properties displayed may not be all of the properties available through the IDX Program. Any use of this site other than by potential buyers or sellers is strictly prohibited.
North Texas Real Estate Information Systems, Inc. data last updated on October 17, 2026 01:15 AM - CT
Property Last Updated: October 17, 2026 01:15 AM - CT
