4918 Thrush Street
Dallas, TX 75209
$3,750
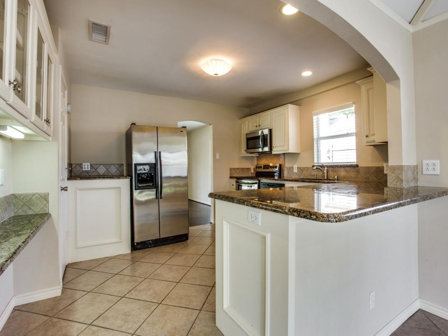
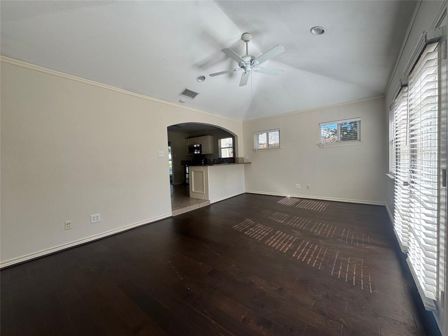
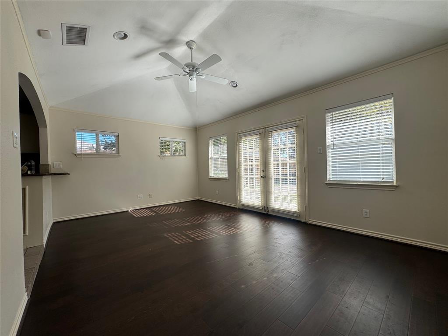
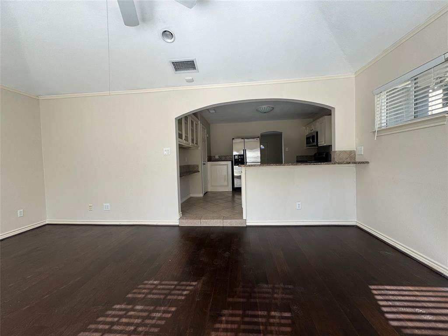
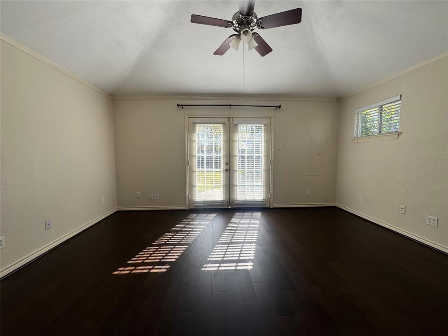
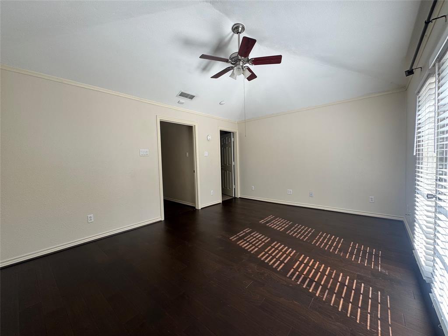
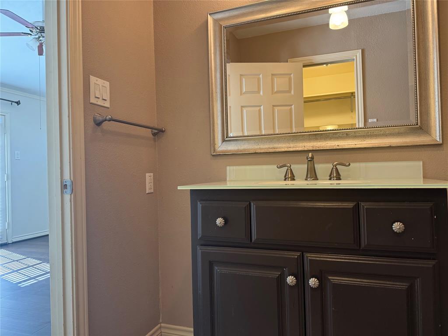
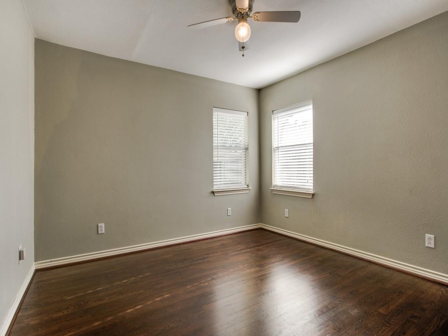
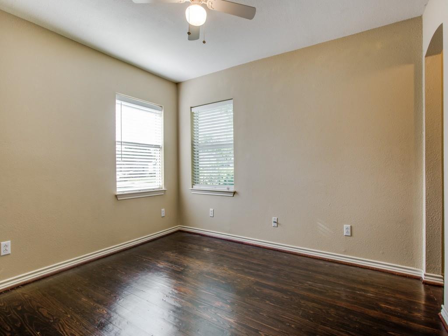
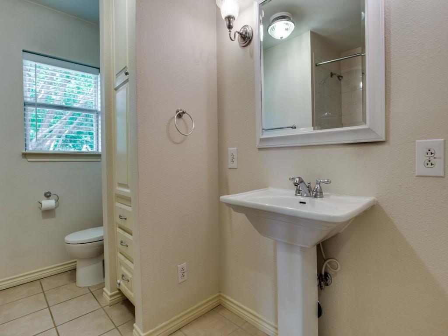
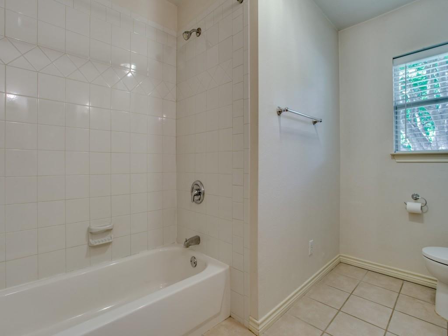
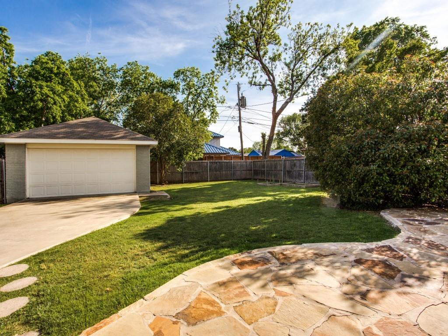
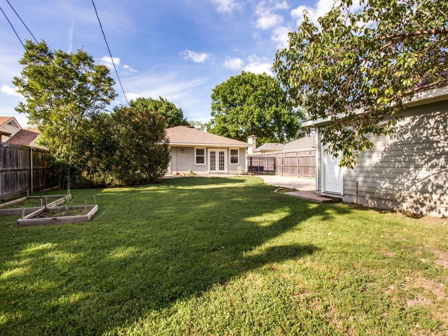
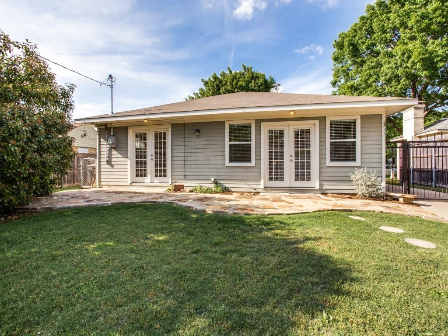
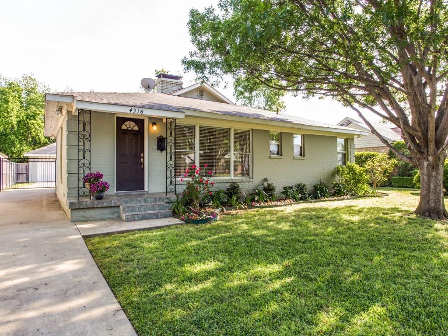
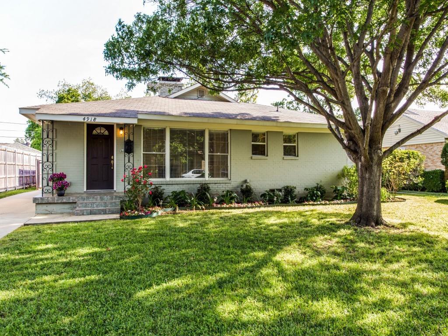
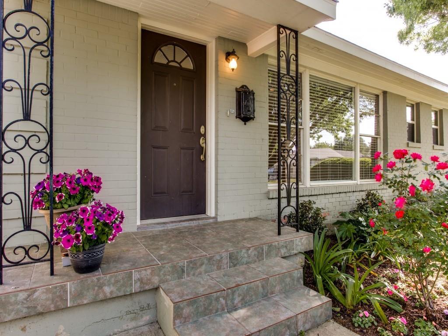
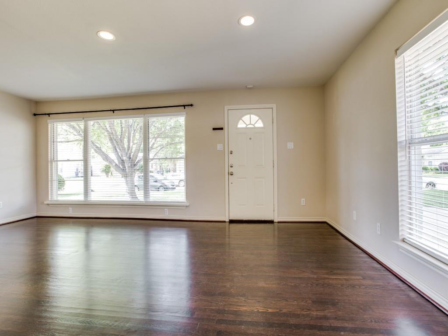
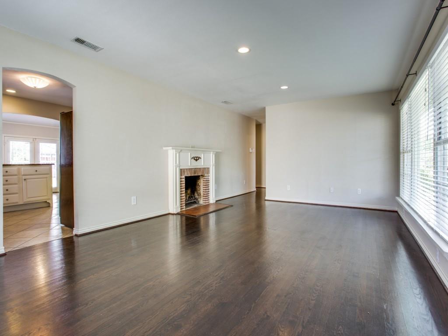
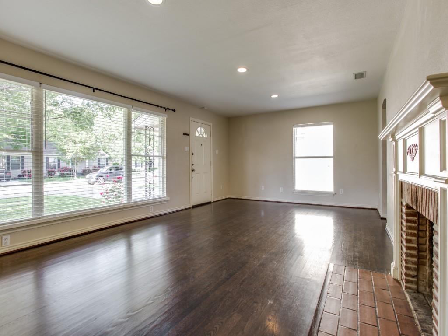
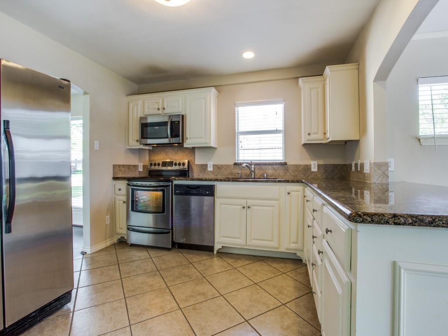
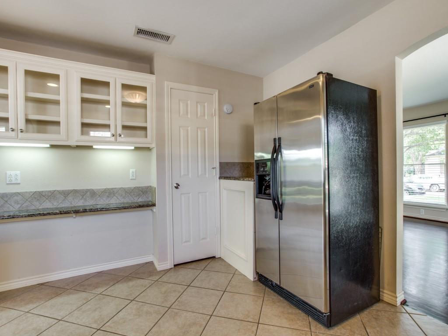
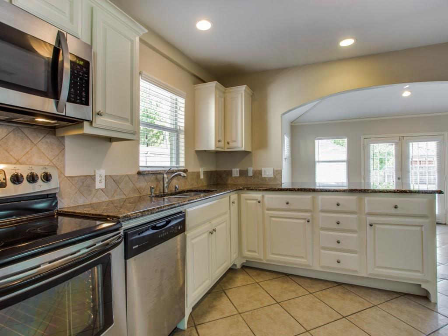
Ideally located in one of Dallas' most charming neighborhoods, this 3 bedroom 2 bath home features a wonderful layout with multiple living areas and a huge fenced in backyard. Highlights include beautiful hardwood floors, a large living room anchored by a fireplace and large windows, open kitchen with granite counters and stainless steel appliances overlooking a den, a private owner's suite with updated bathroom and walk in closet, chef's kitchen with granite counters and stainless steel appliances and a beautiful backyard with stone patio ideal for entertaining. Great views of the backyard from the kitchen and living area and ideally situated in the middle of a great block in the Bird Streets surrounded by new construction and beautifully maintained homes. A detached two car garage sits at the end of the driveway beyond a gate. Conveniently situated close to the best shopping and restaurants that Inwood and Lovers have to offer. Available for immediate occupancy. Washer and dryer included for tenant's use. Tenant responsible for yard care weekly. Pets considered on a case by case basis depending on size and breed (maximum of 2).
| Mls Number: | 21414856 |
|---|---|
| List Price: | $3,750 |
| Property Type: | Residential Lease |
| Property Sub Type: | Single Family Residence |
| Status: | Active |
| Beds Total: | 3 |
| Baths Full: | 2 |
| Sq Ft Total: | 1,620 |
| Lot Size Area Sqft: | 8,145.7200 |
| Lot Size Area: | 0.187 |
| Building Style: | Ranch |
| City: | Dallas |
| County Or Parish: | Dallas |
| Subdivision Name: | Shannon Estates |
| Postal Code: | 75209 |
| Year Built: | 1948 |
| Appliances?: | Dishwasher,Disposal,Electric Range,Microwave,Refrigerator,Other |
| Association Type: | None |
| Construction Materials: | Brick |
| Deposit Amount: | $3,750 |
| Deposit Pet: | $750 |
| Directions: | From University and Inwood, head west on University. Turn left (south) on Kenwell. Turn left on Thrush to 4918 |
| Easements: | Other |
| Elementary School Name: | Polk |
| Middle School Name: | Medrano |
| School District: | Dallas ISD |
| Fencing: | Fenced, Wood |
| Fireplace Features: | Brick |
| Fireplaces Total: | 1 |
| Flooring: | Carpet, Ceramic Tile, Wood |
| Foundation Details: | No |
| Foundation Details: | Slab |
| Furnished?: | No |
| Garage Length: | 20 |
| Garage Width: | 20 |
| Green Energy Efficient: | Thermostat |
| Heating: | Central, Electric |
| Interior Features: | Cable TV Available, High Speed Internet Available |
| Lease Conditions: | Application Fee, Credit Report, Prior Residence Info., Written Application (+) |
| Lease Term: | 12 Months |
| Lease Type: | Yearly, 1 Year Plus |
| Lot Features: | Few Trees, Interior Lot, Landscaped, Level, Lrg. Backyard Grass |
| Lot Size: | Less Than .5 Acre (not Zero) |
| Lot Size Dimensions: | 60x137 |
| Lot Size Source: | Public Records |
| Lot Size Units: | Acres |
| Monies Required: | First Months Rent, Pet Deposit, Security Deposit |
| Multi Parcel ID: | No |
| Municipal Utility District?: | No |
| Non Refundable Pet Fee?: | Yes |
| Number Of Days Guests Allowed: | 14 |
| Number Of Dining Areas: | 1 |
| Number Of Living Areas: | 2 |
| Number Of Parking Spaces: | 2 |
| Number Of Pets Allowed: | 2 |
| Number Of Vehicles: | 2 |
| Parking Features: | Driveway, Garage, Garage Door Opener, Garage Faces Rear, Gated |
| Parking Spaces Garage: | 2 |
| Permit Avmyn: | true |
| Permit Comments Reviews Yn: | true |
| Pool?: | No |
| Postal Code Plus 4: | 4821 |
| Restrictions: | No Smoking, No Sublease, No Waterbeds, Pet Restrictions |
| Roof: | Composition |
| Room Count: | 6 |
| Security Features: | Security System, Security System Owned, Smoke Detector(s) |
| Soil Type: | Unknown |
| Structural Style: | Single Detached |
| Tenant Pays: | All Utilities, Grounds Care, Insurance |
| Transaction Type: | For Lease |
| Utilities: | Cable Available, City Sewer, City Water, Curbs |
| Will Subdivide: | No |
| Year Built Details: | Preowned |
| Application Fee Amount: | $50 |
| Consent for Visitors to Record: | None |
| Notice Surveillance Devices Pres: | Video |
| Accessibility Features Yn: | No |
| Attached Garage?: | No |
| Availability Date: | 2026-10-20 |
| Bathrooms Total Decimal: | 2.00 |
| Bathrooms Total Integer: | 2 |
| Cooling: | Ceiling Fan(s), Central Air, Electric |
| Covered Spaces: | 2 |
| Elementary School Name: | Polk |
| Garage?: | Yes |
| High School Name: | Jefferson |
| Laundry Features: | Electric Dryer Hookup, In Hall, Full Size W/D Area, Washer Hookup |
| Lease Term Description: | Year + |
| Levels: | One |
| Lot Size Area: | 0.1870 |
| Pets Allowed: | Yes Pets Allowed, Breed Restrictions, Number Limit, Size Limit |
| Property Attached?: | No |
| Smart Home Features Appor Pass Y: | 0 |
Listing Courtesy of: Compass RE Texas, LLC.
Listing Agent: Julie Provenzano
214-315-4315
All listings featuring the  icon are provided courtesy of North Texas Real Estate Information Systems, Inc. (NTREIS), Copyright 2026. All rights reserved.
All information is believed accurate but not guaranteed. The properties displayed may not be all of the properties available through the IDX Program. Any use of this site other than by potential buyers or sellers is strictly prohibited.
North Texas Real Estate Information Systems, Inc. data last updated on October 19, 2026 02:53 AM - CT
Property Last Updated: October 19, 2026 02:53 AM - CT