4934 Stephanie Street
Frisco, TX 75033
$754,500
Open Houses
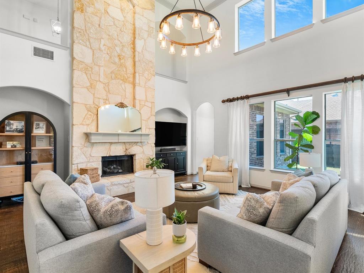
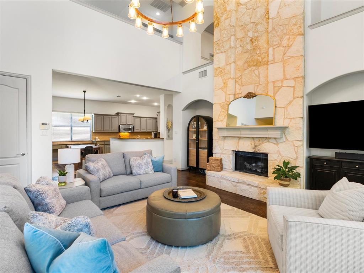
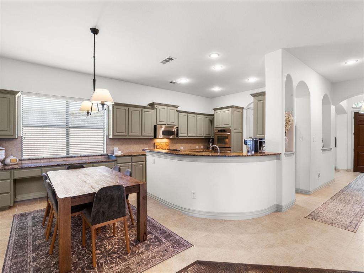
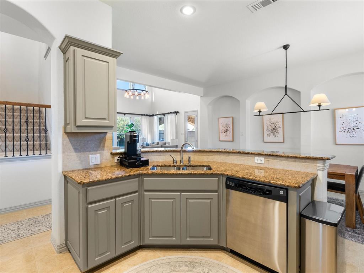
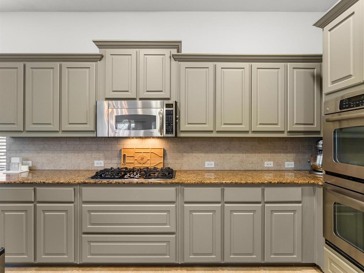
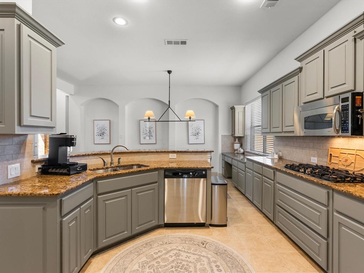
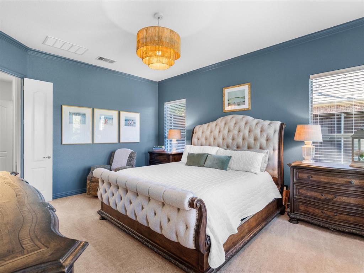
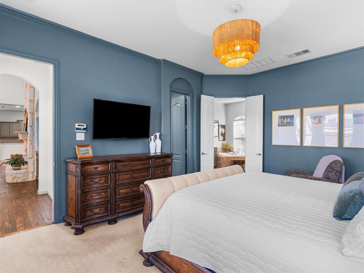
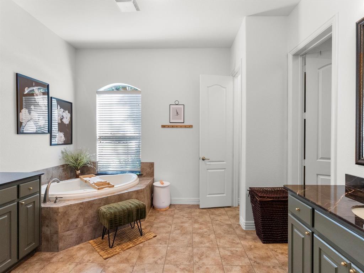
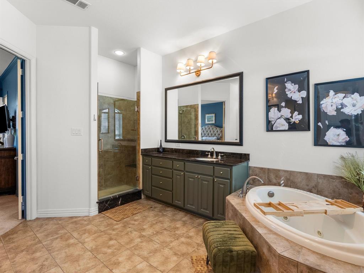
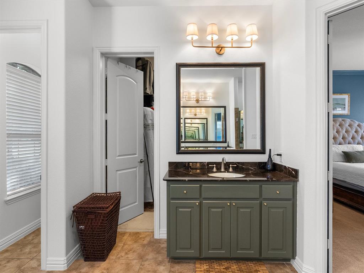
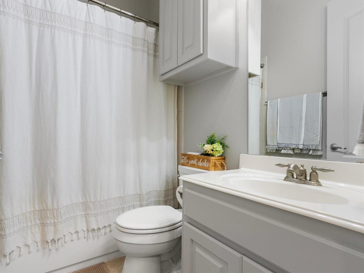
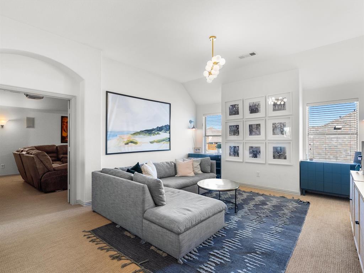
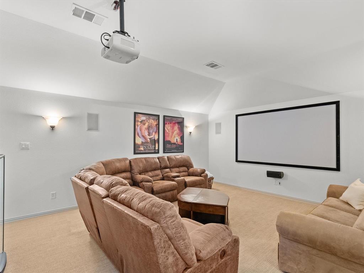
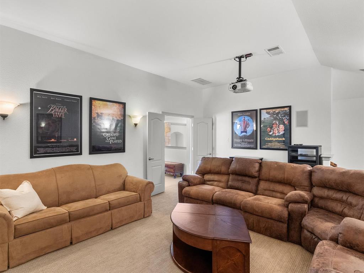
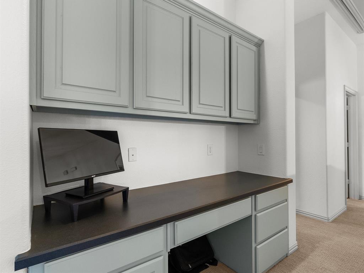
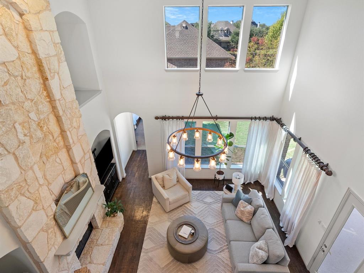
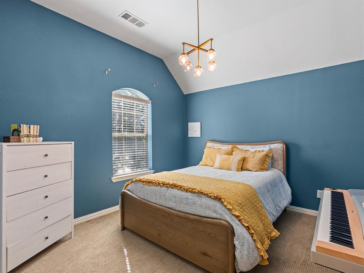
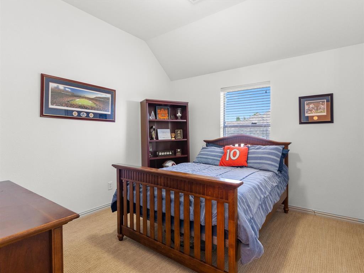
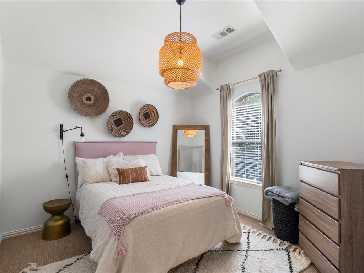
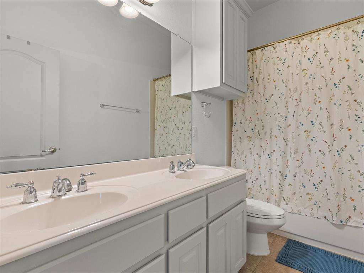
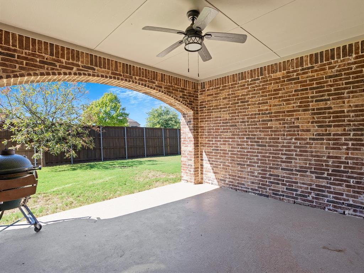
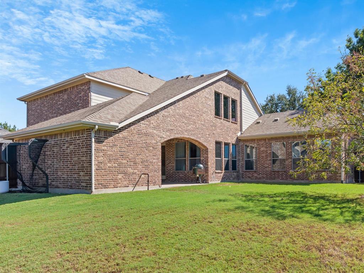
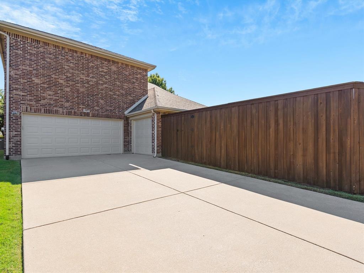
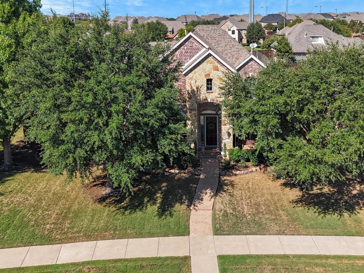
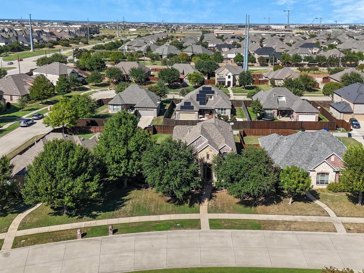
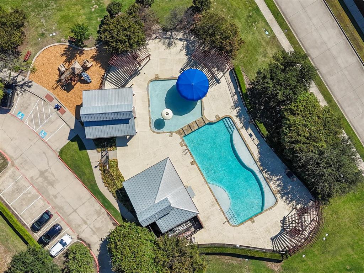
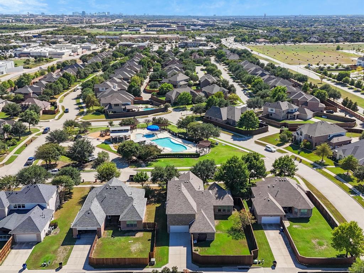
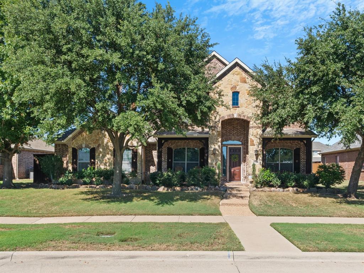
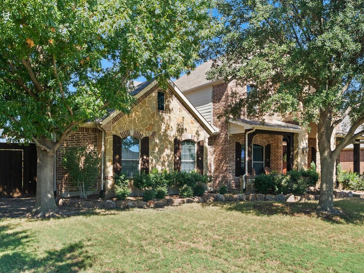
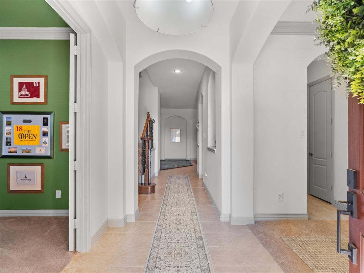
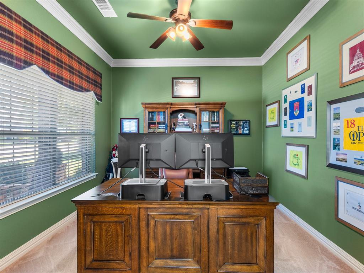
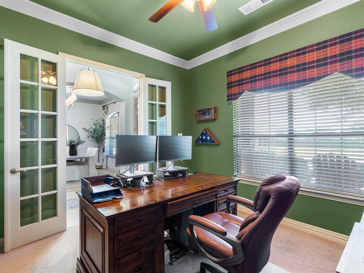
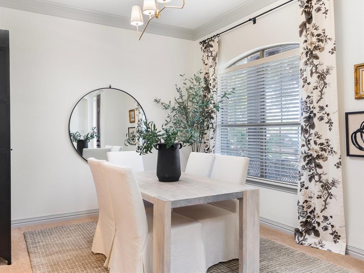
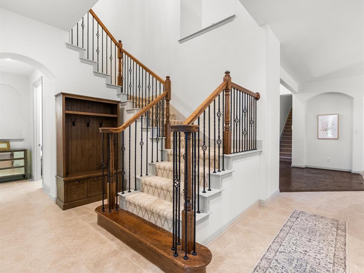
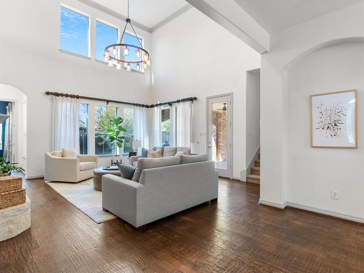
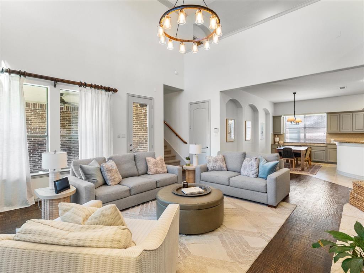
Welcome home to this beautifully maintained 4-bedroom, 3-full-bath home in desirable West Frisco, ideally located directly across from the community pool! A welcoming stone-accented elevation and covered front porch lead into a thoughtfully designed floor plan featuring hand-scraped wood floors, upgraded lighting throughout, and a stunning floor-to-ceiling stone fireplace with hearth and gas logs. The kitchen offers excellent functionality with a convenient butler’s pantry for additional storage and prep space, double oven, and stainless steel applainces. The private primary suite features separate his-and-hers closets with built-in shelving and a spacious ensuite bath with jetted tub. A dedicated home office with elegant crown molding provides the perfect work-from-home space. Upstairs, two separate staircases lead to an expansive second level featuring a large game room, media room equiped with Epson projector and 8'x5' screen, and a built-in desk or study area—perfect for entertaining, movie nights, play, or homework. Enjoy outdoor living from the large covered back patio with speakers, 8-foot board-on-board privacy fence, and plenty of space to relax or entertain. The 3-car garage includes a 2-car garage plus a separate single-car garage with additional storage closet. Located in Cobb Farm, this home is minutes from PGA Frisco, The Star, Legacy West, downtown Frisco, and an abundance of dining, shopping, and entertainment. Zoned to Frisco ISD with attendance zones for Pink Elementary, Trent Middle School, and Memorial High School. A fantastic West Frisco location with space, flexibility, and thoughtful updates—this one is ...
+ Read More| Mls Number: | 21386956 |
|---|---|
| List Price: | $754,500 |
| Property Type: | Residential |
| Property Sub Type: | Single Family Residence |
| Status: | Active |
| Beds Total: | 4 |
| Baths Full: | 3 |
| Sq Ft Total: | 3,626 |
| Association Fee: | $516 |
| Unexempt Taxes: | $10,962 |
| Lot Size Area Sqft: | 11,020.6800 |
| Lot Size Area: | 0.253 |
| City: | Frisco |
| County Or Parish: | Denton |
| Subdivision Name: | Cobb Farm Ph I |
| Postal Code: | 75033 |
| Year Built: | 2008 |
| Appliances?: | Dishwasher,Disposal,Electric Oven,Gas Cooktop,Gas Water Heater,Microwave,Double Oven |
| Association Fee Frequency: | Semi-Annual |
| Association Fee Includes: | Full Use of Facilities, Management Fees |
| Association Type: | Mandatory |
| Community Features: | Community Pool, Curbs, Greenbelt, Playground, Pool, Sidewalks |
| Construction Materials: | Brick, Rock/Stone, Siding |
| Directions: | Heading north on Dallas North Tollway, exit Eldorado Pkwy and make a left at the light. Take a right onto Legacy Dr. Take a right onto Burge Ave. Make a left on Bryant Dr which will curve right into Linda Ln. Turn left onto Herrington Dr. Turn right onto Stephanie St. House will be on your left. |
| Easements: | Utilities |
| Elementary School Name: | Pink |
| Middle School Name: | Trent |
| School District: | Frisco ISD |
| Exterior Features: | Covered Patio/Porch, Rain Gutters |
| Fencing: | Back Yard, Fenced, Privacy, Wood |
| Fireplace Features: | Gas, Gas Logs, Living Room, Raised Hearth, Stone |
| Fireplaces Total: | 1 |
| Flooring: | Carpet, Ceramic Tile, Hardwood |
| Foundation Details: | No |
| Foundation Details: | Slab |
| Garage Length: | 18 |
| Garage Width: | 20 |
| Heating: | Central, Fireplace(s) |
| Interior Features: | Cable TV Available, Decorative Lighting, Double Vanity, Eat-in Kitchen, Granite Counters, High Speed Internet Available, Multiple Staircases, Pantry |
| Lake Pump: | No |
| Lot Features: | Interior Lot, Landscaped, Lrg. Backyard Grass, Sprinkler System, Subdivision |
| Lot Size: | Less Than .5 Acre (not Zero) |
| Lot Size Source: | Public Records |
| Lot Size Units: | Acres |
| Multi Parcel ID: | No |
| Municipal Utility District?: | No |
| Number Of Dining Areas: | 2 |
| Number Of Living Areas: | 3 |
| Number Of Parking Spaces: | 3 |
| Other Equipment: | Home Theater |
| Parking Features: | Alley Access, Driveway, Garage Door Opener, Garage Faces Rear, Lighted, Private, Storage |
| Parking Spaces Garage: | 3 |
| Permit Avmyn: | false |
| Permit Comments Reviews Yn: | false |
| Pool?: | No |
| Possession: | Closing/Funding |
| Postal Code Plus 4: | 2676 |
| Restrictions: | No Known Restriction(s) |
| Roof: | Composition |
| Room Count: | 15 |
| Security Features: | Security System, Smoke Detector(s) |
| Structural Style: | Single Detached |
| Transaction Type: | For Sale |
| Utilities: | All Weather Road, Alley, City Sewer, City Water, Curbs, Individual Gas Meter, Individual Water Meter, Sidewalk, Underground Utilities |
| Will Subdivide: | No |
| Year Built Details: | Preowned |
| Consent for Visitors to Record: | Audio, Video |
| Hoa Management Company: | CMA Management |
| Hoa Management Company Phone: | 214-943-2828 |
| Notice Surveillance Devices Pres: | None |
| Senior Community Yn: | No |
| Accessibility Features Yn: | No |
| Attached Garage?: | Yes |
| Bathrooms Total Decimal: | 3.00 |
| Bathrooms Total Integer: | 3 |
| Cooling: | Ceiling Fan(s), Central Air, Electric, Multi Units |
| Covered Spaces: | 3 |
| Elementary School Name: | Pink |
| Exclusions: | All TVs (wall mounts will convey with the property) |
| Garage Height: | 10 |
| Garage?: | Yes |
| High School Name: | Memorial |
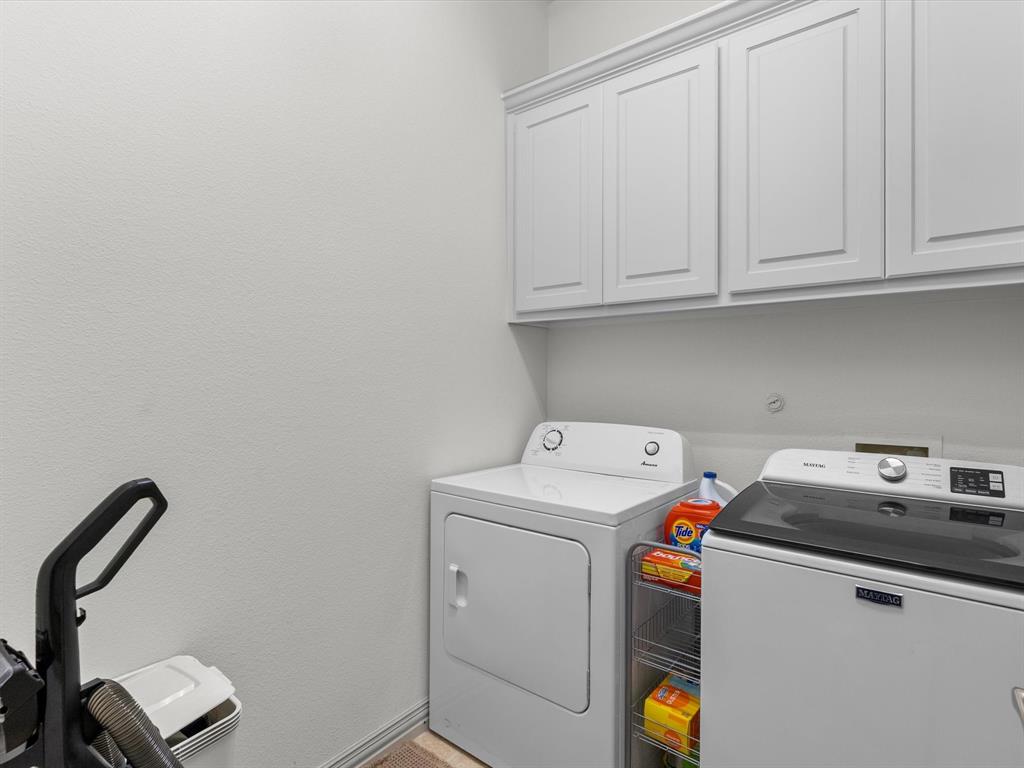
| Laundry Features: | Electric Dryer Hookup, Utility Room, Full Size W/D Area, Dryer Hookup, Washer Hookup |
| Levels: | Two |
| Listing Terms: | Cash, Contract, Conventional, FHA, VA Loan |
| Lot Size Area: | 0.2530 |
| Patio And Porch Features: | Covered, Front Porch, Patio |
| Property Attached?: | No |
| Smart Home Features Appor Pass Y: | 0 |
| Special Taxing Entities: | 0 |
| Vegetation: | Grassed |
| Window Features: | Window Coverings |
Listing Courtesy of: OnDemand Realty
Listing Agent: Kimberly Mullins
214-769-4067
Mortgage Calculator
All listings featuring the  icon are provided courtesy of North Texas Real Estate Information Systems, Inc. (NTREIS), Copyright 2026. All rights reserved.
All information is believed accurate but not guaranteed. The properties displayed may not be all of the properties available through the IDX Program. Any use of this site other than by potential buyers or sellers is strictly prohibited.
North Texas Real Estate Information Systems, Inc. data last updated on October 20, 2026 02:17 AM - CT
Property Last Updated: October 20, 2026 02:17 AM - CT