5004 Wethington Court
McKinney, TX 75071
$2,795
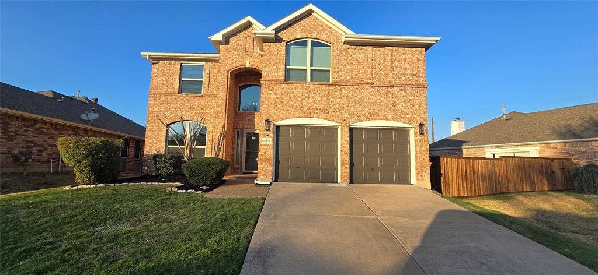
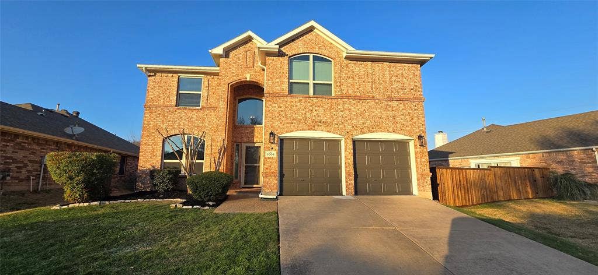
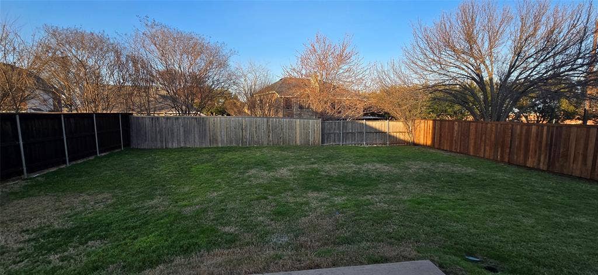
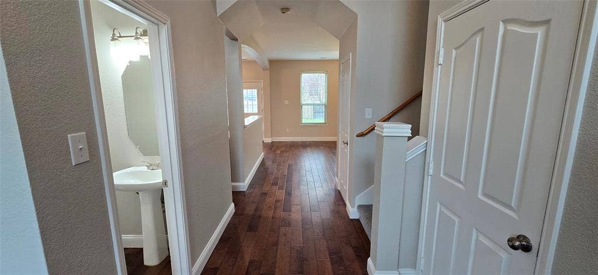
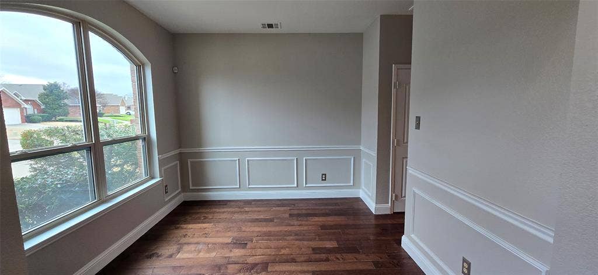
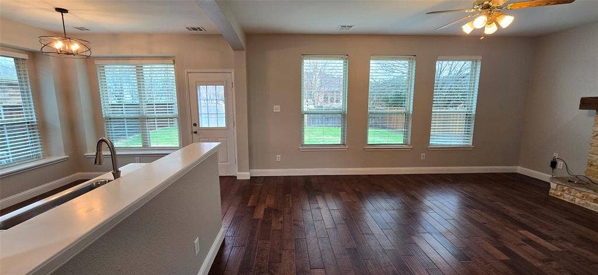
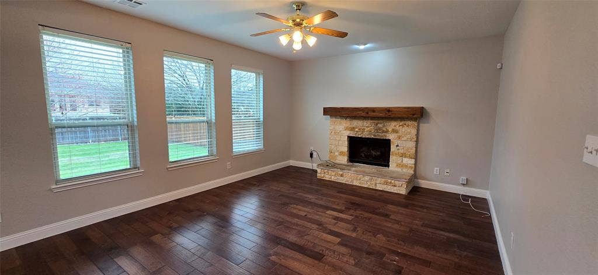
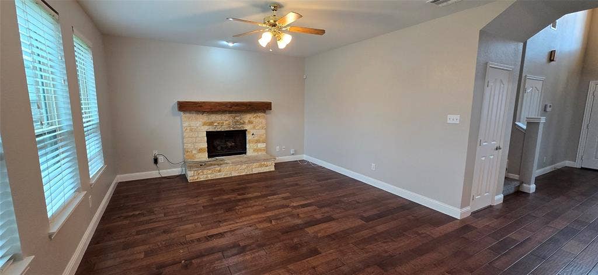
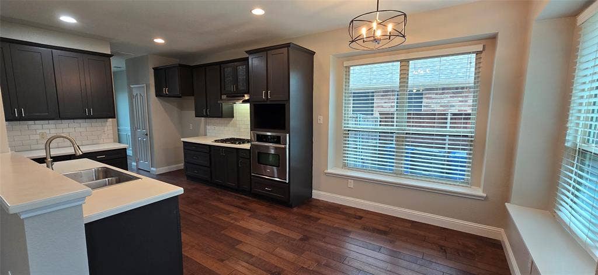
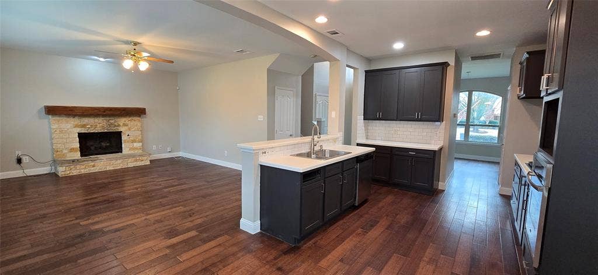
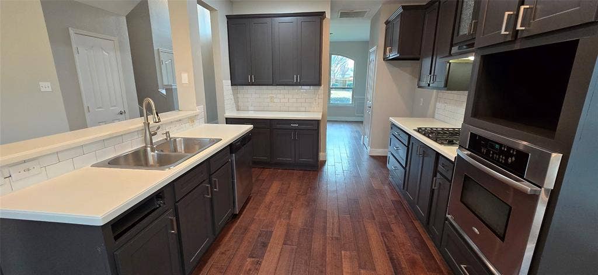
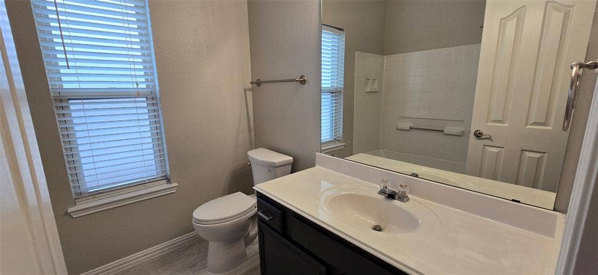
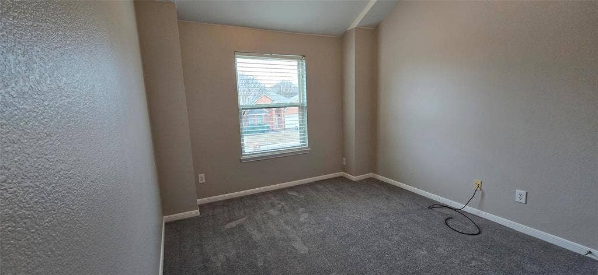
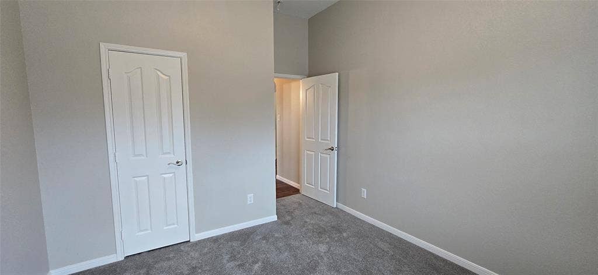
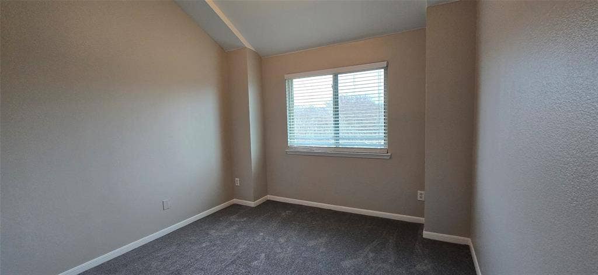
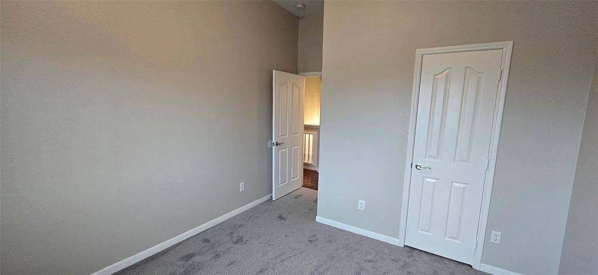
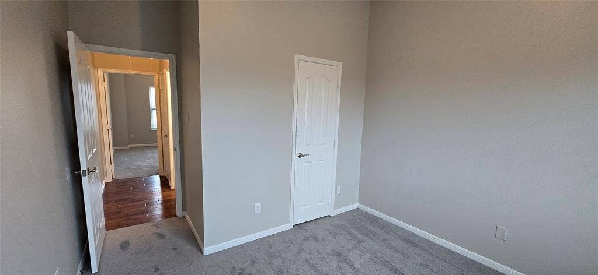
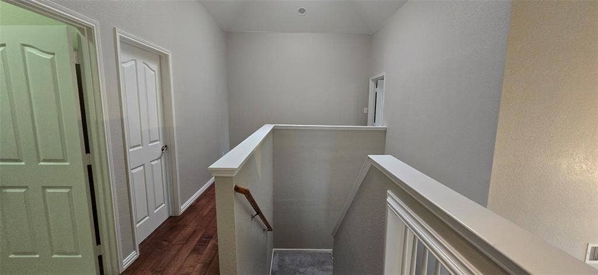
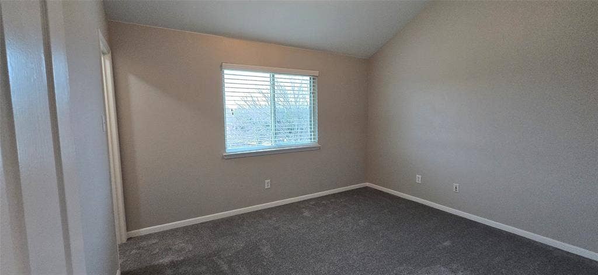
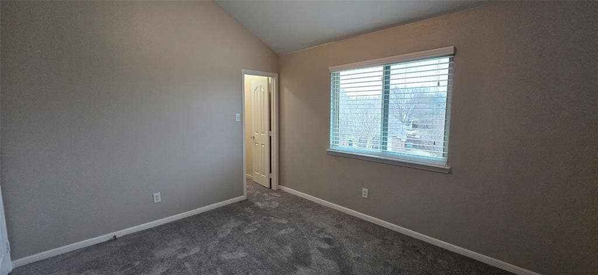
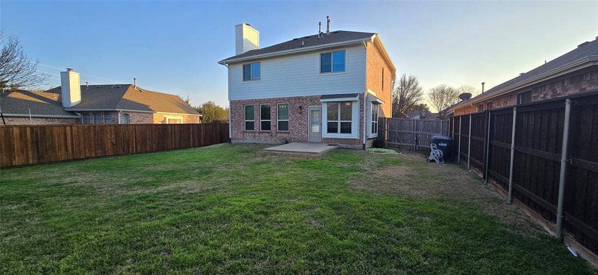
This stunning, well-maintained home in the Villages of Lake Forest Subdivision offers an open floor plan with 4 spacious bedrooms and 2.5 baths. The eat-in kitchen features stainless steel appliances and ample counter space, perfect for family meals or entertaining. Freshly painted with brand-new carpet in the bedrooms, the home feels updated and move-in ready. Decorative lighting throughout adds a touch of elegance to every room. The large primary bedroom includes dual closets, and the ensuite bath offers a separate tub and shower for ultimate relaxation. Enjoy a spacious backyard, ideal for outdoor activities and family gatherings. Located within walking distance to McKinney Boyd High School, and conveniently close to main thoroughfares, shopping, dining, and entertainment options. A perfect place to call home!
| Mls Number: | 21410181 |
|---|---|
| List Price: | $2,795 |
| Property Type: | Residential Lease |
| Property Sub Type: | Single Family Residence |
| Status: | Active |
| Beds Total: | 4 |
| Baths Full: | 2 |
| Baths Half: | 1 |
| Sq Ft Total: | 2,098 |
| Association Fee: | $565 |
| Lot Size Area Sqft: | 6,534.0000 |
| Lot Size Area: | 0.15 |
| Building Style: | Traditional |
| City: | McKinney |
| County Or Parish: | Collin |
| Subdivision Name: | Villages Of Lake Forest Ph II |
| Postal Code: | 75071 |
| Year Built: | 2001 |
| Appliances?: | Dishwasher,Disposal,Gas Cooktop,Gas Water Heater |
| Association Fee Frequency: | Annually |
| Association Fee Includes: | Full Use of Facilities, Management Fees |
| Association Type: | Mandatory |
| Construction Materials: | Brick |
| Deposit Amount: | $2,750 |
| Deposit Pet: | $500 |
| Directions: | Please use GPS |
| Elementary School Name: | Minshew |
| Middle School Name: | Dr Jack Cockrill |
| School District: | McKinney ISD |
| Exterior Features: | Rain Gutters |
| Fireplace Features: | Gas, Gas Logs, Gas Starter |
| Fireplaces Total: | 1 |
| Flooring: | Carpet, Ceramic Tile, Wood |
| Foundation Details: | No |
| Foundation Details: | Slab |
| Garage Length: | 25 |
| Garage Width: | 20 |
| Heating: | Fireplace(s), Natural Gas |
| Interior Features: | Decorative Lighting, Eat-in Kitchen, Open Floorplan, Pantry |
| Lease Conditions: | Application Fee, Credit Report, Prior Residence Info., Written Application (+) |
| Lease Term: | 12 Months |
| Lease Type: | 1 Year Plus |
| Lot Features: | Cul-De-Sac, Interior Lot |
| Lot Size: | Less Than .5 Acre (not Zero) |
| Lot Size Units: | Acres |
| Monies Required: | First Months Rent, Pet Deposit, Security Deposit |
| Multi Parcel ID: | No |
| Municipal Utility District?: | No |
| Number Of Days Guests Allowed: | 14 |
| Number Of Dining Areas: | 2 |
| Number Of Living Areas: | 1 |
| Number Of Parking Spaces: | 2 |
| Number Of Pets Allowed: | 1 |
| Number Of Vehicles: | 4 |
| Parking Features: | Garage, Garage Door Opener, Garage Double Door, Garage Faces Front |
| Parking Spaces Garage: | 2 |
| Permit Avmyn: | false |
| Permit Comments Reviews Yn: | false |
| Pool?: | No |
| Postal Code Plus 4: | 7842 |
| Restrictions: | Unknown Encumbrance(s) |
| Roof: | Composition |
| Room Count: | 11 |
| Security Features: | Burglar, Smoke Detector(s) |
| Structural Style: | Single Detached |
| Tenant Pays: | All Utilities |
| Transaction Type: | For Lease |
| Utilities: | City Sewer, City Water, Individual Gas Meter |
| Will Subdivide: | No |
| Year Built Details: | Preowned |
| Application Fee Amount: | $65 |
| Consent for Visitors to Record: | Audio |
| Hoa Management Company: | CMA Management |
| Hoa Management Company Phone: | 972-943-2828 |
| Notice Surveillance Devices Pres: | Audio |
| Attached Garage?: | Yes |
| Availability Date: | 2026-10-12 |
| Bathrooms Total Decimal: | 2.10 |
| Bathrooms Total Integer: | 3 |
| Cooling: | Ceiling Fan(s) |
| Covered Spaces: | 2 |
| Elementary School Name: | Minshew |
| Garage?: | Yes |
| High School Name: | Mckinney Boyd |
| Levels: | Two |
| Lot Size Area: | 0.1500 |
| Pets Allowed: | Yes Pets Allowed, Dogs OK, Size Limit |
| Property Attached?: | No |
| Smart Home Features Appor Pass Y: | 0 |
Listing Courtesy of: Dorman Realtors, LLC
Listing Agent: Dorman Nelson
(972) 849-9587
All listings featuring the  icon are provided courtesy of North Texas Real Estate Information Systems, Inc. (NTREIS), Copyright 2026. All rights reserved.
All information is believed accurate but not guaranteed. The properties displayed may not be all of the properties available through the IDX Program. Any use of this site other than by potential buyers or sellers is strictly prohibited.
North Texas Real Estate Information Systems, Inc. data last updated on October 13, 2026 01:49 AM - CT
Property Last Updated: October 13, 2026 01:49 AM - CT
