5016 Mill Creek Trail
Fort Worth, TX 76179
$335,000
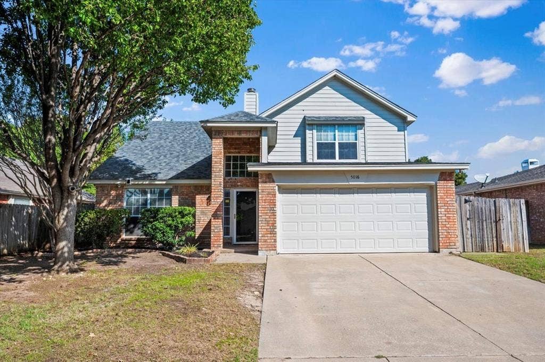
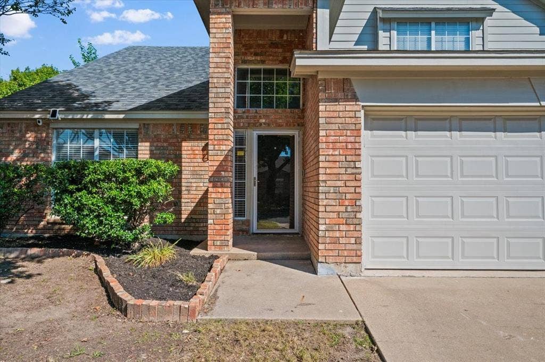
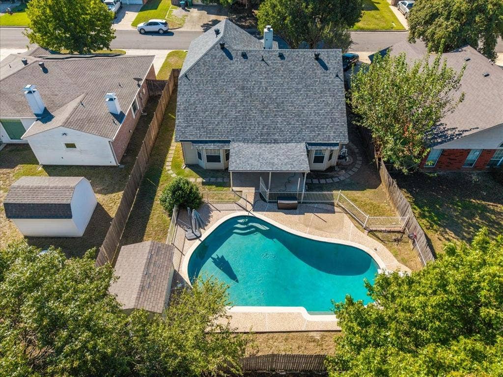
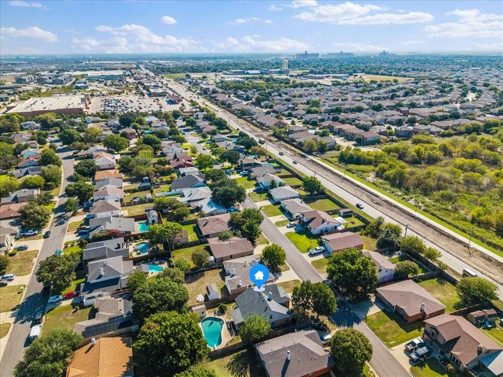
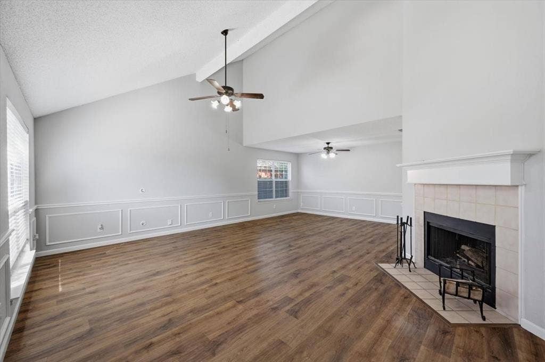
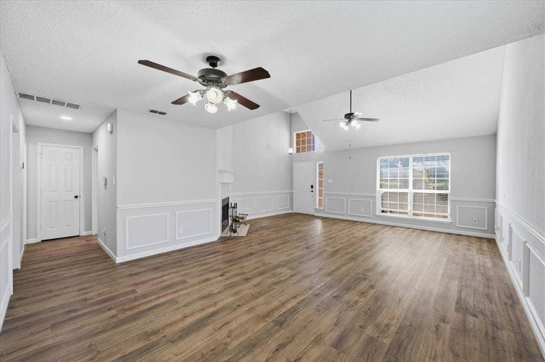
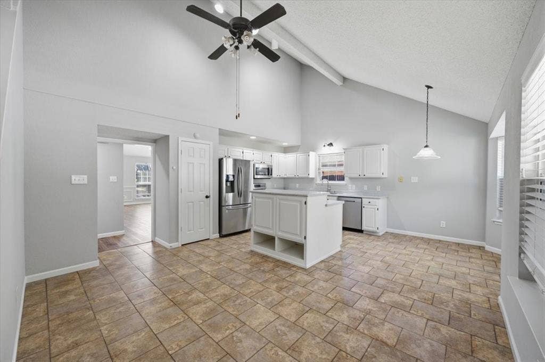
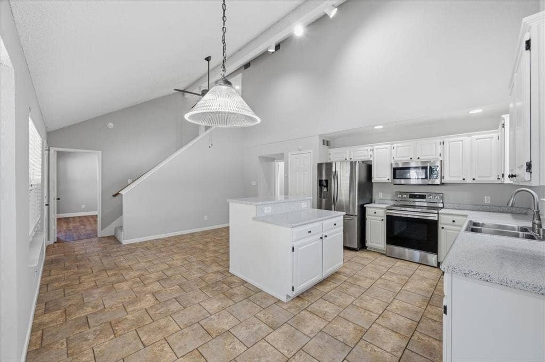
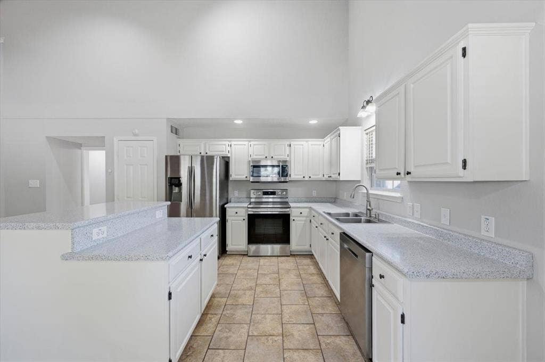
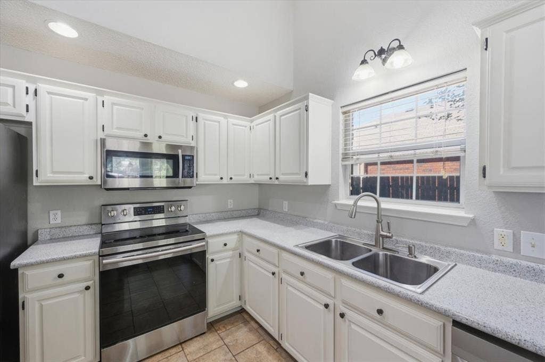
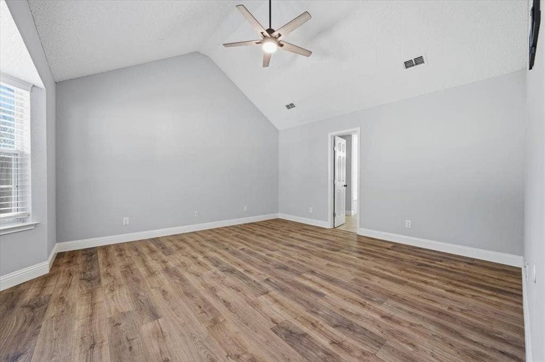
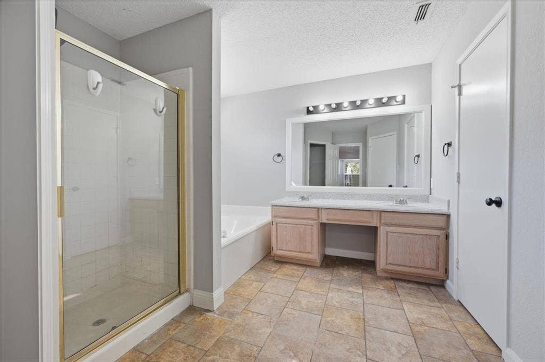
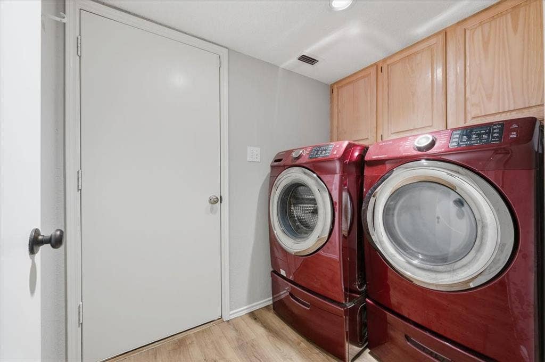
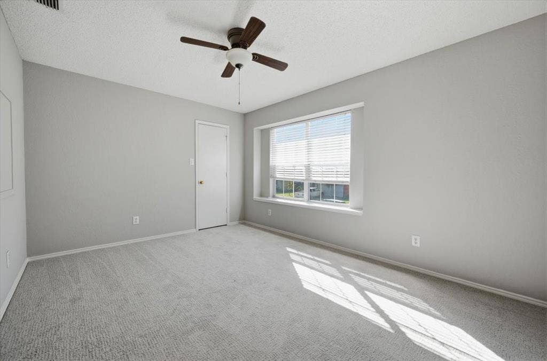
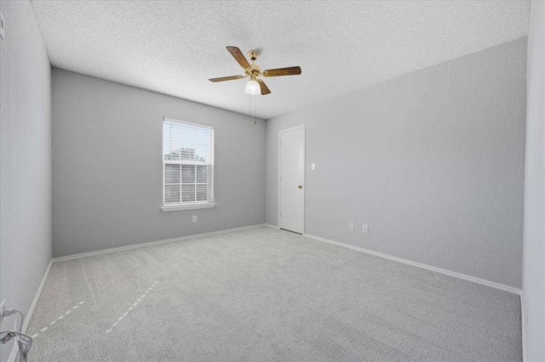
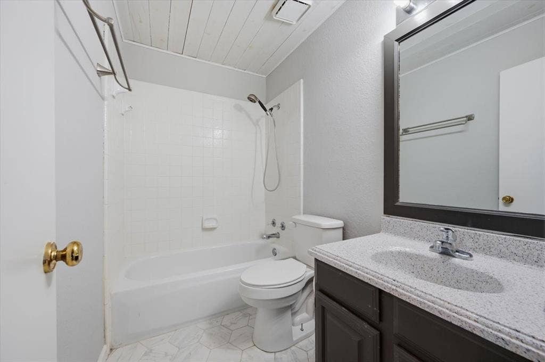
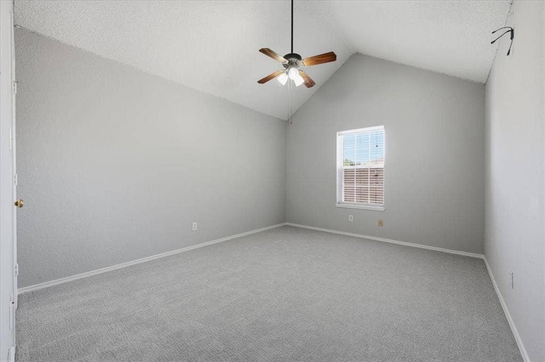
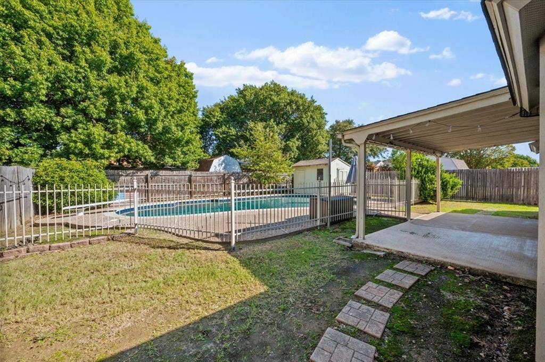
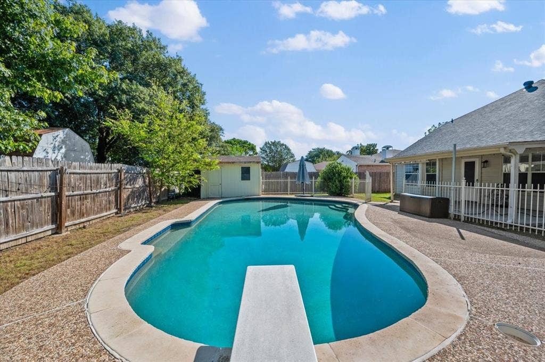
Welcome to 5016 Mill Creek Trail in Fort Worth! This inviting home offers a fresh, updated feel with newly painted interiors and brand-new carpet throughout the upstairs. A major bonus is the NEW ROOF installed in June 2026, providing added peace of mind for future homeowners! The property also features solar panels that will be paid off at closing, giving buyers the unique option to have them reinstalled for potential energy savings or leave them off entirely. The choice is yours! Step outside to your own backyard retreat featuring a sparkling swimming pool, perfect for cooling off during those hot Texas summers, hosting poolside gatherings, or simply relaxing after a long day. Conveniently located near grocery stores, shopping, dining, and entertainment, this home combines everyday convenience with comfortable living. With recent updates, valuable improvements, and a backyard designed for enjoyment, this property has so much to offer. Schedule your showing today and discover everything 5016 Mill Creek Trail has to offer!
| Mls Number: | 21409658 |
|---|---|
| List Price: | $335,000 |
| Property Type: | Residential |
| Property Sub Type: | Single Family Residence |
| Status: | Active |
| Beds Total: | 4 |
| Baths Full: | 2 |
| Baths Half: | 1 |
| Sq Ft Total: | 2,077 |
| Unexempt Taxes: | $7,836 |
| Lot Size Area Sqft: | 7,274.5200 |
| Lot Size Area: | 0.167 |
| City: | Fort Worth |
| County Or Parish: | Tarrant |
| Subdivision Name: | Twin Mills Add |
| Postal Code: | 76179 |
| Year Built: | 1993 |
| Appliances?: | Dishwasher,Disposal,Electric Range,Microwave,Refrigerator |
| Association Type: | None |
| Directions: | From I-820, take the Old Decatur Road exit and head north. Turn left onto W Bailey Boswell Road, right onto Twin Mills Boulevard, then right onto Mill Creek Trail. Property will be on the right at 5016 Mill Creek Trail |
| Elementary School Name: | Lake Pointe |
| Middle School Name: | Wayside |
| School District: | Eagle MT-Saginaw ISD |
| Exterior Features: | Covered Patio/Porch |
| Fireplace Features: | Living Room, Wood Burning |
| Fireplaces Total: | 1 |
| Foundation Details: | No |
| Interior Features: | Cable TV Available, Cathedral Ceiling(s), High Speed Internet Available, Kitchen Island, Pantry, Walk-In Closet(s) |
| Lot Features: | Interior Lot |
| Lot Size: | Less Than .5 Acre (not Zero) |
| Lot Size Units: | Acres |
| Multi Parcel ID: | No |
| Municipal Utility District?: | No |
| Number Of Dining Areas: | 2 |
| Number Of Living Areas: | 2 |
| Number Of Parking Spaces: | 2 |
| Parking Features: | Driveway, Garage |
| Parking Spaces Carport: | 2 |
| Parking Spaces Garage: | 2 |
| Permit Avmyn: | false |
| Permit Comments Reviews Yn: | false |
| Pool?: | Yes |
| Possession: | Closing/Funding |
| Postal Code Plus 4: | 5023 |
| Room Count: | 3 |
| Structural Style: | Single Detached |
| Transaction Type: | For Sale |
| Utilities: | City Sewer, City Water |
| Will Subdivide: | No |
| Accessibility Features Yn: | No |
| Attached Garage?: | Yes |
| Bathrooms Total Decimal: | 2.10 |
| Bathrooms Total Integer: | 3 |
| Covered Spaces: | 2 |
| Elementary School Name: | Lake Pointe |
| Garage?: | Yes |
| High School Name: | Boswell |
| Levels: | Two |
| Lot Size Area: | 0.1670 |
| Property Attached?: | Yes |
| Smart Home Features Appor Pass Y: | 1 |
Listing Courtesy of: Veteran Realty Group
Listing Agent: Melissa Tassin
214-240-6813
Mortgage Calculator
All listings featuring the  icon are provided courtesy of North Texas Real Estate Information Systems, Inc. (NTREIS), Copyright 2026. All rights reserved.
All information is believed accurate but not guaranteed. The properties displayed may not be all of the properties available through the IDX Program. Any use of this site other than by potential buyers or sellers is strictly prohibited.
North Texas Real Estate Information Systems, Inc. data last updated on October 13, 2026 01:49 AM - CT
Property Last Updated: October 13, 2026 01:49 AM - CT
