5024 Southpoint Drive
Arlington, TX 76017
$400,000
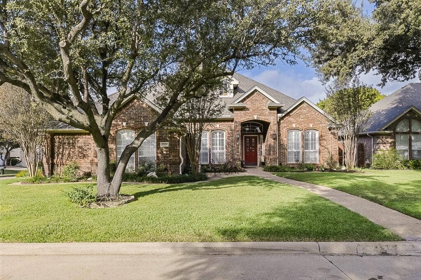
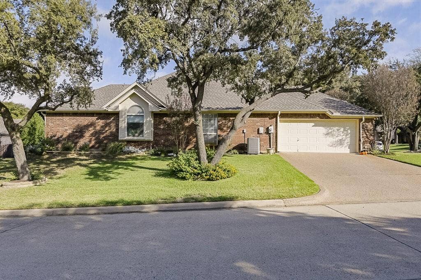
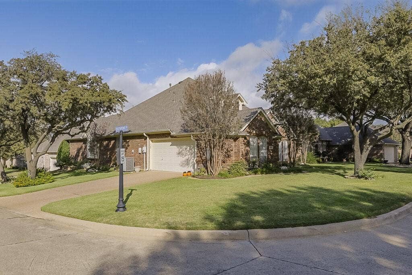
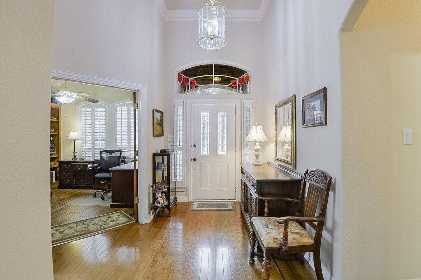
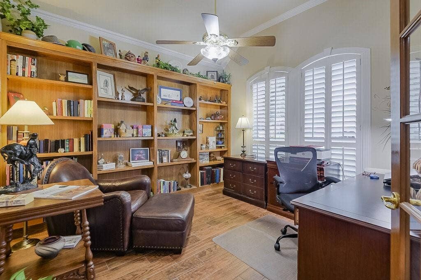
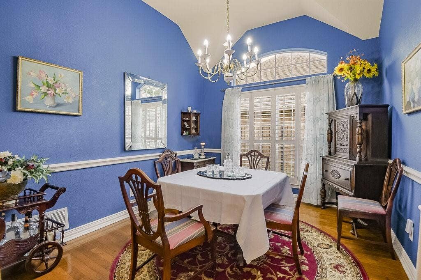
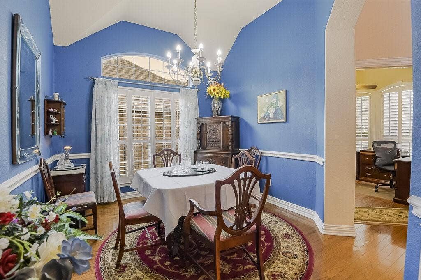
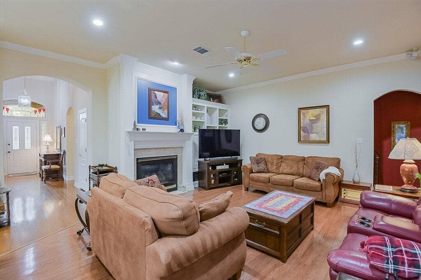
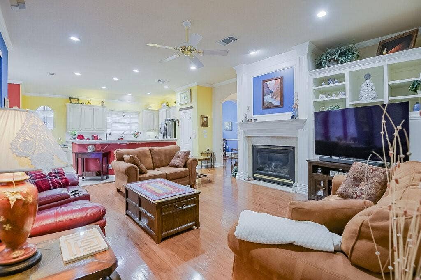
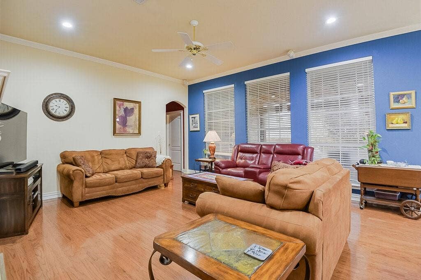
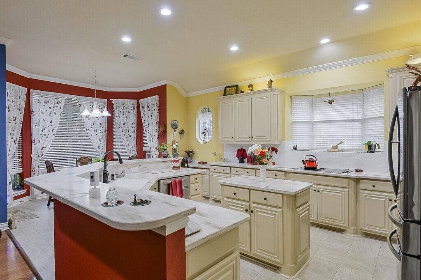
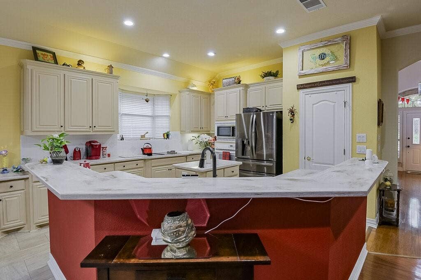
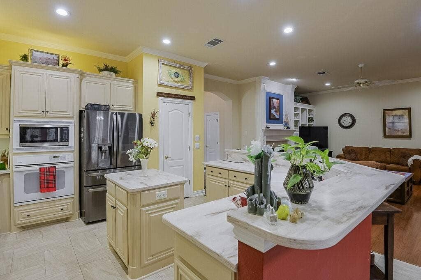
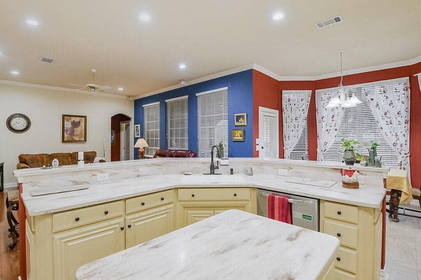
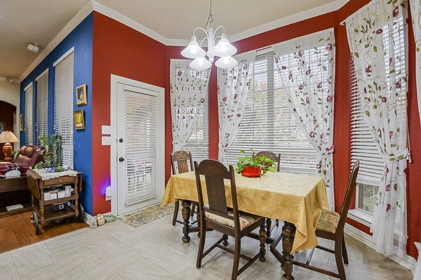
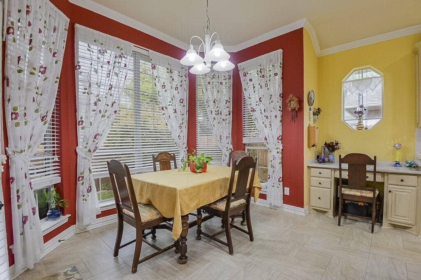
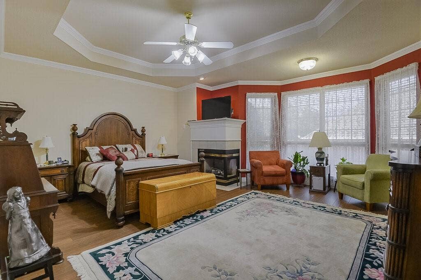
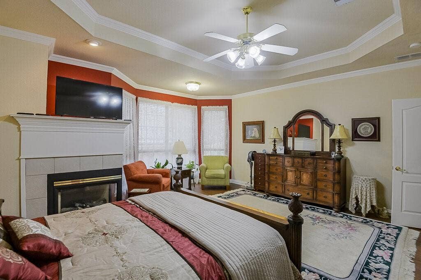
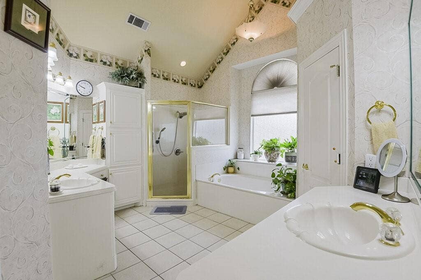
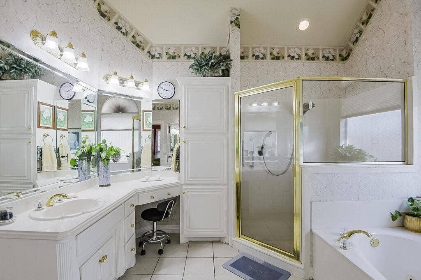
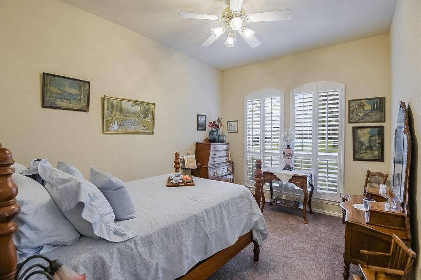
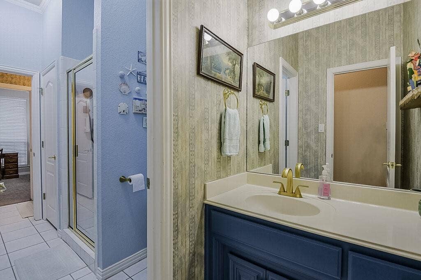
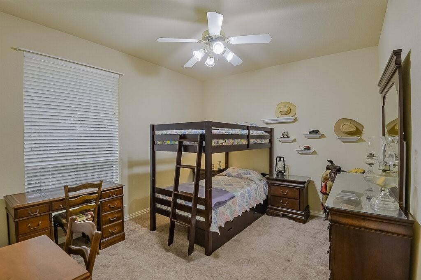
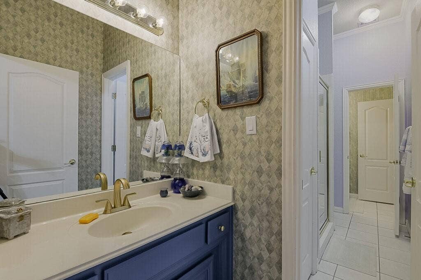
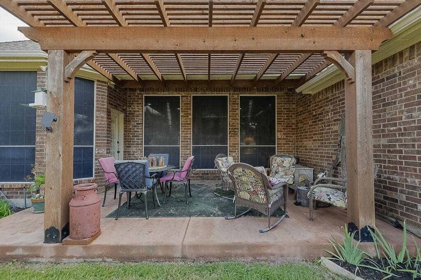
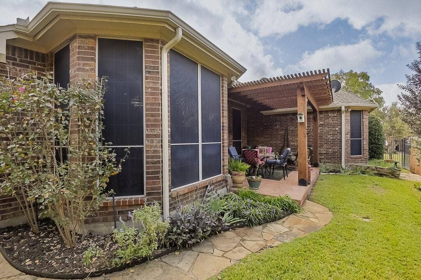
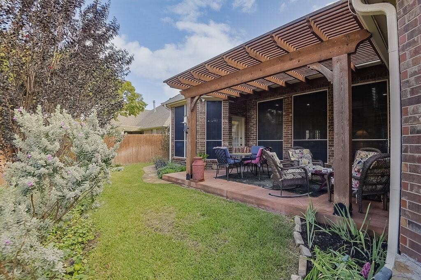
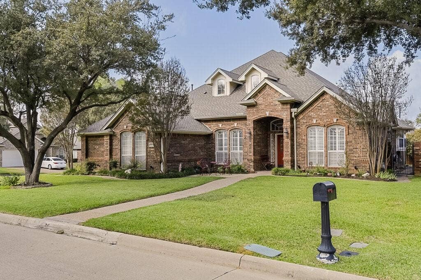
Welcome to this well-cared-for home in the sought-after gated community of Georgetown Commons in Arlington, situated on a spacious corner lot. From the moment you step inside, you'll appreciate the warm and inviting feel of this home, enhanced by beautiful wood floors, plantation shutters, and energy-efficient windows. A private study provides the perfect space for working from home, while the open kitchen, featuring newer appliances, flows into the family room, making it easy to prepare meals and stay connected with family and friends. The family room features a cozy fireplace and built-in bookshelves, perfect for displaying favorite books and treasures. The spacious primary bedroom offers its own fireplace, creating a comfortable retreat at the end of the day. You'll also appreciate the split-bedroom arrangement, with adjoining baths for added privacy and convenience. Step outside to a wonderful patio, ideal for outdoor dining, relaxing, or entertaining guests. Residents can also enjoy the community clubhouse and swimming pool, adding even more opportunities to relax and enjoy the neighborhood. With a thoughtful floor plan, comfortable living spaces, and shopping, dining, and entertainment just minutes away, this home has so much to offer. Come see for yourself!
| Mls Number: | 21411476 |
|---|---|
| List Price: | $400,000 |
| Property Type: | Residential |
| Property Sub Type: | Single Family Residence |
| Status: | Active |
| Beds Total: | 3 |
| Baths Full: | 2 |
| Sq Ft Total: | 2,431 |
| Association Fee: | $517 |
| Unexempt Taxes: | $7,354 |
| Lot Size Area Sqft: | 7,927.9200 |
| Lot Size Area: | 0.182 |
| Building Style: | Traditional |
| City: | Arlington |
| County Or Parish: | Tarrant |
| Subdivision Name: | Georgetown Commons |
| Postal Code: | 76017 |
| Year Built: | 1998 |
| Appliances?: | Dishwasher,Disposal,Electric Cooktop,Electric Oven,Gas Water Heater,Microwave,Refrigerator,Vented Exhaust Fan,Washer |
| Association Fee Frequency: | Quarterly |
| Association Fee Includes: | Back Yard Maintenance, Front Yard Maintenance, Full Use of Facilities, Maintenance Grounds |
| Association Type: | Mandatory |
| Community Features: | Community Pool, Curbs, Perimeter Fencing, Pool, Other |
| Construction Materials: | Brick |
| Directions: | Interstate 20 to Little School Road, South to Potomas, right to SouthPoint drive. Thru gate right to property on the corner left. |
| Elementary School Name: | Delaney |
| Junior High School Name: | Kennedale |
| School District: | Kennedale ISD |
| Exterior Features: | Garden(s), Rain Gutters, Lighting, Misting System, Private Yard |
| Fencing: | Back Yard, Wood |
| Fireplace Features: | Den, Gas Logs, Glass Doors, Primary Bedroom |
| Fireplaces Total: | 2 |
| Flooring: | Carpet, Ceramic Tile, Hardwood, Tile |
| Foundation Details: | No |
| Foundation Details: | Slab |
| Garage Length: | 21 |
| Garage Width: | 20 |
| Green Energy Efficient: | Exposure/Shade |
| Heating: | Central, Fireplace(s), Natural Gas |
| Interior Features: | Built-in Features, Cable TV Available, Cathedral Ceiling(s), Central Vacuum, Chandelier, Decorative Lighting, Double Vanity, High Speed Internet Available, Kitchen Island, Natural Woodwork, Open Floorplan, Pantry, Sound System Wiring, Vaulted Ceiling(s), Wainscoting, Walk-In Closet(s) |
| Lake Pump: | No |
| Lot Features: | Corner Lot, Hilly, Landscaped, Oak, Sloped, Sprinkler System |
| Lot Size: | Less Than .5 Acre (not Zero) |
| Lot Size Dimensions: | TBV |
| Lot Size Source: | Public Records |
| Lot Size Units: | Acres |
| Multi Parcel ID: | No |
| Municipal Utility District?: | No |
| Number Of Dining Areas: | 2 |
| Number Of Living Areas: | 1 |
| Number Of Parking Spaces: | 2 |
| Other Equipment: | Satellite Dish |
| Parking Features: | Aggregate, Concrete, Direct Access, Driveway, Electric Gate, Garage, Garage Door Opener, Garage Double Door, Garage Faces Side, Gated, On Street |
| Parking Spaces Garage: | 2 |
| Permit Avmyn: | false |
| Permit Comments Reviews Yn: | false |
| Pool?: | No |
| Possession: | Closing/Funding |
| Postal Code Plus 4: | 0614 |
| Restrictions: | No Mobile Home |
| Roof: | Composition, Shingle |
| Room Count: | 9 |
| Security Features: | Carbon Monoxide Detector(s), Gated Community, Security Gate, Smoke Detector(s) |
| Soil Type: | Unknown |
| Structural Style: | Single Detached |
| Transaction Type: | For Sale |
| Utilities: | Cable Available, City Sewer, City Water, Concrete, Curbs, Electricity Available, Individual Gas Meter, Individual Water Meter, Natural Gas Available, Phone Available |
| Will Subdivide: | No |
| Year Built Details: | Preowned |
| Hoa Management Company: | Georgetown Commons |
| Hoa Management Company Phone: | 817-996-7607 |
| Accessibility Features Yn: | No |
| Attached Garage?: | Yes |
| Bathrooms Total Decimal: | 2.00 |
| Bathrooms Total Integer: | 2 |
| Cooling: | Ceiling Fan(s), Central Air, Electric, Roof Turbine(s) |
| Covered Spaces: | 2 |
| Elementary School Name: | Delaney |
| Garage?: | Yes |
| Green Landscaping: | Native Landscape |
| High School Name: | Kennedale |
| Horse Permitted Yn: | No |
| Laundry Features: | Electric Dryer Hookup, Utility Room, Full Size W/D Area, Washer Hookup |
| Levels: | One |
| Listing Terms: | Cash, Conventional |
| Lot Size Area: | 0.1820 |
| Patio And Porch Features: | Covered, Front Porch, Patio |
| Property Attached?: | No |
| Smart Home Features Appor Pass Y: | 0 |
| Special Taxing Entities: | 0 |
| Vegetation: | Grassed |
| Window Features: | Bay Window(s), Window Coverings |
Listing Courtesy of: Keller Williams Lonestar DFW
Listing Agent: Ingrid Sullivan
817-572-9696
Mortgage Calculator
All listings featuring the  icon are provided courtesy of North Texas Real Estate Information Systems, Inc. (NTREIS), Copyright 2026. All rights reserved.
All information is believed accurate but not guaranteed. The properties displayed may not be all of the properties available through the IDX Program. Any use of this site other than by potential buyers or sellers is strictly prohibited.
North Texas Real Estate Information Systems, Inc. data last updated on October 16, 2026 02:00 AM - CT
Property Last Updated: October 16, 2026 02:00 AM - CT
