Open Houses
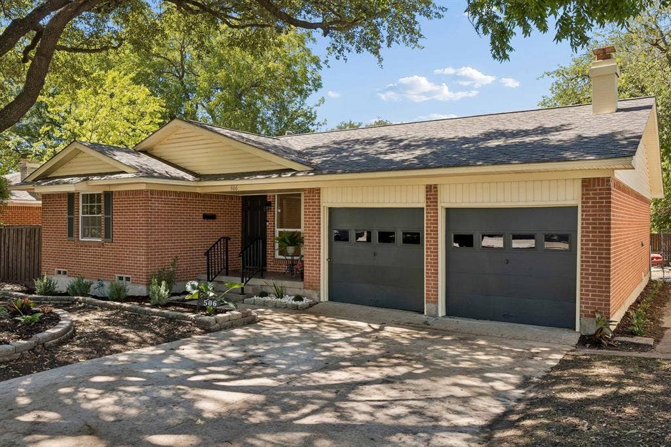
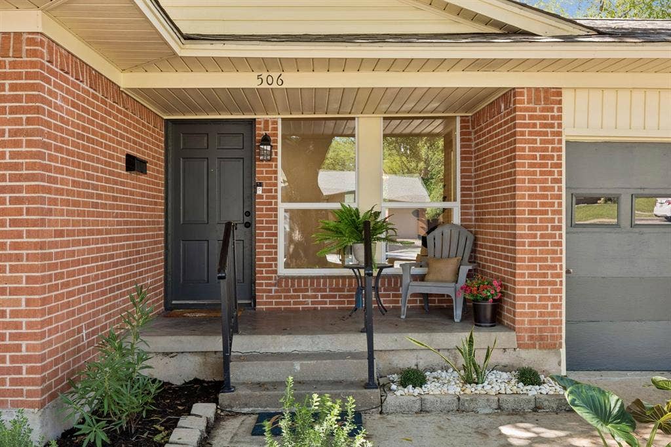
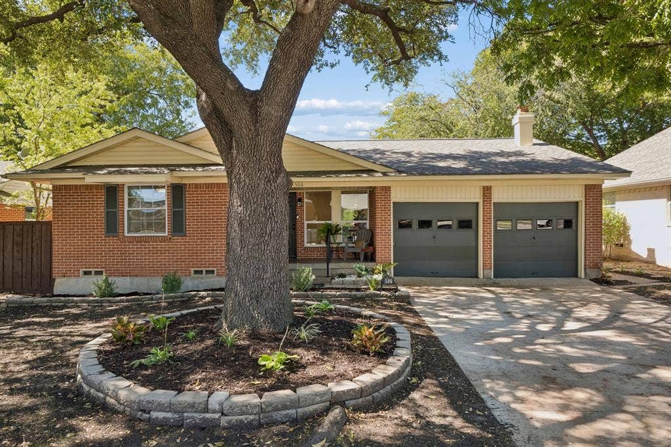
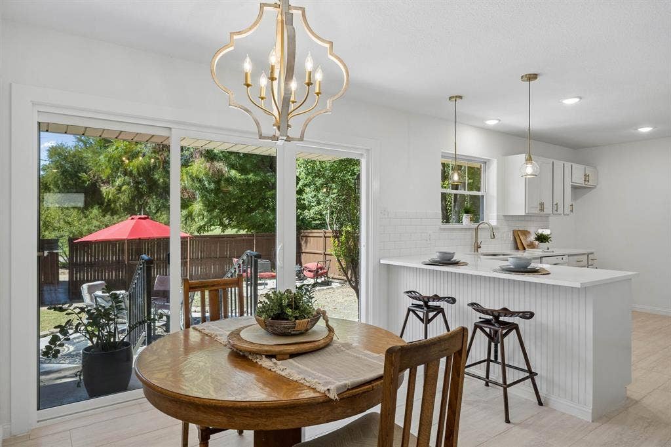
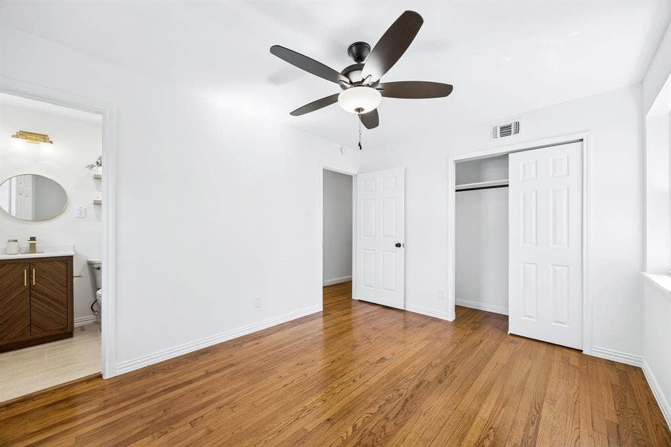
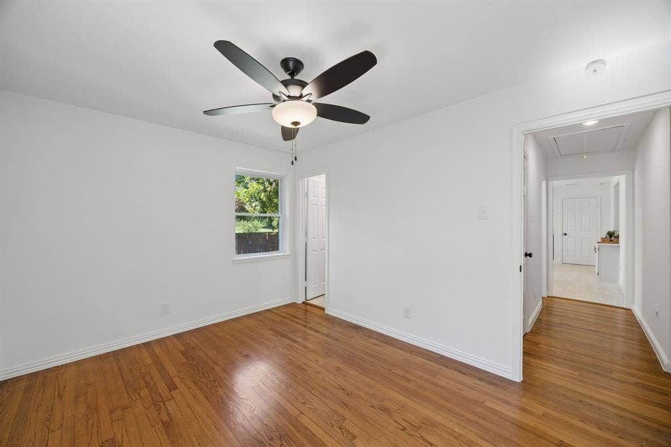
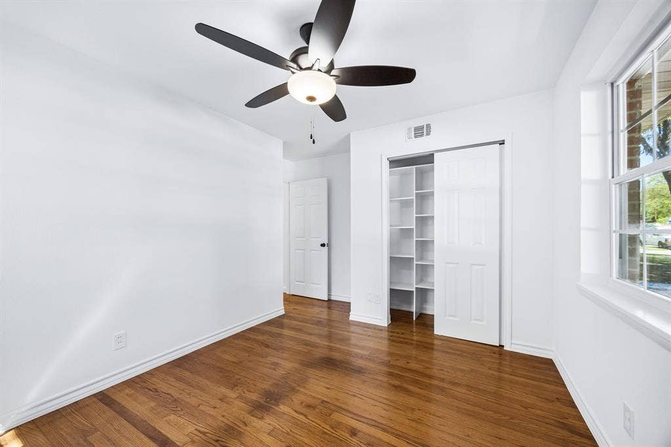
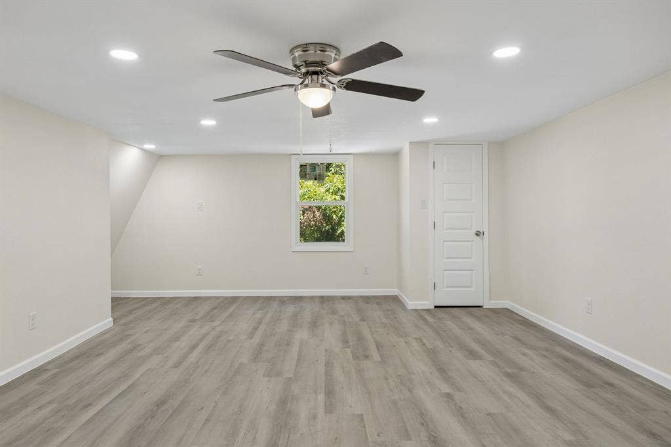
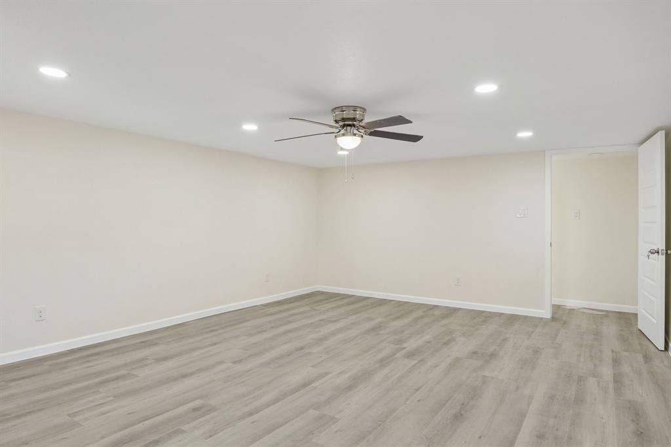
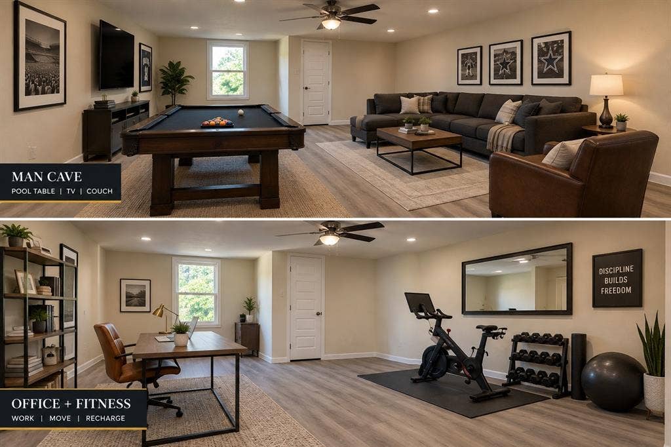
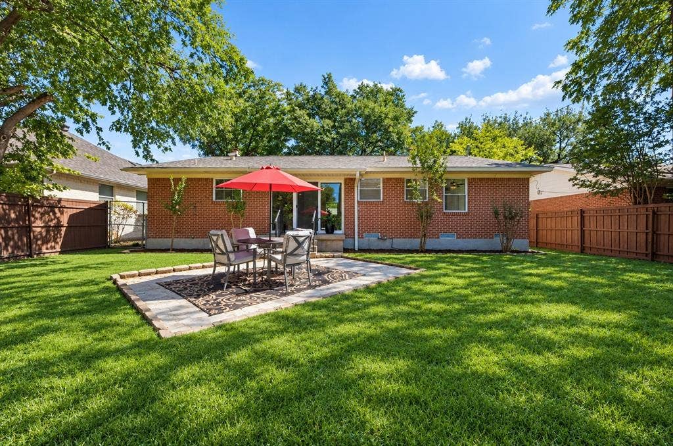
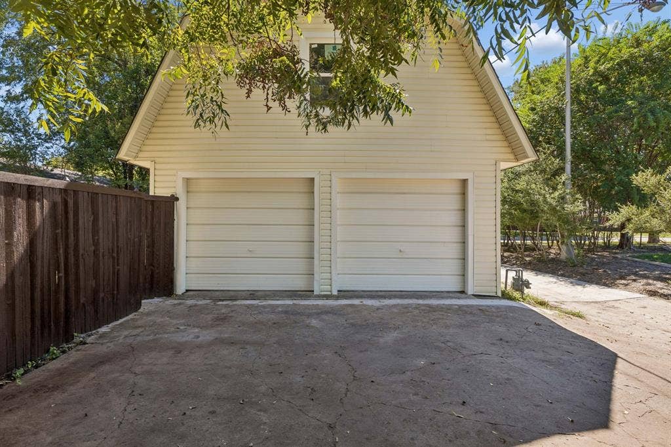
Renovations done right AND with the privacy of Cottonwood Park in your backyard. This beautifully renovated 3-bed, 2-bath home not only has space to park up to 6 cars, but the updates that matter most have already been done for you including new PVC plumbing throughout, foundation, new and improved electrical panel, insulation, new windows, sliding glass door, and more. Added bonus not included in the square footage is the additional 300+sqft of insulated flex space above the garage that would make the perfect home office, home gym, game room, man cave or simply just use it for additional storage
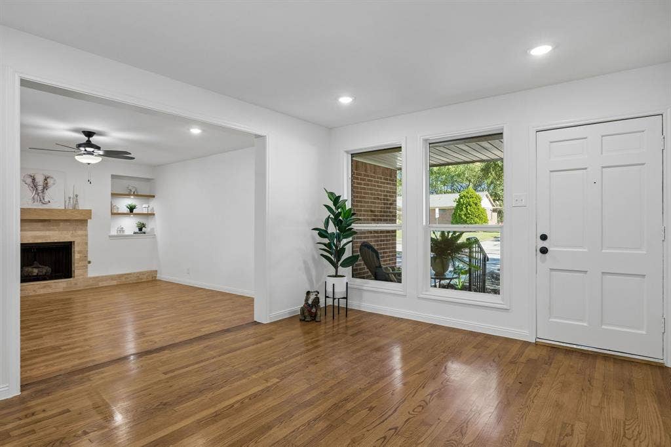
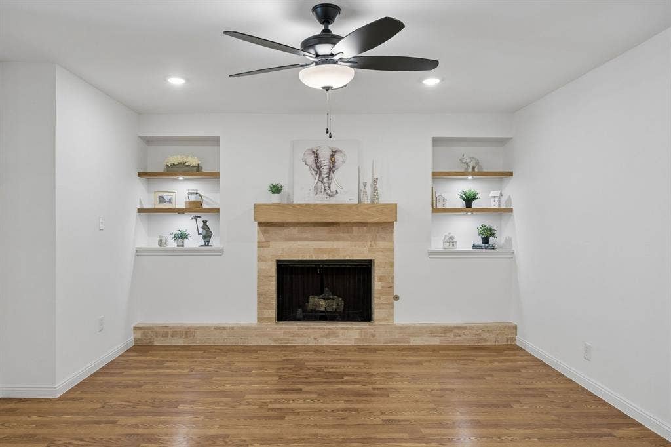
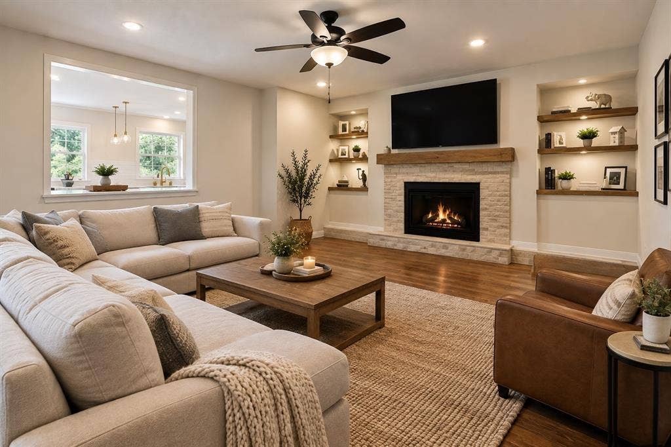
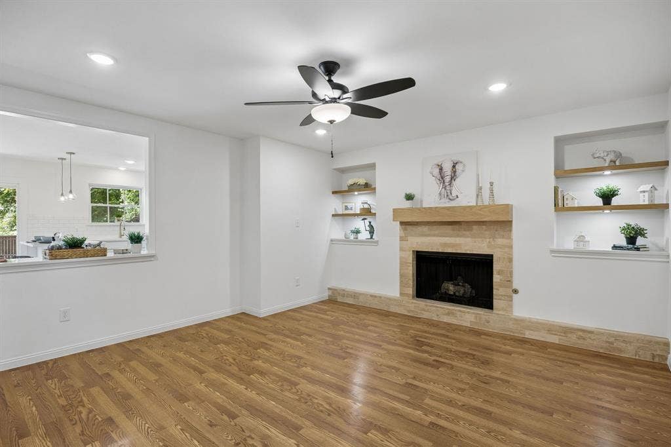
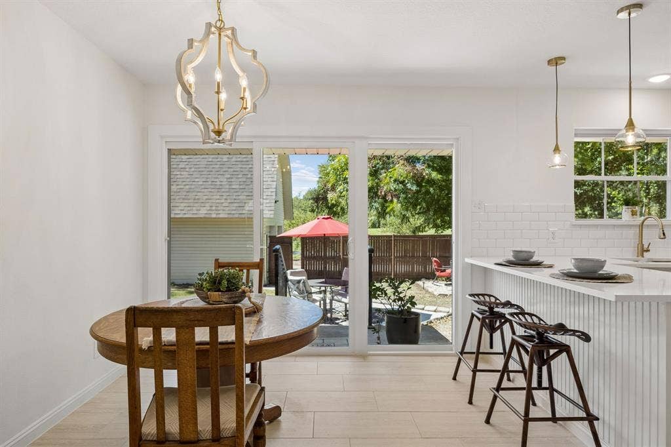
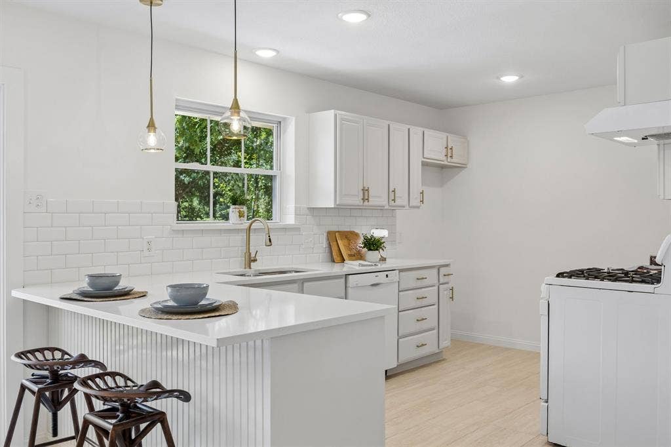
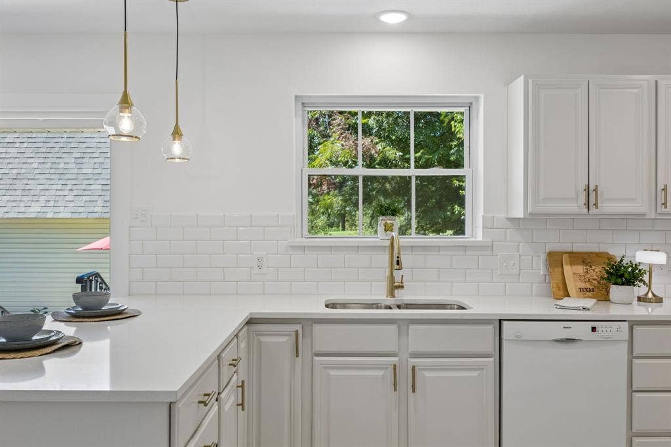
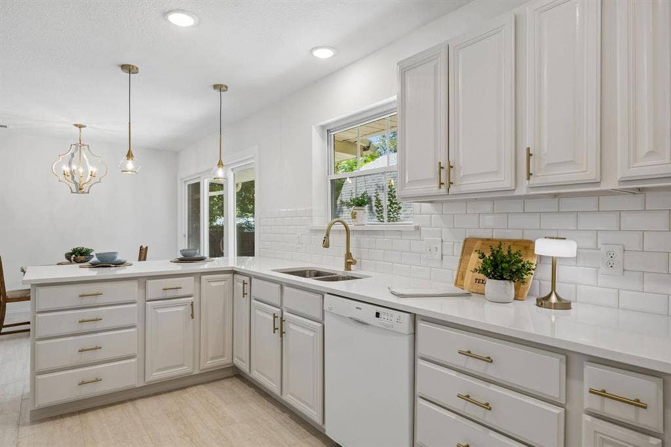
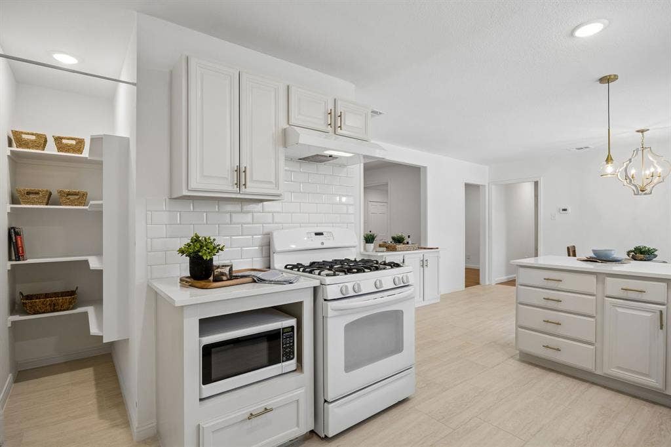
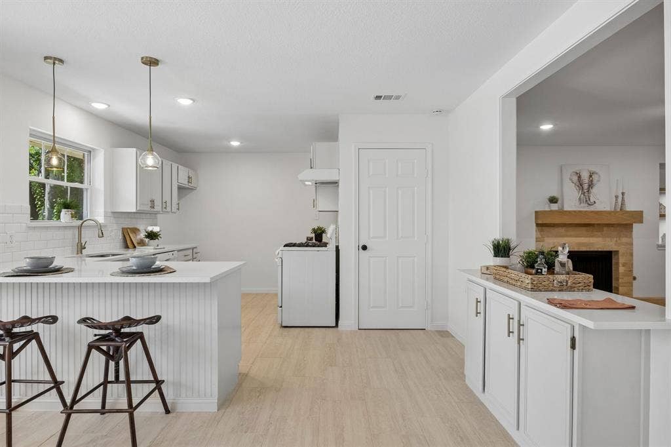
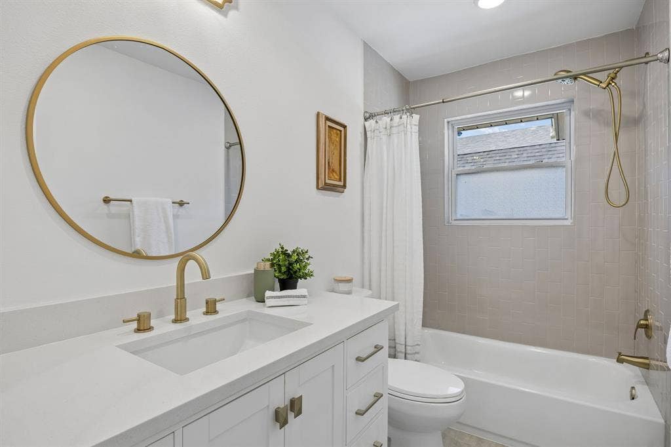
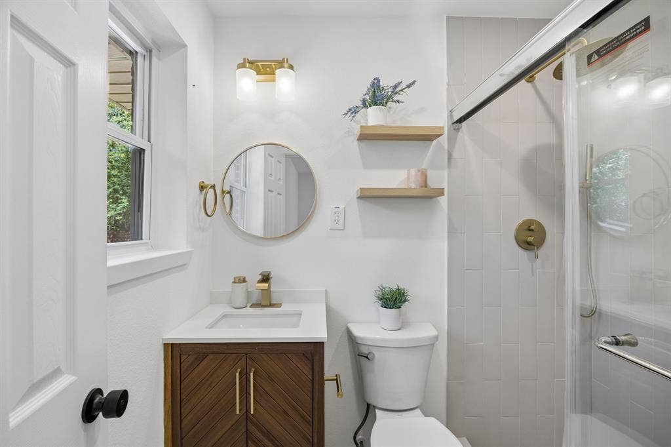
.nside, the home feels spacious, open and bright with beautifully refinished original hardwoods oversized sunken living room accented by a gas starter fireplace, fresh paint and lighting. Completely renovated and reimagined bathrooms, kitchen with new cabinetry, tons of storage, granite countertops, coffee or dry bar, and luxury tile flooring all while maintaining the character and charm that make this home special.
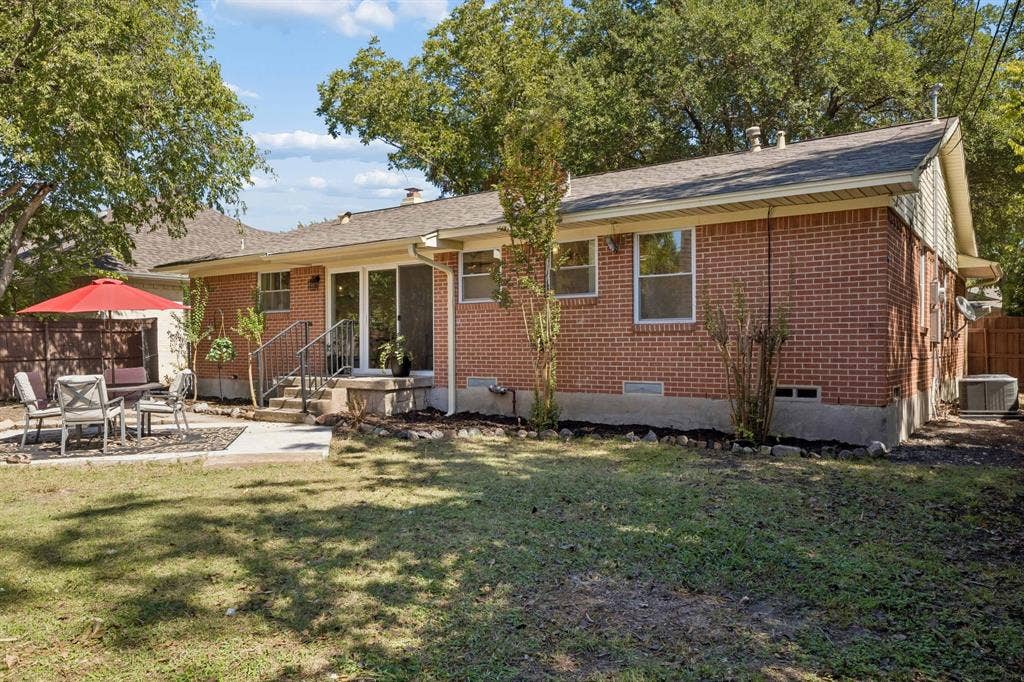
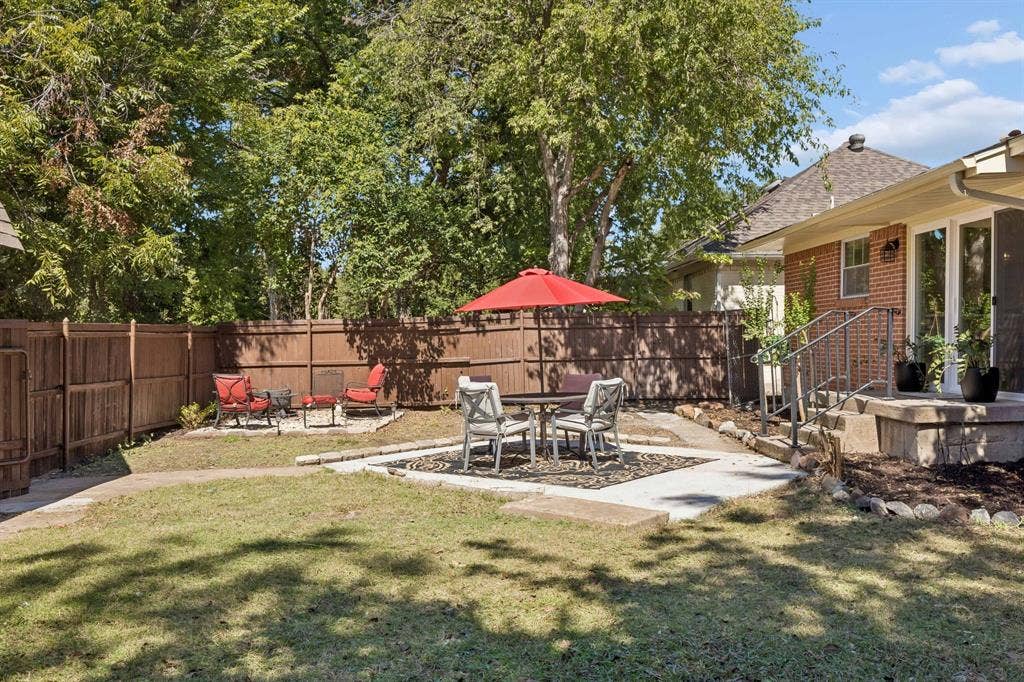
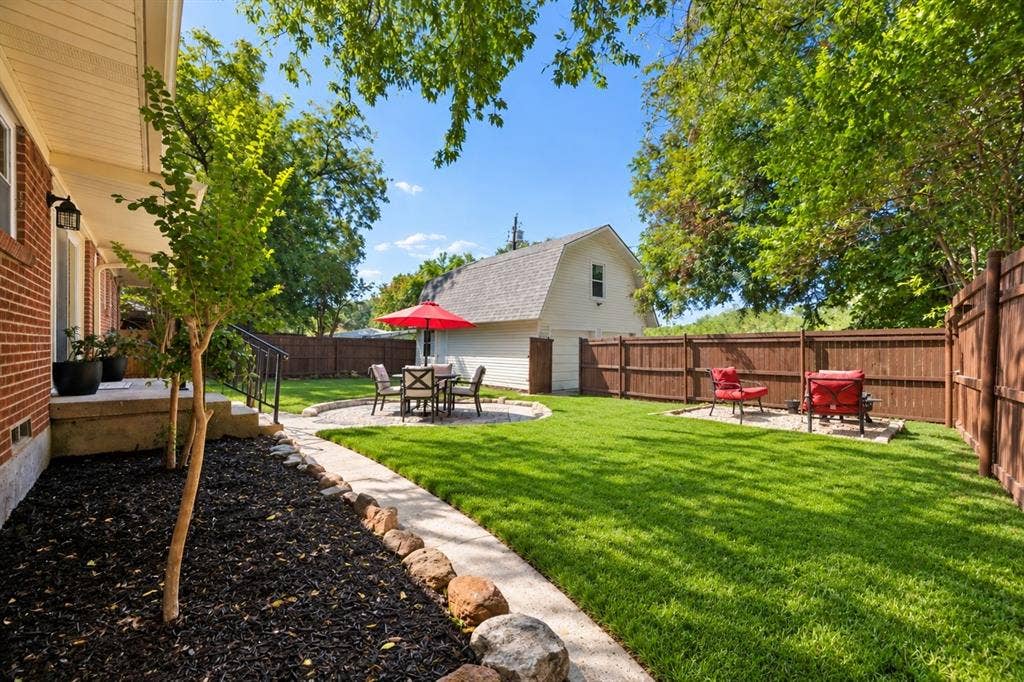
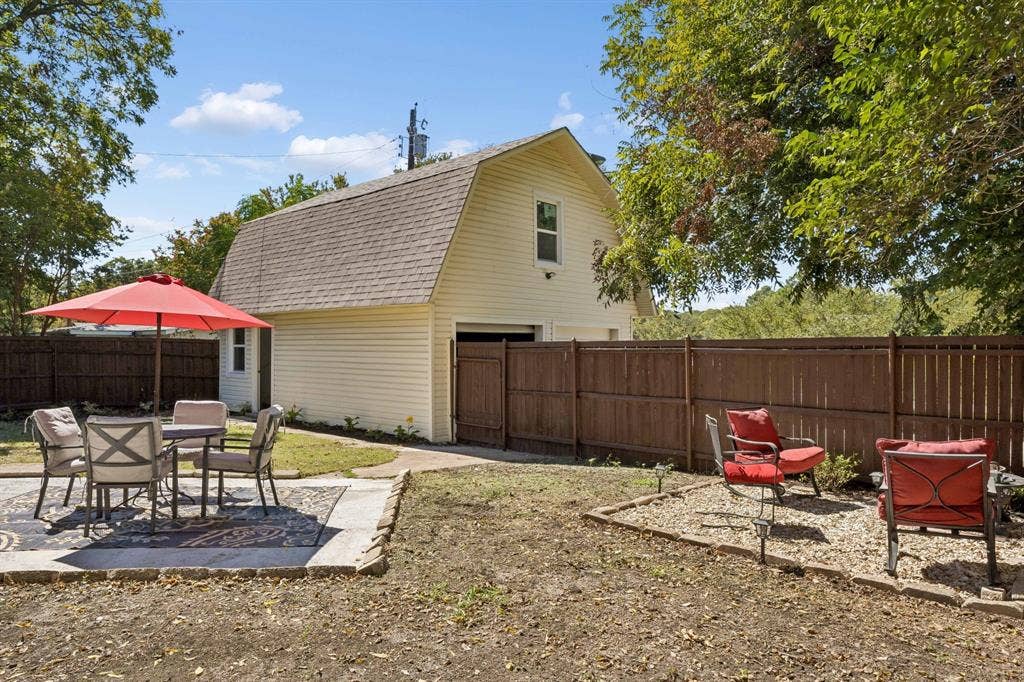
Outside you'll find new landscaping, fire pit and an oversized patio for relaxing while enjoying an outdoor BBQ and additional storage behind the front garage doors.
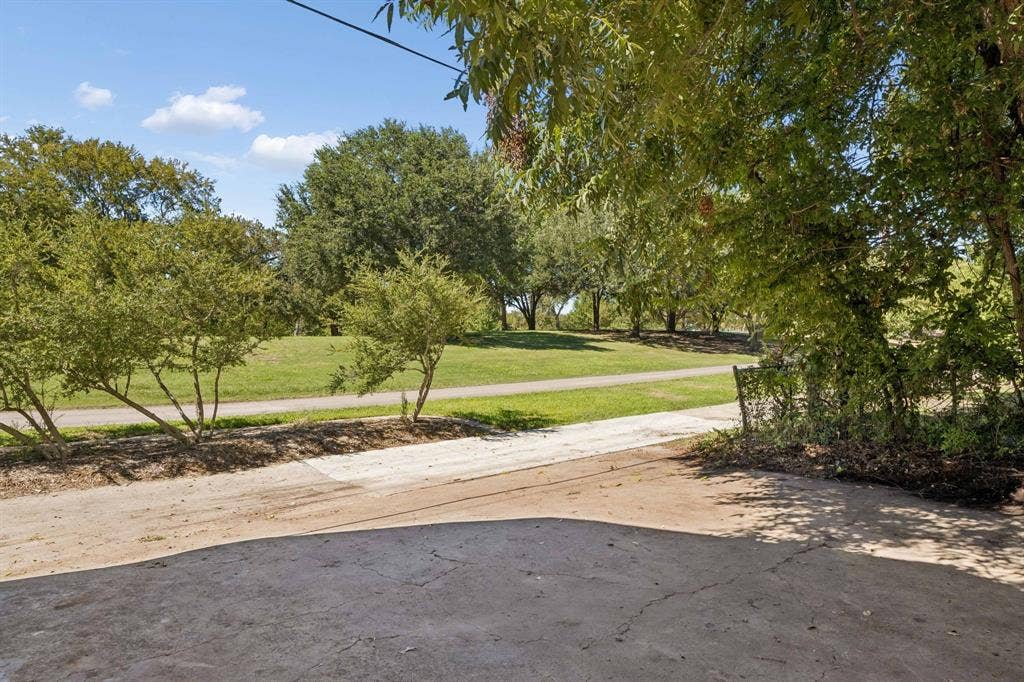
Stroll over to the oversized 2 car “workshop” garage with new electrical, windows and a beautiful serene view of the park, a rare find that few other homes in the community offer.
One of the home's standout features is its location backing directly to the 25 acre Cottonwood Park offering ...
| Mls Number: | 21397480 |
|---|---|
| List Price: | $459,900 |
| Property Type: | Residential |
| Property Sub Type: | Single Family Residence |
| Status: | Active |
| Beds Total: | 3 |
| Baths Full: | 2 |
| Sq Ft Total: | 1,706 |
| Unexempt Taxes: | $8,059 |
| Lot Size Area Sqft: | 7,492.3200 |
| Lot Size Area: | 0.172 |
| Building Style: | Traditional |
| City: | Richardson |
| County Or Parish: | Dallas |
| Subdivision Name: | Richardson Heights 07 2nd Sec |
| Postal Code: | 75080 |
| Year Built: | 1959 |
| Appliances?: | Dishwasher,Disposal,Gas Range |
| Association Type: | None |
| Construction Materials: | Brick |
| Directions: | GPS |
| Elementary School Name: | Dover |
| Junior High School Name: | Richardson West |
| School District: | Richardson ISD |
| Exterior Features: | Fire Pit |
| Fencing: | Wood |
| Fireplace Features: | Family Room, Gas Starter |
| Fireplaces Total: | 1 |
| Flooring: | Ceramic Tile, Hardwood |
| Foundation Details: | No |
| Foundation Details: | Pillar/Post/Pier |
| Green Energy Efficient: | Drought Tolerant Plants |
| Heating: | Central, Fireplace(s) |
| Interior Features: | Decorative Lighting, Eat-in Kitchen, Granite Counters, Open Floorplan, Pantry |
| Lot Features: | Cleared, Greenbelt, Landscaped, Lrg. Backyard Grass, Park View |
| Lot Size: | Less Than .5 Acre (not Zero) |
| Lot Size Units: | Acres |
| Multi Parcel ID: | No |
| Municipal Utility District?: | No |
| Number Of Dining Areas: | 1 |
| Number Of Living Areas: | 2 |
| Number Of Parking Spaces: | 2 |
| Parking Features: | Additional Parking, Alley Access, Driveway, Garage Door Opener, Oversized, Storage |
| Parking Spaces Garage: | 2 |
| Permit Avmyn: | false |
| Permit Comments Reviews Yn: | false |
| Pool?: | No |
| Possession: | Closing/Funding |
| Postal Code Plus 4: | 5843 |
| Roof: | Composition |
| Room Count: | 2 |
| Soil Type: | Unknown |
| Structural Style: | Single Detached |
| Transaction Type: | For Sale |
| Utilities: | City Sewer, City Water, Individual Gas Meter, Individual Water Meter, Sidewalk |
| Will Subdivide: | No |
| Year Built Details: | Preowned |
| Consent for Visitors to Record: | Audio, Video |
| Notice Surveillance Devices Pres: | Audio, Video |
| Senior Community Yn: | No |
| Accessibility Features Yn: | No |
| Attached Garage?: | No |
| Bathrooms Total Decimal: | 2.00 |
| Bathrooms Total Integer: | 2 |
| Cooling: | Ceiling Fan(s), Central Air, Electric |
| Covered Spaces: | 2 |
| Elementary School Name: | Dover |
| Garage?: | Yes |
| Green Landscaping: | Native Landscape |
| High School Name: | Richardson |
| Laundry Features: | Electric Dryer Hookup, Utility Room, Full Size W/D Area |
| Levels: | One |
| Listing Terms: | Cash, Conventional, FHA, VA Loan |
| Lot Size Area: | 0.1720 |
| Other Structures: | Garage(s) |
| Property Attached?: | No |
| Smart Home Features Appor Pass Y: | 0 |
| Special Taxing Entities: | 0 |
Listing Courtesy of: Weichert Realtors/Property Partners
Listing Agent: Michelle Spooner
469-989-3444
Mortgage Calculator
All listings featuring the  icon are provided courtesy of North Texas Real Estate Information Systems, Inc. (NTREIS), Copyright 2026. All rights reserved.
All information is believed accurate but not guaranteed. The properties displayed may not be all of the properties available through the IDX Program. Any use of this site other than by potential buyers or sellers is strictly prohibited.
North Texas Real Estate Information Systems, Inc. data last updated on October 09, 2026 01:23 AM - CT
Property Last Updated: October 09, 2026 01:23 AM - CT
