508 Fountainwood Drive
Arlington, TX 76012
$324,000
Open Houses
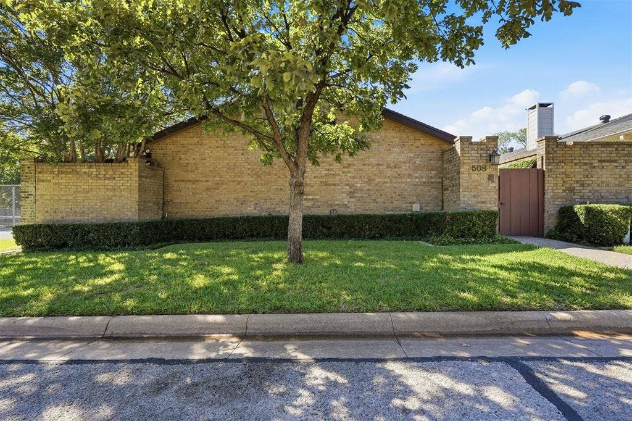
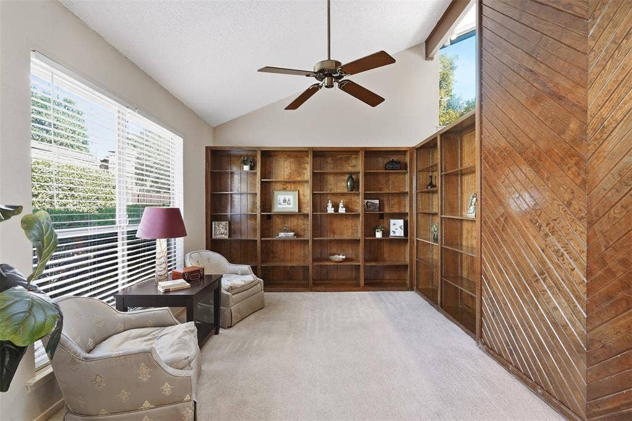
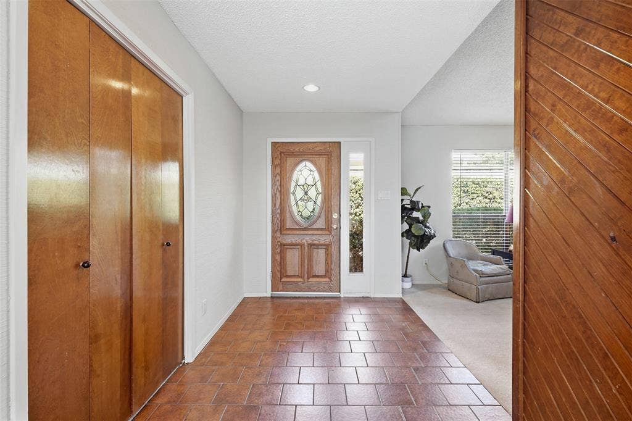
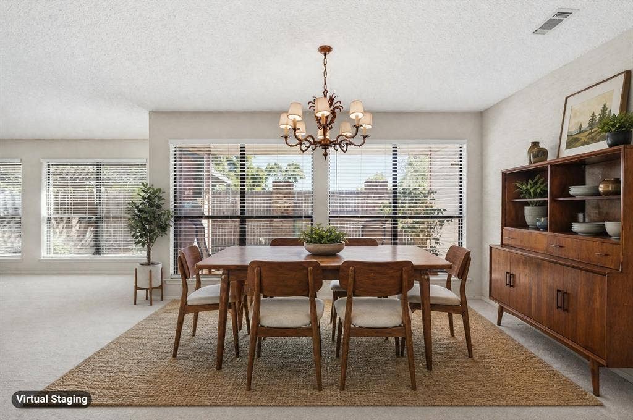
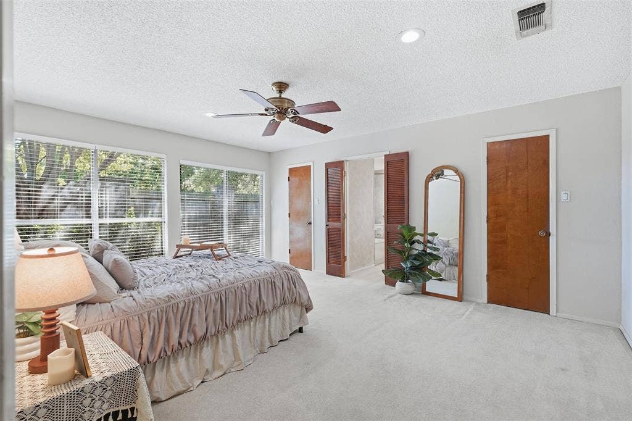
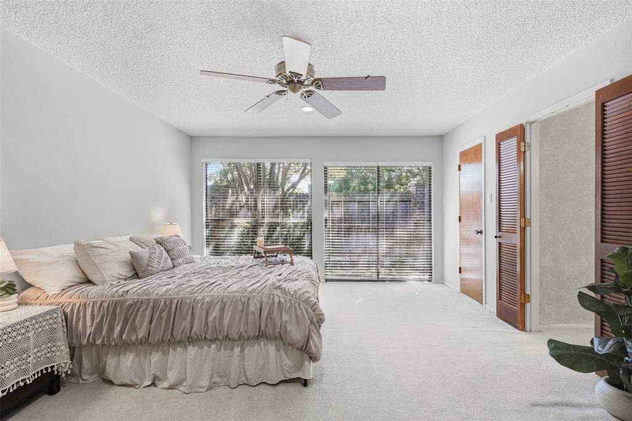
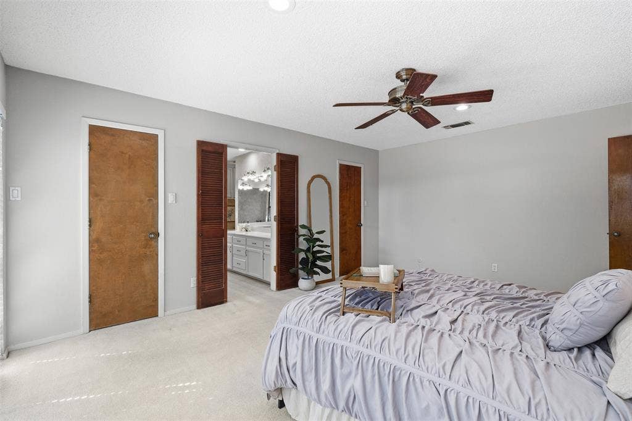
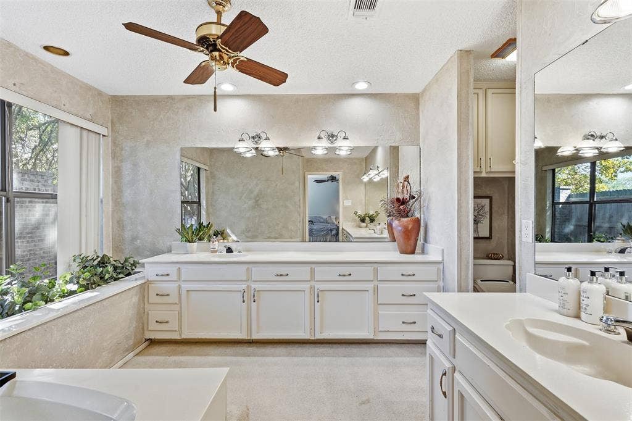
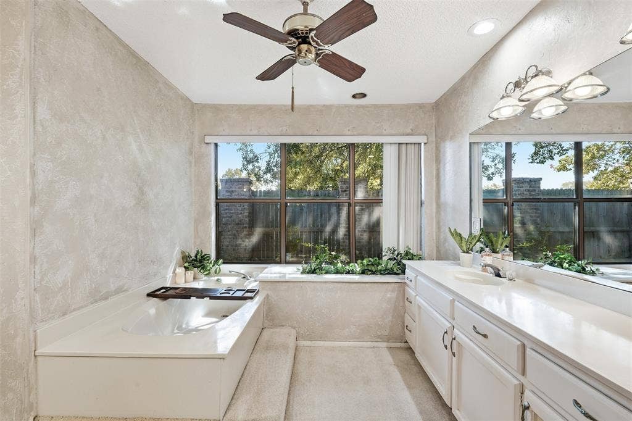
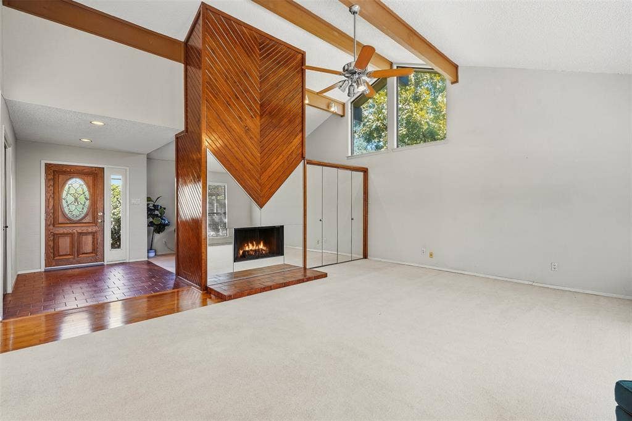
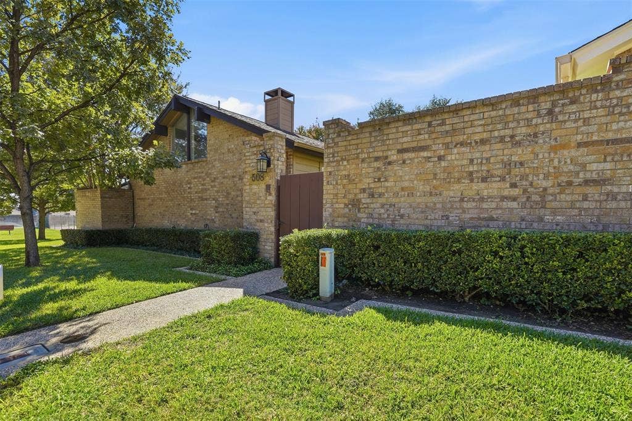
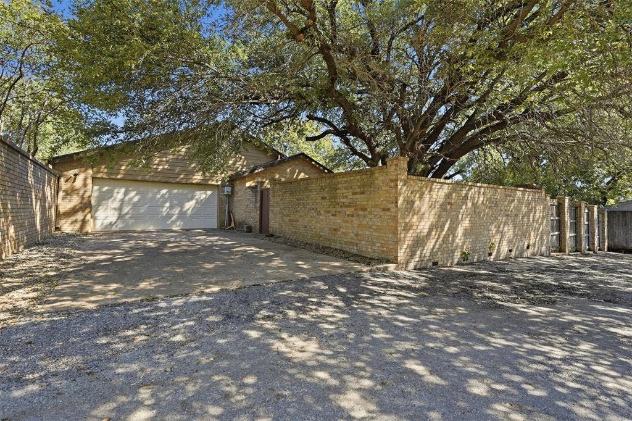
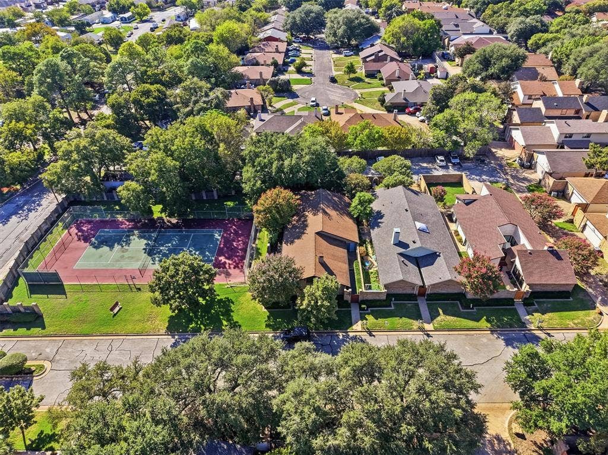
Welcome to 508 Fountainwood, a single-story garden home tucked beneath the mature trees of Windemere Estates in North Arlington. Offering 3 bedrooms, 2 bathrooms, and 2,080 square feet, this home pairs spacious interiors with private courtyard living and an easy, inviting feel.
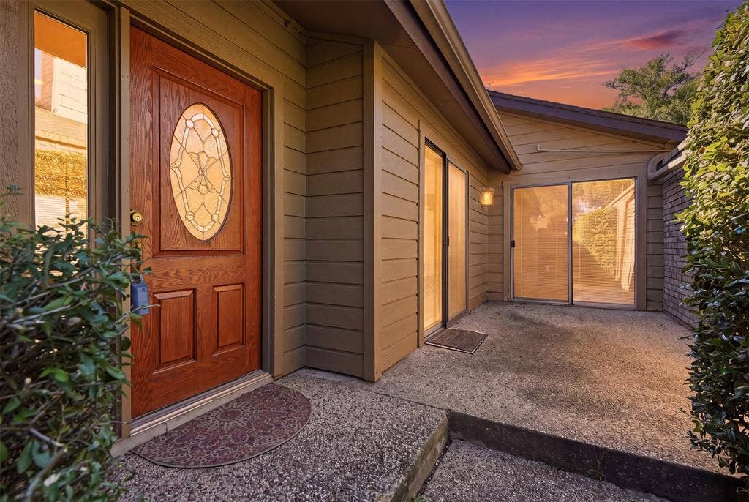
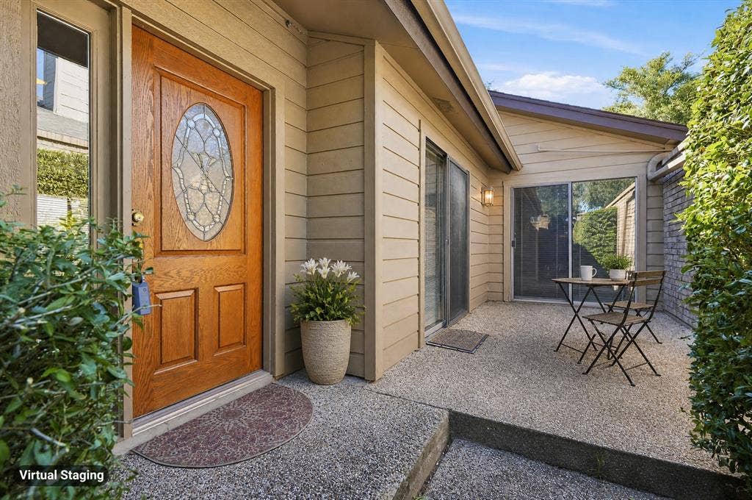
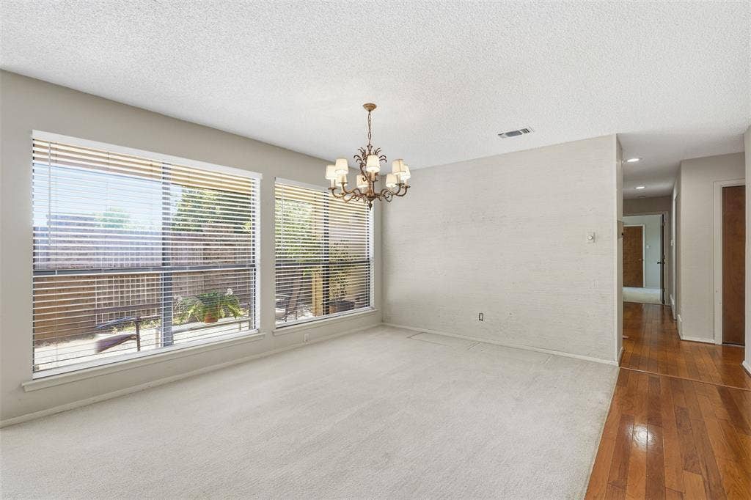
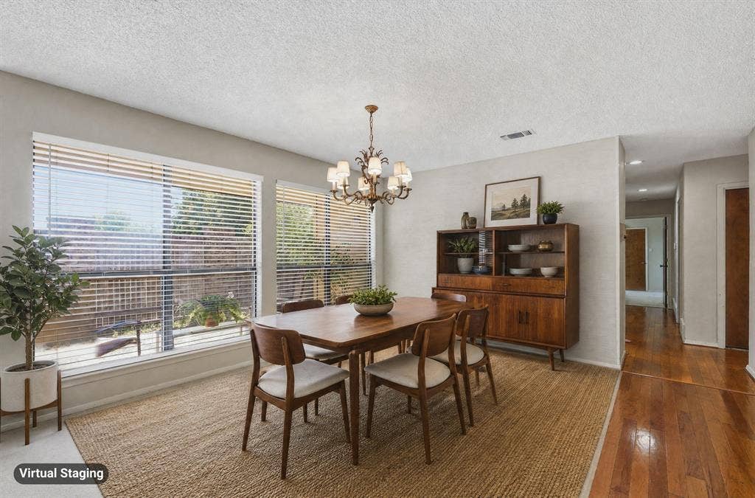
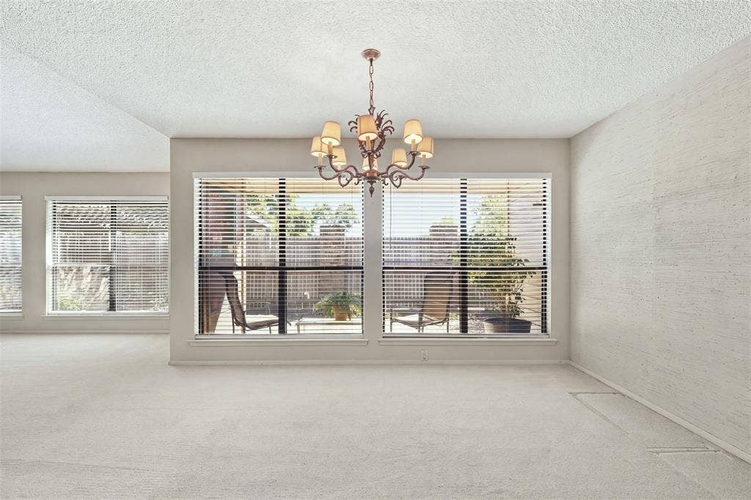
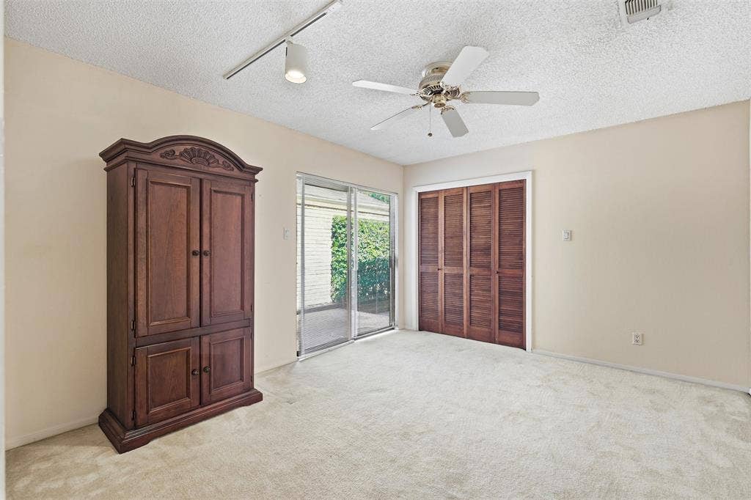
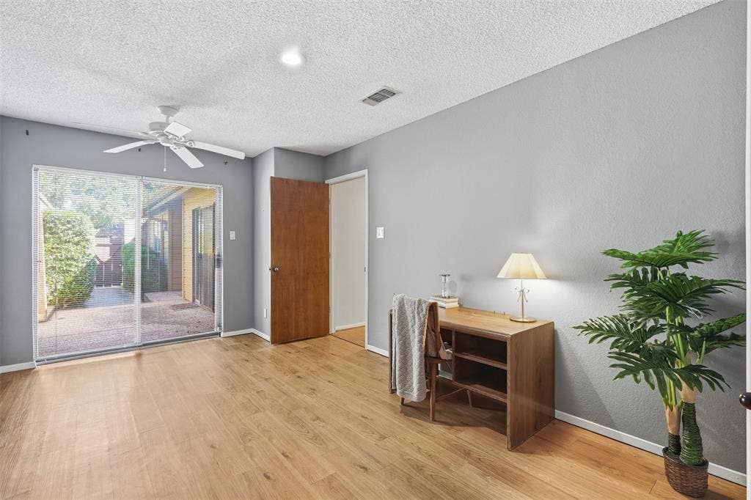
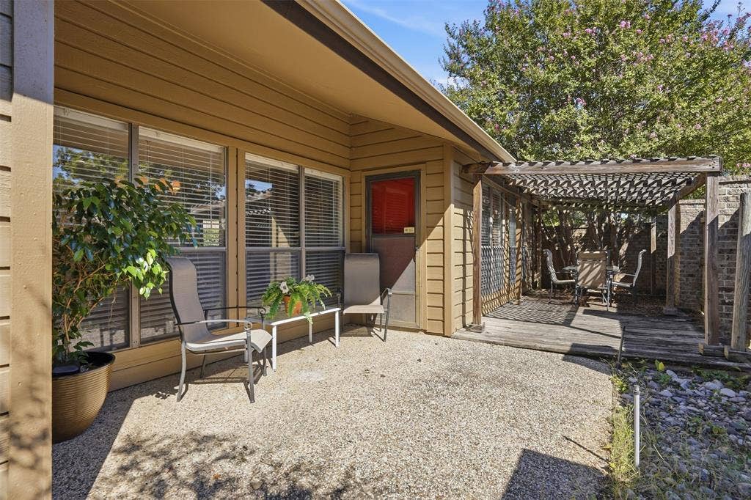
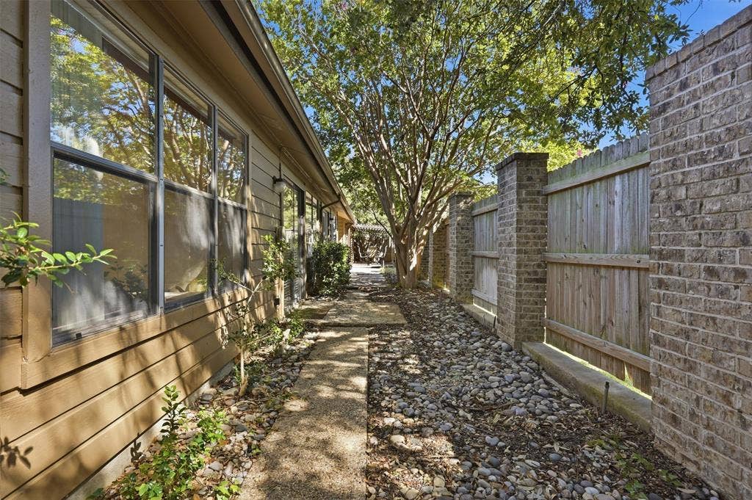
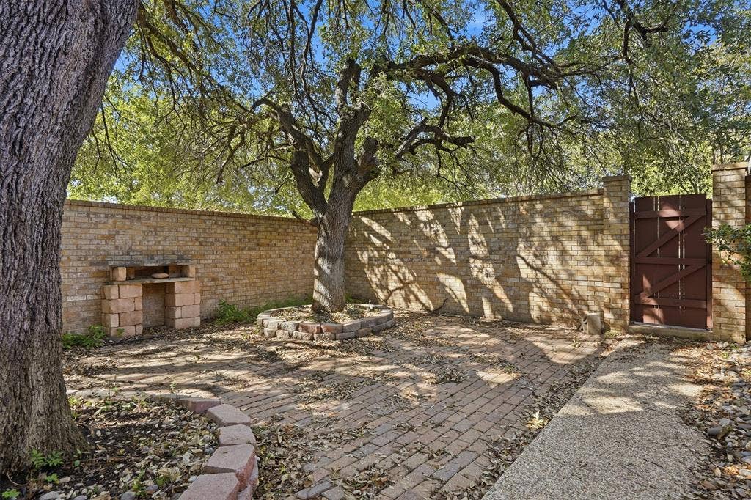
Multiple rooms open directly to the courtyards, creating a natural connection between indoor and outdoor living while bringing abundant natural light into the home. Step outside for morning coffee, dinner with friends, a little gardening, or a quiet evening outdoors—all with less yard to maintain.
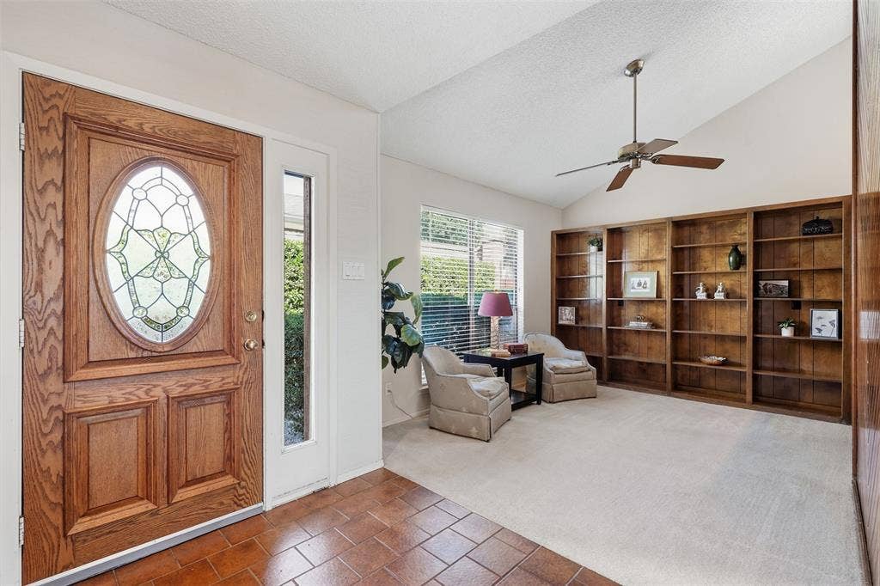
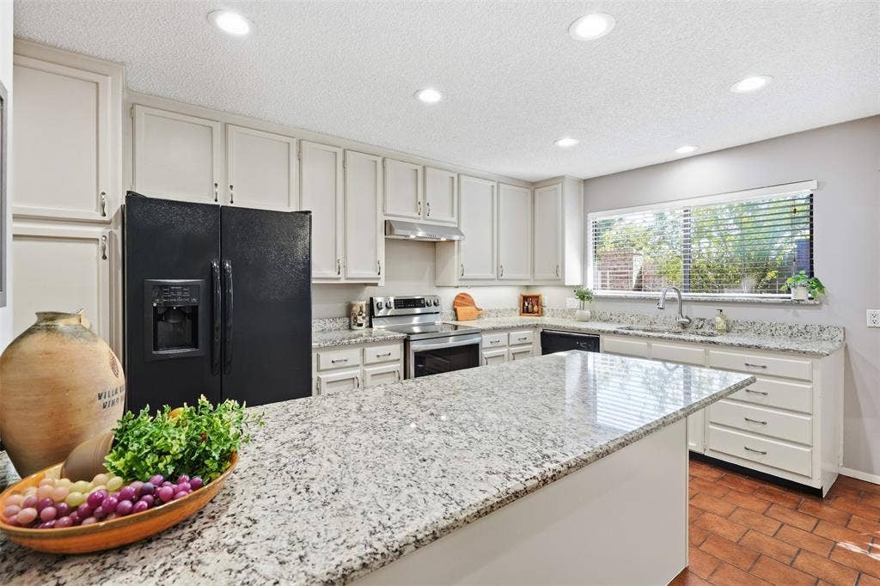
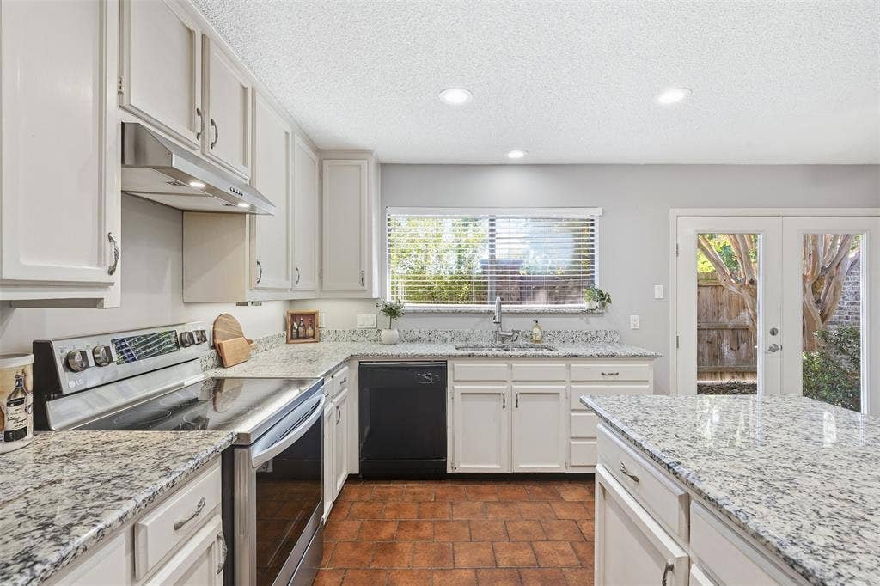
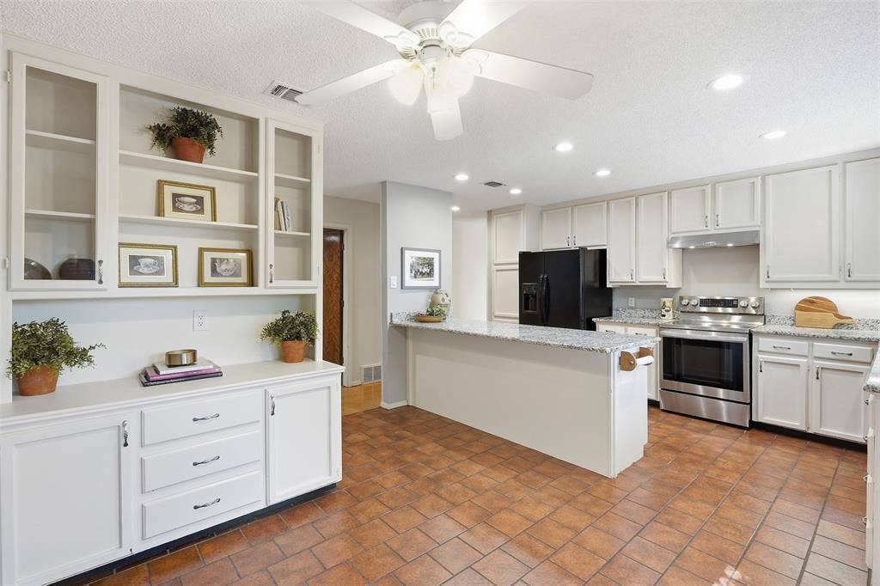
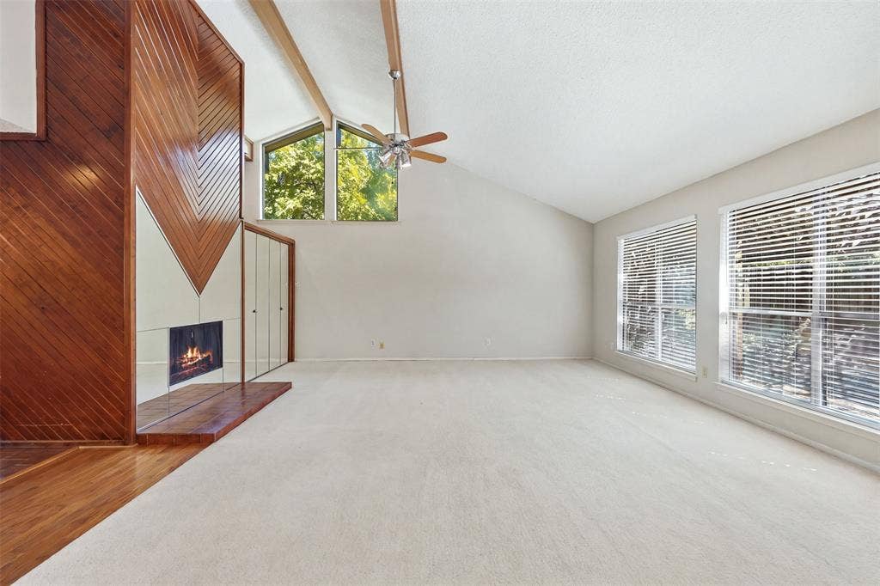
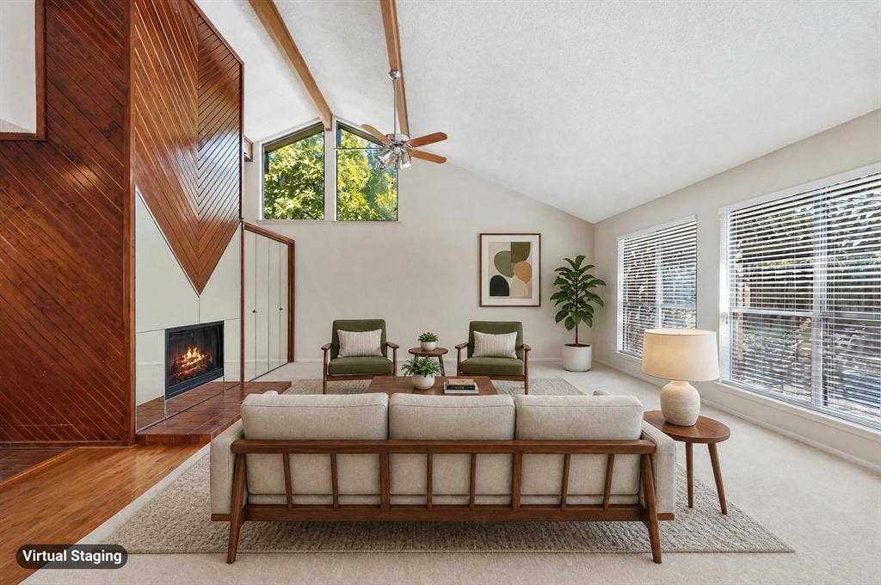
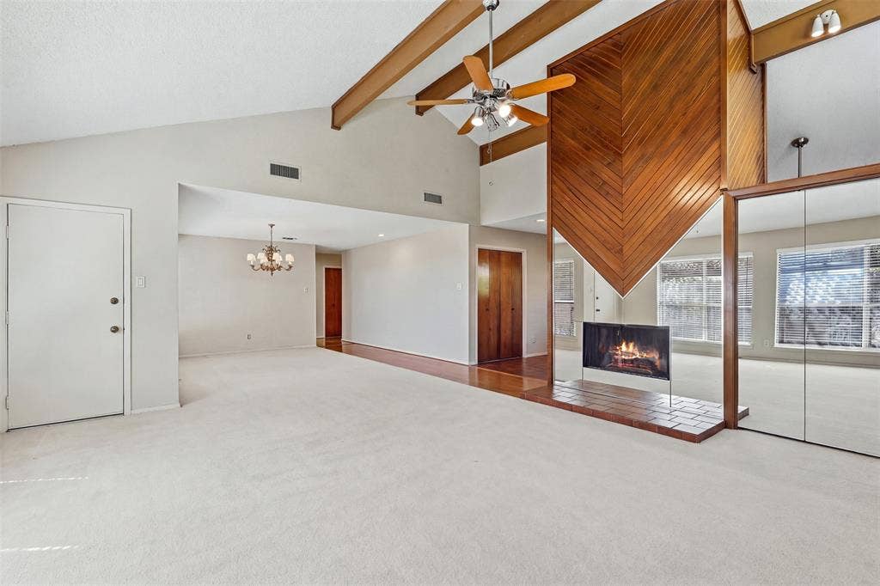
Inside, vaulted ceilings add to the sense of space, while a wood-burning fireplace and wet bar give the living area warmth and character. The kitchen features granite countertops, generous cabinetry, and an easy connection to the surrounding living and dining spaces.
With its private courtyards, mature surroundings, and distinctive garden-home design, 508 Fountainwood is the kind of home that invites you to settle in and enjoy where you live—all in a convenient North Arlington location near shopping, dining, I-30, and Arlington’s Entertainment District.
| Mls Number: | 21399416 |
|---|---|
| List Price: | $324,000 |
| Property Type: | Residential |
| Property Sub Type: | Single Family Residence |
| Status: | Active |
| Beds Total: | 3 |
| Baths Full: | 2 |
| Sq Ft Total: | 2,080 |
| Association Fee: | $175 |
| Unexempt Taxes: | $7,010 |
| Lot Size Area Sqft: | 5,619.2400 |
| Lot Size Area: | 0.129 |
| City: | Arlington |
| County Or Parish: | Tarrant |
| Subdivision Name: | Windemere Add |
| Postal Code: | 76012 |
| Year Built: | 1979 |
| Appliances?: | Dishwasher,Electric Oven,Electric Range |
| Association Fee Frequency: | Monthly |
| Association Fee Includes: | Front Yard Maintenance, Full Use of Facilities |
| Association Type: | Mandatory |
| Community Features: | Pool, Tennis Court(s) |
| Directions: | From I-30: Exit Fielder Rd and head north. Turn left on W Sanford St, then left on Castlewood Ln. Turn left on Winter Sunday Way, then right on Fountainwood Dr. Property will be on Fountainwood Dr. |
| Elementary School Name: | Pope |
| Junior High School Name: | Shackelford |
| School District: | Arlington ISD |
| Exterior Features: | Courtyard |
| Fencing: | Brick, Fenced |
| Fireplace Features: | Living Room, Wood Burning |
| Fireplaces Total: | 1 |
| Flooring: | Carpet, Luxury Vinyl Plank, Varies, Wood |
| Foundation Details: | No |
| Foundation Details: | Slab |
| Heating: | Electric |
| Interior Features: | Built-in Features, Granite Counters, Kitchen Island, Vaulted Ceiling(s), Walk-In Closet(s), Wet Bar |
| Lot Features: | Few Trees, Sprinkler System |
| Lot Size: | Less Than .5 Acre (not Zero) |
| Lot Size Units: | Acres |
| Multi Parcel ID: | No |
| Municipal Utility District?: | No |
| Number Of Dining Areas: | 2 |
| Number Of Living Areas: | 1 |
| Number Of Parking Spaces: | 2 |
| Parking Features: | Additional Parking, Garage, Garage Faces Rear |
| Parking Spaces Garage: | 2 |
| Permit Avmyn: | false |
| Permit Comments Reviews Yn: | false |
| Pool?: | No |
| Possession: | Closing/Funding |
| Postal Code Plus 4: | 4934 |
| Roof: | Composition |
| Room Count: | 10 |
| Structural Style: | Single Detached |
| Transaction Type: | For Sale |
| Utilities: | City Sewer, City Water, Electricity Connected |
| Will Subdivide: | No |
| Hoa Management Company: | Allied HOA Management |
| Hoa Management Company Phone: | 817-200-7606 |
| Accessibility Features Yn: | No |
| Attached Garage?: | Yes |
| Bathrooms Total Decimal: | 2.00 |
| Bathrooms Total Integer: | 2 |
| Cooling: | Electric |
| Covered Spaces: | 2 |
| Elementary School Name: | Pope |
| Exclusions: | Bidet in the primary bathroom |
| Garage?: | Yes |
| High School Name: | Lamar |
| Laundry Features: | Utility Room, Full Size W/D Area |
| Levels: | One |
| Listing Terms: | Cash, Conventional, FHA, VA Loan |
| Lot Size Area: | 0.1290 |
| Property Attached?: | No |
| Smart Home Features Appor Pass Y: | 0 |
Listing Courtesy of: Regal, REALTORS
Listing Agent: Jessica Youngblood
972-771-6970
Mortgage Calculator
All listings featuring the  icon are provided courtesy of North Texas Real Estate Information Systems, Inc. (NTREIS), Copyright 2026. All rights reserved.
All information is believed accurate but not guaranteed. The properties displayed may not be all of the properties available through the IDX Program. Any use of this site other than by potential buyers or sellers is strictly prohibited.
North Texas Real Estate Information Systems, Inc. data last updated on October 08, 2026 07:24 PM - CT
Property Last Updated: October 08, 2026 07:24 PM - CT
