5120 Cantle Court
Fort Worth, TX 76036
$365,000
Open Houses
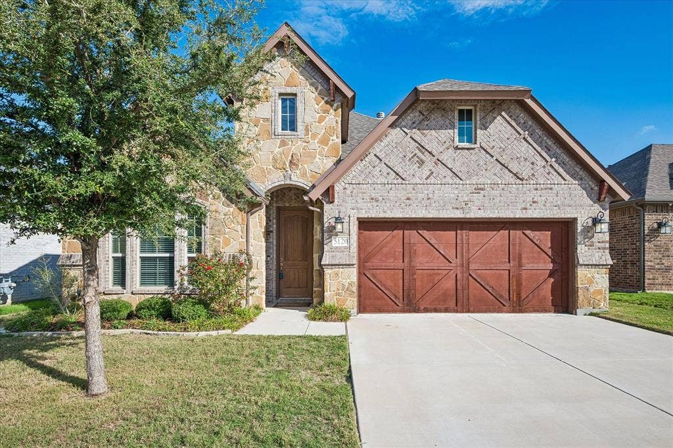
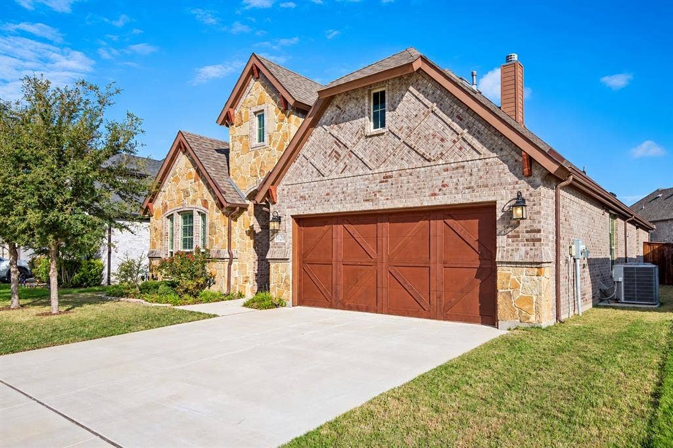
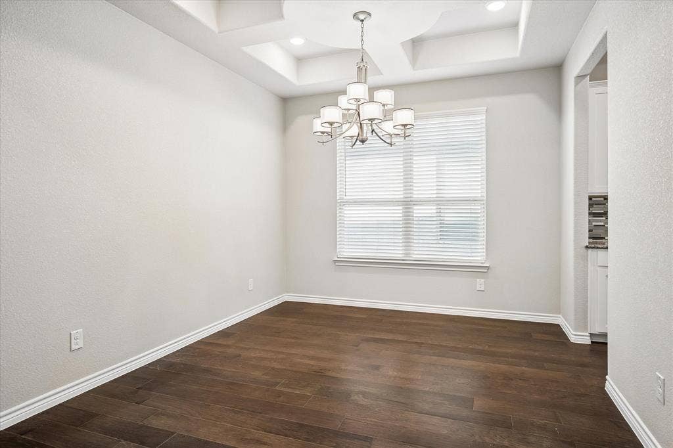
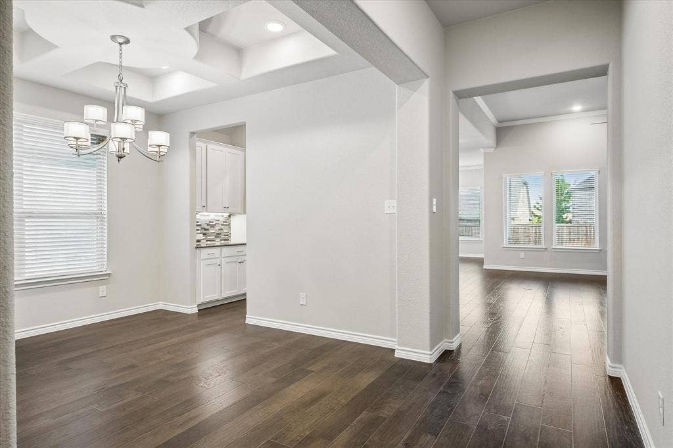
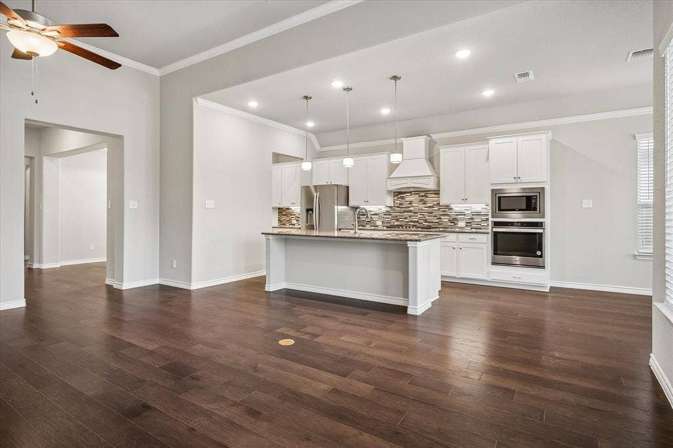
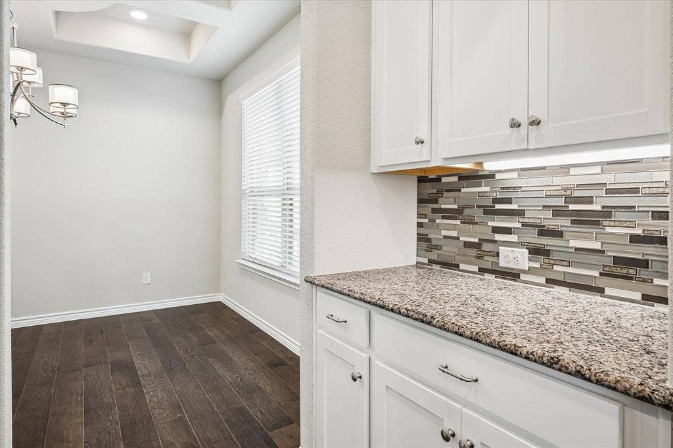
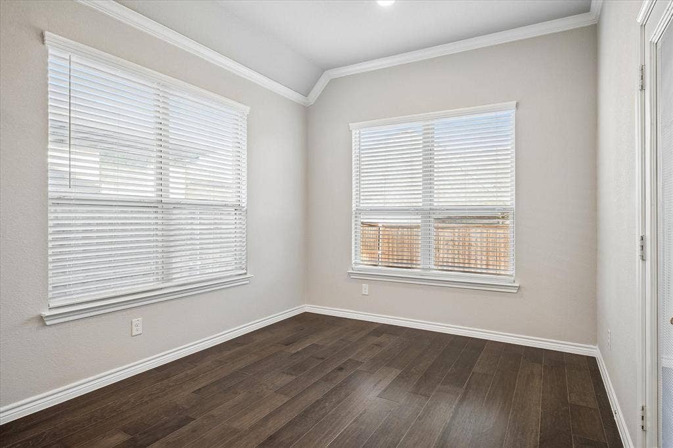
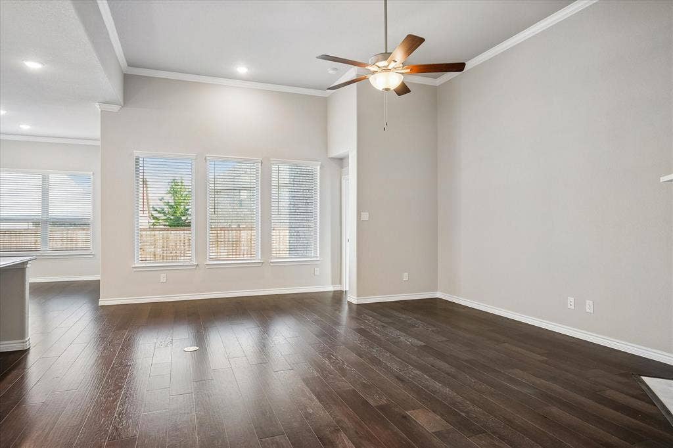
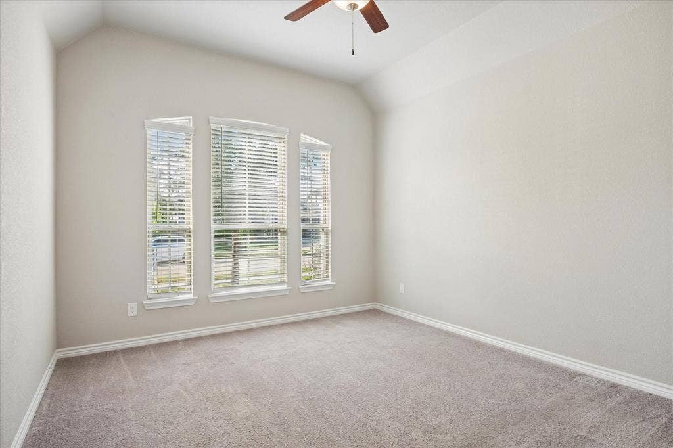
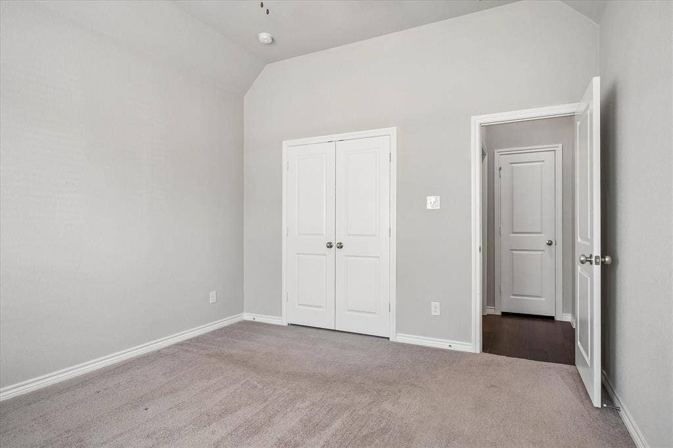
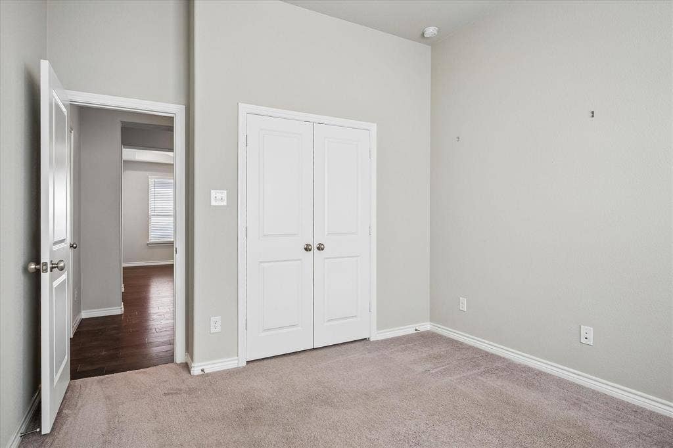
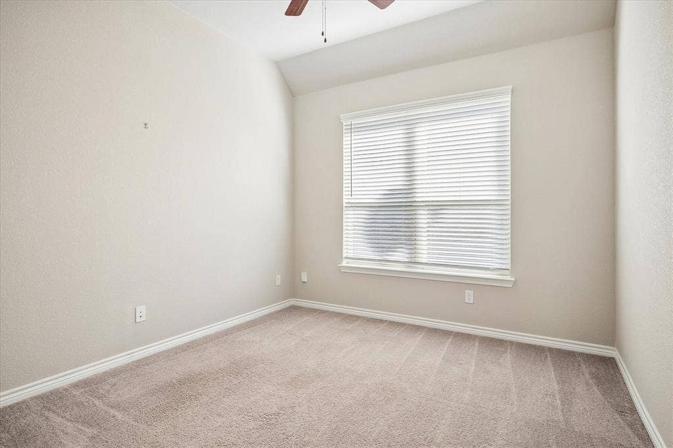
CHISHOLM TRAIL RANCH BEAUTY! Lovely home offers thoughtful design, quality finishes, upgrades and an easy-flowing single-story floor plan. Built by Trendmaker, the Kensington plan features a private primary suite, secondary bedrooms, formal dining, butler's pantry, spacious family room, open kitchen and large breakfast area designed for both everyday living and entertaining.
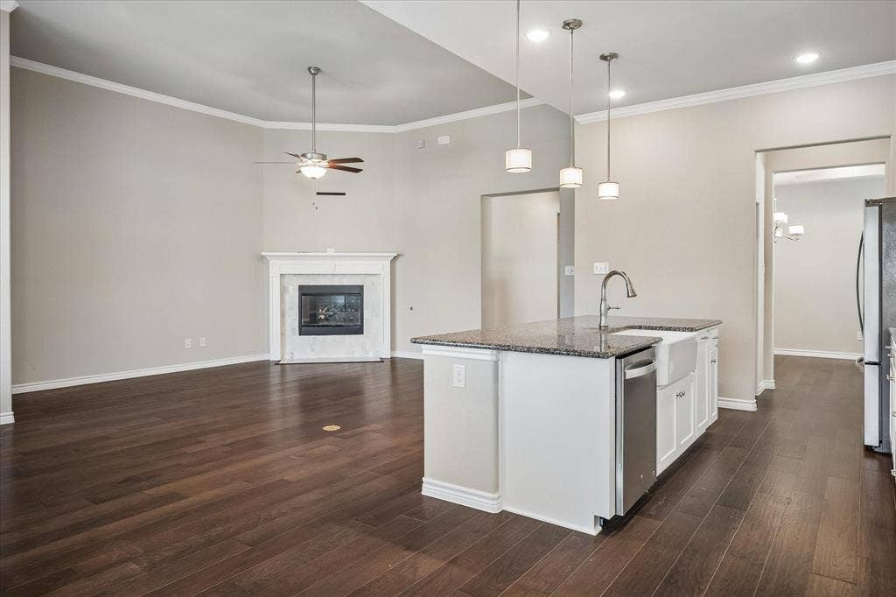
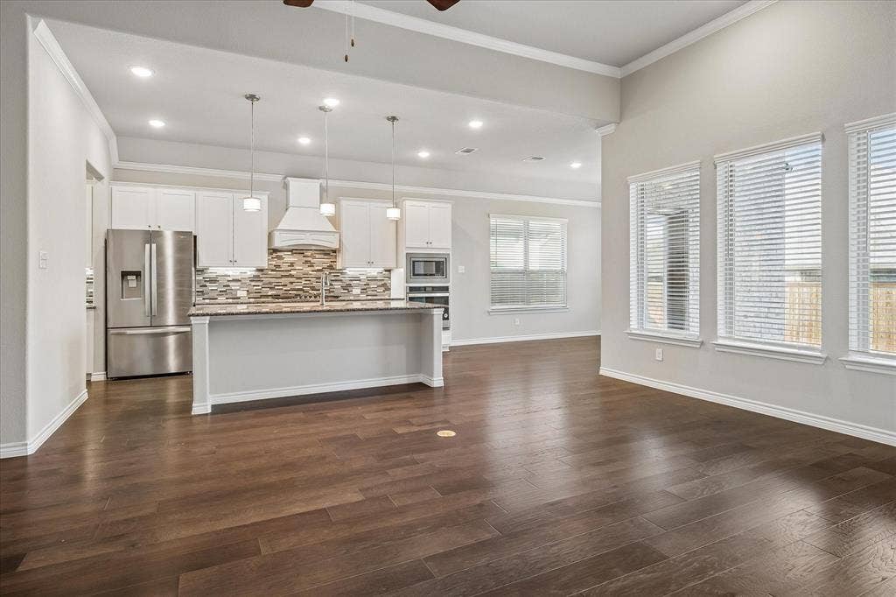
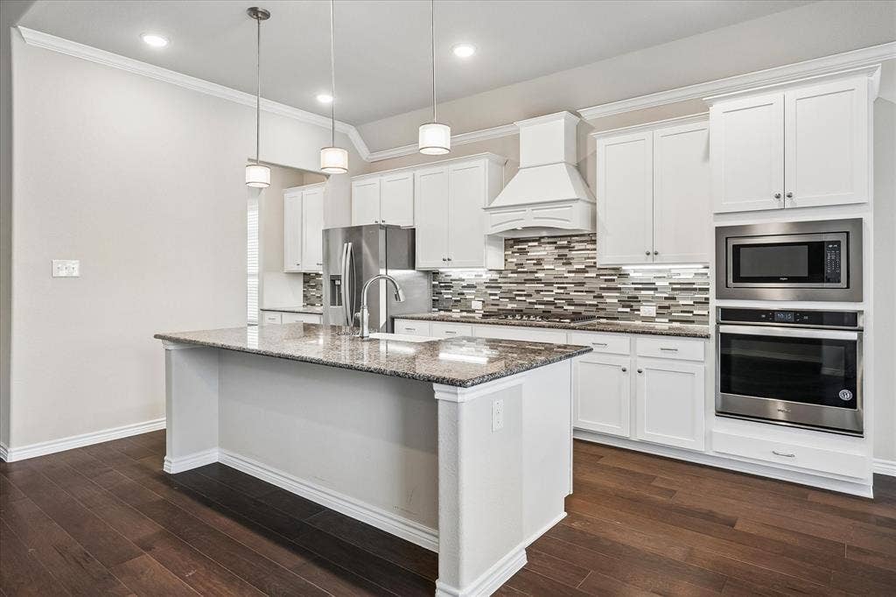
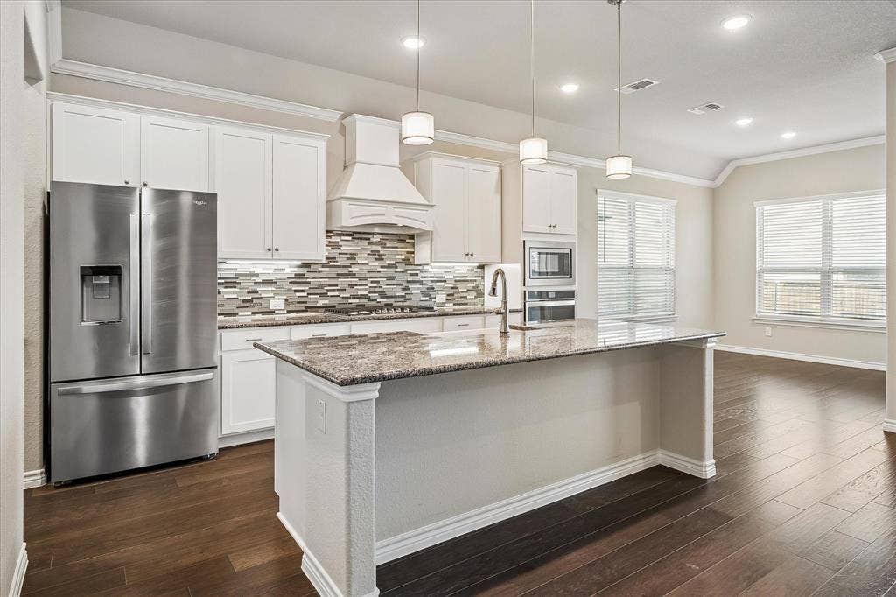
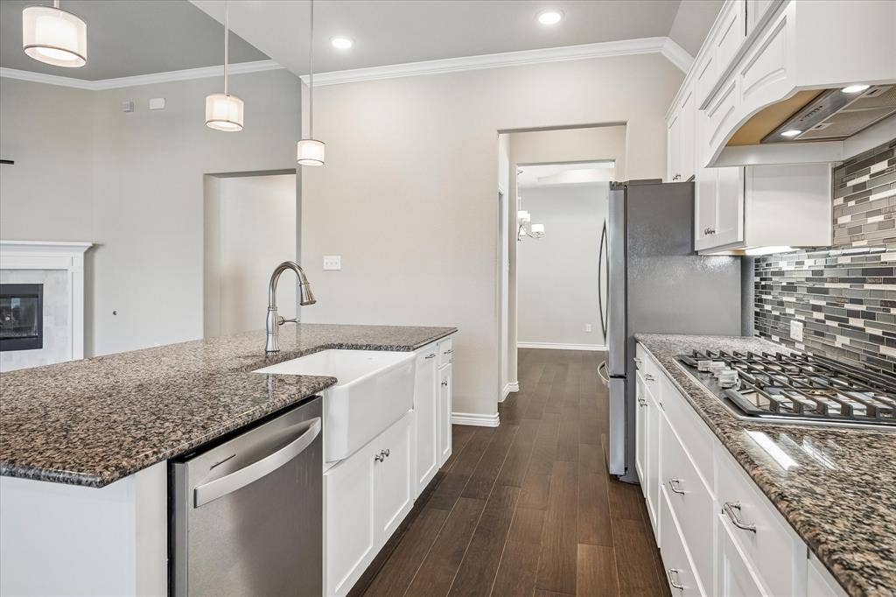
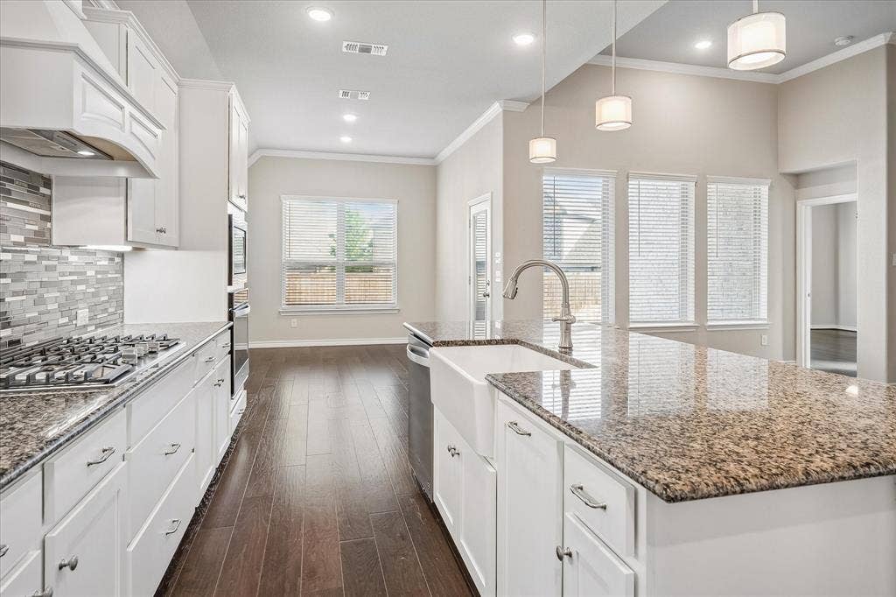
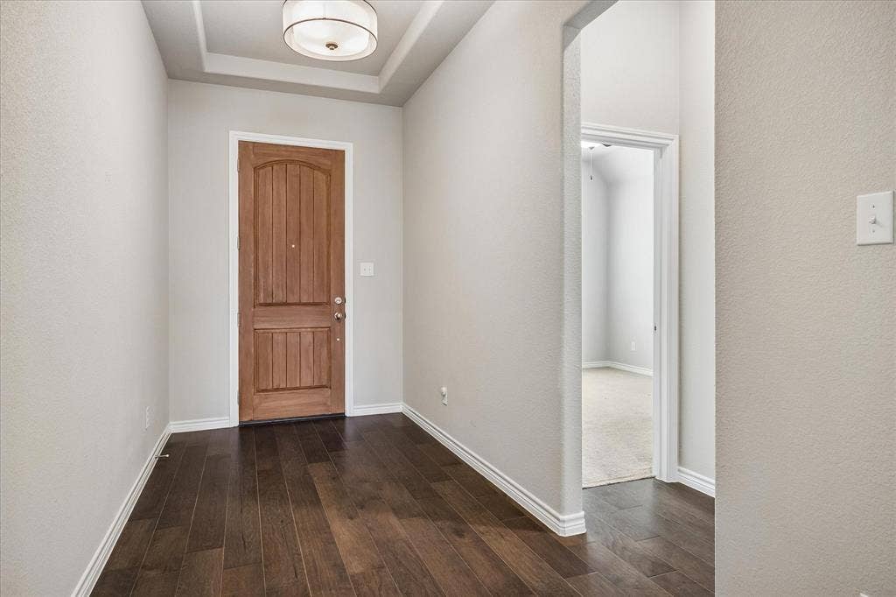
The kitchen is a standout with upgraded cabinetry, granite countertops, farmhouse-style apron sink, under-cabinet lighting, decorative vent hood and stainless steel appliances. Extensive upgraded engineered wood flooring adds warmth and continuity throughout the home, while crown molding and upgraded lighting provide stylish finishing touches.
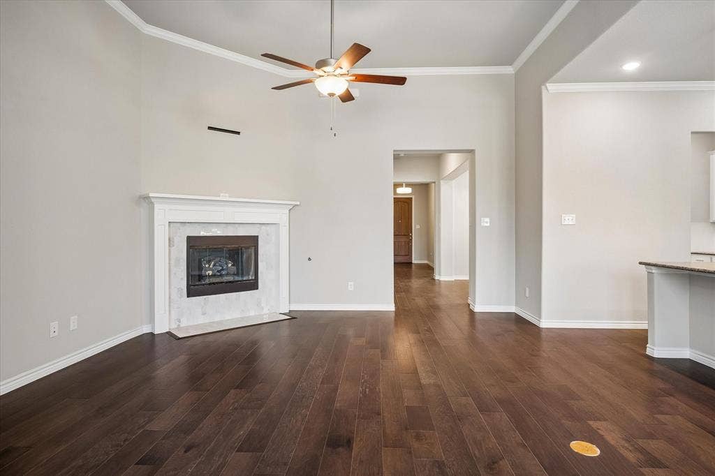
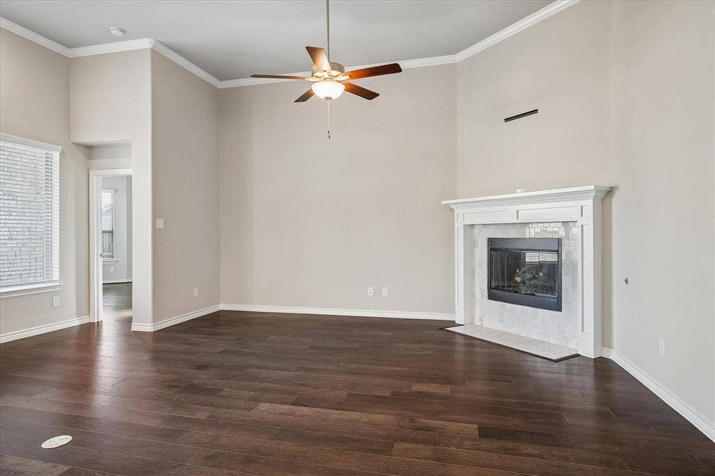
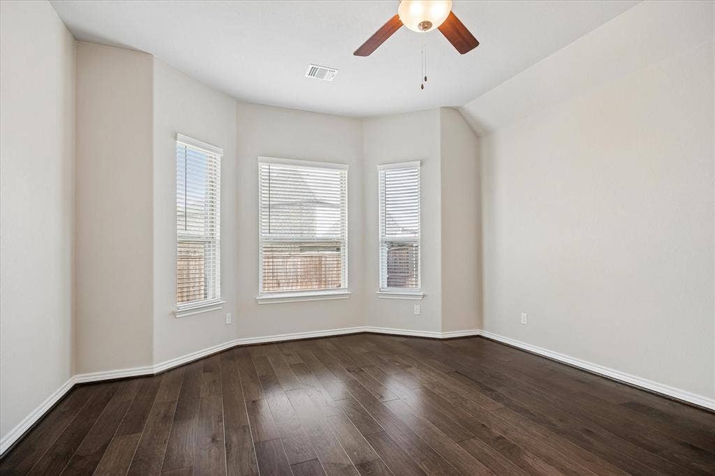
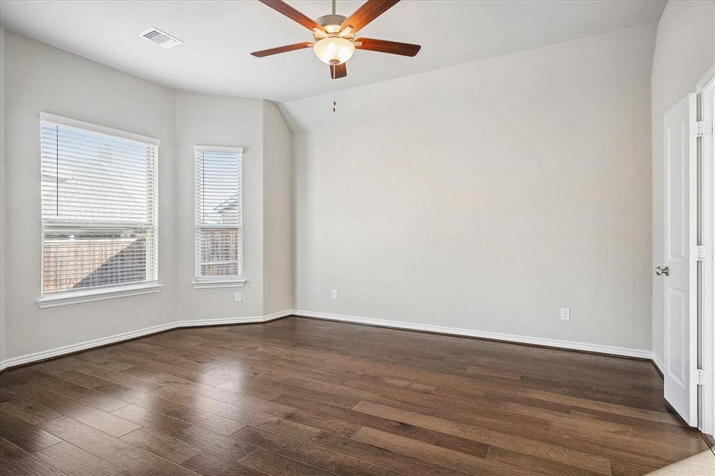
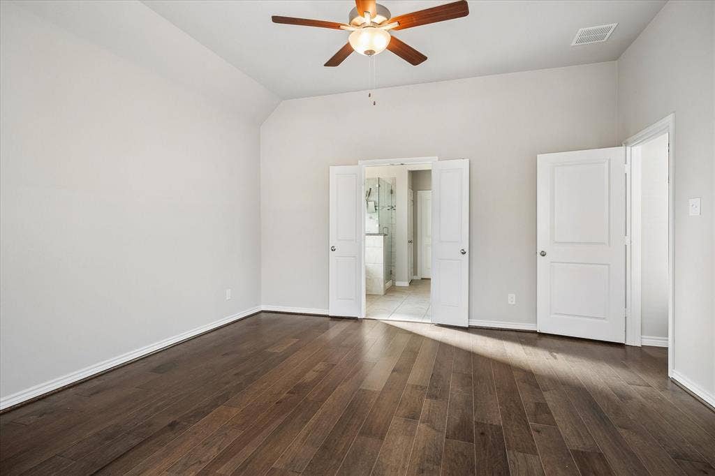
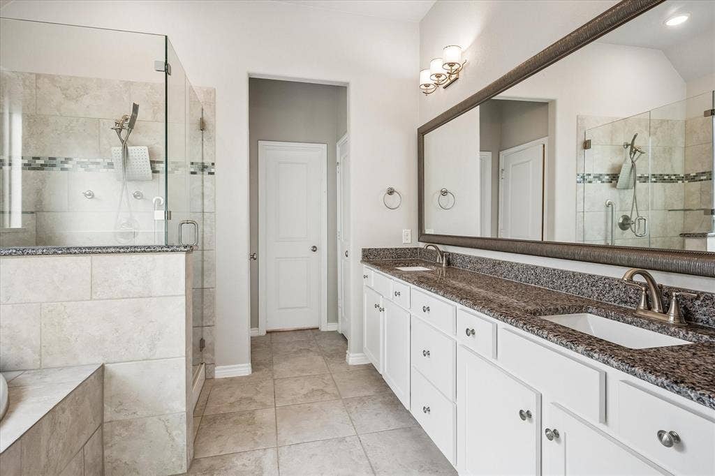
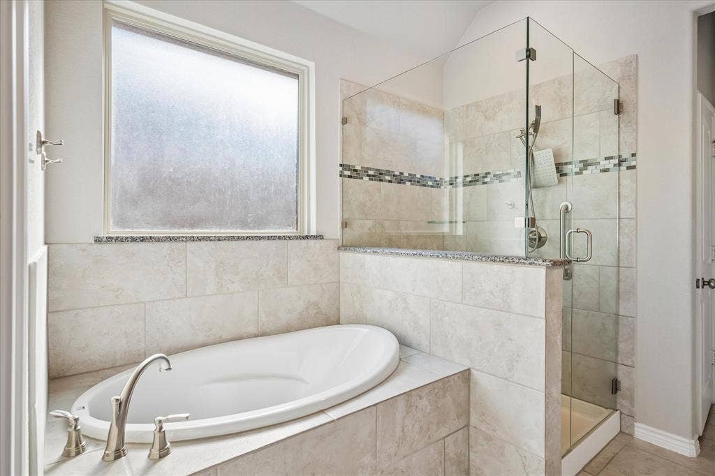
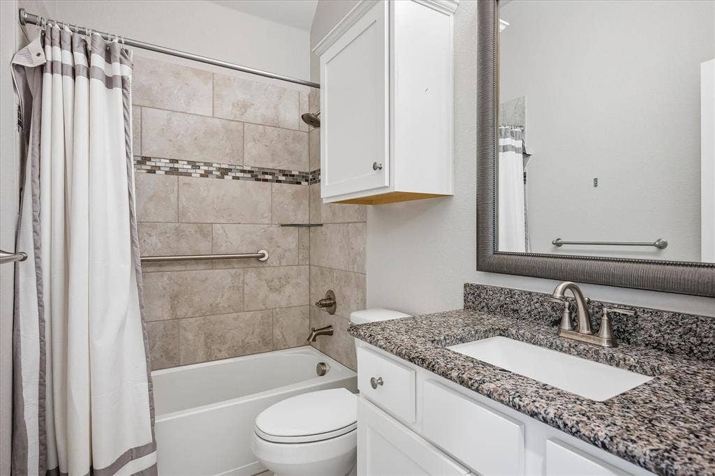
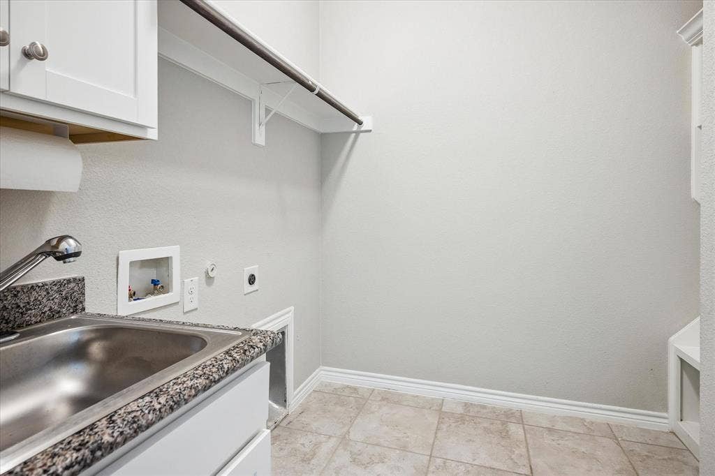
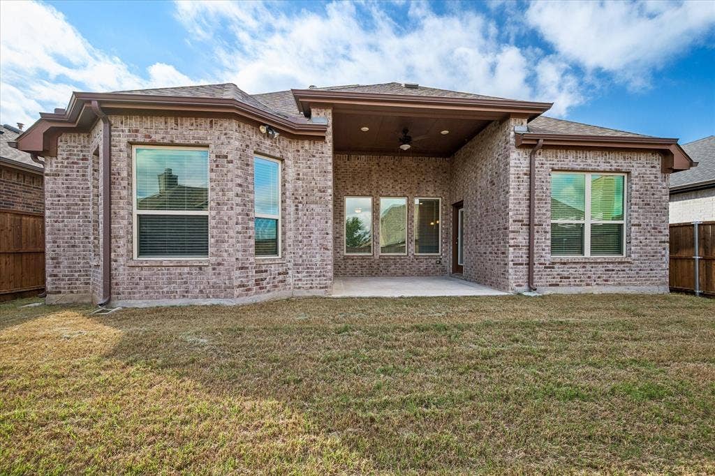
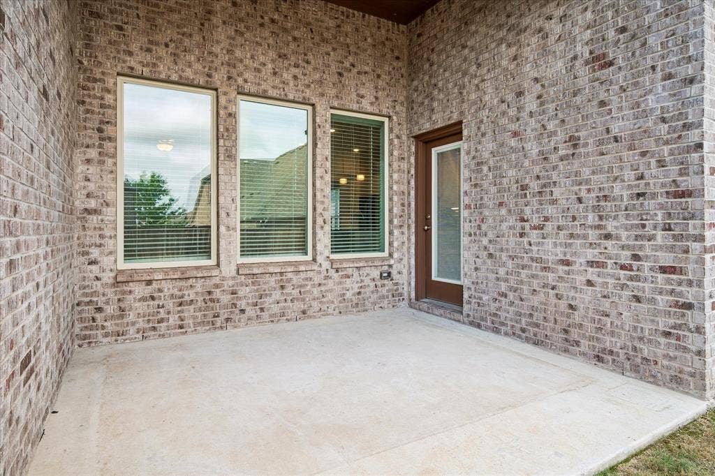
The inviting family room features a fireplace with gas logs, glass doors and tile surround. Retreat to the private primary suite and well-appointed bath, or step outside to enjoy the covered patio with ceiling fan. Additional upgrades include enhanced bathroom finishes, laundry-room cabinetry, upgraded lighting, exterior uplighting and thoughtful electrical additions. The home also features energy-efficient elements including Low-E windows, a tankless water heater, 16-SEER HVAC, radiant-barrier roof decking and programmable thermostat. Assurant Home Warranty included.
| Mls Number: | 21401467 |
|---|---|
| List Price: | $365,000 |
| Property Type: | Residential |
| Property Sub Type: | Single Family Residence |
| Status: | Active |
| Beds Total: | 3 |
| Baths Full: | 2 |
| Sq Ft Total: | 2,126 |
| Association Fee: | $193 |
| Unexempt Taxes: | $8,496 |
| Lot Size Area Sqft: | 5,488.5600 |
| Lot Size Area: | 0.126 |
| Building Style: | Traditional |
| City: | Fort Worth |
| County Or Parish: | Tarrant |
| Subdivision Name: | Chisholm Trail Ranch Ph II Sec 1 |
| Postal Code: | 76036 |
| Year Built: | 2020 |
| Appliances?: | Dishwasher,Disposal,Electric Oven,Gas Cooktop,Microwave,Convection Oven,Refrigerator,Tankless Water Heater,Vented Exhaust Fan |
| Association Fee Frequency: | Quarterly |
| Association Fee Includes: | Full Use of Facilities |
| Association Type: | Mandatory |
| Construction Materials: | Brick, Rock/Stone |
| Directions: | From Chisholm Trail Parkway (toll road): Exit McPherson Blvd. Left onto McPherson Blvd. Right on Brazos River Trail. Right on Stockwhip Drive. Left on Trail Boss Drive. Right on Cantle Ct. From S. Hulen: Right on McPherson Blvd. Left on Brazos River Trail. Follow directions above. |
| Easements: | Utilities |
| Elementary School Name: | June W Davis |
| Middle School Name: | Summer Creek |
| School District: | Crowley ISD |
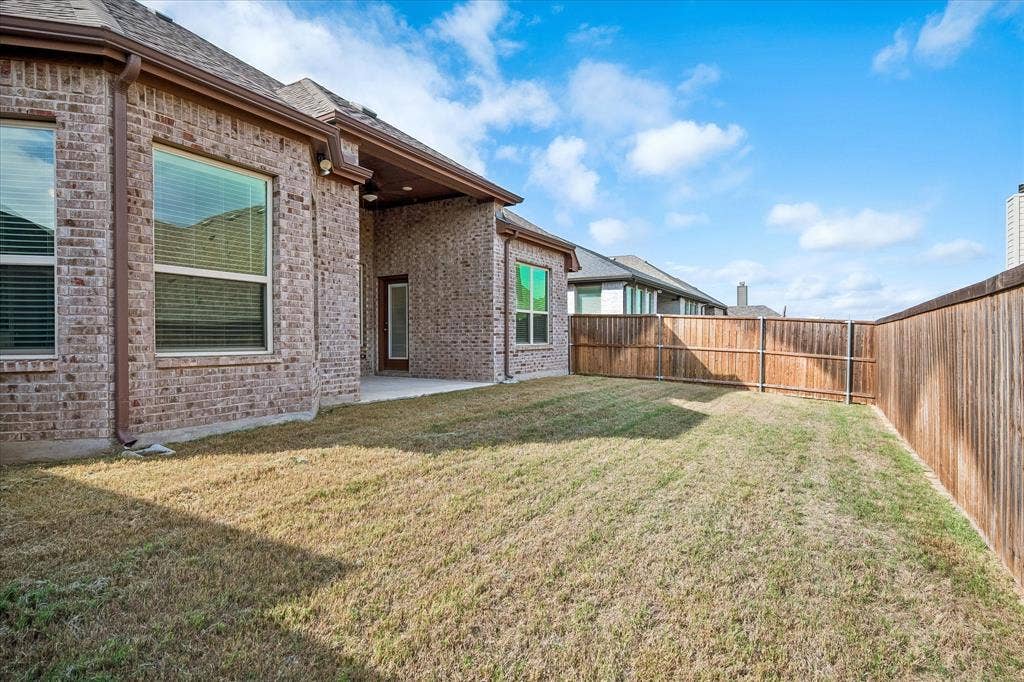
| Exterior Features: | Covered Patio/Porch, Rain Gutters |
| Fencing: | Wood |
| Fireplace Features: | Gas Logs, Living Room |
| Fireplaces Total: | 1 |
| Flooring: | Carpet, Ceramic Tile, Wood |
| Foundation Details: | No |
| Foundation Details: | Slab |
| Garage Length: | 19 |
| Garage Width: | 20 |
| Heating: | Central, Natural Gas |
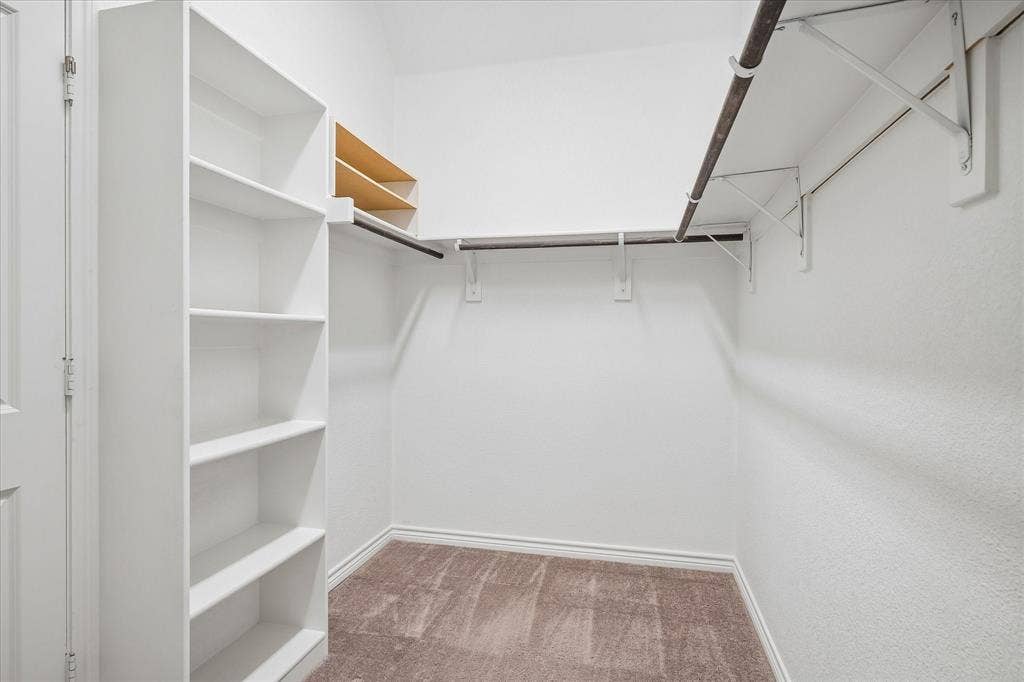
| Interior Features: | Built-in Features, Cable TV Available, Decorative Lighting, Granite Counters, High Speed Internet Available, Kitchen Island, Open Floorplan, Pantry, Walk-In Closet(s) |
| Lot Features: | Interior Lot, Landscaped, Sprinkler System, Subdivision |
| Lot Size: | Less Than .5 Acre (not Zero) |
| Lot Size Units: | Acres |
| Multi Parcel ID: | No |
| Municipal Utility District?: | No |
| Number Of Dining Areas: | 2 |
| Number Of Living Areas: | 1 |
| Number Of Parking Spaces: | 2 |
| Parking Features: | Garage Door Opener, Garage Faces Front |
| Parking Spaces Garage: | 2 |
| Permit Avmyn: | false |
| Permit Comments Reviews Yn: | false |
| Pool?: | No |
| Possession: | Negotiable |
| Postal Code Plus 4: | 2353 |
| Restrictions: | Deed |
| Roof: | Composition |
| Room Count: | 8 |
| Structural Style: | Single Detached |
| Transaction Type: | For Sale |
| Utilities: | Cable Available, City Sewer, City Water, Community Mailbox, Concrete, Curbs, Sidewalk, Underground Utilities |
| Will Subdivide: | No |
| Year Built Details: | Preowned |
| Hoa Management Company: | CT Residential Community |
| Hoa Management Company Phone: | 972-359-1548 |
| Notice Surveillance Devices Pres: | None |
| Senior Community Yn: | No |
| Accessibility Features Yn: | No |
| Attached Garage?: | Yes |
| Bathrooms Total Decimal: | 2.00 |
| Bathrooms Total Integer: | 2 |
| Cooling: | Central Air, Electric |
| Covered Spaces: | 2 |
| Elementary School Name: | June W Davis |
| Garage?: | Yes |
| High School Name: | North Crowley |
| Horse Permitted Yn: | No |
| Levels: | One |
| Listing Terms: | Cash, Conventional, FHA, VA Loan |
| Lot Size Area: | 0.1260 |
| Property Attached?: | No |
| Smart Home Features Appor Pass Y: | 0 |
| Special Taxing Entities: | 0 |
Listing Courtesy of: Coldwell Banker Realty
Listing Agent: Moiri Brown
817-924-4144
Mortgage Calculator
All listings featuring the  icon are provided courtesy of North Texas Real Estate Information Systems, Inc. (NTREIS), Copyright 2026. All rights reserved.
All information is believed accurate but not guaranteed. The properties displayed may not be all of the properties available through the IDX Program. Any use of this site other than by potential buyers or sellers is strictly prohibited.
North Texas Real Estate Information Systems, Inc. data last updated on October 20, 2026 02:23 AM - CT
Property Last Updated: October 20, 2026 02:23 AM - CT
