 1 / 29
5127 Penrose Drive
Princeton, TX 75407
$395,000
Open Houses
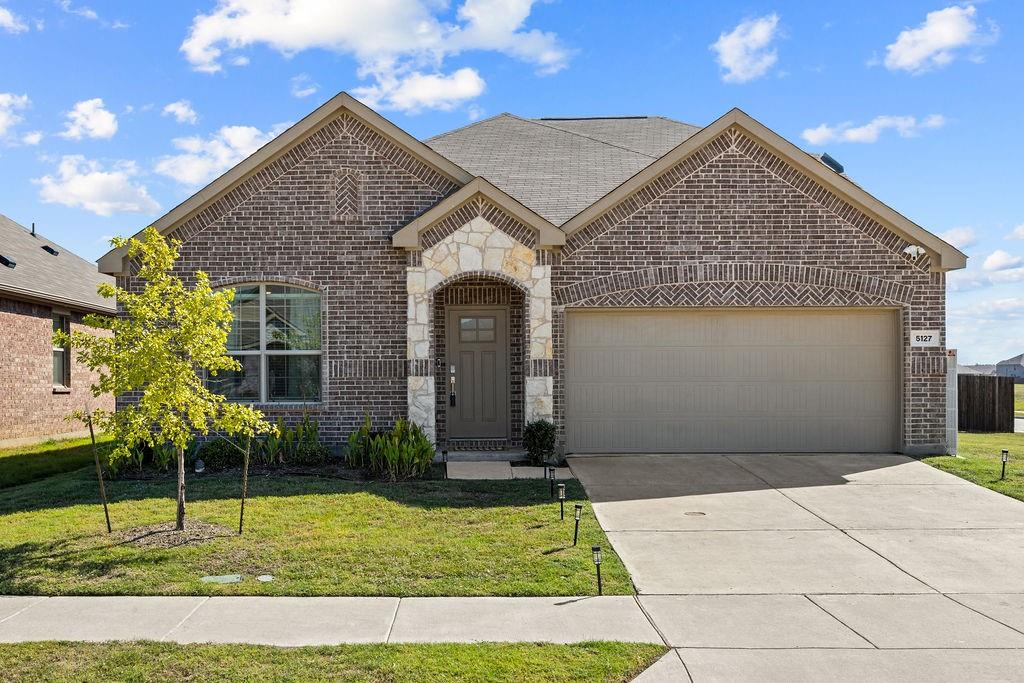
THIS IS AN ASSUMABLE LOAN OPPORTUNITY WITH INTEREST RATE AT 5.375%! Welcome to
5127 Penrose Dr in Princeton, TX, a 2023-built, true one-and-a-half story home with 2,347
sq ft and ALL 4 bedrooms on the first floor, plus two full baths and a convenient half bath for
guests. Set on an oversized .236 acre corner lot, this home offers extra outdoor space and
great curb appeal. Inside, you'll find tile that looks like white oak hardwood flooring, giving
you the warm, modern look without the upkeep. Upgraded plush carpet in all bedrooms adds
comfort where you want it most. The kitchen is made for gathering, featuring a HUGE
oversized island, an electric stovetop and oven, and plenty of storage space for everything
from everyday dishes to specialty cookware. Located in the master-planned community of
Bridgewater, with a lifestyle director and plenty of activities to entertain the entire family, this
home delivers both value and a vibrant neighborhood. With a low assumable rate in today's
market, this one won't last. Schedule your showing today!
| Mls Number: | 21401515 |
|---|---|
| List Price: | $395,000 |
| Property Type: | Residential |
| Property Sub Type: | Single Family Residence |
| Status: | Active |
| Beds Total: | 4 |
| Baths Full: | 2 |
| Baths Half: | 1 |
| Sq Ft Total: | 2,347 |
| Association Fee: | $700 |
| Unexempt Taxes: | $8,991 |
| Lot Size Area Sqft: | 10,280.1600 |
| Lot Size Area: | 0.236 |
| Building Style: | Traditional |
| City: | Princeton |
| County Or Parish: | Collin |
| Subdivision Name: | Bridgewater Ph 7b |
| Postal Code: | 75407 |
| Year Built: | 2023 |
| Accessory Unit?: | No |
| Appliances?: | Dishwasher,Disposal,Electric Cooktop,Electric Oven,Electric Range,Microwave |
| Association Fee Frequency: | Annually |
| Association Fee Includes: | Full Use of Facilities, Management Fees |
| Association Type: | Mandatory |
| Community Features: | Club House, Community Pool, Community Sprinkler, Curbs, Fishing, Fitness Center, Greenbelt, Jogging Path/Bike Path, Park, Perimeter Fencing, Playground, Pool, Sidewalks, Tennis Court(s) |
| Construction Materials: | Brick |
| Directions: | GPS Navigation |
| Dock Permitted?: | No |
| Easements: | None |
| Elementary School Name: | Mayfield |
| Middle School Name: | Mattei |
| Senior High School Name: | Princeton |
| School District: | Princeton ISD |
| Exterior Features: | Awning(s), Covered Patio/Porch |
| Fencing: | Back Yard, Fenced, Wood |
| Flooring: | Carpet, Laminate, Tile |
| Foundation Details: | No |
| Foundation Details: | Slab |
| Heating: | Central |
| Interior Features: | Built-in Features, Cable TV Available, Decorative Lighting, Eat-in Kitchen, Granite Counters, High Speed Internet Available, Kitchen Island, Open Floorplan, Pantry, Walk-In Closet(s) |
| Lake Pump: | No |
| Lot Features: | Corner Lot, Few Trees, Sprinkler System, Subdivision |
| Lot Size: | Less Than .5 Acre (not Zero) |
| Lot Size Source: | Public Records |
| Lot Size Units: | Acres |
| Multi Parcel ID: | No |
| Municipal Utility District?: | Yes |
| Number Of Dining Areas: | 2 |
| Number Of Living Areas: | 2 |
| Number Of Parking Spaces: | 2 |
| Parking Features: | Concrete, Driveway, Garage, Garage Door Opener, Garage Single Door, Kitchen Level, On Street |
| Parking Spaces Garage: | 2 |
| Permit Avmyn: | true |
| Permit Comments Reviews Yn: | true |
| Pool?: | No |
| Possession: | Closing/Funding |
| Postal Code Plus 4: | 3292 |
| Roof: | Composition |
| Room Count: | 13 |
| Security Features: | Burglar, Carbon Monoxide Detector(s), Smoke Detector(s) |
| Soil Type: | Unknown |
| Structural Style: | Single Detached |
| Transaction Type: | For Sale |
| Utilities: | Cable Available, Concrete, Curbs, Electricity Available, MUD Sewer, MUD Water, Phone Available, Sidewalk |
| Will Subdivide: | No |
| Year Built Details: | Preowned |
| Hoa Management Company: | Insight Assoc. Mgmt |
| Hoa Management Company Phone: | 972-993-6790 |
| Senior Community Yn: | No |
| Accessibility Features Yn: | No |
| Attached Garage?: | Yes |
| Bathrooms Total Decimal: | 2.10 |
| Bathrooms Total Integer: | 3 |
| Cooling: | Ceiling Fan(s), Central Air |
| Covered Spaces: | 2 |
| Elementary School Name: | Mayfield |
| Exclusions: | Refrigerator, washer and dryer |
| Garage?: | Yes |
| High School Name: | Lovelady |
| Horse Permitted Yn: | No |
| Laundry Features: | Electric Dryer Hookup, In Hall, Full Size W/D Area |
| Levels: | Two |
| Listing Terms: | Assumable, Cash, Conventional, FHA, FHA Assumable, VA Loan |
| Lot Size Area: | 0.2360 |
| Patio And Porch Features: | Covered, Patio |
| Property Attached?: | No |
| Smart Home Features Appor Pass Y: | 1 |
| Special Taxing Entities: | 0 |
| Window Features: | Window Coverings |
Listing Courtesy of: LPT Realty LLC
Listing Agent: Christie Cannon
972-215-7747
Mortgage Calculator
All listings featuring the  icon are provided courtesy of North Texas Real Estate Information Systems, Inc. (NTREIS), Copyright 2026. All rights reserved.
All information is believed accurate but not guaranteed. The properties displayed may not be all of the properties available through the IDX Program. Any use of this site other than by potential buyers or sellers is strictly prohibited.
North Texas Real Estate Information Systems, Inc. data last updated on October 20, 2026 02:11 AM - CT
Property Last Updated: October 20, 2026 02:11 AM - CT
