514 Copper Ridge Drive
Richardson, TX 75080
$1,950,000
Open Houses
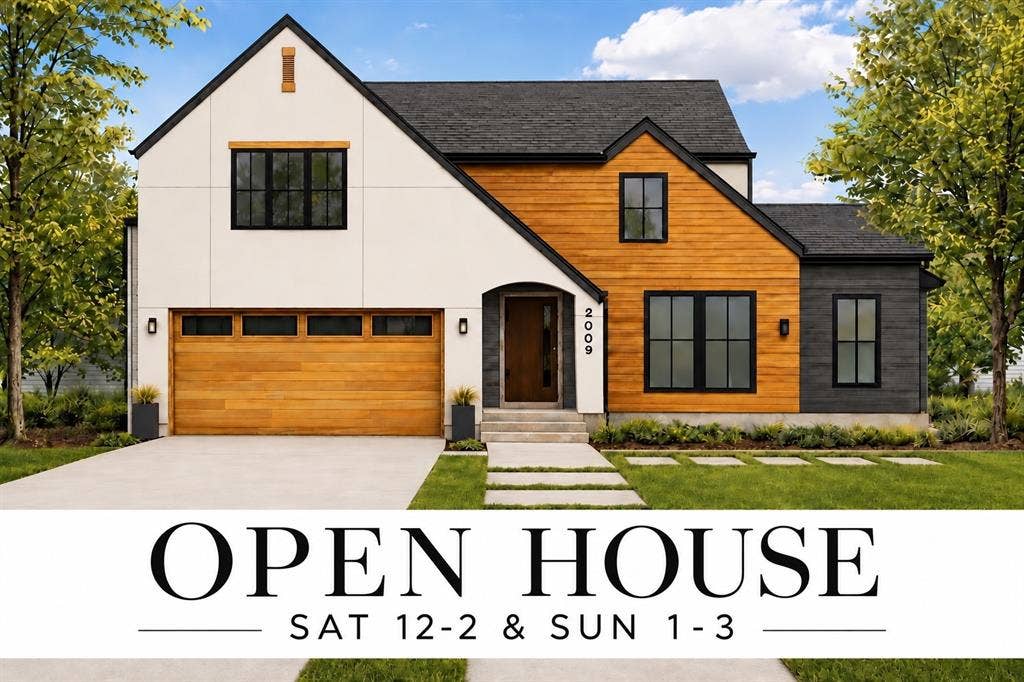
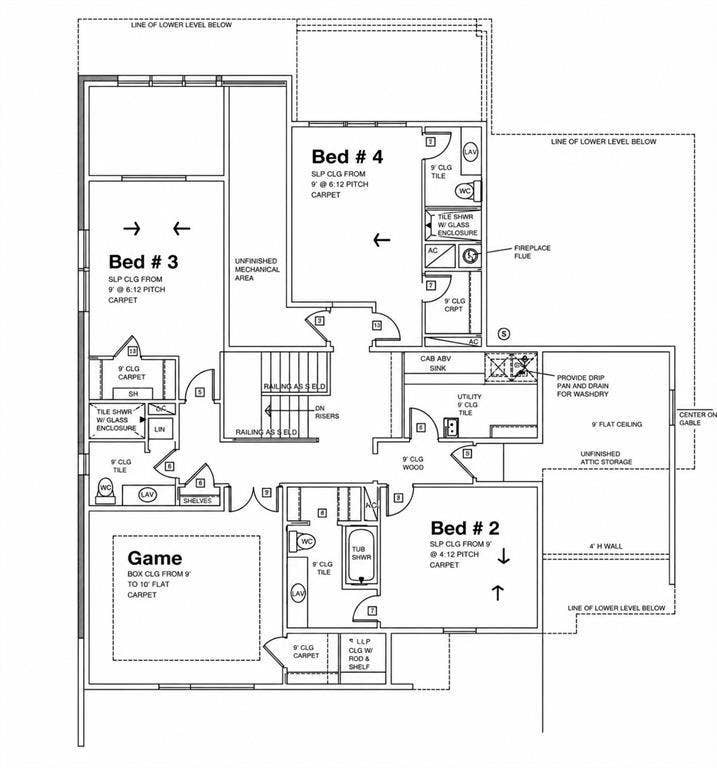
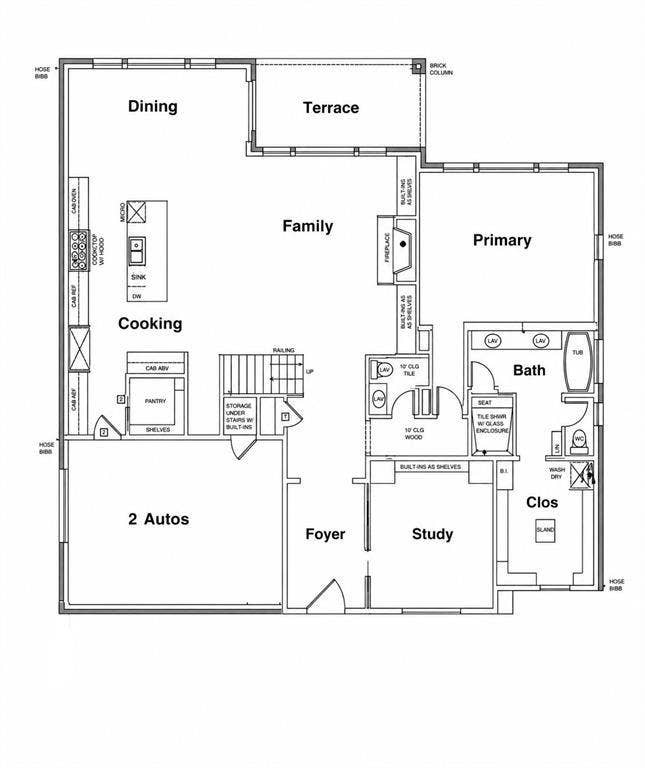
Exceptional new construction in the heart of Canyon Creek, one of Richardson’s most sought-after neighborhoods. Showcasing a striking modern exterior with stucco and Amhara wood accents, this thoughtfully designed home offers 4 bedrooms, 4.5 baths, and a highly desirable floor plan with the primary suite and dedicated office on the main level. Upstairs, you’ll find a spacious game room and three additional bedrooms, providing ample space for family and guests. Designed for both everyday living and entertaining, the chef’s kitchen features dual islands with stunning natural limestone countertops, custom walnut cabinetry, and a premium Bosch stainless steel appliance package, highlighted by a pro-chef 36-inch range top and double oven. The open-concept living spaces flow seamlessly to the covered backyard patio and spacious sodded yard, creating the perfect setting for indoor-outdoor living. Enjoy an unbeatable location within walking distance of Canyon Creek Elementary, rated “A” and ranked among the top 10% of Texas schools, as well as the neighborhood park, community pool, and tennis courts. Residents will also appreciate being just a five-minute drive from Canyon Creek Country Club, offering golf, tennis, fitness, dining, and social amenities. A rare opportunity to own a thoughtfully built new home that combines exceptional finishes, warm modern design, functionality, and a premier Canyon Creek location.
| Mls Number: | 21404784 |
|---|---|
| List Price: | $1,950,000 |
| Property Type: | Residential |
| Property Sub Type: | Single Family Residence |
| Status: | Active |
| Beds Total: | 4 |
| Baths Full: | 4 |
| Baths Half: | 1 |
| Sq Ft Total: | 4,139 |
| Lot Size Area Sqft: | 8,058.6000 |
| Lot Size Area: | 0.185 |
| Building Style: | Contemporary/Modern |
| City: | Richardson |
| County Or Parish: | Dallas |
| Subdivision Name: | Canyon Creek 01 |
| Postal Code: | 75080 |
| Year Built: | 2026 |
| Appliances?: | Dishwasher,Disposal,Gas Range,Microwave,Double Oven,Plumbed For Gas in Kitchen |
| Association Type: | None |
| Directions: | From Campbell Rd, go north on Custer Pkwy, left on Copper Ride. 8th house on right. |
| Elementary School Name: | Canyon Creek |
| Junior High School Name: | Richardson North |
| School District: | Richardson ISD |
| Exterior Features: | Covered Patio/Porch |
| Fencing: | Back Yard, Wood |
| Fireplace Features: | Gas |
| Fireplaces Total: | 1 |
| Flooring: | Tile, Wood |
| Foundation Details: | No |
| Foundation Details: | Pillar/Post/Pier,Slab |
| Heating: | Electric |
| Interior Features: | Built-in Features, Cable TV Available, Chandelier, Decorative Lighting, High Speed Internet Available, Kitchen Island, Natural Woodwork, Open Floorplan, Smart Home System, Vaulted Ceiling(s) |
| Lot Features: | Acreage, Landscaped |
| Lot Size: | Less Than .5 Acre (not Zero) |
| Lot Size Dimensions: | 70x115 |
| Lot Size Source: | Public Records |
| Lot Size Units: | Acres |
| Multi Parcel ID: | No |
| Municipal Utility District?: | No |
| Number Of Dining Areas: | 1 |
| Number Of Living Areas: | 2 |
| Number Of Parking Spaces: | 2 |
| Parking Features: | Driveway, Garage, Garage Faces Front |
| Parking Spaces Garage: | 2 |
| Permit Avmyn: | false |
| Permit Comments Reviews Yn: | false |
| Pool?: | No |
| Possession: | Closing/Funding |
| Postal Code Plus 4: | 2308 |
| Restrictions: | None |
| Roof: | Composition |
| Room Count: | 10 |
| Security Features: | Carbon Monoxide Detector(s), Smoke Detector(s) |
| Soil Type: | Unknown |
| Structural Style: | Single Detached |
| Transaction Type: | For Sale |
| Utilities: | City Sewer, City Water |
| Will Subdivide: | No |
| Consent for Visitors to Record: | None |
| Notice Surveillance Devices Pres: | Audio, Video |
| Accessibility Features Yn: | No |
| Attached Garage?: | Yes |
| Bathrooms Total Decimal: | 4.10 |
| Bathrooms Total Integer: | 5 |
| Cooling: | Ceiling Fan(s), Electric |
| Covered Spaces: | 2 |
| Elementary School Name: | Canyon Creek |
| Garage?: | Yes |
| High School Name: | Pearce |
| Laundry Features: | Utility Room, Full Size W/D Area |
| Levels: | Two |
| Listing Terms: | Cash, Conventional |
| Lot Size Area: | 0.1850 |
| Patio And Porch Features: | Patio |
| Property Attached?: | No |
| Smart Home Features Appor Pass Y: | 1 |
| Special Taxing Entities: | 0 |
| Vegetation: | Grassed |
Listing Courtesy of: Compass RE Texas, LLC.
Listing Agent: Lauren Klein
214-769-7685
Mortgage Calculator
All listings featuring the  icon are provided courtesy of North Texas Real Estate Information Systems, Inc. (NTREIS), Copyright 2026. All rights reserved.
All information is believed accurate but not guaranteed. The properties displayed may not be all of the properties available through the IDX Program. Any use of this site other than by potential buyers or sellers is strictly prohibited.
North Texas Real Estate Information Systems, Inc. data last updated on October 08, 2026 07:24 PM - CT
Property Last Updated: October 08, 2026 07:24 PM - CT
