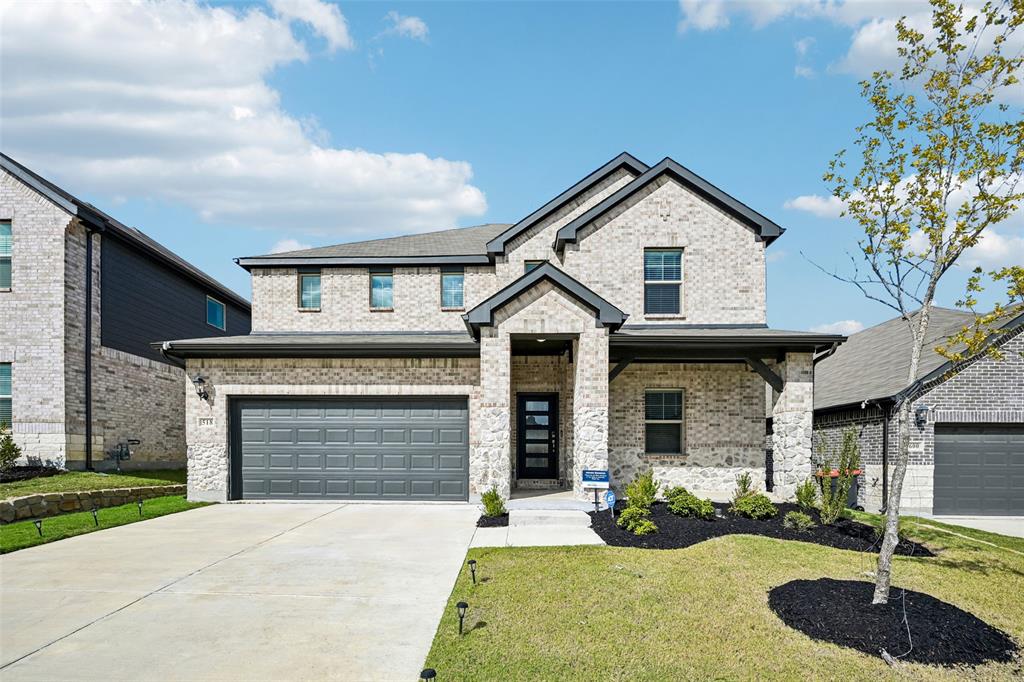
518 Stagg Street
McKinney, TX 75069
$410,000
Open Houses
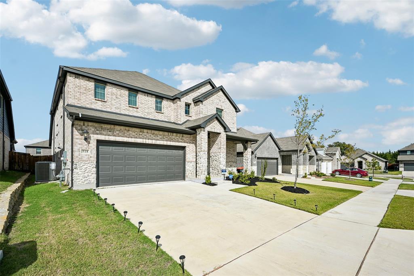
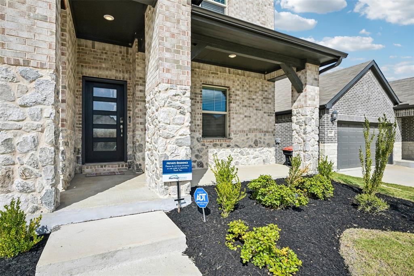
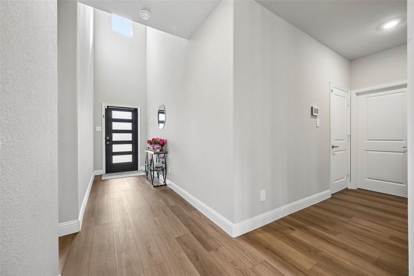
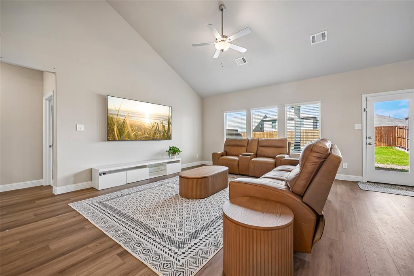
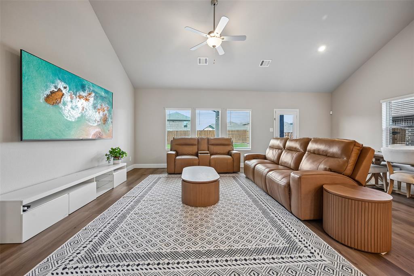
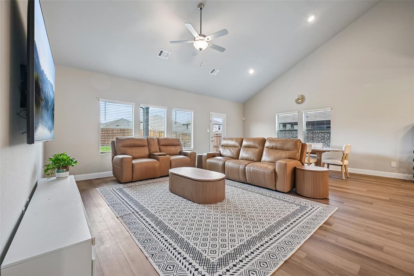
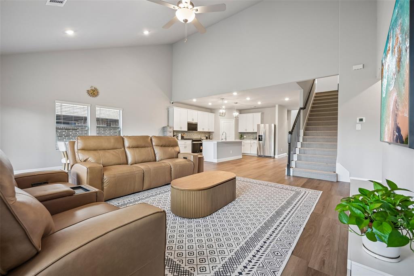
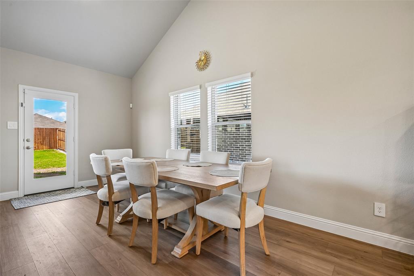
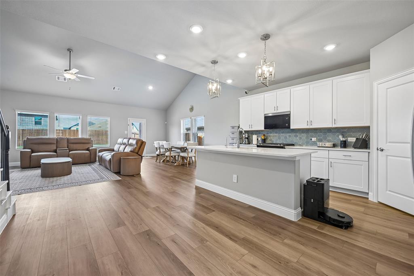
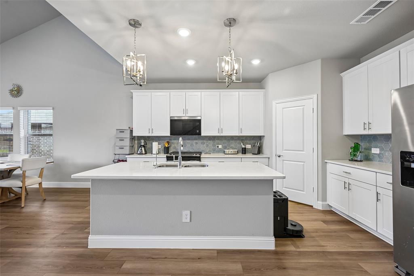
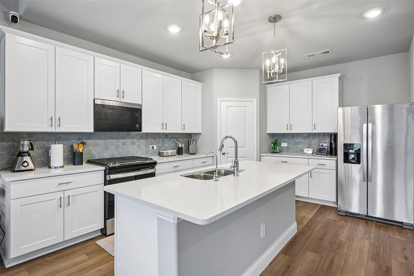
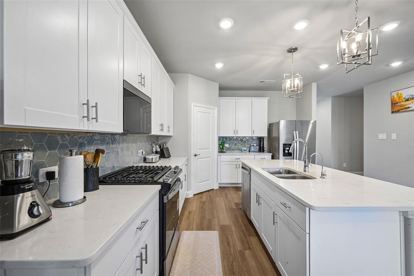
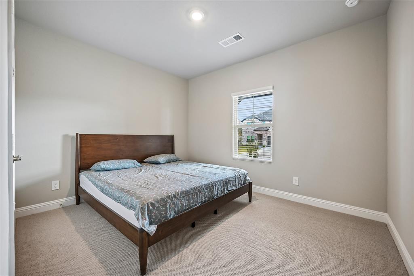
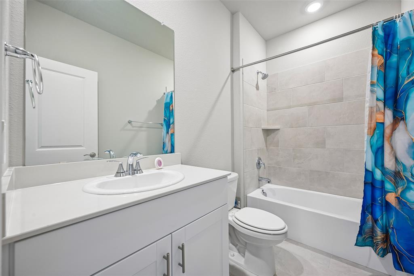
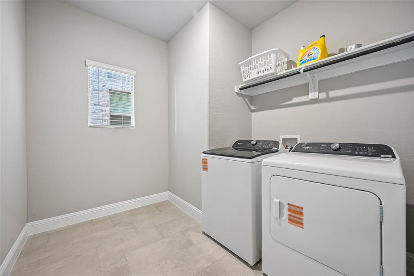
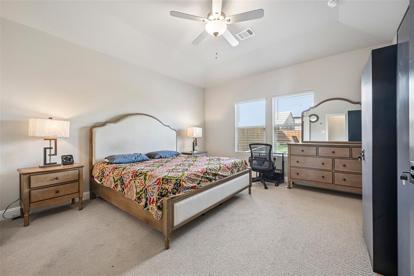
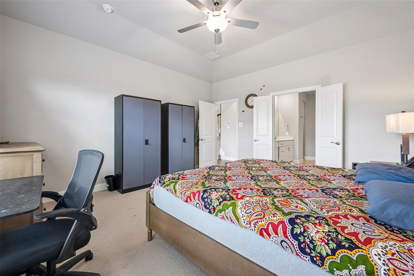
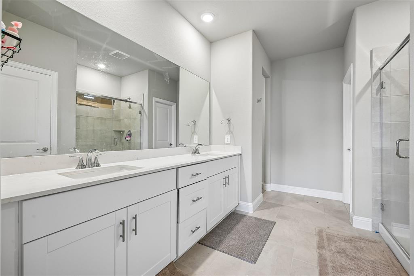
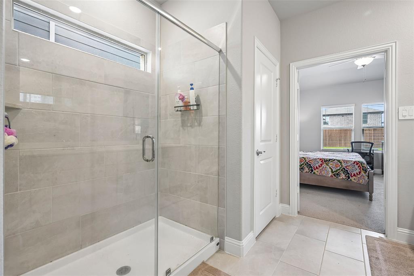
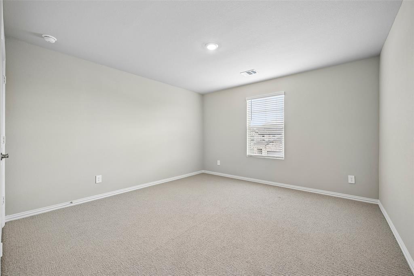
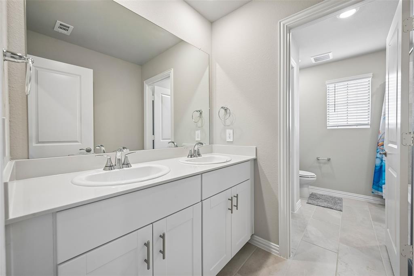
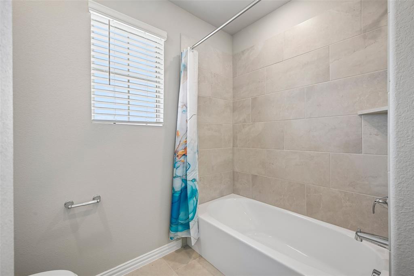
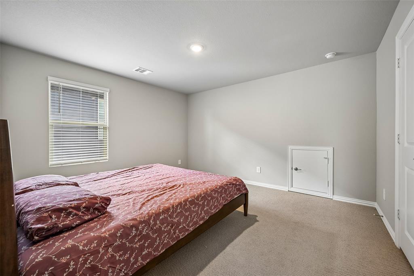
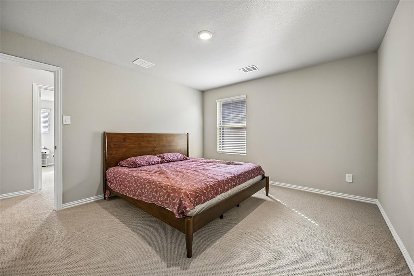
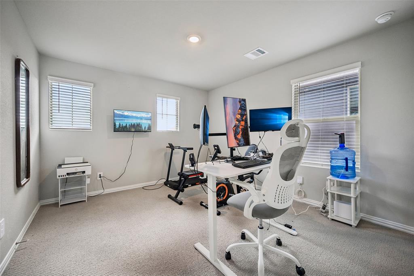
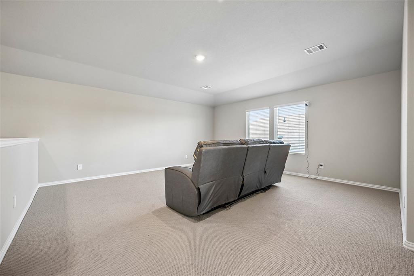
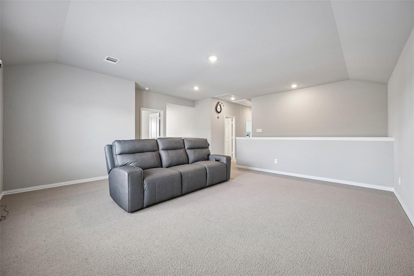
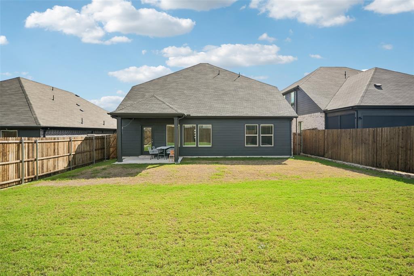
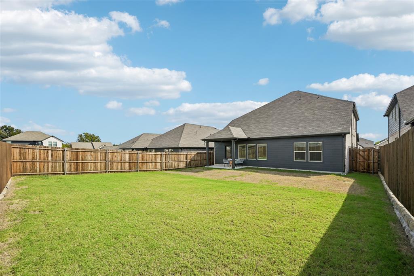
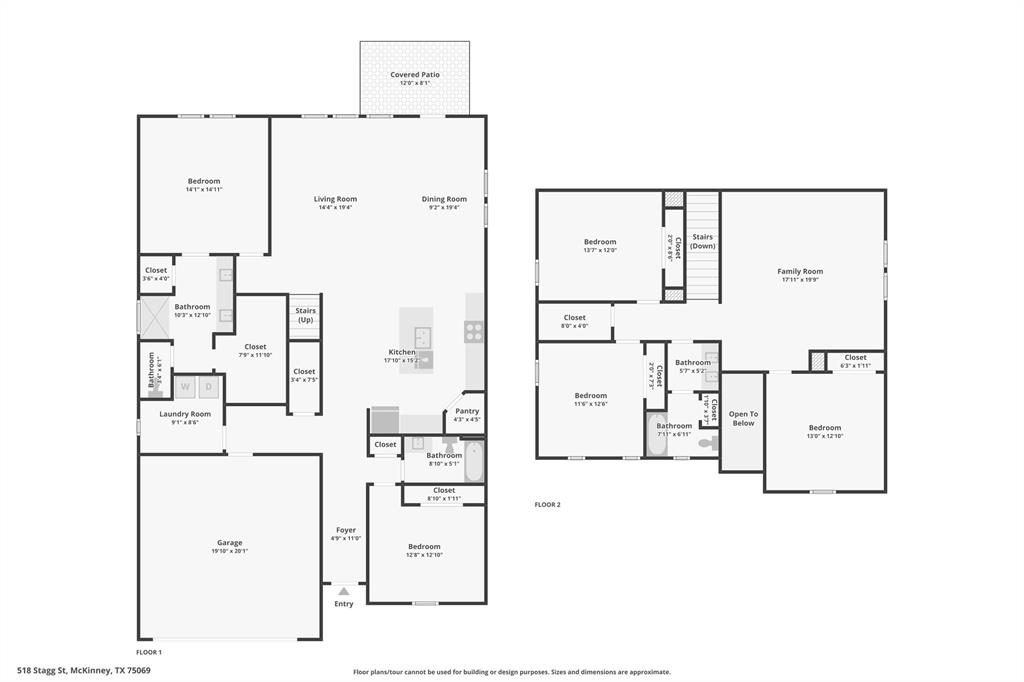
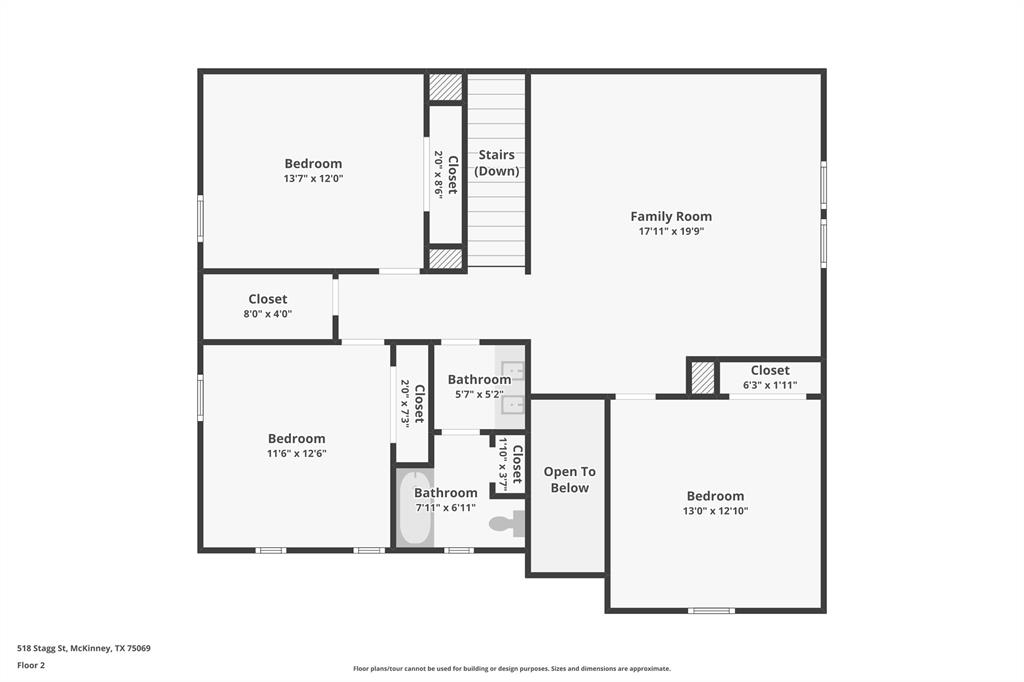
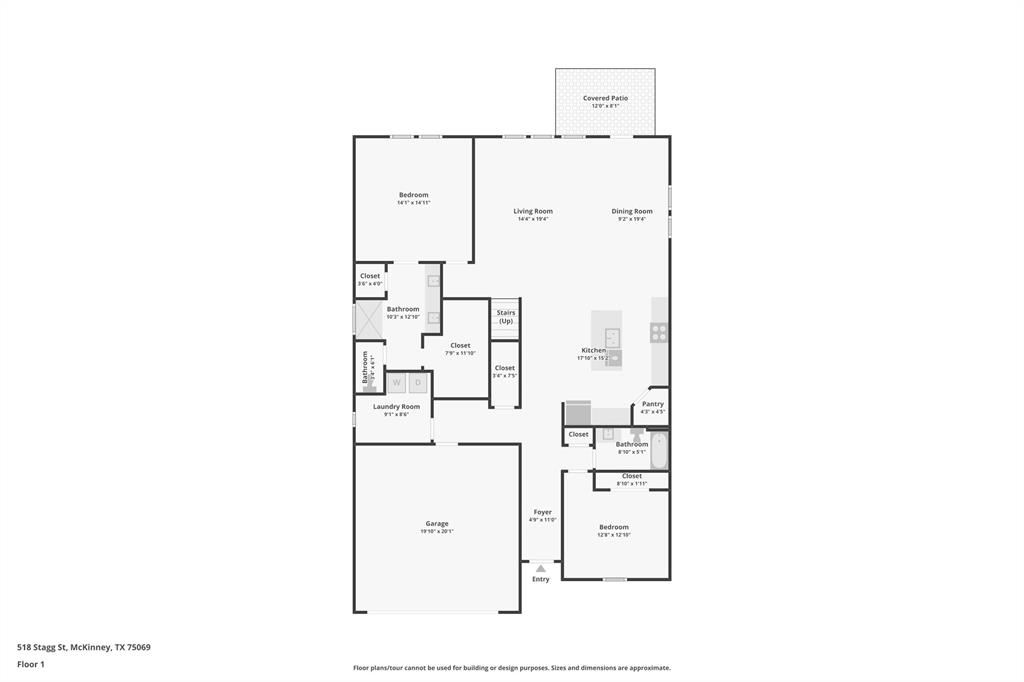
This like-new 2025 two-story in Simpson Crossing offers 5 bedrooms and 3 full baths across a thoughtful layout! Step inside to a welcoming entry with luxury vinyl plank flooring that carries through the main living areas. Just off the entry, a first-floor guest bedroom and full bath with a tub shower combo give visitors a private retreat. The hallway opens into the heart of the home, where the vaulted living room with a ceiling fan and windows overlooking the backyard flows seamlessly into the kitchen and dining area. The kitchen is made for gathering, with an oversized island and breakfast bar, white shaker cabinetry, stone counters, a tile backsplash, pendant lighting, a gas range, stainless appliances, and a walk-in pantry. The dining area sits beside the kitchen with direct access to the backyard. Tucked away on the main level, the primary suite offers an ensuite bath with dual sinks, a glass walk-in shower, and a walk-in closet, plus a nearby dedicated utility room with shelving. Upstairs, a spacious family room creates a second living space and connects to three additional bedrooms and a full bath with dual sinks. Out back, enjoy a covered patio and a large fenced yard with plenty of room to play or entertain. Residents also enjoy the community pool, park, playground, and trails! Click the Virtual Tour link to view the 3D walkthrough. Discounted rate options and no lender fee future refinancing may be available for ...
+ Read More| Mls Number: | 21412753 |
|---|---|
| List Price: | $410,000 |
| Property Type: | Residential |
| Property Sub Type: | Single Family Residence |
| Status: | Active |
| Beds Total: | 5 |
| Baths Full: | 3 |
| Sq Ft Total: | 3,019 |
| Association Fee: | $600 |
| Unexempt Taxes: | $5,252 |
| Lot Size Area Sqft: | 6,664.6800 |
| Lot Size Area: | 0.153 |
| Building Style: | Traditional |
| City: | McKinney |
| County Or Parish: | Collin |
| Subdivision Name: | Simpson Xing Ph 4 |
| Postal Code: | 75069 |
| Year Built: | 2025 |
| Appliances?: | Dishwasher,Disposal,Gas Range,Microwave |
| Association Fee Frequency: | Annually |
| Association Fee Includes: | Management Fees |
| Association Type: | Mandatory |
| Community Features: | Community Pool, Curbs, Jogging Path/Bike Path, Park, Playground, Pool, Sidewalks |
| Construction Materials: | Brick, Rock/Stone, Siding, Wood |
| Directions: | From Historic Downtown McKinney, head east on US-380 University Drive toward Princeton. Follow directions to 518 Stagg Street, McKinney, TX 75069. |
| Elementary School Name: | Webb |
| Middle School Name: | Dowell |
| School District: | McKinney ISD |
| Exterior Features: | Covered Patio/Porch, Rain Gutters, Lighting, Private Yard |
| Fencing: | Back Yard, Fenced, Wood |
| Fireplace Features: | None |
| Flooring: | Carpet, Ceramic Tile, Luxury Vinyl Plank |
| Foundation Details: | No |
| Foundation Details: | Slab |
| Garage Length: | 19 |
| Garage Width: | 20 |
| Heating: | Central, Electric |
| Interior Features: | Cable TV Available, Decorative Lighting, Double Vanity, Eat-in Kitchen, High Speed Internet Available, Open Floorplan, Pantry, Vaulted Ceiling(s), Walk-In Closet(s) |
| Lot Features: | Interior Lot, Lrg. Backyard Grass, Subdivision |
| Lot Size: | Less Than .5 Acre (not Zero) |
| Lot Size Units: | Acres |
| Multi Parcel ID: | No |
| Municipal Utility District?: | No |
| Number Of Dining Areas: | 1 |
| Number Of Living Areas: | 2 |
| Number Of Parking Spaces: | 2 |
| Parking Features: | Garage Faces Front |
| Parking Spaces Garage: | 2 |
| Permit Avmyn: | false |
| Permit Comments Reviews Yn: | true |
| Pool?: | No |
| Possession: | Closing/Funding |
| Postal Code Plus 4: | 2253 |
| Roof: | Composition |
| Room Count: | 13 |
| Structural Style: | Single Detached |
| Transaction Type: | For Sale |
| Utilities: | Cable Available, City Sewer, City Water, Curbs, Electricity Available, Electricity Connected, Phone Available, Sewer Available, Sidewalk |
| Will Subdivide: | No |
| Year Built Details: | Preowned |
| Hoa Management Company: | Simpson Crossing |
| Hoa Management Company Phone: | 972-359-1548 |
| Accessibility Features Yn: | No |
| Attached Garage?: | Yes |
| Bathrooms Total Decimal: | 3.00 |
| Bathrooms Total Integer: | 3 |
| Cooling: | Ceiling Fan(s), Central Air |
| Covered Spaces: | 2 |
| Elementary School Name: | Webb |
| Exclusions: | Seller's Personal Property. |
| Garage?: | Yes |
| High School Name: | McKinney North |
| Laundry Features: | Utility Room, Dryer Hookup, Washer Hookup, On Site |
| Levels: | Two |
| Listing Terms: | Cash, Conventional, FHA, VA Loan |
| Lot Size Area: | 0.1530 |
| Property Attached?: | No |
| Smart Home Features Appor Pass Y: | 0 |
| Vegetation: | Grassed |
| Window Features: | Window Coverings |
Listing Courtesy of: Orchard Brokerage
Listing Agent: Gino McGruder
312-919-4409
Mortgage Calculator
All listings featuring the  icon are provided courtesy of North Texas Real Estate Information Systems, Inc. (NTREIS), Copyright 2026. All rights reserved.
All information is believed accurate but not guaranteed. The properties displayed may not be all of the properties available through the IDX Program. Any use of this site other than by potential buyers or sellers is strictly prohibited.
North Texas Real Estate Information Systems, Inc. data last updated on October 17, 2026 02:13 AM - CT
Property Last Updated: October 17, 2026 02:13 AM - CT