519 Pheasant Run Drive
Murphy, TX 75094
$875,000
Open Houses
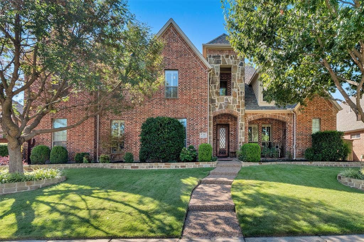
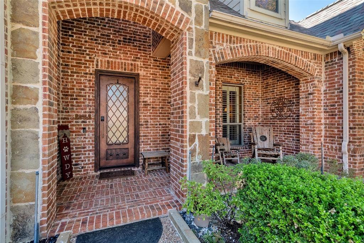
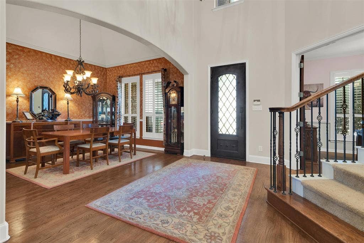
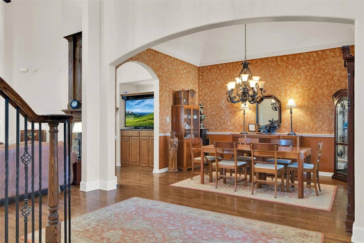
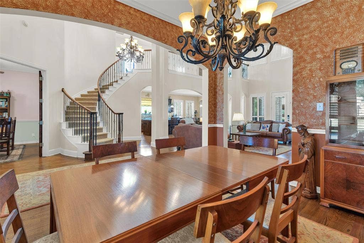
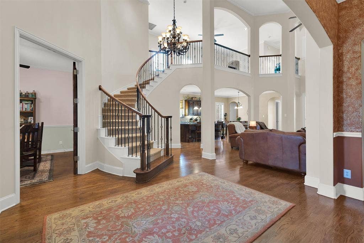
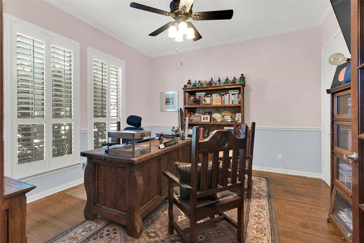
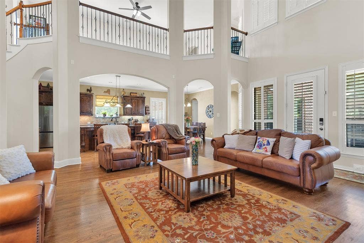
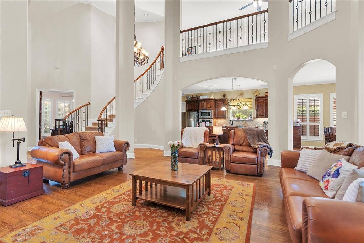
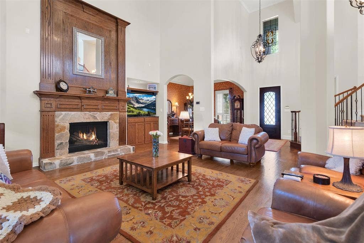
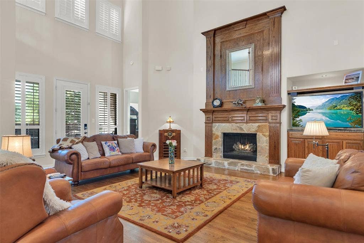
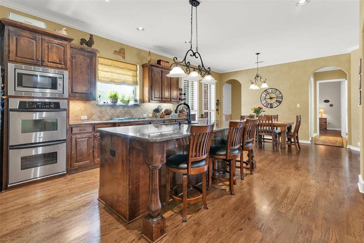
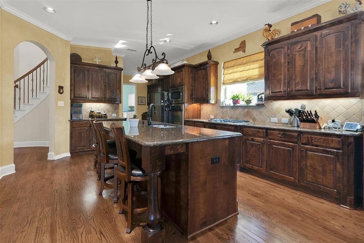
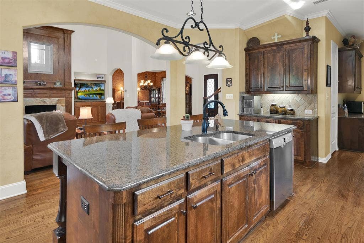
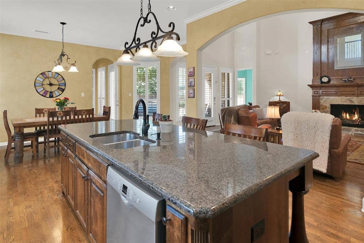
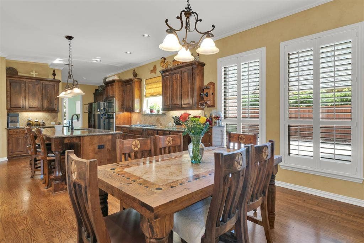
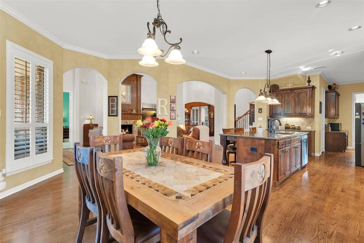
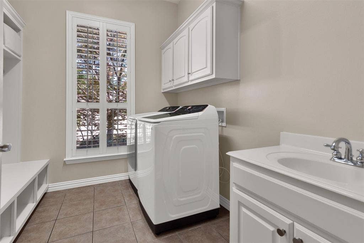
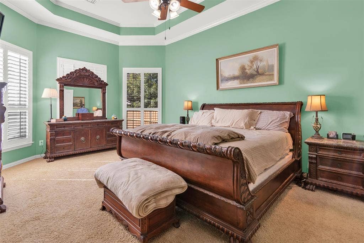
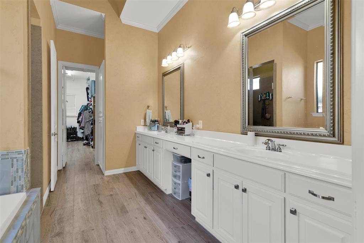
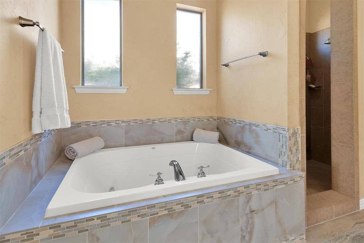
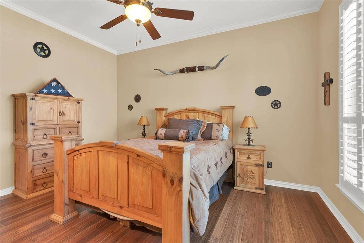
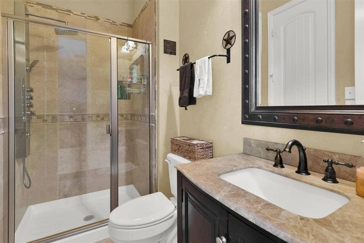
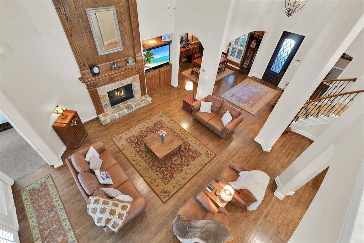
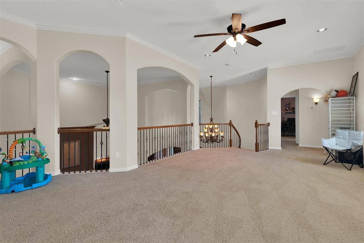
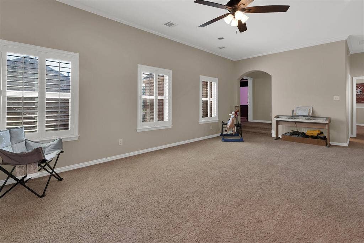
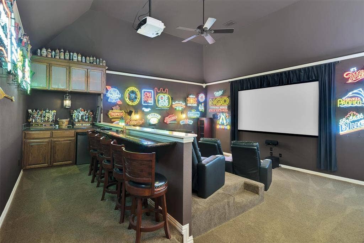
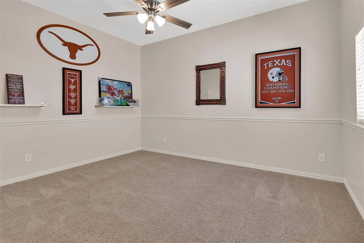
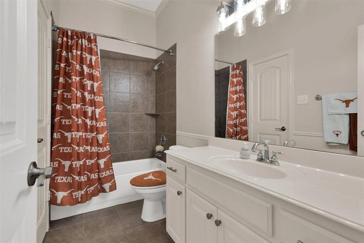
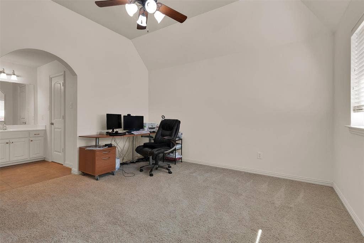
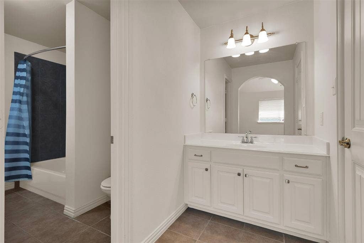
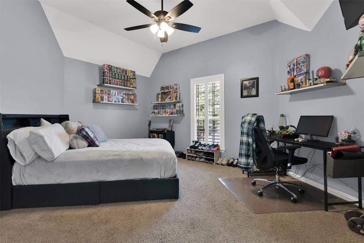
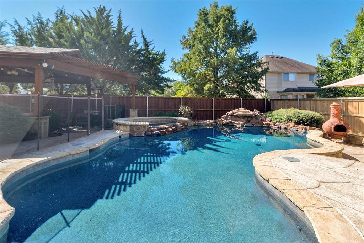
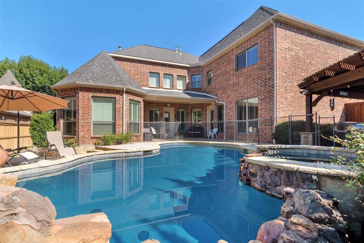
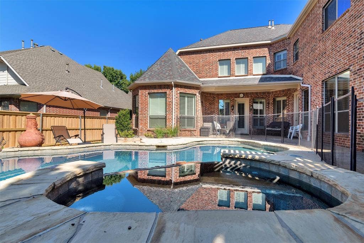
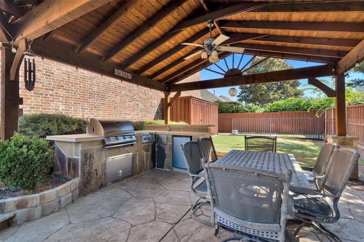
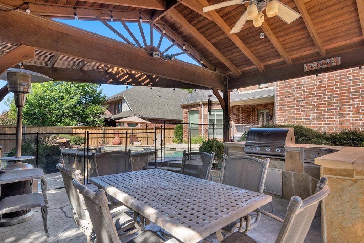
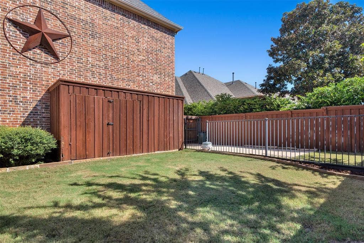
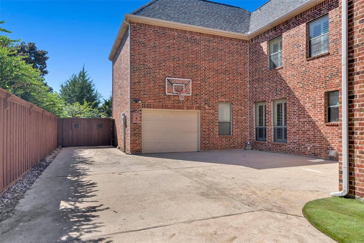
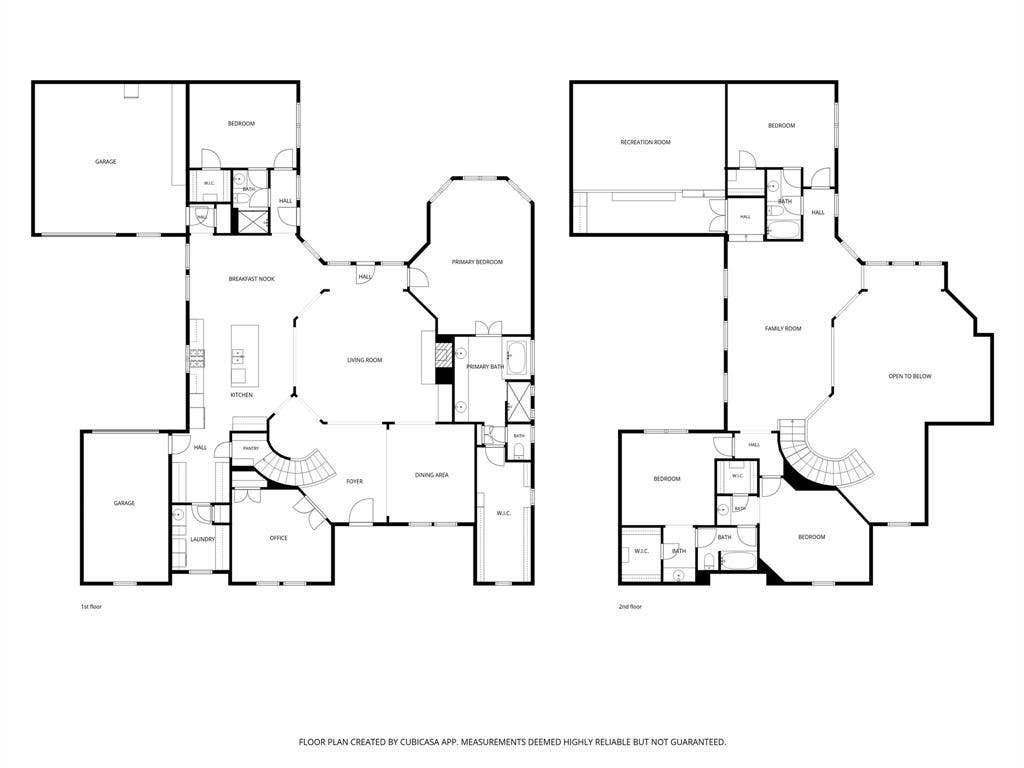
Move-in ready, this two-story, 5-bedroom, 4-bath home is nestled on a quiet street with coveted access to Hunt Elementary and Murphy Middle schools. The home boasts an open layout, natural light, hardwood floors, plantation shutters, two large living areas, dedicated office, and media room. On the first floor, the main living area flows seamlessly into the kitchen and dining room for everyday use and entertaining. The private primary suite offers a bath with soaking tub, a spacious shower, and an oversized walk-in closet. This floor is also where you’ll also find the guest bedroom, office with French doors, and the laundry mud room. The spacious second-floor features another living area ideal as a playroom or home gym, 3 bedrooms, 2 baths, and a media room. Outdoors, the fenced backyard is an oasis featuring a covered patio, outdoor kitchen, a Pebble Tec pool with water feature and safety fence, and a large yard perfect for family fun and outdoor entertaining. There’s also an extended driveway perfect for parking an extra vehicle, boat, golf cart, or UTV. Other recent updates include a custom steel front door, fresh paint throughout, new fenceline, recently replaced pool equipment, and 14 new foundation piers with a lifetime transferable warranty. Don’t miss the opportunity to make this exceptional home your own. Open House Sunday October 11, 2026 from 2:00 to 4:00 pm.
| Mls Number: | 21406710 |
|---|---|
| List Price: | $875,000 |
| Property Type: | Residential |
| Property Sub Type: | Single Family Residence |
| Status: | Active |
| Beds Total: | 5 |
| Baths Full: | 4 |
| Sq Ft Total: | 4,811 |
| Association Fee: | $460 |
| Unexempt Taxes: | $12,892 |
| Lot Size Area Sqft: | 11,761.2000 |
| Lot Size Area: | 0.27 |
| Building Style: | Traditional |
| City: | Murphy |
| County Or Parish: | Collin |
| Subdivision Name: | Aviary Ph 4 |
| Postal Code: | 75094 |
| Year Built: | 2007 |
| Appliances?: | Dishwasher,Disposal,Gas Cooktop,Gas Oven,Microwave,Double Oven,Plumbed For Gas in Kitchen,Vented Exhaust Fan |
| Association Fee Frequency: | Annually |
| Association Fee Includes: | Full Use of Facilities, Insurance, Management Fees |
| Association Type: | Mandatory |
| Community Features: | Community Pool, Playground |
| Construction Materials: | Brick, Rock/Stone |
| Directions: | see GPS |
| Elementary School Name: | Hunt |
| Middle School Name: | Murphy |
| Senior High School Name: | Plano East |
| School District: | Plano ISD |
| Exterior Features: | Covered Patio/Porch, Rain Gutters, Outdoor Grill, Outdoor Kitchen, Private Yard |
| Fencing: | Security, Wood, Wrought Iron |
| Fireplace Features: | Gas |
| Fireplaces Total: | 1 |
| Flooring: | Carpet, Ceramic Tile, Hardwood |
| Foundation Details: | No |
| Foundation Details: | Slab |
| Garage Length: | 20 |
| Garage Width: | 20 |
| Heating: | Central |
| Interior Features: | Cable TV Available, Chandelier, Decorative Lighting, Double Vanity, Granite Counters, High Speed Internet Available, Kitchen Island, Open Floorplan, Pantry, Sound System Wiring, Vaulted Ceiling(s), Walk-In Closet(s) |
| Lot Size: | Less Than .5 Acre (not Zero) |
| Lot Size Units: | Acres |
| Multi Parcel ID: | No |
| Municipal Utility District?: | No |
| Number Of Dining Areas: | 1 |
| Number Of Living Areas: | 2 |
| Number Of Parking Spaces: | 3 |
| Other Equipment: | Home Theater |
| Parking Features: | Additional Parking, Boat, Oversized |
| Parking Spaces Garage: | 3 |
| Permit Avmyn: | true |
| Permit Comments Reviews Yn: | true |
| Pool?: | Yes |
| Pool Features: | Fenced, Gunite, In Ground, Outdoor Pool, Pool/Spa Combo, Water Feature |
| Possession: | Closing/Funding |
| Postal Code Plus 4: | 3894 |
| Roof: | Composition |
| Room Count: | 13 |
| Security Features: | Burglar, Carbon Monoxide Detector(s), Fire Alarm |
| Structural Style: | Single Detached |
| Transaction Type: | For Sale |
| Utilities: | City Sewer, City Water, Co-op Electric, Individual Gas Meter, Individual Water Meter, Sidewalk, Underground Utilities |
| Will Subdivide: | No |
| Consent for Visitors to Record: | Audio, Video |
| Hoa Management Company: | Insight Association Management |
| Hoa Management Company Phone: | 214-494-6002 |
| Notice Surveillance Devices Pres: | Audio, Video |
| Accessibility Features Yn: | No |
| Attached Garage?: | Yes |
| Bathrooms Total Decimal: | 4.00 |
| Bathrooms Total Integer: | 4 |
| Cooling: | Ceiling Fan(s), Central Air, Electric |
| Covered Spaces: | 3 |
| Elementary School Name: | Hunt |
| Exclusions: | Neon signs and beer taps in media room, washer & dryer, refrigerator in kitchen. |
| Garage?: | Yes |
| High School Name: | Mcmillen |
| Laundry Features: | Electric Dryer Hookup, Full Size W/D Area, Washer Hookup |
| Levels: | Two |
| Listing Terms: | Cash, Conventional |
| Lot Size Area: | 0.2700 |
| Patio And Porch Features: | Covered, Rear Porch |
| Property Attached?: | No |
| Smart Home Features Appor Pass Y: | 1 |
| Special Taxing Entities: | 0 |
| Window Features: | Bay Window(s), Shutters, Window Coverings |
Listing Courtesy of: Wegman Real Estate LLC
Listing Agent: David Wegman
214-498-4897
Mortgage Calculator
All listings featuring the  icon are provided courtesy of North Texas Real Estate Information Systems, Inc. (NTREIS), Copyright 2026. All rights reserved.
All information is believed accurate but not guaranteed. The properties displayed may not be all of the properties available through the IDX Program. Any use of this site other than by potential buyers or sellers is strictly prohibited.
North Texas Real Estate Information Systems, Inc. data last updated on October 09, 2026 01:23 AM - CT
Property Last Updated: October 09, 2026 01:23 AM - CT
