
5200 GIBSON Drive
The Colony, TX 75056
$600,000
Open Houses
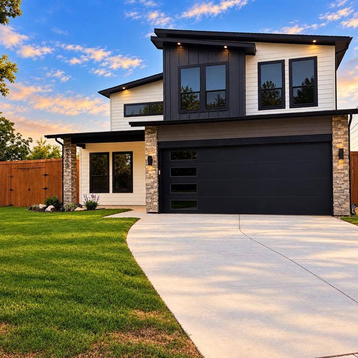
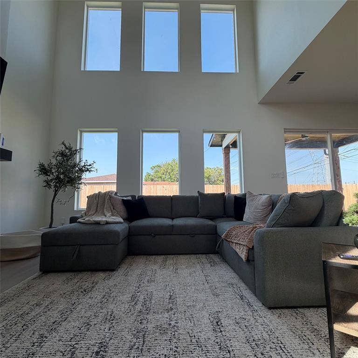
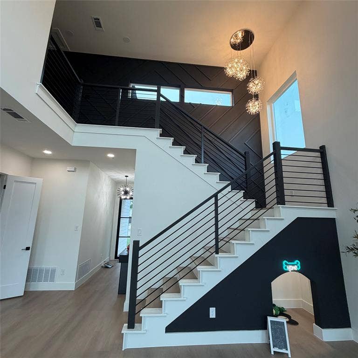
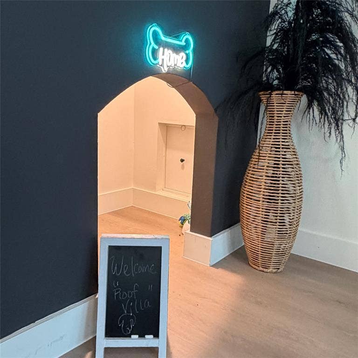
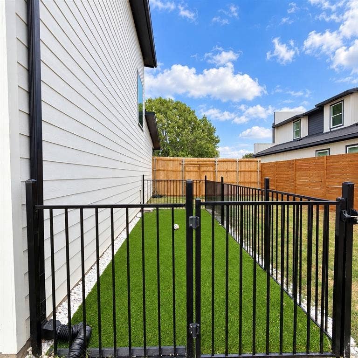
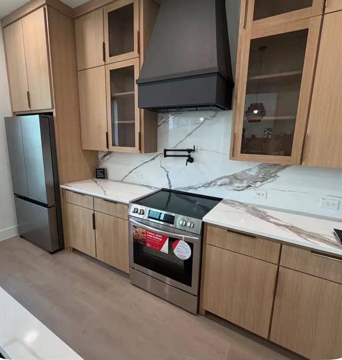
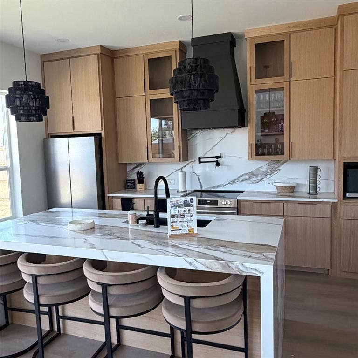
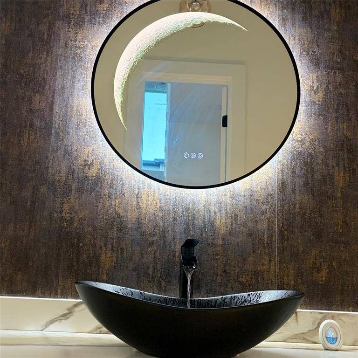
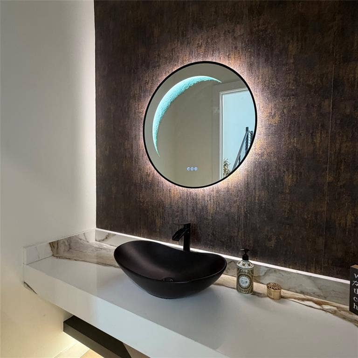
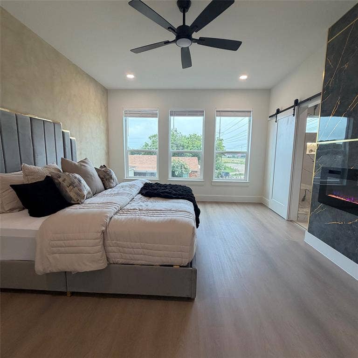
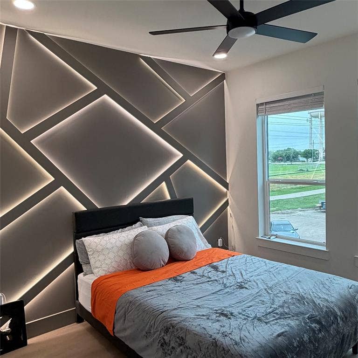
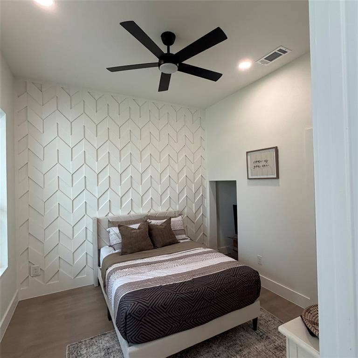
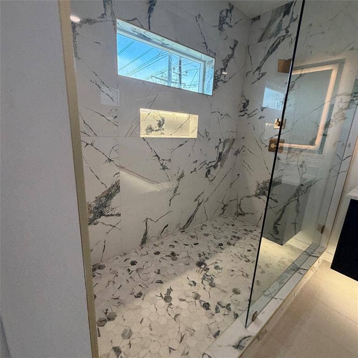
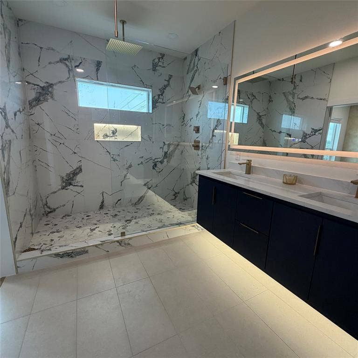
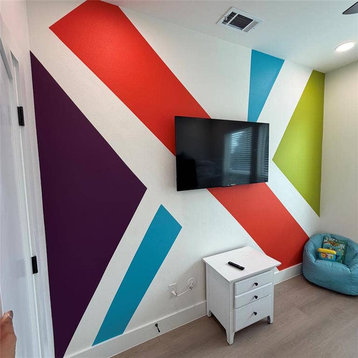
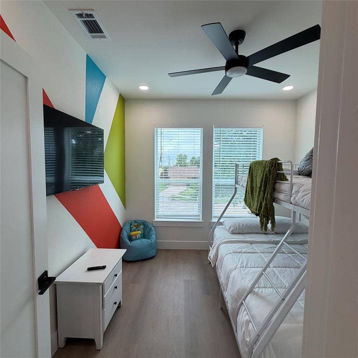
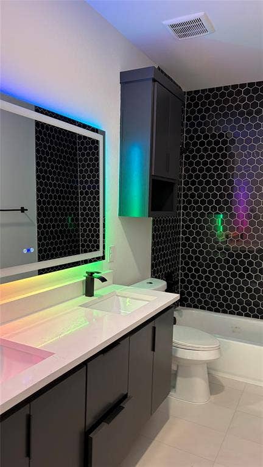
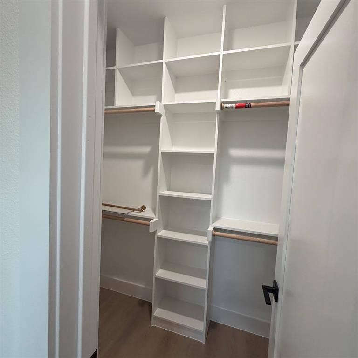
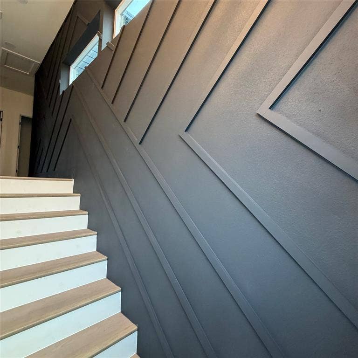
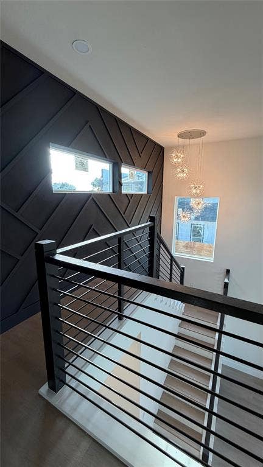
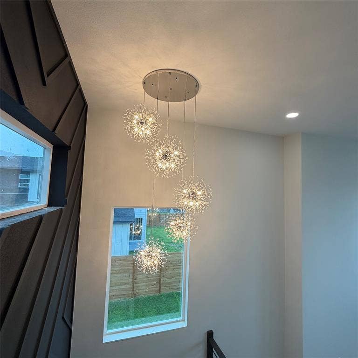
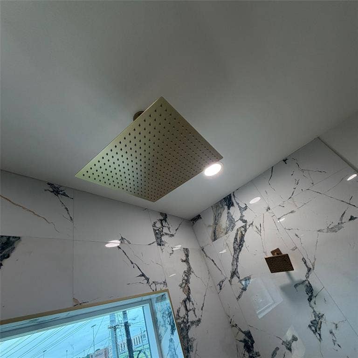
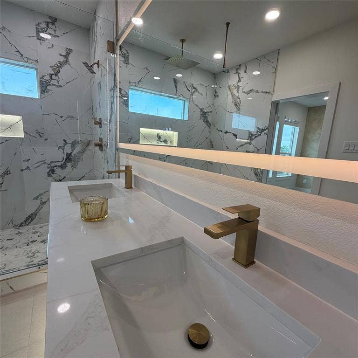
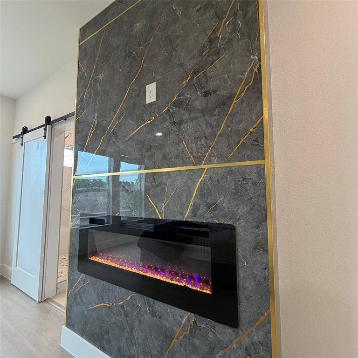
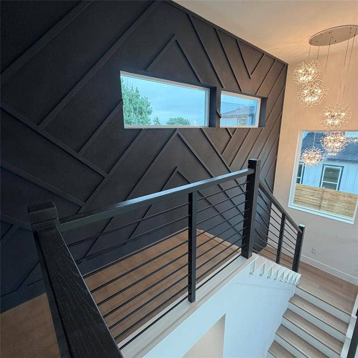
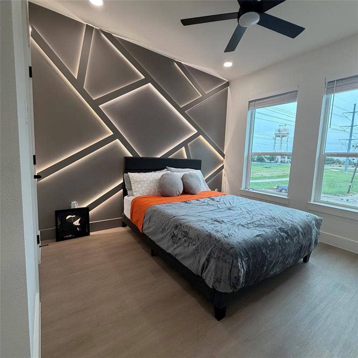
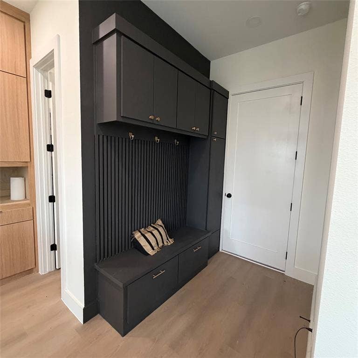
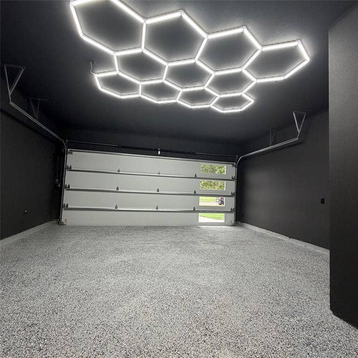
CUSTOM. MODERN. UNFORGETTABLE. This is not your typical new construction home—this is where thoughtful design meets elevated living. Every detail was carefully considered, A pet suite directly to an enclosed dog run, soaring ceilings, abundant natural light to the custom woodwork, Epoxy garage, designer lighting, oversized 8 foot waterfall shower, and beautifully crafted cabinetry throughout. Designed to impress and built with intention, this one-of-a-kind home delivers style, function, and personality in every space.
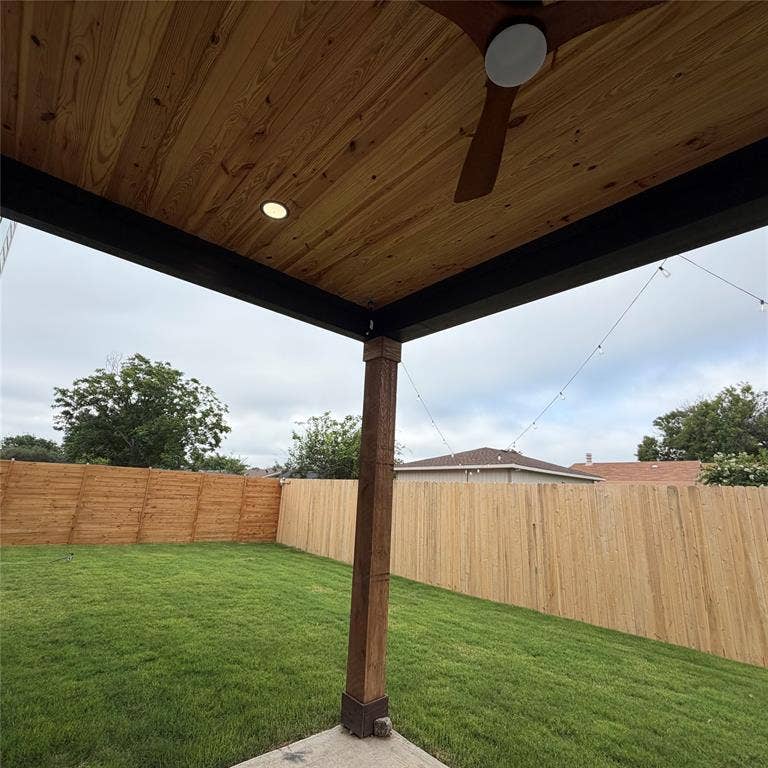
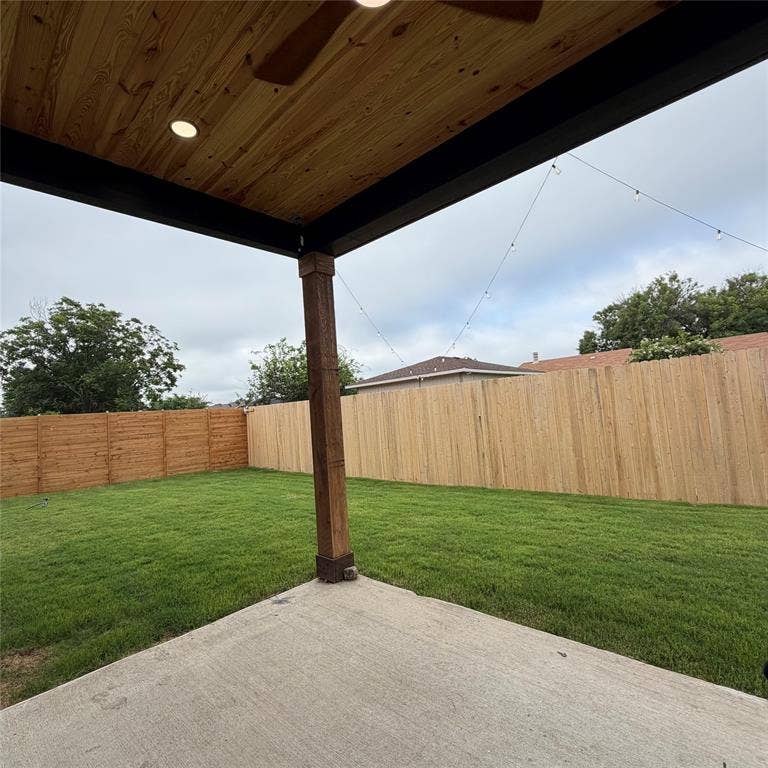
And yes, your four-legged family members deserve luxury, too! Outside, an expansive 8-foot privacy fence creates a private backyard retreat, enjoy the space, while the coveted cul-de-sac location and NO HOA offer even more to love. A few feet aways and you will be on a public walking trail and able to enjoy Kids Colony Park!
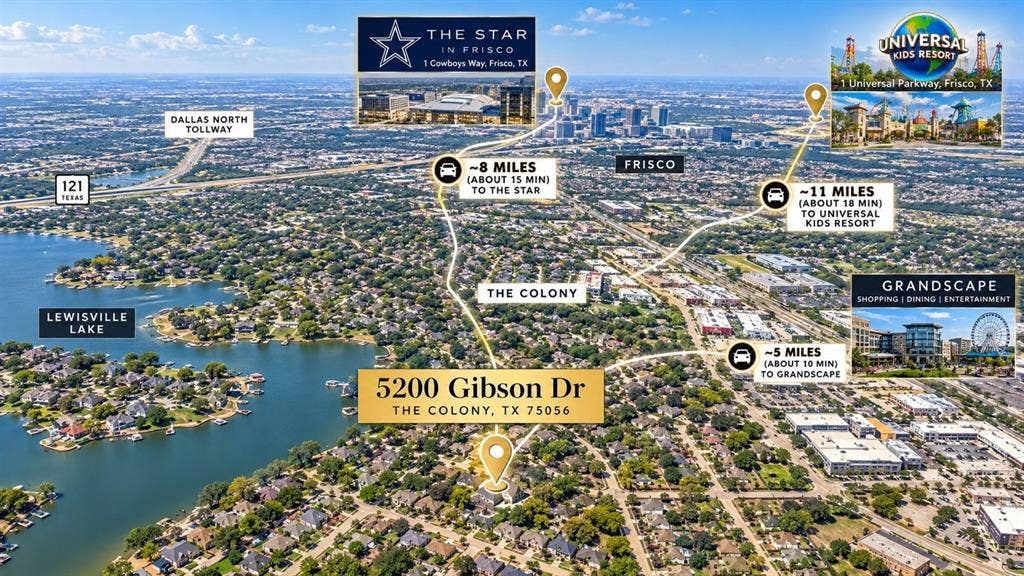
Ideally located near Grandscape, shopping, dining, entertainment, and the endless activities of North Dallas, this home puts convenience and adventure right at your fingertips.
If you’re looking for ordinary, keep scrolling. If you’re looking for distinctive design, thoughtful details, and a home that truly stands apart—LOOK NO FURTHER.
Real estate agent has ownership interest in the property.
| Mls Number: | 21410191 |
|---|---|
| List Price: | $600,000 |
| Property Type: | Residential |
| Property Sub Type: | Single Family Residence |
| Status: | Active |
| Beds Total: | 4 |
| Baths Full: | 2 |
| Baths Half: | 1 |
| Sq Ft Total: | 2,091 |
| Lot Size Area Sqft: | 8,560.0000 |
| Lot Size Area: | 0.1965 |
| City: | The Colony |
| County Or Parish: | Denton |
| Subdivision Name: | Colony No 14 Pha |
| Postal Code: | 75056 |
| Year Built: | 2026 |
| Appliances?: | Built-in Refrigerator,Dishwasher,Dryer,Electric Oven,Electric Range,Electric Water Heater,Microwave,Refrigerator,Washer |
| Association Type: | None |
| Construction Materials: | Siding |
| Directions: | State highway 121 to Sam Ray then Grandscape NF Exit |
| Elementary School Name: | Peters Colony |
| Middle School Name: | Griffin |
| School District: | Lewisville ISD |
| Fencing: | Fenced, Gate, High Fence |
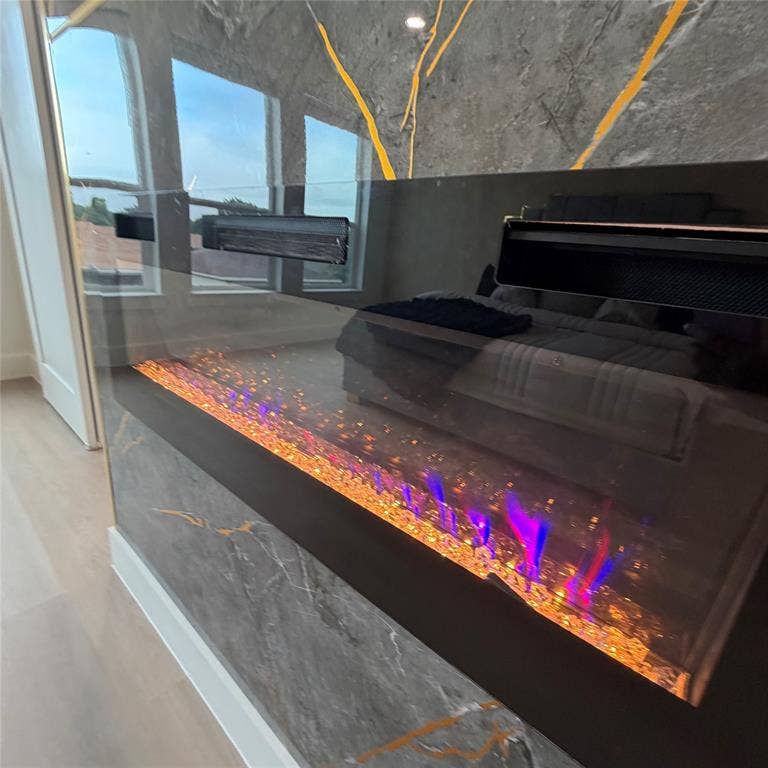
| Fireplace Features: | Electric |
| Fireplaces Total: | 2 |
| Flooring: | Luxury Vinyl Plank |
| Foundation Details: | No |
| Heating: | Central |
| Interior Features: | Cathedral Ceiling(s), Chandelier, Decorative Lighting, Double Vanity, High Speed Internet Available, Kitchen Island, Open Floorplan |
| Lot Size: | Less Than .5 Acre (not Zero) |
| Lot Size Source: | Builder |
| Lot Size Units: | Square Feet |
| Multi Parcel ID: | No |
| Municipal Utility District?: | No |
| Number Of Dining Areas: | 1 |
| Number Of Living Areas: | 0 |
| Number Of Parking Spaces: | 2 |
| Parking Features: | Additional Parking, Driveway, Epoxy Flooring, Lighted |
| Parking Spaces Garage: | 2 |
| Permit Avmyn: | false |
| Permit Comments Reviews Yn: | false |
| Pool?: | No |
| Possession: | Closing/Funding |
| Restrictions: | None |
| Roof: | Shingle |
| Room Count: | 2 |
| Security Features: | Carbon Monoxide Detector(s), Smoke Detector(s) |
| Structural Style: | Single Detached |
| Transaction Type: | For Sale |
| Utilities: | Alley, City Sewer, City Water |
| Will Subdivide: | No |
| Year Built Details: | New Construction - Complete |
| Consent for Visitors to Record: | Audio, Video |
| Notice Surveillance Devices Pres: | Audio, Video |
| Senior Community Yn: | No |
| Accessibility Features Yn: | No |
| Attached Garage?: | Yes |
| Bathrooms Total Decimal: | 2.10 |
| Bathrooms Total Integer: | 3 |
| Cooling: | Central Air |
| Elementary School Name: | Peters Colony |
| Garage?: | Yes |
| High School Name: | The Colony |
| Laundry Features: | Stacked W/D Area |
| Levels: | Two |
| Listing Terms: | Cash, Conventional, FHA, VA Loan |
| Lot Size Area: | 8,560.0000 |
| Patio And Porch Features: | Covered |
| Property Attached?: | No |
| Smart Home Features Appor Pass Y: | 1 |
| Stories Total: | 2 |
Listing Courtesy of: OnDemand Realty
Listing Agent: Tianna Nelson
214-656-7439
Mortgage Calculator
All listings featuring the  icon are provided courtesy of North Texas Real Estate Information Systems, Inc. (NTREIS), Copyright 2026. All rights reserved.
All information is believed accurate but not guaranteed. The properties displayed may not be all of the properties available through the IDX Program. Any use of this site other than by potential buyers or sellers is strictly prohibited.
North Texas Real Estate Information Systems, Inc. data last updated on October 16, 2026 02:00 AM - CT
Property Last Updated: October 16, 2026 02:00 AM - CT
