5206 Springlake Parkway
Haltom City, TX 76117
$304,990
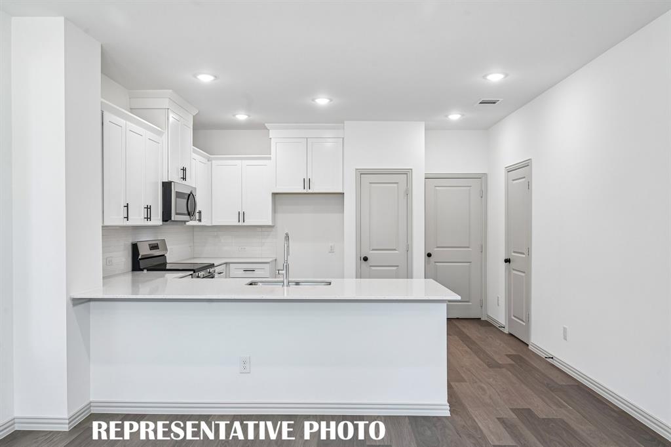
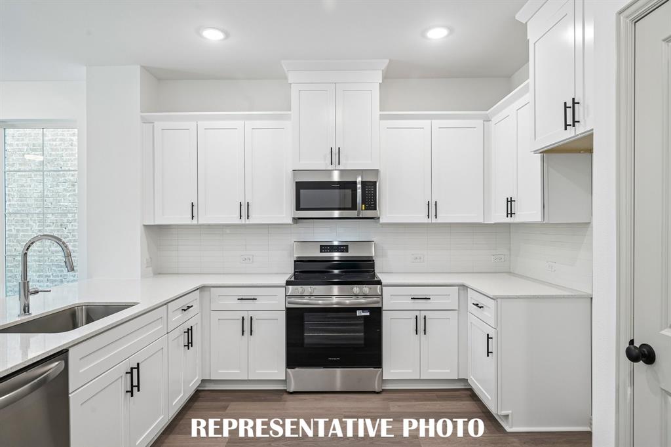
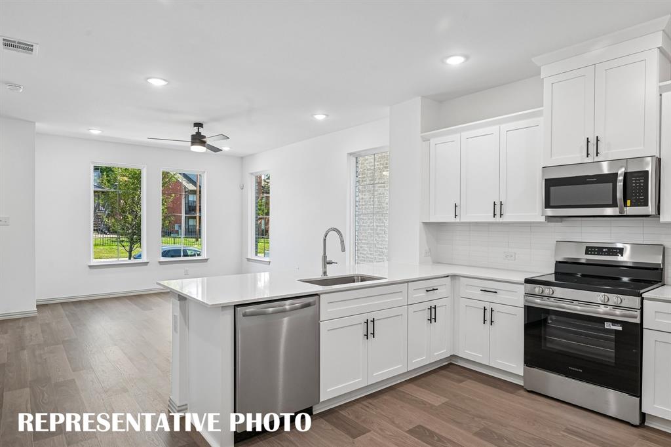
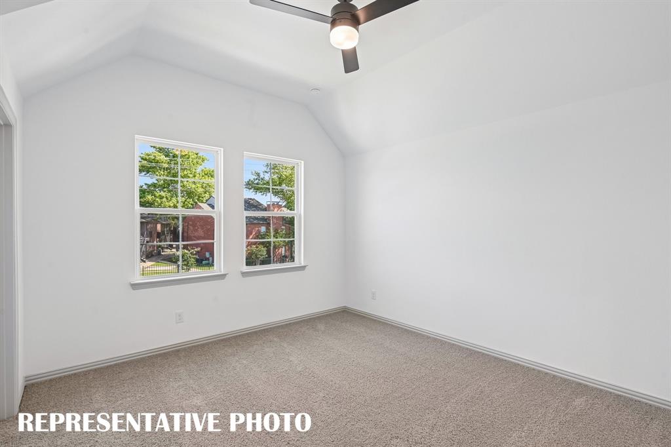
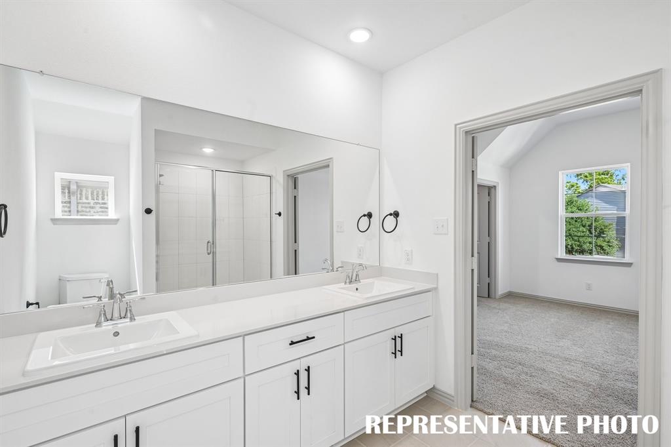
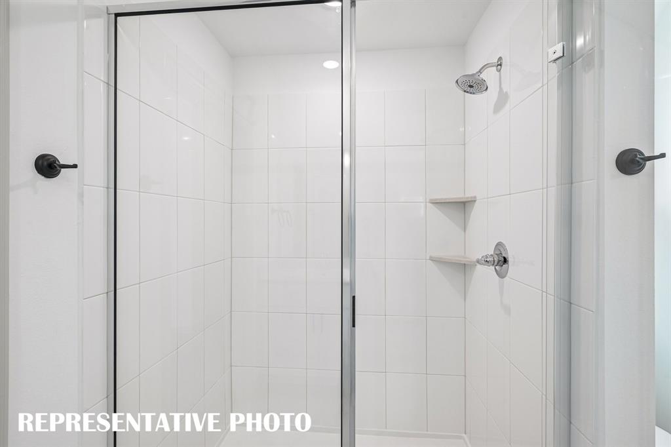
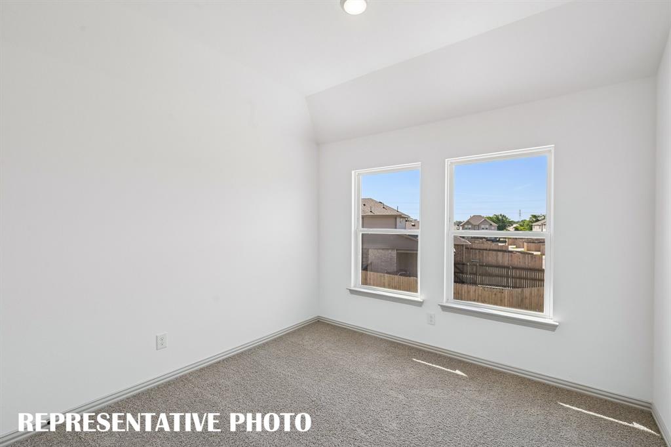
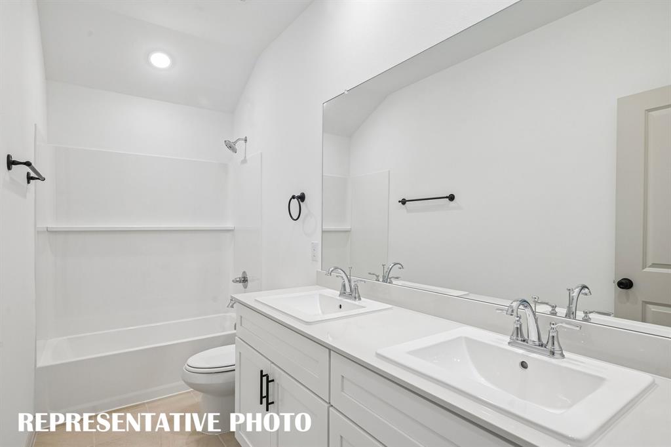
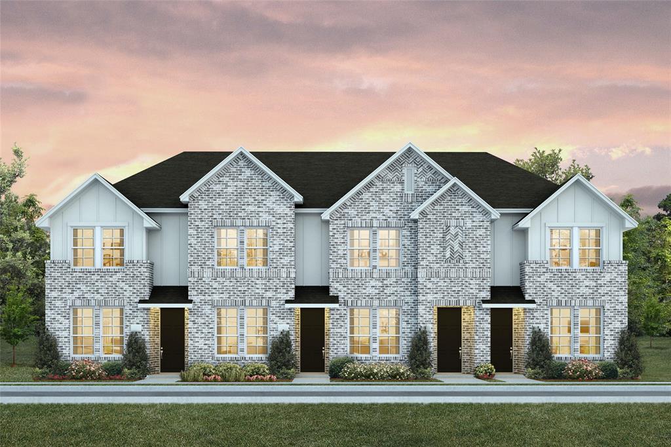
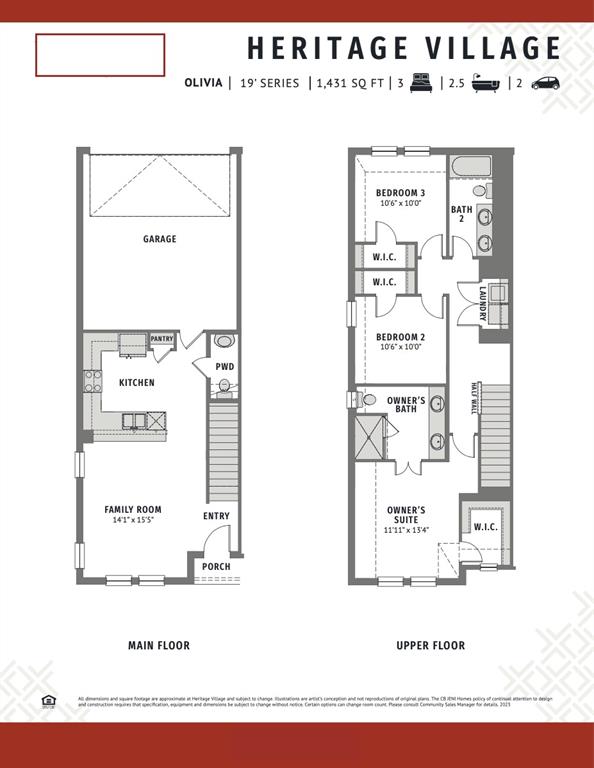
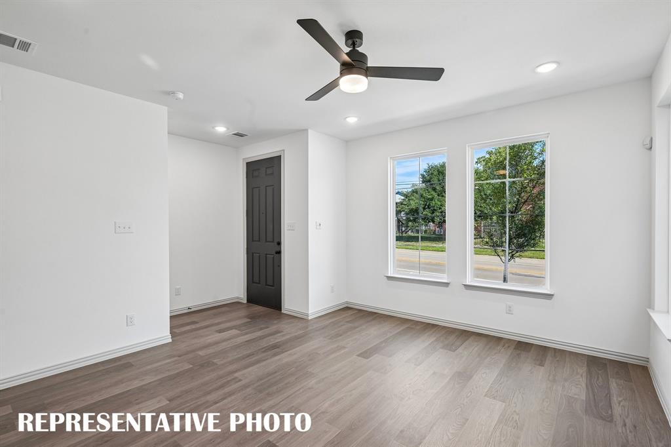
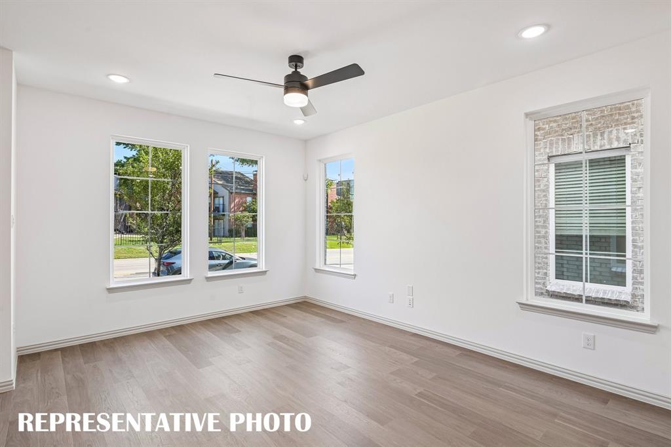
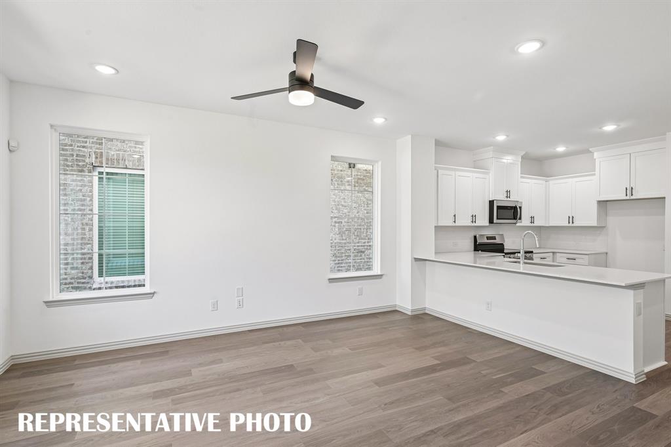
CB JENI HOMES OLIVIA floor plan. Gorgeous 3 bedroom, 2.5 bath END UNIT TOWNHOME with high-end finishes NOW INCLUDED, to include quartz countertops in kitchen & baths, spacious kitchen, gorgeous backsplash, beautiful white cabinetry, luxury laminate flooring, and more! Incredibly energy efficient with tankless water heater and dual WIFI programmable thermostats! Tour the model home to see this beautifully staged floorplan. Ready NOW!
| Mls Number: | 21414721 |
|---|---|
| List Price: | $304,990 |
| Property Type: | Residential |
| Property Sub Type: | Townhouse |
| Status: | Active |
| Beds Total: | 3 |
| Baths Full: | 2 |
| Baths Half: | 1 |
| Sq Ft Total: | 1,431 |
| Association Fee: | $250 |
| Lot Size Area Sqft: | 1,650.9240 |
| Lot Size Area: | 0.0379 |
| Building Style: | Traditional |
| City: | Haltom City |
| County Or Parish: | Tarrant |
| Subdivision Name: | Heritage Village |
| Postal Code: | 76117 |
| Year Built: | 2026 |
| Accessory Unit?: | No |
| Appliances?: | Dishwasher,Disposal,Electric Range,Microwave,Tankless Water Heater,Vented Exhaust Fan |
| Association Fee Frequency: | Monthly |
| Association Fee Includes: | Full Use of Facilities, Maintenance Grounds, Management Fees |
| Association Type: | Mandatory |
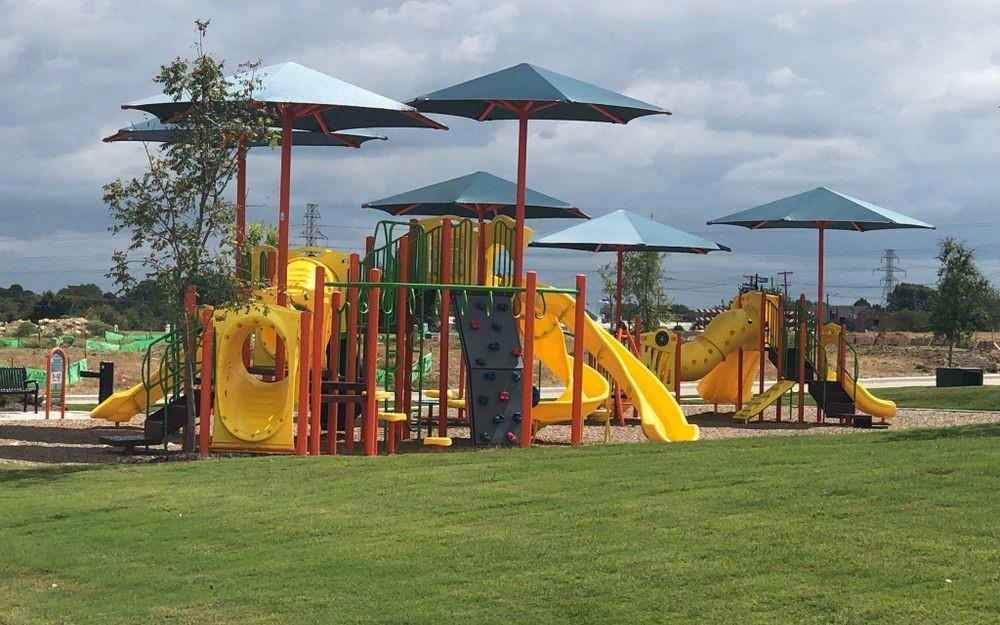
| Community Features: | Community Sprinkler, Curbs, Park, Playground, Sidewalks |
| Construction Materials: | Board & Batten Siding, Brick, Wood |
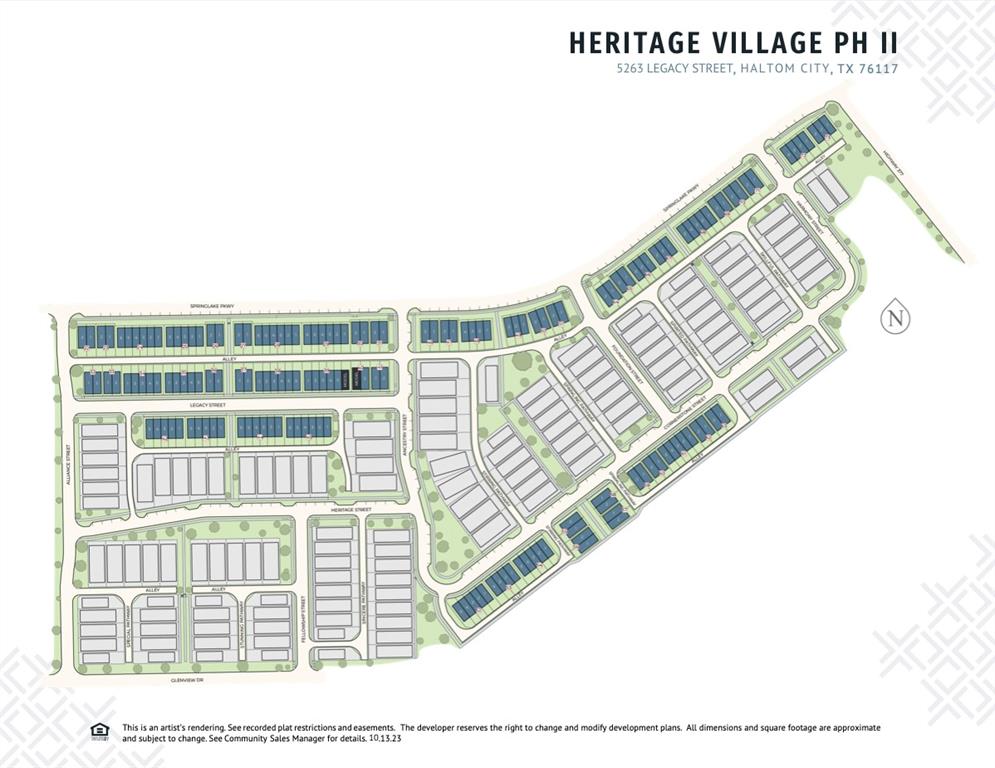
| Directions: | From the intersection of NE Loop 820 and 377-Denton Hwy, south on 377, right on Springlake Pkwy, left on Ancestry St, right on Legacy St. Model Home & Sales Office on your right at 5263 Legacy Street. |
| Dock Permitted?: | No |
| Easements: | Utilities |
| Elementary School Name: | Stowe |
| Middle School Name: | Northoaks |
| School District: | Birdville ISD |
| Exterior Features: | Covered Patio/Porch, Rain Gutters |
| Fencing: | None |
| Flooring: | Carpet, Ceramic Tile, Laminate |
| Foundation Details: | No |
| Foundation Details: | Slab |
| Garage Length: | 19 |
| Garage Width: | 19 |
| Green Energy Efficient: | 12 inch+ Attic Insulation, Appliances, Doors, Insulation, Lighting, Low Flow Commode, Rain / Freeze Sensors, Thermostat, Waterheater, Windows |
| Heating: | Central, Natural Gas |
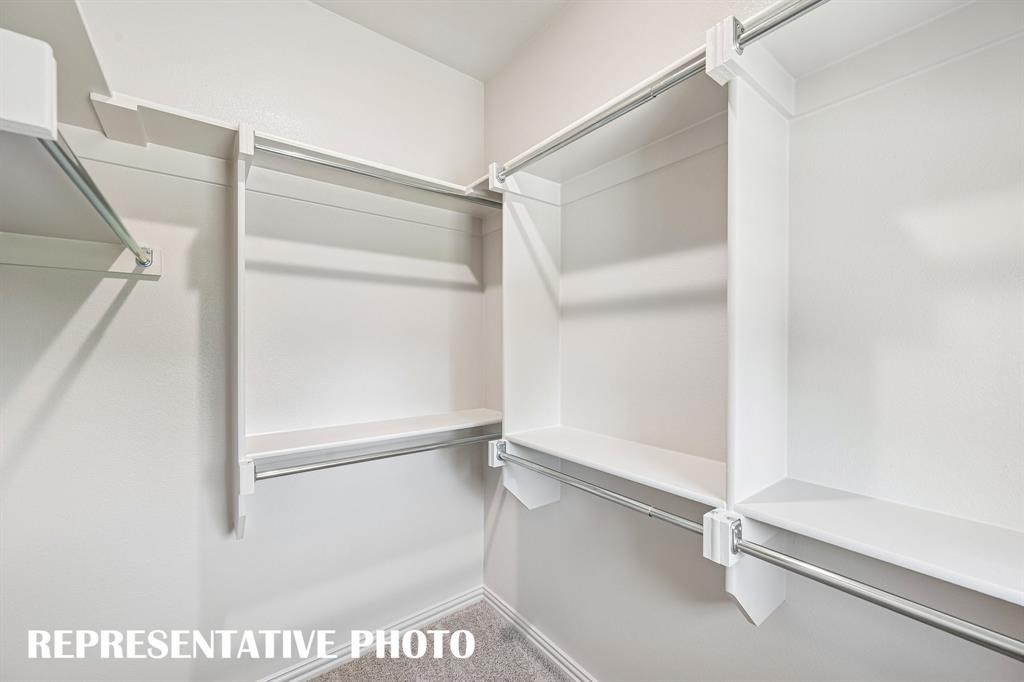
| Interior Features: | Cable TV Available, Decorative Lighting, Double Vanity, High Speed Internet Available, Open Floorplan, Pantry, Smart Home System, Vaulted Ceiling(s), Walk-In Closet(s) |
| Lake Pump: | No |
| Lot Features: | Corner Lot, Landscaped, No Backyard Grass, Sprinkler System, Subdivision |
| Lot Size: | Condo/Townhome Lot |
| Lot Size Source: | Public Records |
| Lot Size Units: | Acres |
| Multi Parcel ID: | No |
| Municipal Utility District?: | No |
| Number Of Living Areas: | 1 |
| Number Of Parking Spaces: | 2 |
| Other Equipment: | Irrigation Equipment |
| Parking Features: | Garage, Garage Door Opener, Garage Faces Rear, Garage Single Door, Inside Entrance, Kitchen Level, Lighted |
| Parking Spaces Garage: | 2 |
| Permit Avmyn: | false |
| Permit Comments Reviews Yn: | true |
| Pool?: | No |
| Possession: | Closing/Funding |
| Roof: | Composition |
| Room Count: | 9 |
| Security Features: | Burglar, Fire Alarm, Firewall(s), Security System, Smoke Detector(s) |
| Soil Type: | Unknown |
| Structural Style: | Condo/Townhome |
| Transaction Type: | For Sale |
| Utilities: | Cable Available, City Sewer, City Water, Community Mailbox, Concrete, Curbs, Individual Gas Meter, Individual Water Meter, Sidewalk, Underground Utilities |
| Will Subdivide: | No |
| Year Built Details: | New Construction - Incomplete |
| Consent for Visitors to Record: | None |
| Hoa Management Company: | Paragon Property Management Group |
| Hoa Management Company Phone: | 469-969-7367 |
| Notice Surveillance Devices Pres: | None |
| Senior Community Yn: | No |
| Accessibility Features Yn: | No |
| Attached Garage?: | Yes |
| Bathrooms Total Decimal: | 2.10 |
| Bathrooms Total Integer: | 3 |
| Cooling: | Ceiling Fan(s), Central Air, Electric |
| Covered Spaces: | 2 |
| Elementary School Name: | Stowe |
| Garage?: | Yes |
| Green Water Conservation: | Low-Flow Fixtures |
| High School Name: | Haltom |
| Horse Permitted Yn: | No |
| Laundry Features: | Electric Dryer Hookup, In Hall, Full Size W/D Area, Washer Hookup |
| Levels: | Two |
| Listing Terms: | Cash, Conventional, FHA, VA Loan |
| Lot Size Area: | 0.0379 |
| Patio And Porch Features: | Covered, Front Porch |
| Property Attached?: | Yes |
| Smart Home Features Appor Pass Y: | 1 |
| Special Taxing Entities: | 0 |
Listing Courtesy of: Colleen Frost Real Estate Serv
Listing Agent: Carole Campbell
469-280-0008
Mortgage Calculator
All listings featuring the  icon are provided courtesy of North Texas Real Estate Information Systems, Inc. (NTREIS), Copyright 2026. All rights reserved.
All information is believed accurate but not guaranteed. The properties displayed may not be all of the properties available through the IDX Program. Any use of this site other than by potential buyers or sellers is strictly prohibited.
North Texas Real Estate Information Systems, Inc. data last updated on October 18, 2026 02:45 AM - CT
Property Last Updated: October 18, 2026 02:45 AM - CT