5217 Bow Lake Trail
Fort Worth, TX 76179
$549,000
Open Houses
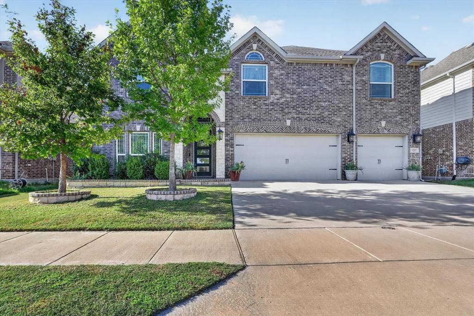
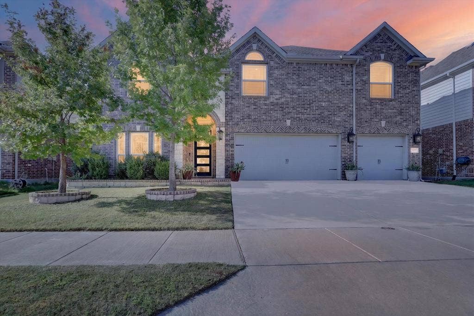
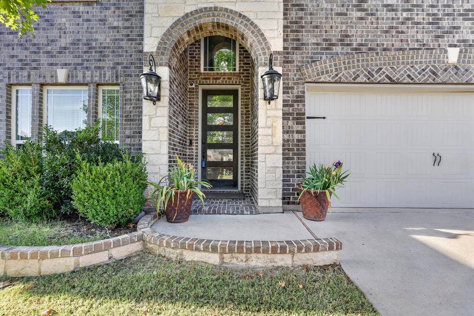
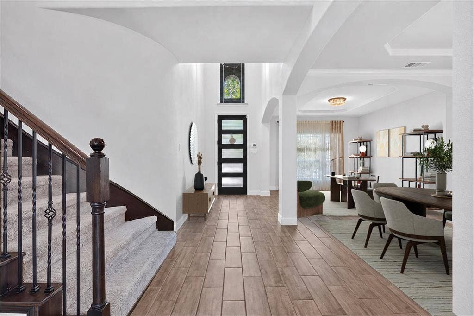
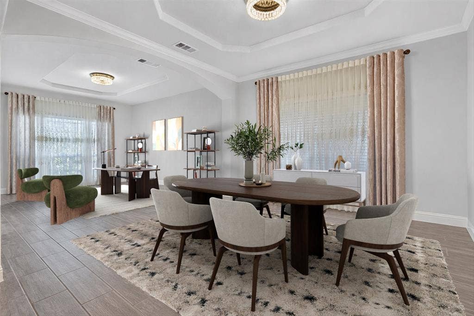
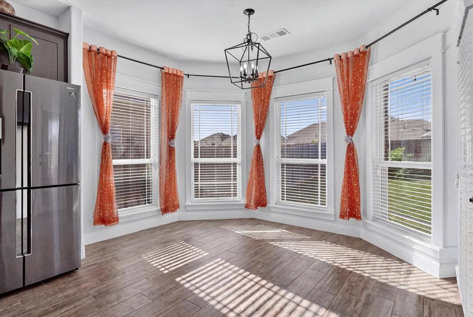
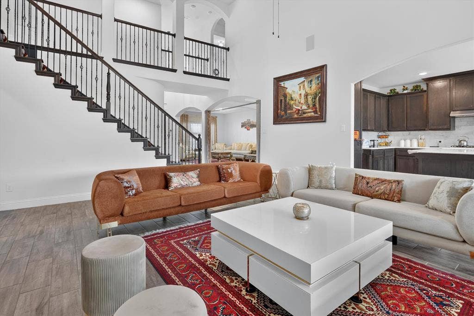
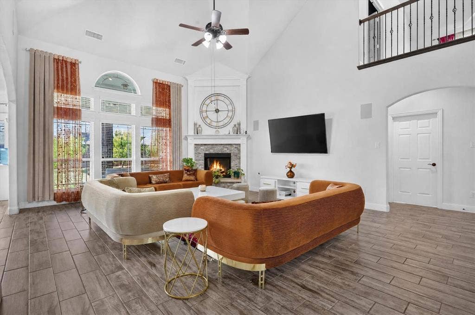
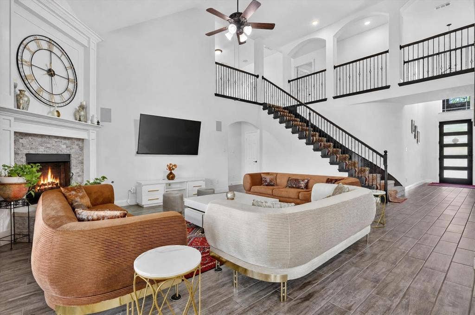
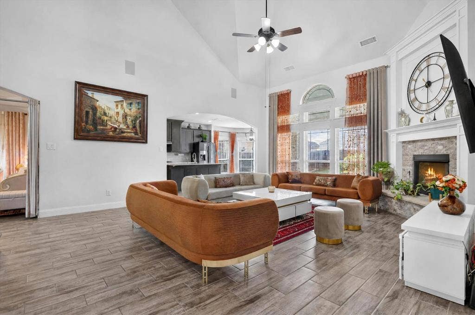
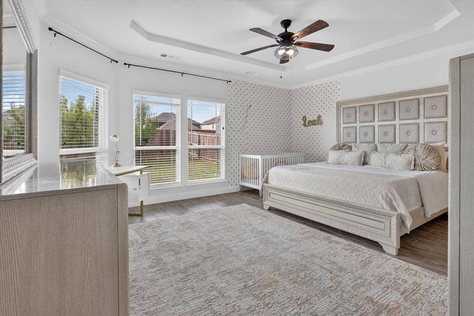
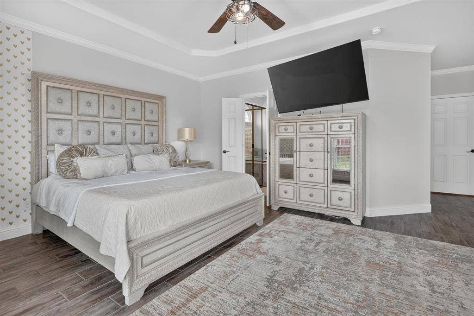
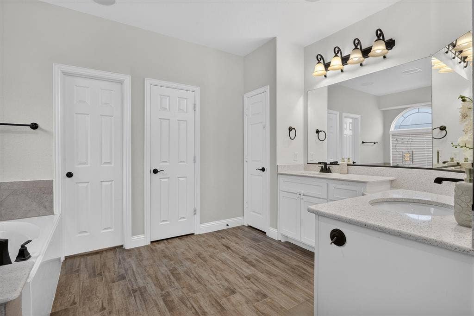
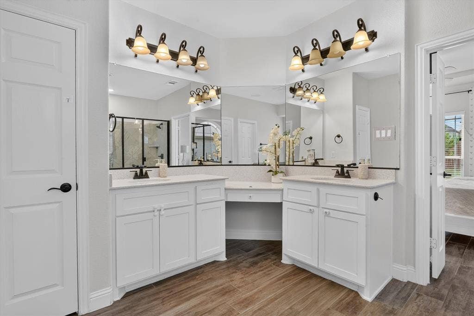
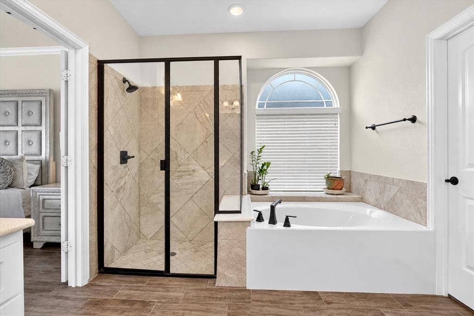
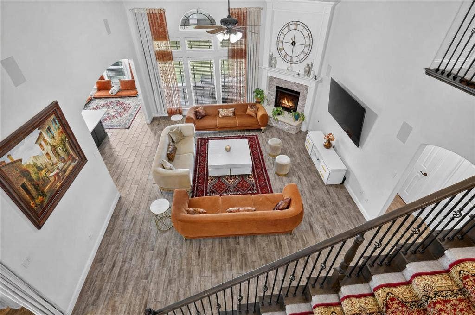
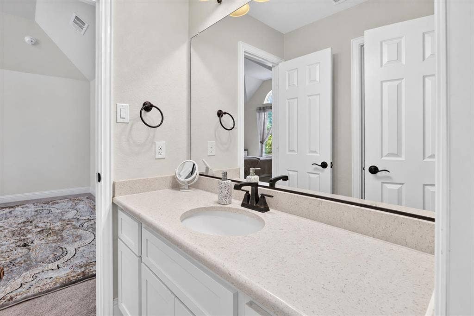
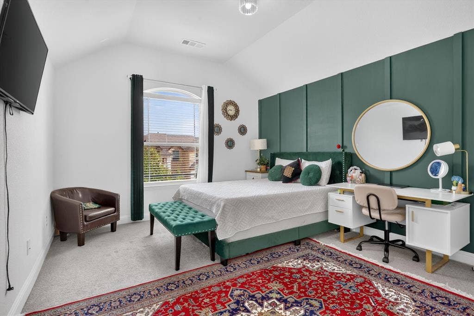
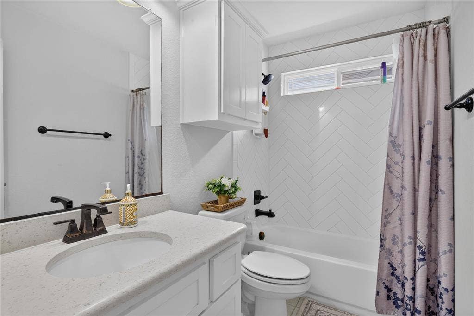
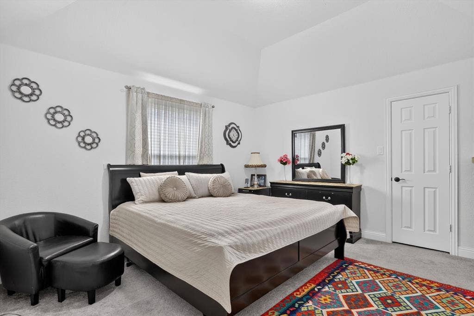
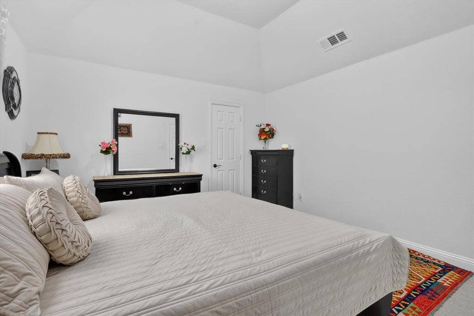
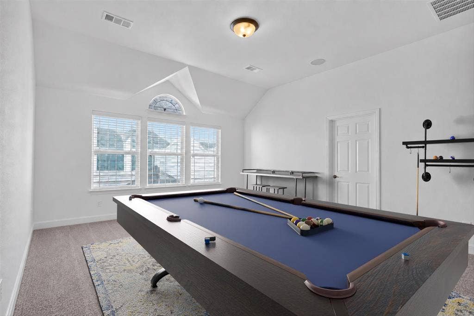
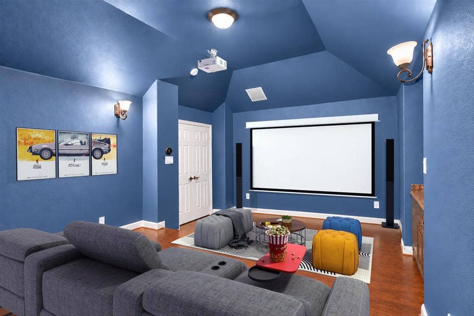
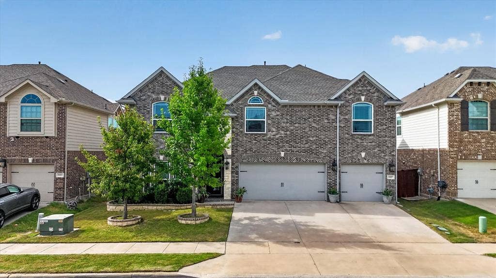
Welcome to 5217 Bow Lake Trail in the desirable Marine Creek Ranch community of Fort Worth! This spacious 5-bedroom, 3.5-bath home offers a flexible floor plan with plenty of room for everyday living and entertaining. Features include a formal living room, formal dining room, family room, game room, and media room, giving everyone a space to spread out and enjoy.
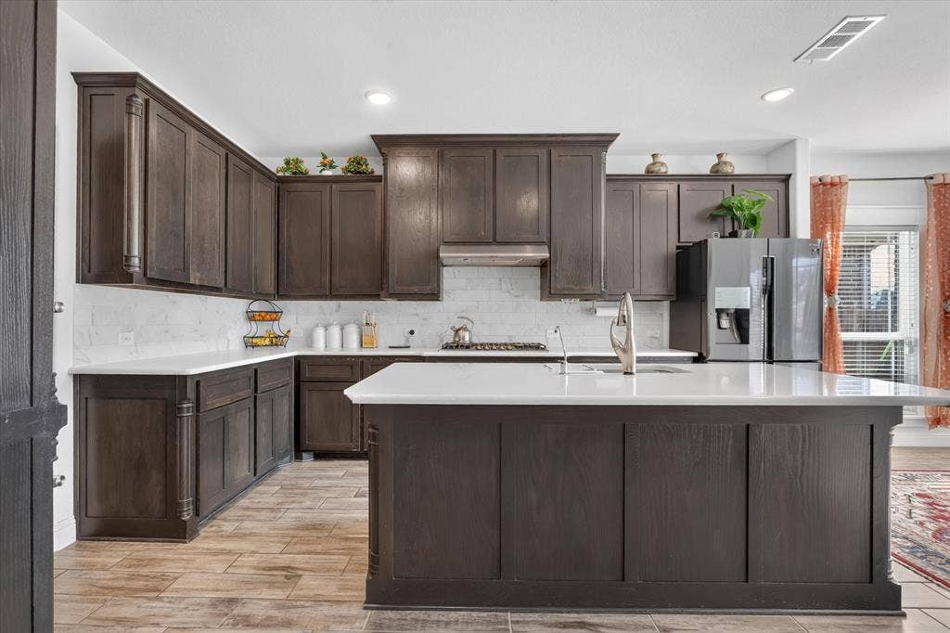
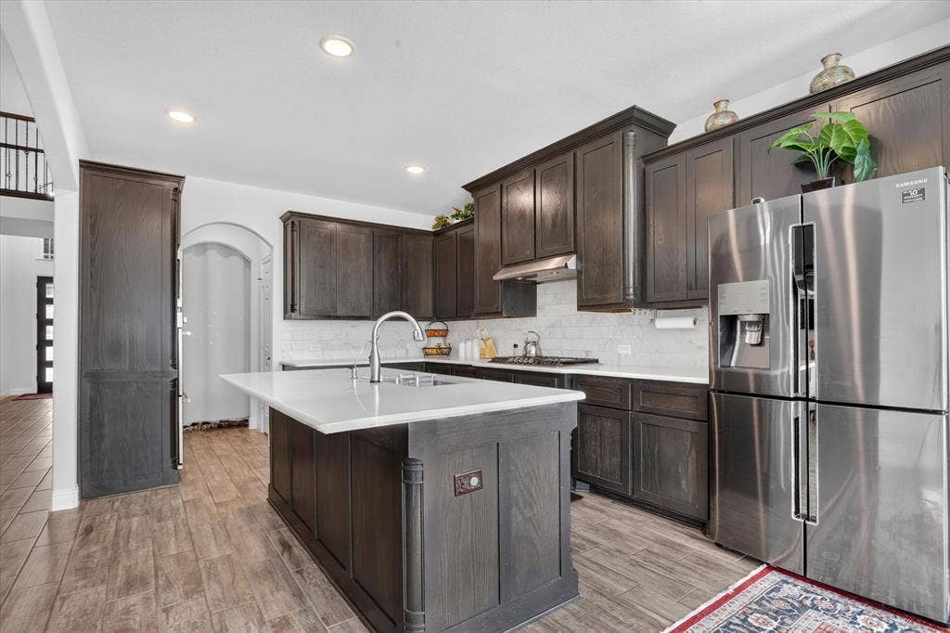
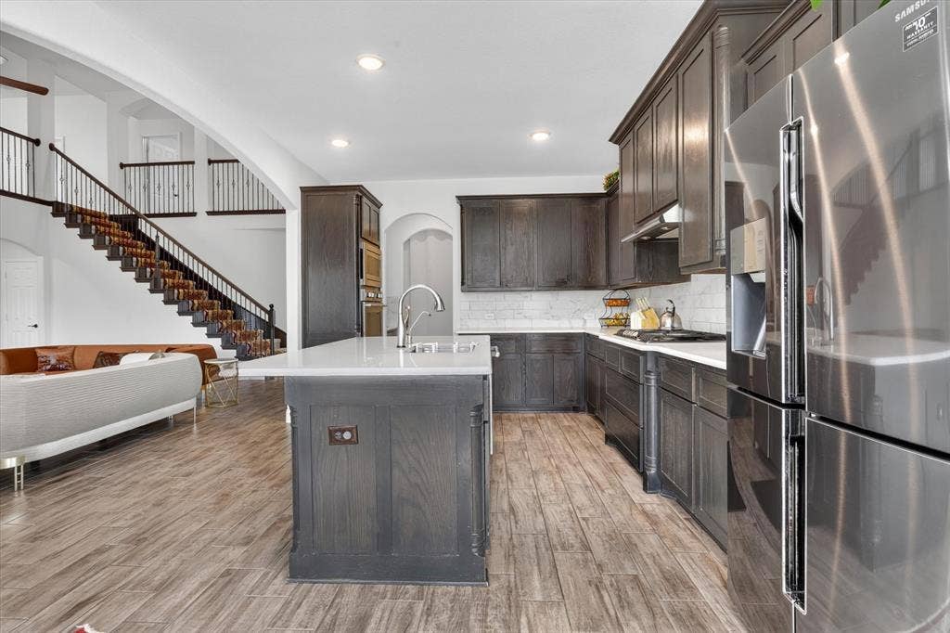
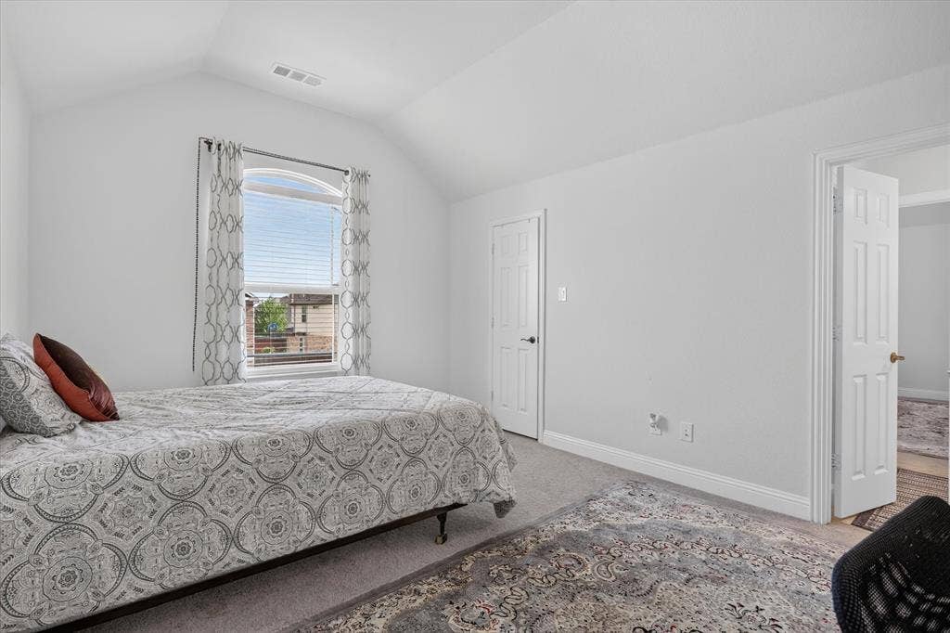
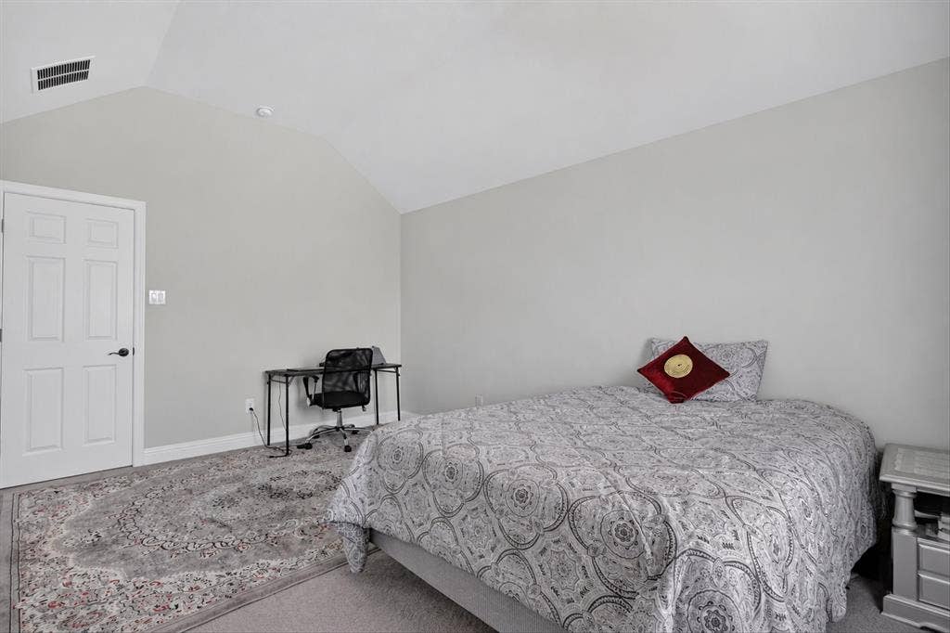
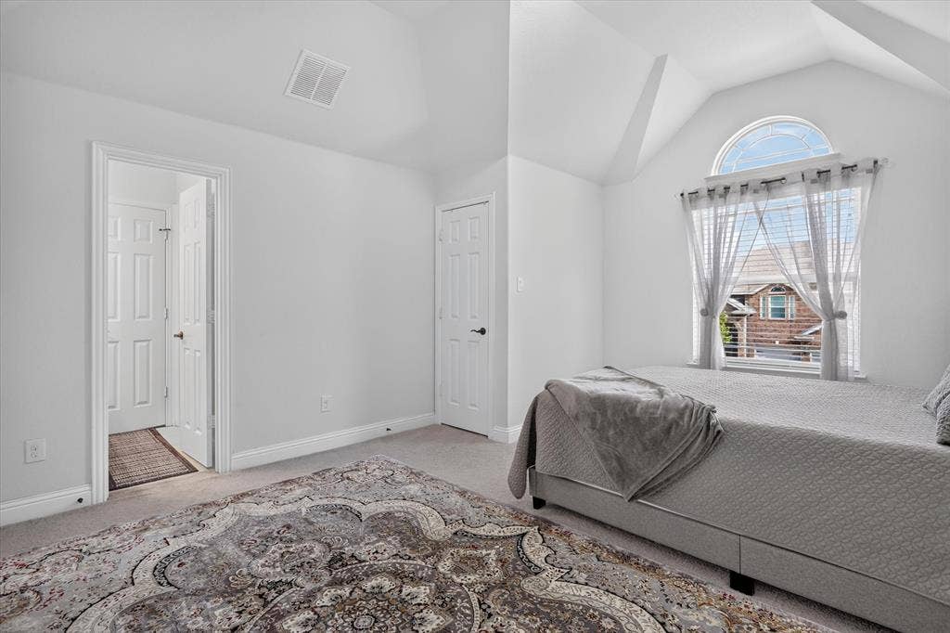
The kitchen opens to the main living area, creating a comfortable gathering space for family and friends. Upstairs, the game room and media room provide additional space for movie nights, game days, or relaxing with family. Five bedrooms offer plenty of flexibility for guests, or a home office.
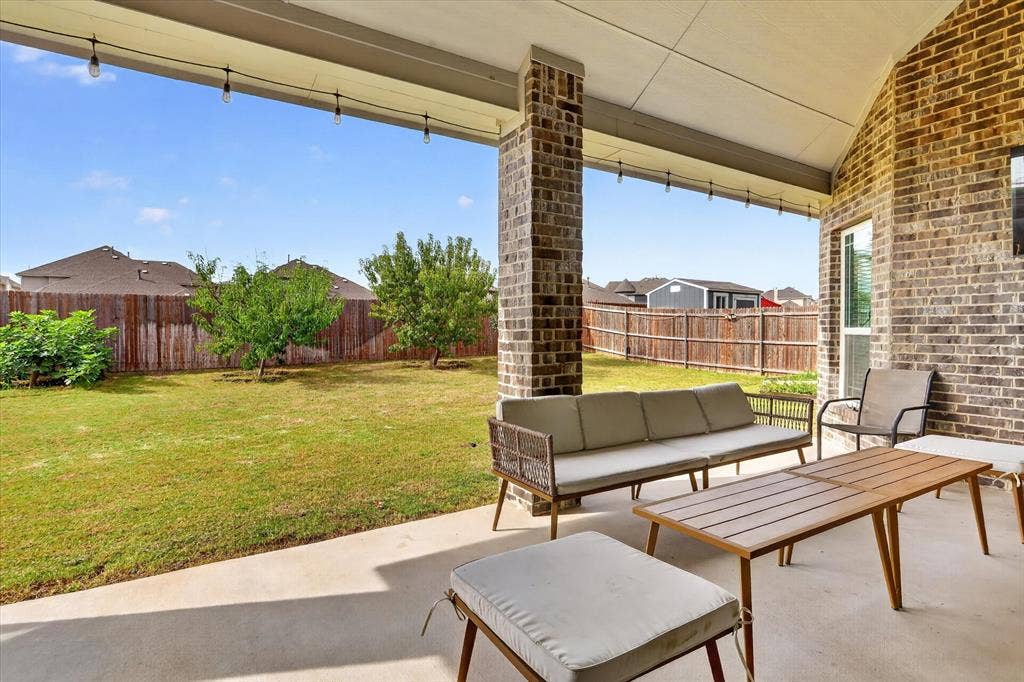
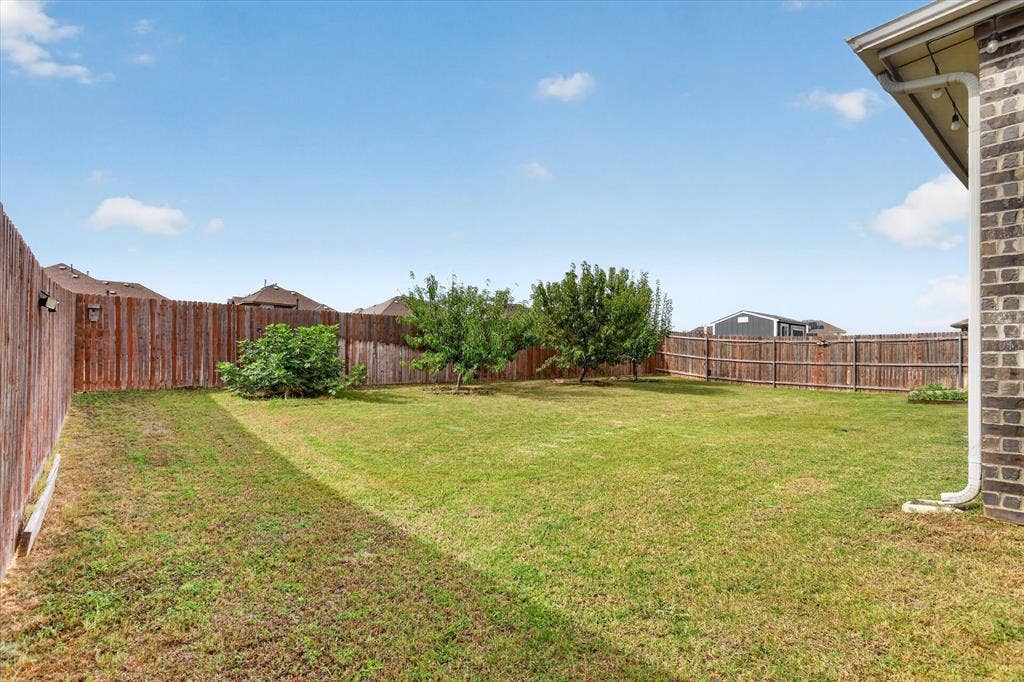
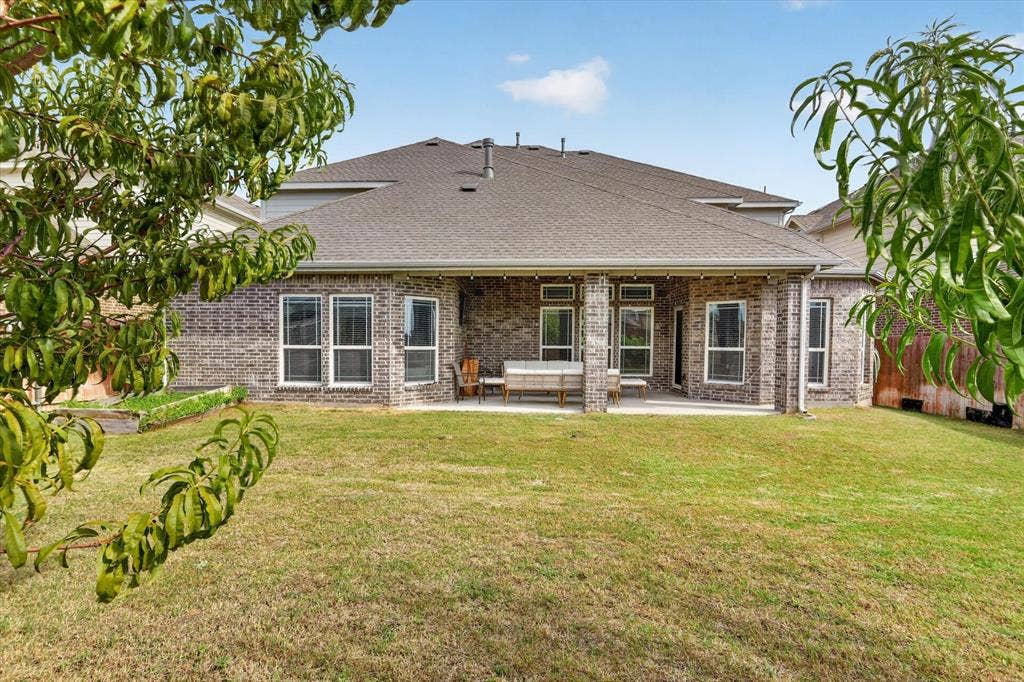
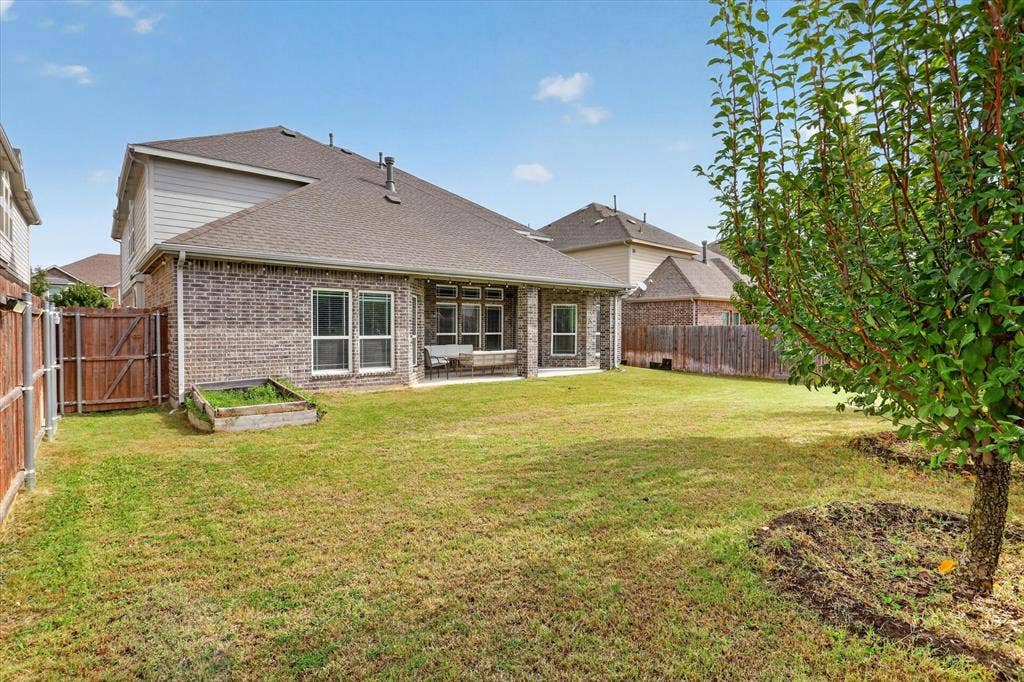
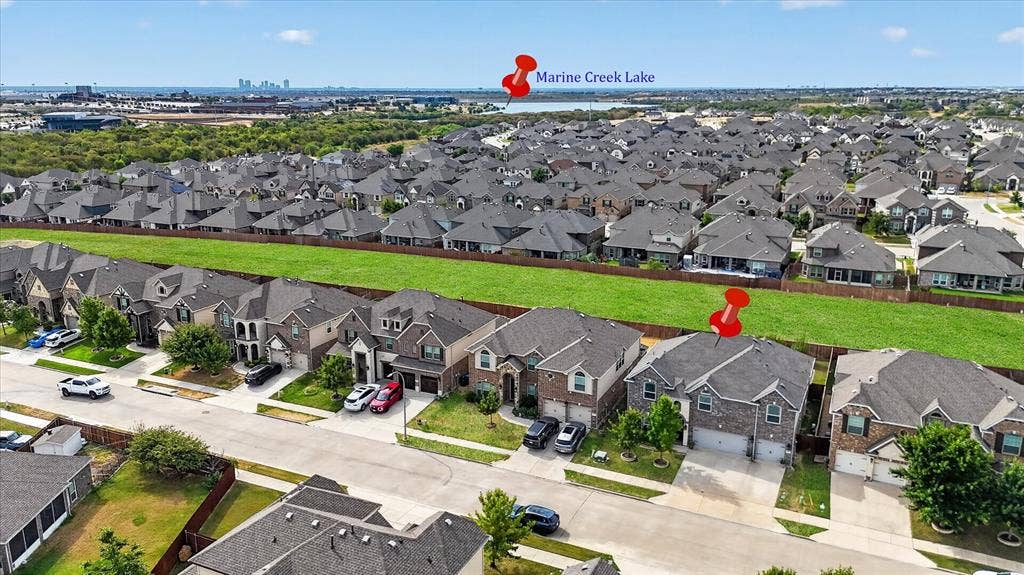
The backyard is a standout feature, with established fruit trees and a greenbelt directly behind the home for added privacy and a peaceful setting. A three-car garage provides plenty of room for vehicles, storage, and recreational equipment.
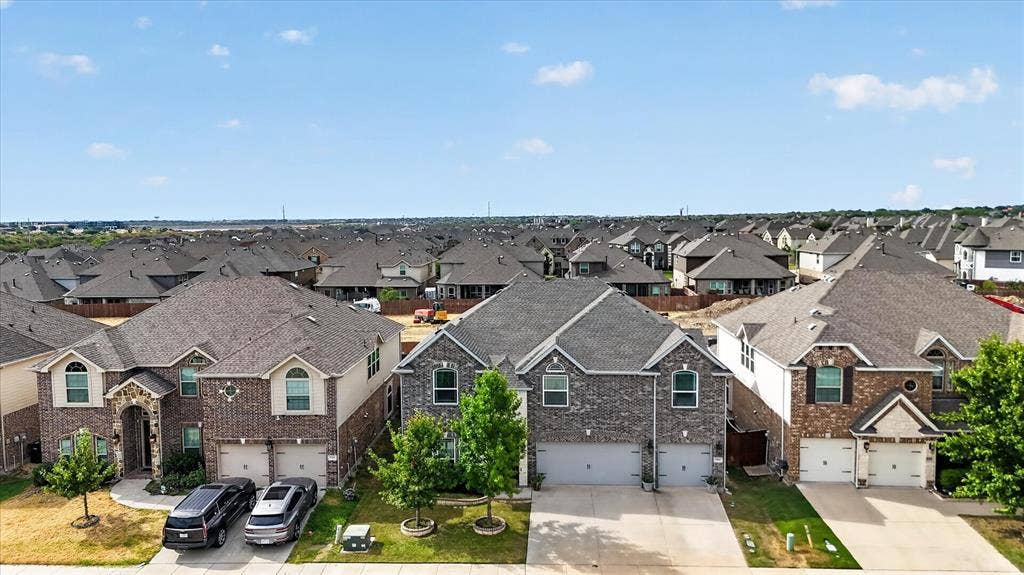
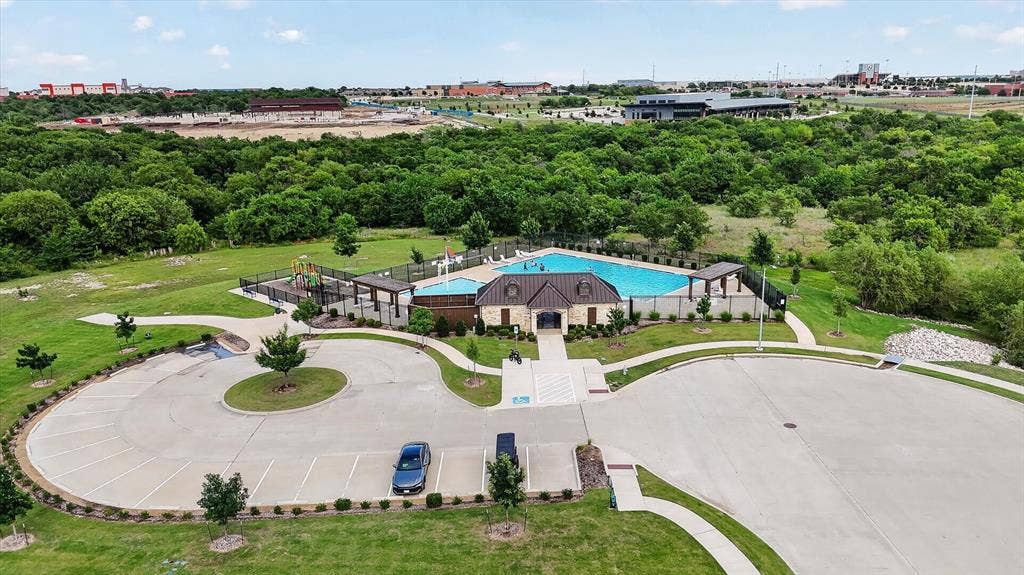
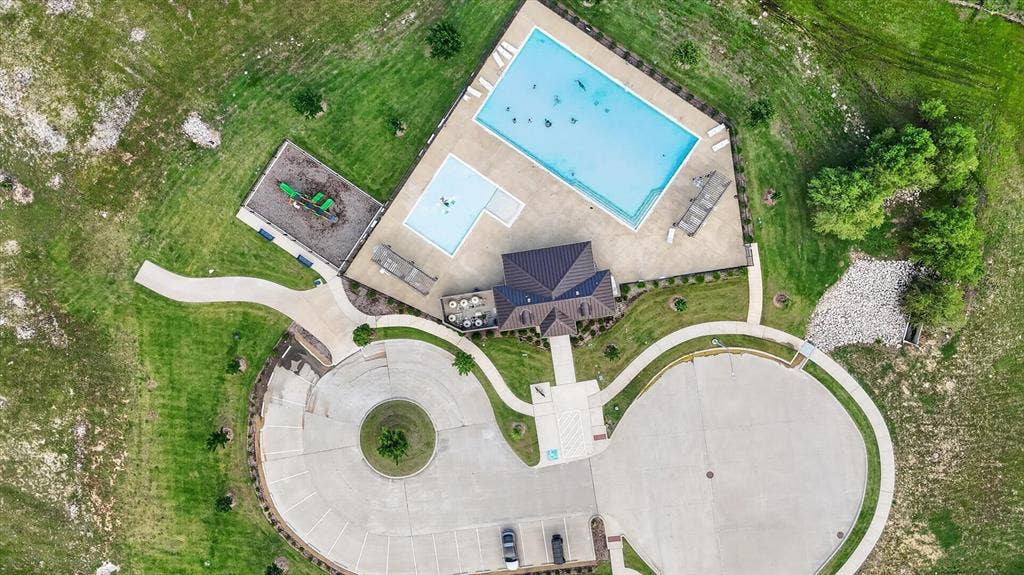
Marine Creek Ranch offers a variety of community amenities, including a swimming pool, playground, walking trails, clubhouse, and community herb garden. The neighborhood also hosts community events throughout the year, adding to the welcoming atmosphere.
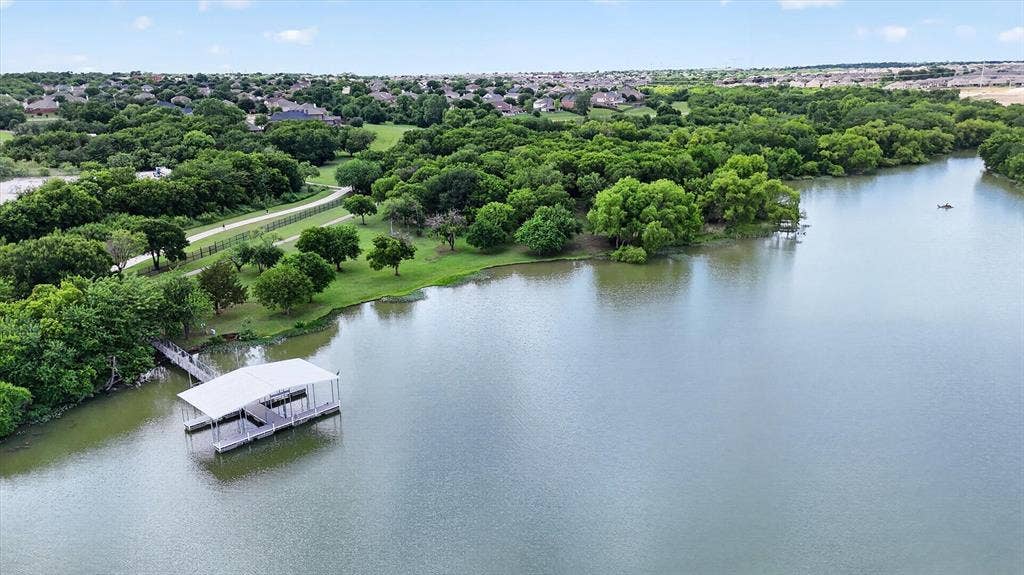
Located in EMS ISD and convenient to shopping, dining, Eagle Mountain Lake, Marine Creek Lake, NAS Fort Worth Joint Reserve Base, and Loop 820. Enjoy easy access to Downtown Fort Worth, the Historic Stockyards, and many of the area's restaurants, entertainment, and attractions.
If you're looking for a spacious 5-bedroom home in Marine Creek Ranch with multiple living areas, a media room, game room, three-car ...
+ Read More| Mls Number: | 21392616 |
|---|---|
| List Price: | $549,000 |
| Property Type: | Residential |
| Property Sub Type: | Single Family Residence |
| Status: | Active |
| Beds Total: | 5 |
| Baths Full: | 3 |
| Baths Half: | 1 |
| Sq Ft Total: | 3,766 |
| Association Fee: | $400 |
| Unexempt Taxes: | $10,074 |
| Lot Size Area Sqft: | 7,143.8400 |
| Lot Size Area: | 0.164 |
| City: | Fort Worth |
| County Or Parish: | Tarrant |
| Subdivision Name: | Marine Creek Ranch Add |
| Postal Code: | 76179 |
| Year Built: | 2018 |
| Appliances?: | Dishwasher,Disposal,Electric Oven,Gas Cooktop,Microwave |
| Association Fee Frequency: | Annually |
| Association Fee Includes: | Full Use of Facilities, Maintenance Grounds, Management Fees |
| Association Type: | Mandatory |
| Community Features: | Club House, Community Dock, Community Pool, Curbs, Fishing, Greenbelt, Jogging Path/Bike Path, Lake, Playground, Sidewalks |
| Construction Materials: | Brick |
| Directions: | Waze will give you the exact directions |
| Elementary School Name: | Parkview |
| Middle School Name: | Marine Creek |
| School District: | Eagle MT-Saginaw ISD |
| Exterior Features: | Covered Patio/Porch, Rain Gutters, Lighting |
| Fencing: | Wood |
| Fireplace Features: | Gas, Living Room, Raised Hearth |
| Fireplaces Total: | 1 |
| Flooring: | Carpet, Ceramic Tile |
| Foundation Details: | No |
| Foundation Details: | Slab |
| Heating: | Central, Fireplace(s) |
| Interior Features: | Decorative Lighting, Double Vanity, Dry Bar, Eat-in Kitchen, Granite Counters, High Speed Internet Available, Kitchen Island, Open Floorplan, Pantry, Sound System Wiring, Vaulted Ceiling(s), Walk-In Closet(s) |
| Lot Features: | Greenbelt, Interior Lot, Landscaped, Lrg. Backyard Grass, Sprinkler System, Subdivision |
| Lot Size: | Less Than .5 Acre (not Zero) |
| Lot Size Units: | Acres |
| Multi Parcel ID: | No |
| Municipal Utility District?: | No |
| Number Of Dining Areas: | 2 |
| Number Of Living Areas: | 4 |
| Number Of Parking Spaces: | 3 |
| Other Equipment: | Irrigation Equipment |
| Parking Features: | Driveway, Epoxy Flooring, Garage, Garage Door Opener, Garage Double Door, Garage Faces Front, Garage Single Door |
| Parking Spaces Garage: | 3 |
| Permit Avmyn: | false |
| Permit Comments Reviews Yn: | false |
| Pool?: | No |
| Possession: | Closing/Funding |
| Postal Code Plus 4: | 2054 |
| Restrictions: | Deed |
| Roof: | Shingle |
| Room Count: | 14 |
| Security Features: | Burglar, Carbon Monoxide Detector(s), Fire Alarm, Security System, Smoke Detector(s) |
| Structural Style: | Single Detached |
| Transaction Type: | For Sale |
| Utilities: | City Sewer, City Water, Community Mailbox, Curbs, Electricity Connected, Individual Gas Meter, Individual Water Meter, Natural Gas Available, Sidewalk, Underground Utilities |
| Will Subdivide: | No |
| Year Built Details: | Preowned |
| Consent for Visitors to Record: | None |
| Hoa Management Company: | Legacy Southwest |
| Hoa Management Company Phone: | 214-705-1615 |
| Notice Surveillance Devices Pres: | Video |
| Senior Community Yn: | No |
| Accessibility Features Yn: | No |
| Attached Garage?: | Yes |
| Bathrooms Total Decimal: | 3.10 |
| Bathrooms Total Integer: | 4 |
| Cooling: | Ceiling Fan(s), Central Air |
| Covered Spaces: | 3 |
| Elementary School Name: | Parkview |
| Exclusions: | Window coverings, refrigerator, washer & dryer and all TVs |
| Garage?: | Yes |
| High School Name: | Chisholm Trail |
| Horse Permitted Yn: | No |
| Laundry Features: | Electric Dryer Hookup, Utility Room, Full Size W/D Area, Dryer Hookup, Washer Hookup |
| Levels: | Two |
| Listing Terms: | Cash, Conventional, FHA, VA Loan |
| Lot Size Area: | 0.1640 |
| Patio And Porch Features: | Covered |
| Property Attached?: | Yes |
| Smart Home Features Appor Pass Y: | 0 |
| Window Features: | Window Coverings |
Listing Courtesy of: Fadal Buchanan & AssociatesLLC
Listing Agent: Lorrie Shear
817-750-0012
Mortgage Calculator
All listings featuring the  icon are provided courtesy of North Texas Real Estate Information Systems, Inc. (NTREIS), Copyright 2026. All rights reserved.
All information is believed accurate but not guaranteed. The properties displayed may not be all of the properties available through the IDX Program. Any use of this site other than by potential buyers or sellers is strictly prohibited.
North Texas Real Estate Information Systems, Inc. data last updated on October 11, 2026 08:09 PM - CT
Property Last Updated: October 11, 2026 08:09 PM - CT
