522 Monte Vista Drive
Dallas, TX 75223
$899,000
Open Houses
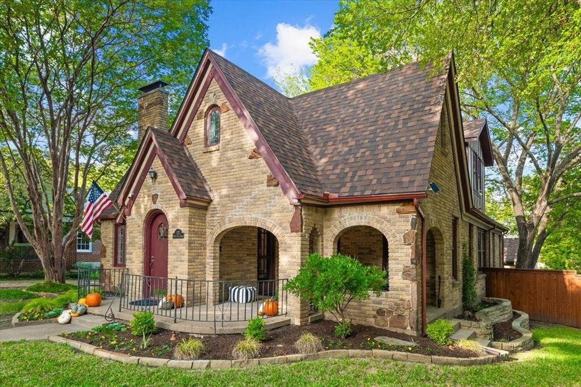
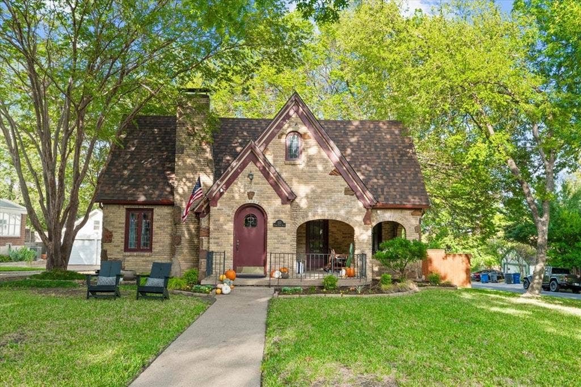
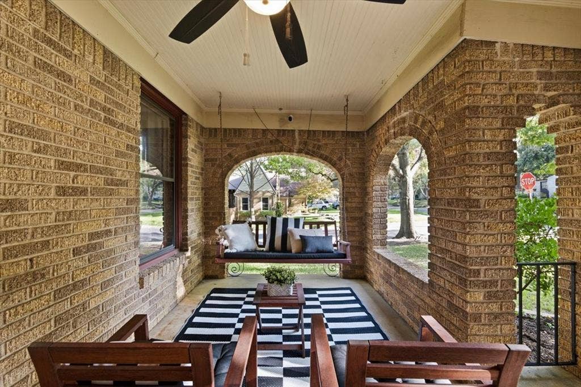
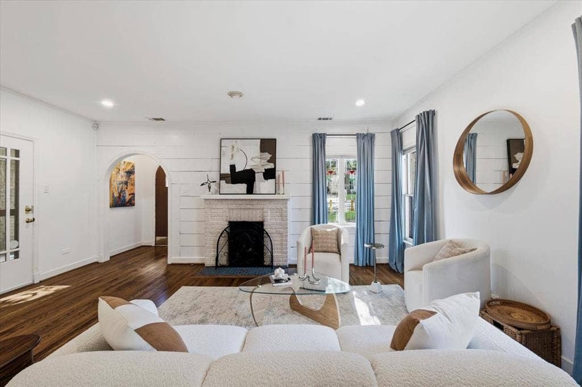
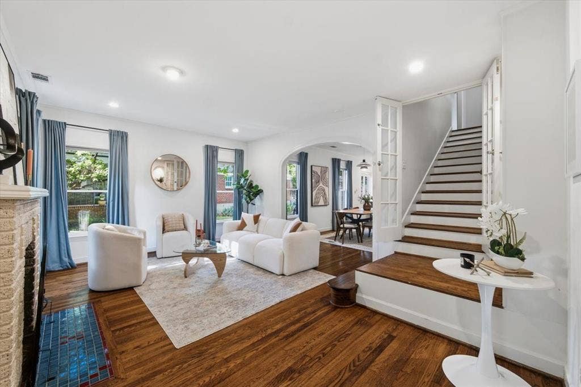
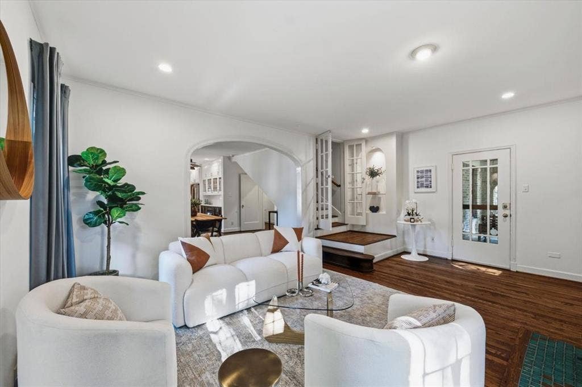
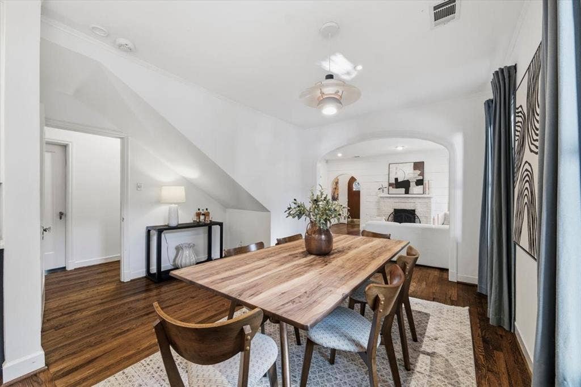
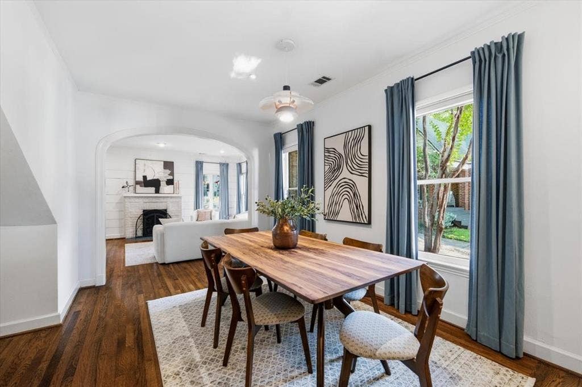
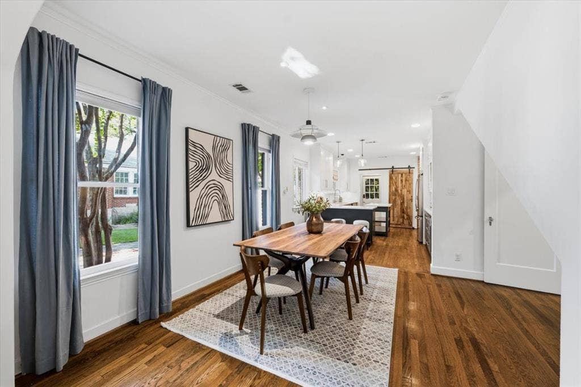
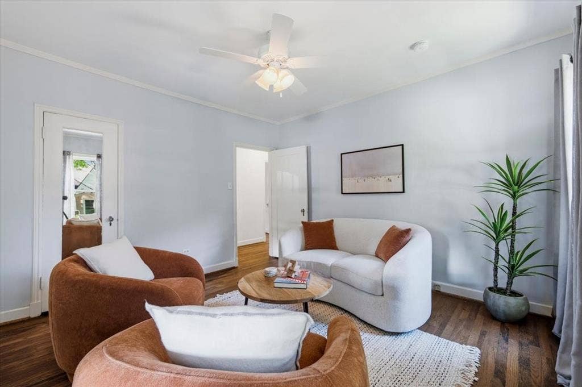
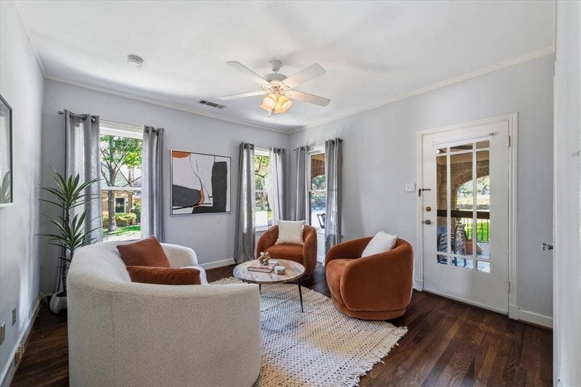
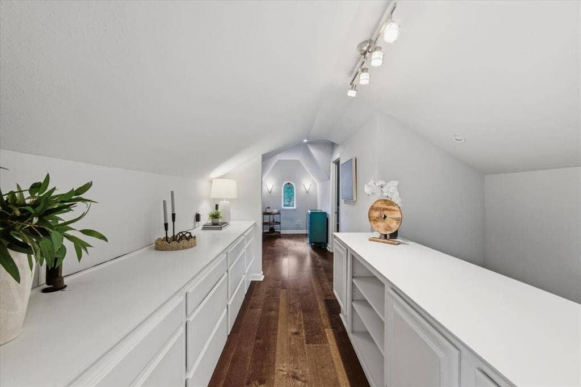
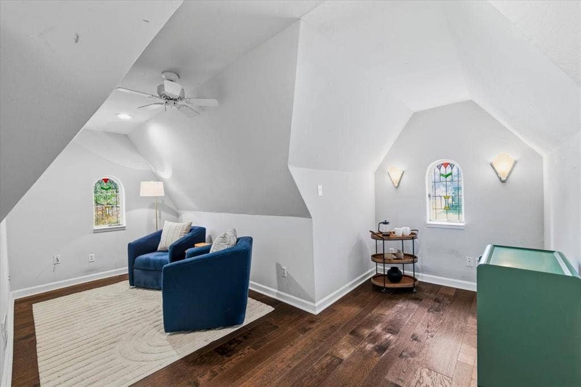
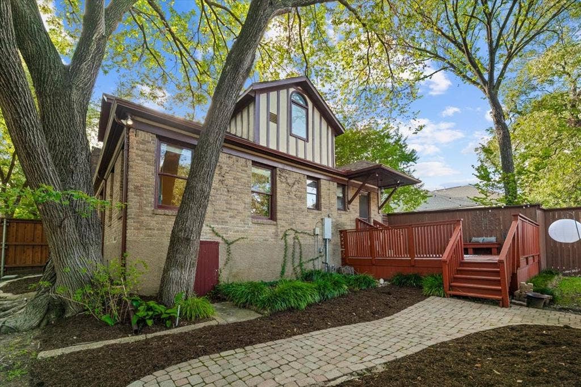
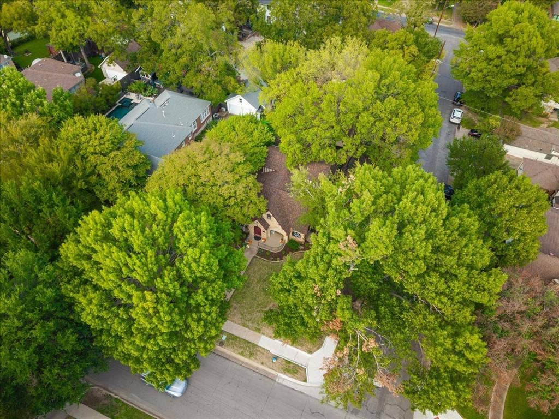
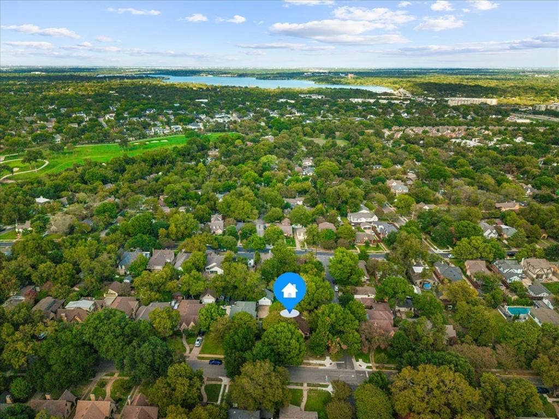
Set on a prime corner lot in the highly sought-after Hollywood Santa Monica neighborhood, this four-bedroom, two-bath stone embellished Tudor home blends timeless character with flexible living spaces. An inviting front porch welcomes you inside, where stained-glass windows, classic moldings and high-pitched ceilings showcase the period details this neighborhood is known for. Mature trees frame the property, adding to its distinctive charm.
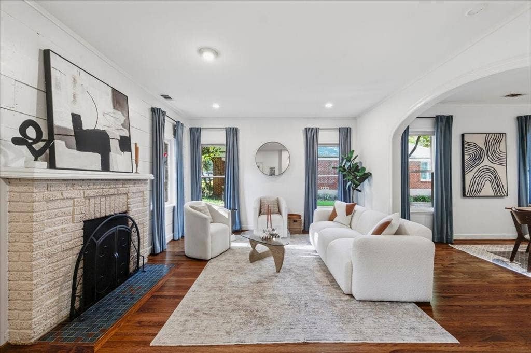
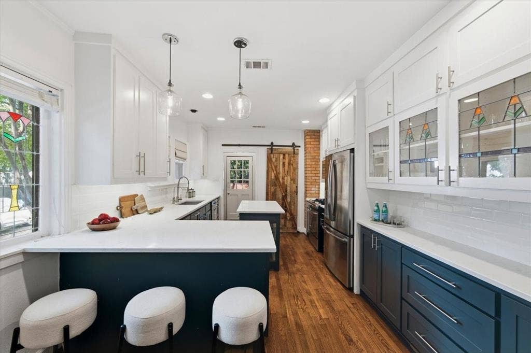
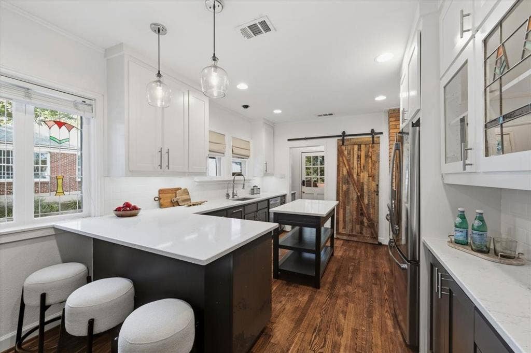
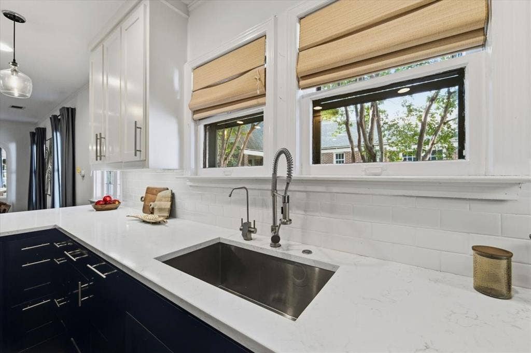
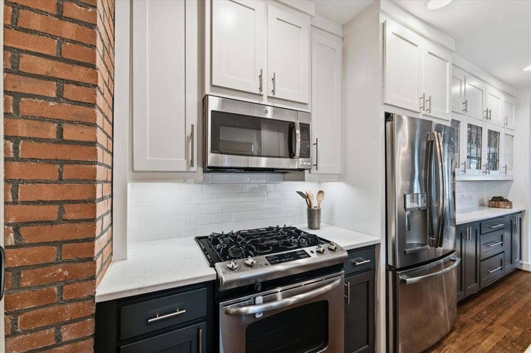
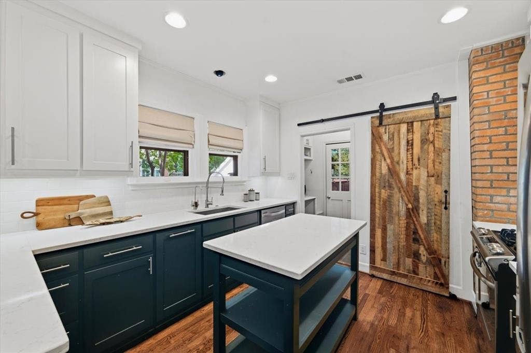
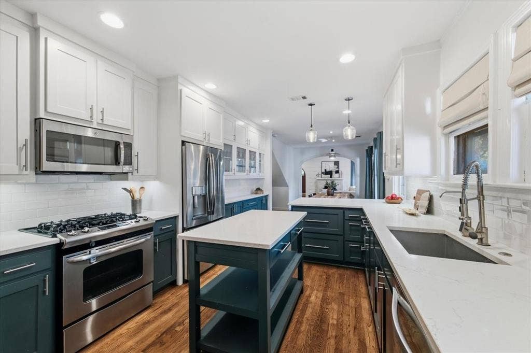
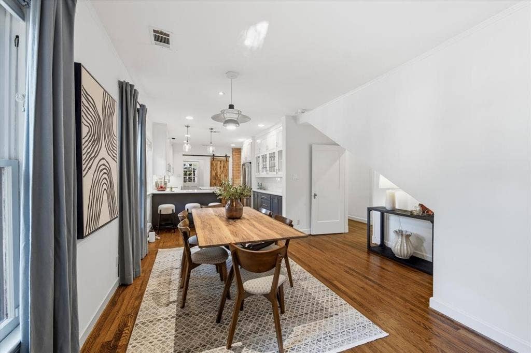
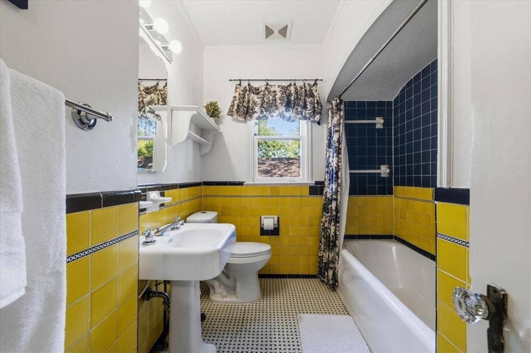
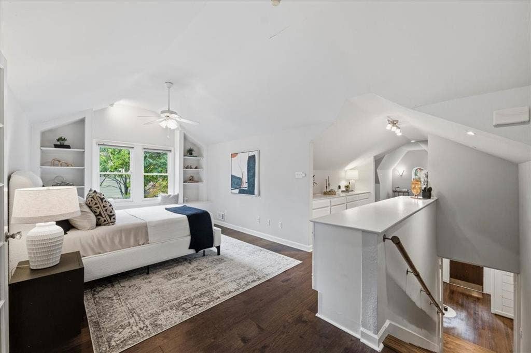
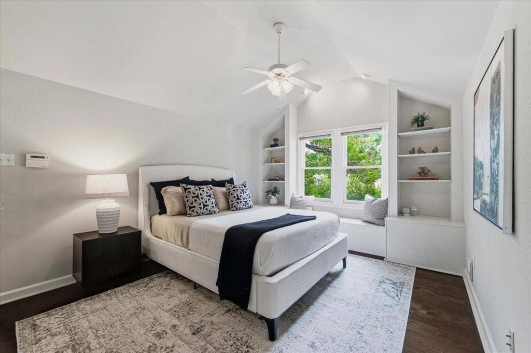
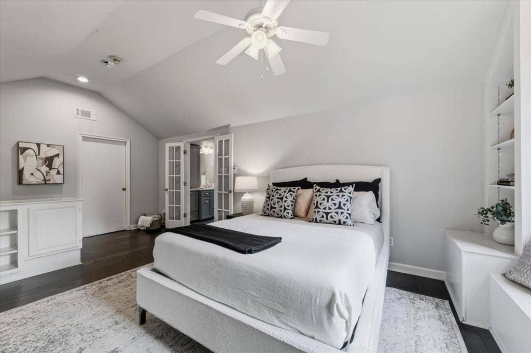
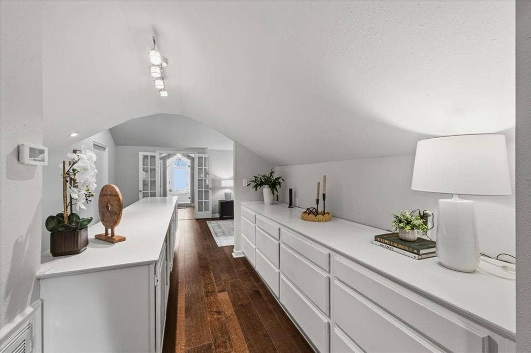
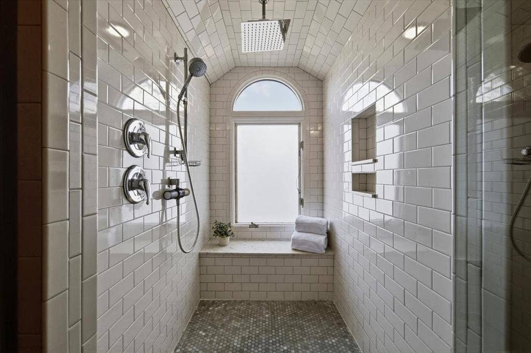
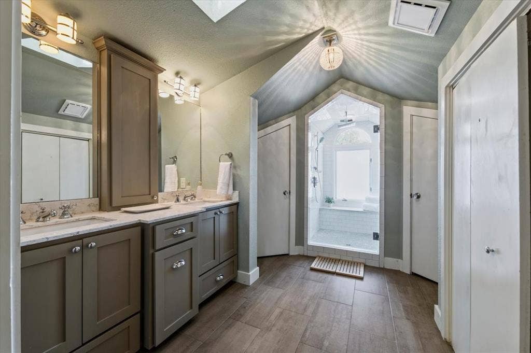
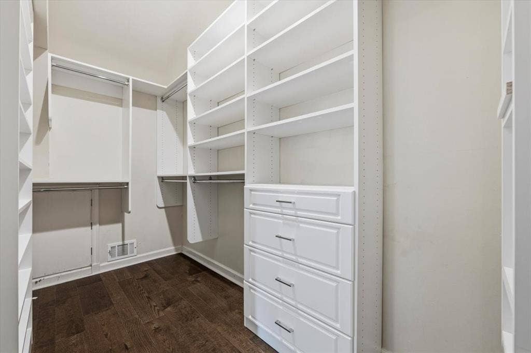
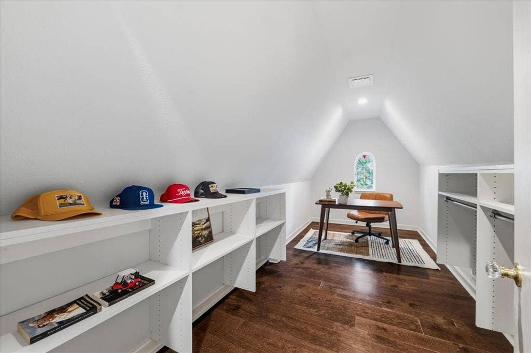
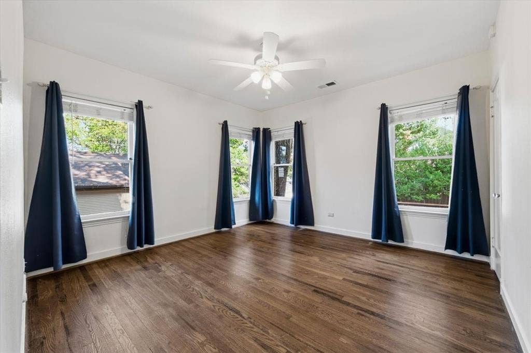
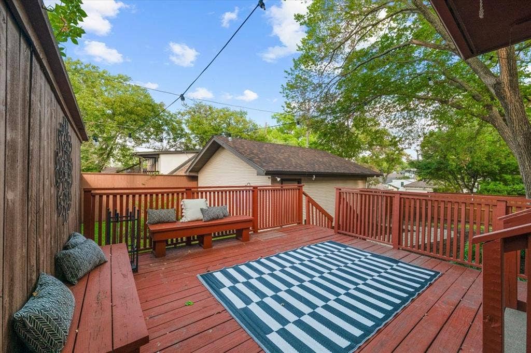
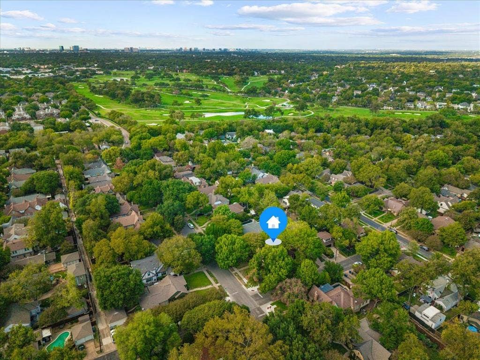
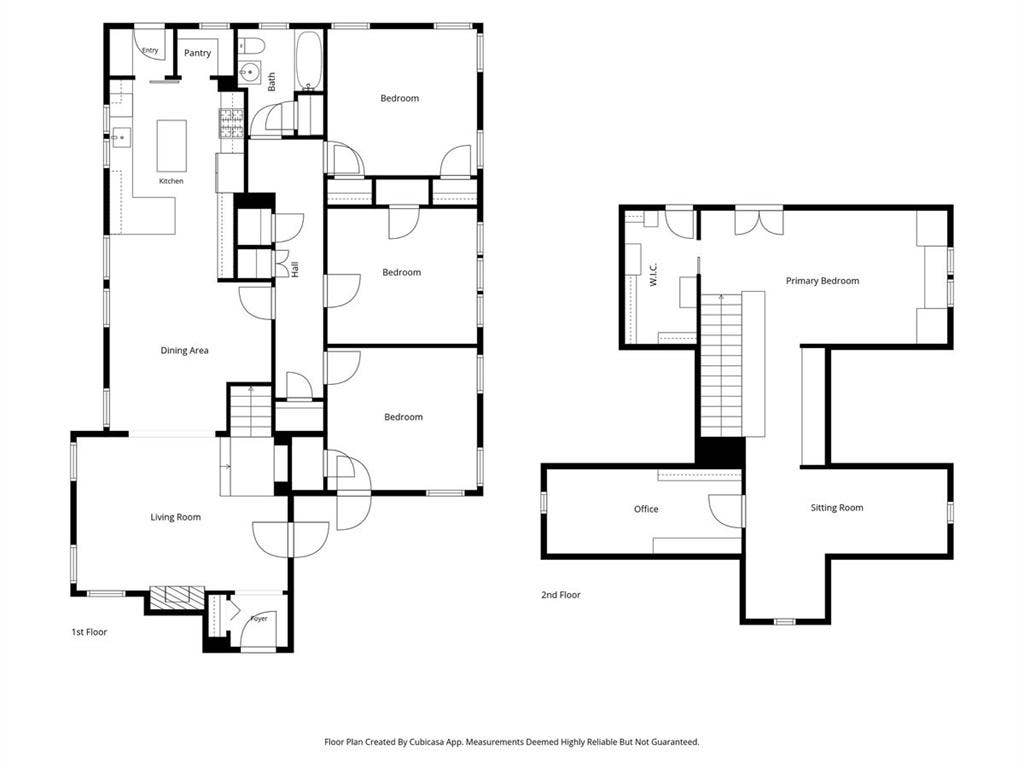
The spacious primary suite offers an en suite bath, walk-in closet and private office space, while flexible living areas provide room to relax, work or unwind. A period bath on the main level preserves the home’s historic appeal. Hardwood floors throughout, recessed lighting, fireplace, updated kitchen with walk-in pantry, gas range, walls of windows, glass front cabinets, and more. Enjoy outdoor living on the back deck, complemented by a two-car garage. Located in the Lakewood Elementary attendance area, close to White Rock Lake, Santa Fe Hike and Bike Trail, Baylor Medical District, Downtown Dallas, Major Highways, and all the shopping and dining that Lakewood has to offer. 522 Monte Vista offers everyday convenience and an opportunity to enjoy the community spirit that makes this neighborhood so special.
| Mls Number: | 21410142 |
|---|---|
| List Price: | $899,000 |
| Property Type: | Residential |
| Property Sub Type: | Single Family Residence |
| Status: | Active |
| Beds Total: | 4 |
| Baths Full: | 2 |
| Sq Ft Total: | 2,468 |
| Association Fee: | $90 |
| Unexempt Taxes: | $20,853 |
| Lot Size Area Sqft: | 8,581.3200 |
| Lot Size Area: | 0.197 |
| Building Style: | Tudor |
| City: | Dallas |
| County Or Parish: | Dallas |
| Subdivision Name: | Hollywood Rev |
| Postal Code: | 75223 |
| Year Built: | 1934 |
| Accessory Unit?: | No |
| Appliances?: | Built-in Gas Range,Dishwasher,Disposal,Gas Range |
| Association Fee Frequency: | Annually |
| Association Type: | Voluntary |
| Construction Materials: | Brick, Siding, Wood |
| Directions: | From Mockingbird, South on Abrams. Left on la Vista, Right on Brookside. Over bridge to Monte Vista. Home on left, corner of Ash and Monte Vista. |
| Elementary School Name: | Lakewood |
| Middle School Name: | Long |
| School District: | Dallas ISD |
| Fencing: | Wood |
| Fireplace Features: | Gas Logs |
| Fireplaces Total: | 1 |
| Flooring: | Ceramic Tile, Wood |
| Foundation Details: | No |
| Garage Length: | 20 |
| Garage Width: | 20 |
| Heating: | Central, Gas Jets |
| Interior Features: | Built-in Features, Cable TV Available, Decorative Lighting, Double Vanity, Eat-in Kitchen |
| Lot Size: | Less Than .5 Acre (not Zero) |
| Lot Size Units: | Acres |
| Multi Parcel ID: | No |
| Municipal Utility District?: | No |
| Number Of Dining Areas: | 1 |
| Number Of Living Areas: | 2 |
| Number Of Parking Spaces: | 2 |
| Parking Features: | Driveway, Garage, Garage Door Opener, Garage Faces Side |
| Parking Spaces Garage: | 2 |
| Permit Avmyn: | false |
| Permit Comments Reviews Yn: | false |
| Pool?: | No |
| Possession: | Closing/Funding |
| Postal Code Plus 4: | 1240 |
| Roof: | Composition |
| Room Count: | 9 |
| Soil Type: | Unknown |
| Structural Style: | Historical/Conservation Dist., Single Detached |
| Transaction Type: | For Sale |
| Utilities: | Alley, Asphalt, Cable Available, City Sewer, City Water, Concrete, Curbs, Electricity Available, Individual Gas Meter, Individual Water Meter, Sidewalk |
| Will Subdivide: | No |
| Year Built Details: | Preowned |
| Hoa Management Company: | HSMNA |
| Hoa Management Company Phone: | 555-555-5555 |
| Accessibility Features Yn: | No |
| Attached Garage?: | No |
| Bathrooms Total Decimal: | 2.00 |
| Bathrooms Total Integer: | 2 |
| Cooling: | Central Air, Electric |
| Covered Spaces: | 2 |
| Elementary School Name: | Lakewood |
| Garage?: | Yes |
| High School Name: | Woodrow Wilson |
| Levels: | Two |
| Lot Size Area: | 0.1970 |
| Patio And Porch Features: | Covered, Deck |
| Property Attached?: | No |
| Smart Home Features Appor Pass Y: | 0 |
| Window Features: | Skylights(s), Window Coverings |
Listing Courtesy of: Allie Beth Allman & Associates
Listing Agent: Joe Kacynski
214-850-7195
Mortgage Calculator
All listings featuring the  icon are provided courtesy of North Texas Real Estate Information Systems, Inc. (NTREIS), Copyright 2026. All rights reserved.
All information is believed accurate but not guaranteed. The properties displayed may not be all of the properties available through the IDX Program. Any use of this site other than by potential buyers or sellers is strictly prohibited.
North Texas Real Estate Information Systems, Inc. data last updated on October 16, 2026 02:00 AM - CT
Property Last Updated: October 16, 2026 02:00 AM - CT
