5236 Hilcroft Road
Fort Worth, TX 76244
$3,149
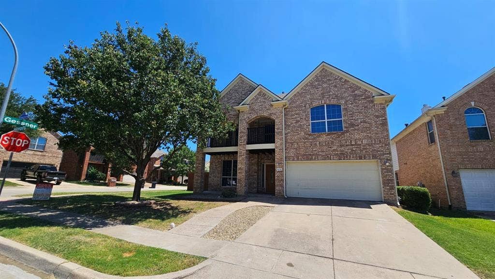
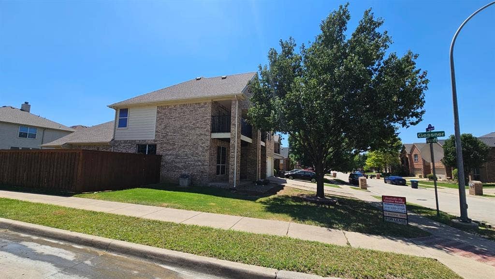
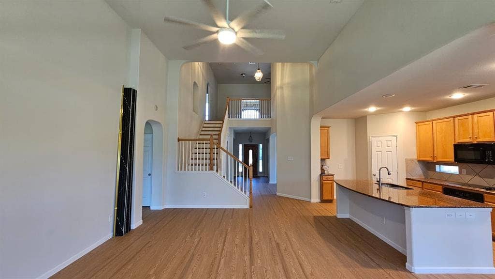
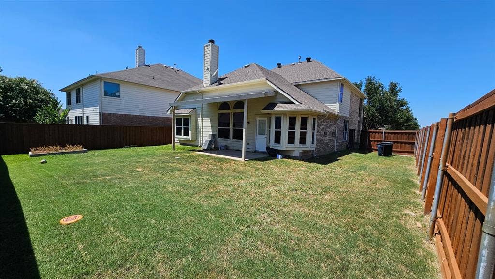
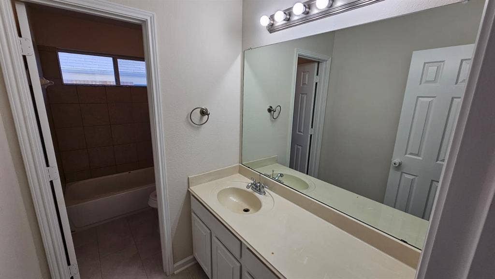
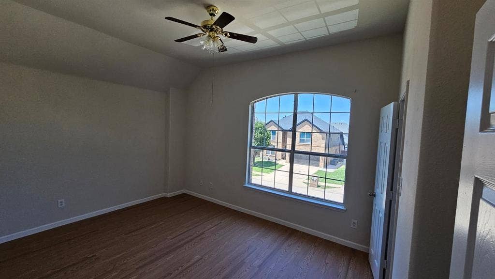
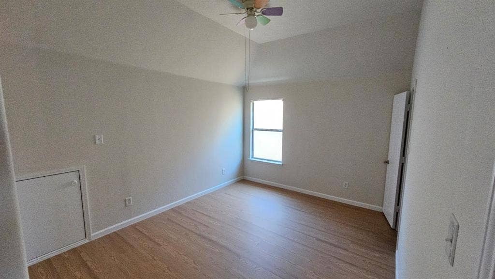
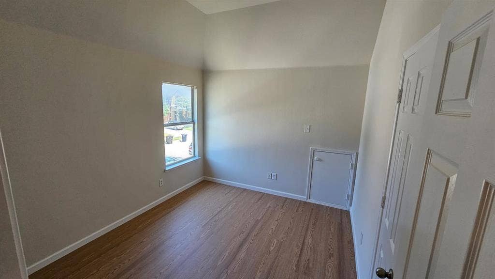
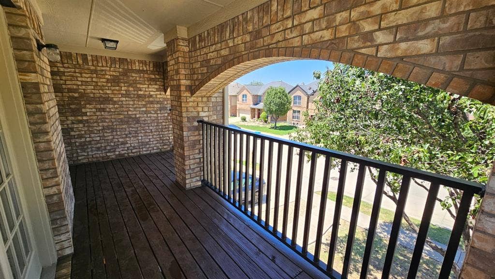
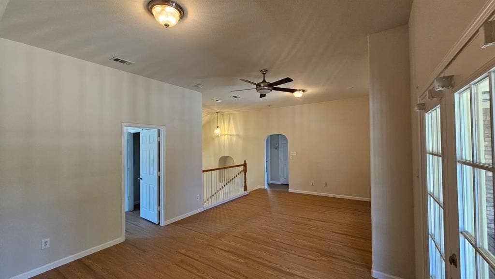
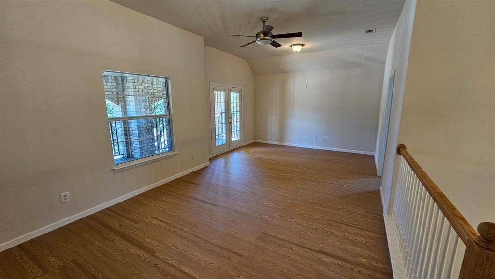
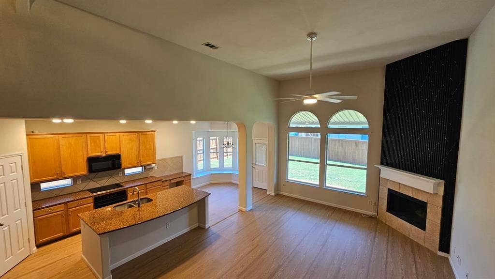
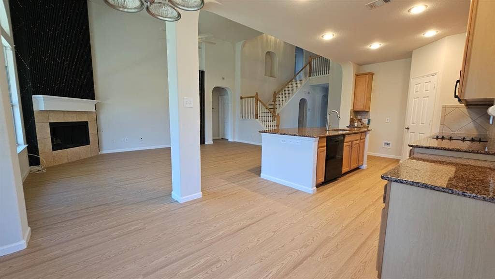
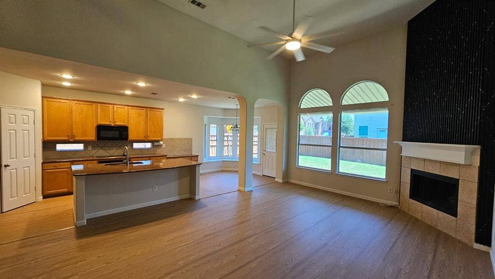
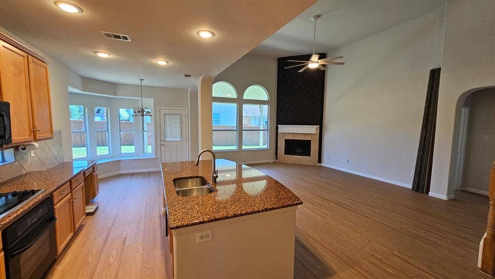
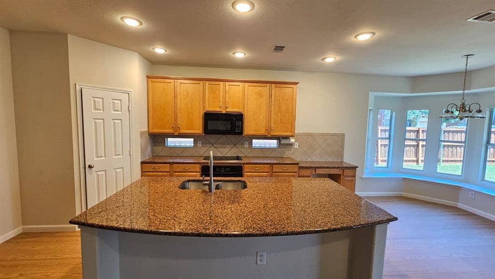
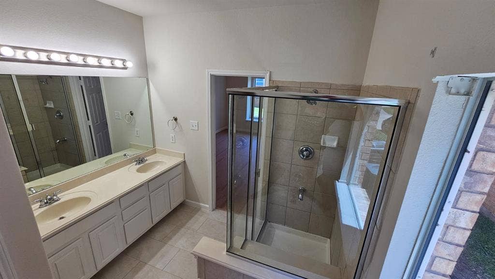
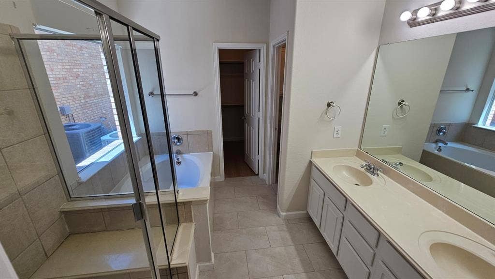
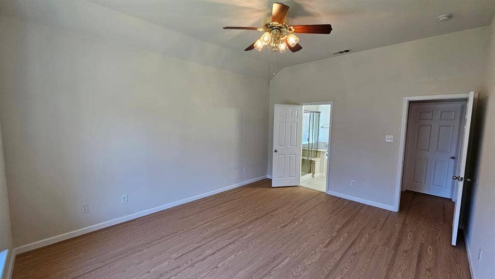
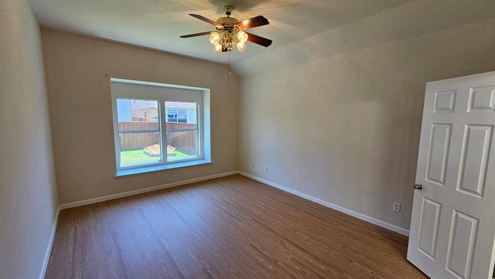
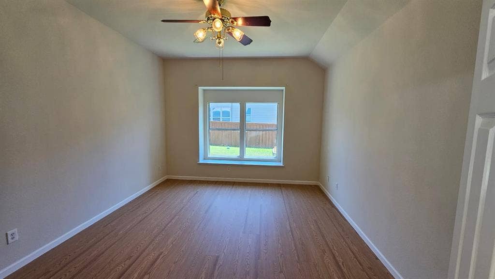
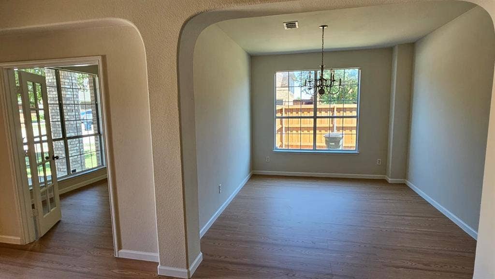
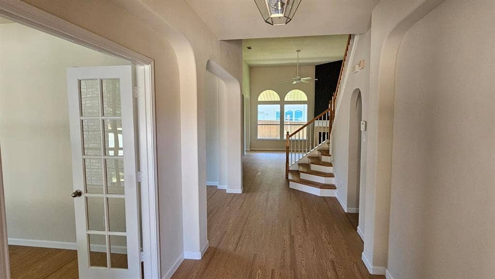
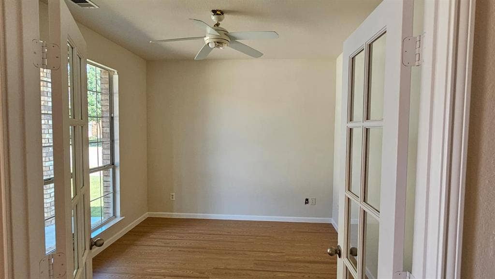
Located on a huge corner lot in an amazing neighborhood with tons of natural light a 4 bedroom home in the highly sought after Keller ISD with BRAND NEW LVP flooring and paint throughout the house. New Dishwasher, microwave and disposal to be installed. 4 Bedrooms, Office, Formal Dining room, huge game room with a balcony to enjoy the evenings sipping your coffee or tea. Kitchen features granite counters, huge island with breakfast bar, built in cabinets, pantry. Master bedroom and bathroom with dual sinks, garden tub, separate shower and walk in closet. Upstairs features 3 good sized bedrooms with vaulted ceilings and ceiling fans along with a generously sized game room ideal for entertaining. Pool sized back yard with a covered patio ideal for kids or pets with plenty of room for a vegetable garden. Elementary is about half a mile from the house, Middle and High School are less than 10 minutes away.
| Mls Number: | 21412463 |
|---|---|
| List Price: | $3,149 |
| Property Type: | Residential Lease |
| Property Sub Type: | Single Family Residence |
| Status: | Active |
| Beds Total: | 4 |
| Baths Full: | 2 |
| Baths Half: | 1 |
| Sq Ft Total: | 2,846 |
| Association Fee: | $400 |
| Lot Size Area Sqft: | 6,621.1200 |
| Lot Size Area: | 0.152 |
| Building Style: | Traditional |
| City: | Fort Worth |
| County Or Parish: | Tarrant |
| Subdivision Name: | Wilshire Valley |
| Postal Code: | 76244 |
| Year Built: | 2006 |
| Appliances?: | Dishwasher,Disposal,Electric Cooktop,Microwave |
| Association Fee Frequency: | Annually |
| Association Fee Includes: | Management Fees |
| Association Type: | Mandatory |
| Construction Materials: | Brick |
| Deposit Amount: | $3,149 |
| Deposit Pet: | $500 |
| Directions: | See GPS |
| Elementary School Name: | Freedom |
| Intermediate School Name: | Trinity Meadows |
| Middle School Name: | Trinity Springs |
| School District: | Keller ISD |
| Fencing: | Wood |
| Fireplace Features: | Gas Logs |
| Fireplaces Total: | 1 |
| Flooring: | Ceramic Tile, Luxury Vinyl Plank |
| Foundation Details: | No |
| Foundation Details: | Slab |
| Furnished?: | No |
| Garage Length: | 20 |
| Garage Width: | 20 |
| Heating: | Central, Heat Pump, Natural Gas |
| Interior Features: | Decorative Lighting, Granite Counters, Kitchen Island, Open Floorplan, Pantry, Vaulted Ceiling(s), Walk-In Closet(s) |
| Lease Conditions: | Application Fee, Credit Report, Prior Residence Info., References Required, Written Application Only |
| Lease Term: | 12 Months |
| Lease Type: | 1 Year Plus |
| Lot Size: | Less Than .5 Acre (not Zero) |
| Lot Size Units: | Acres |
| Monies Required: | First Months Rent, Pet Deposit, Security Deposit |
| Monthly Pet Fee: | $25 |
| Multi Parcel ID: | No |
| Municipal Utility District?: | No |
| Non Refundable Pet Fee?: | Yes |
| Number Of Days Guests Allowed: | 7 |
| Number Of Dining Areas: | 1 |
| Number Of Living Areas: | 3 |
| Number Of Parking Spaces: | 2 |
| Number Of Pets Allowed: | 2 |
| Number Of Vehicles: | 2 |
| Parking Features: | Direct Access, Driveway, Garage Door Opener, Garage Faces Front, Garage Single Door |
| Parking Spaces Garage: | 2 |
| Permit Avmyn: | false |
| Permit Comments Reviews Yn: | false |
| Pool?: | No |
| Postal Code Plus 4: | 5061 |
| Restrictions: | No Smoking, No Sublease, No Waterbeds, Pet Restrictions |
| Roof: | Shingle |
| Room Count: | 10 |
| Security Features: | Smoke Detector(s) |
| Soil Type: | Clay |
| Structural Style: | Single Detached |
| Tenant Pays: | All Utilities |
| Transaction Type: | For Lease |
| Utilities: | All Weather Road, City Sewer, City Water |
| Will Subdivide: | No |
| Year Built Details: | Preowned |
| Application Fee Amount: | $75 |
| Hoa Management Company: | Willshire Valley |
| Hoa Management Company Phone: | 214-435-2198 |
| Senior Community Yn: | No |
| Accessibility Features Yn: | No |
| Attached Garage?: | Yes |
| Availability Date: | 2026-10-14 |
| Bathrooms Total Decimal: | 2.10 |
| Bathrooms Total Integer: | 3 |
| Cooling: | Ceiling Fan(s), Central Air, Electric |
| Covered Spaces: | 2 |
| Elementary School Name: | Freedom |
| Exclusions: | All information provided is deemed reliable but not guaranteed. Tenant responsible for all utilities and lawn maintenance. |
| Garage?: | Yes |
| High School Name: | Timber Creek |
| Levels: | Two |
| Lot Size Area: | 0.1520 |
| Pets Allowed: | Yes Pets Allowed, Call, Cats OK, Dogs OK, Number Limit, Size Limit |
| Property Attached?: | No |
| Smart Home Features Appor Pass Y: | 0 |
Listing Courtesy of: Candor Realty, LLC
Listing Agent: Kishore Chukkala
214-435-2198
All listings featuring the  icon are provided courtesy of North Texas Real Estate Information Systems, Inc. (NTREIS), Copyright 2026. All rights reserved.
All information is believed accurate but not guaranteed. The properties displayed may not be all of the properties available through the IDX Program. Any use of this site other than by potential buyers or sellers is strictly prohibited.
North Texas Real Estate Information Systems, Inc. data last updated on October 15, 2026 02:36 AM - CT
Property Last Updated: October 15, 2026 02:36 AM - CT
