5272 W Cove Way
Grand Prairie, TX 75052
$535,000
Open Houses
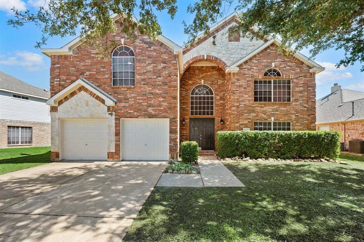
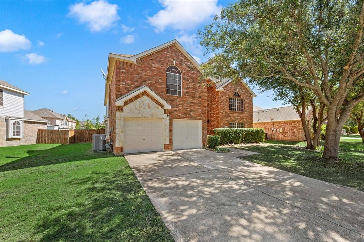
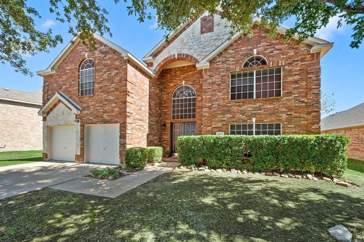
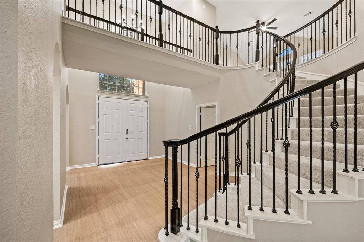
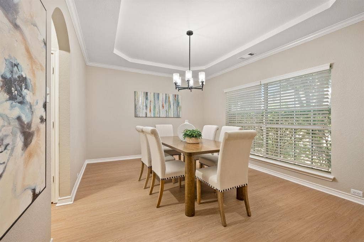
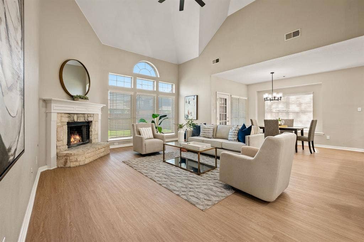
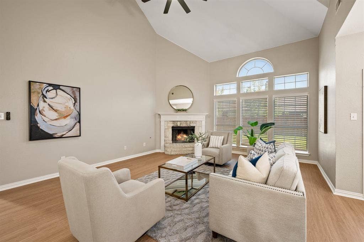
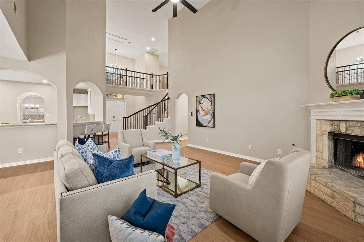
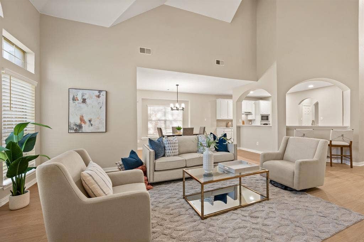
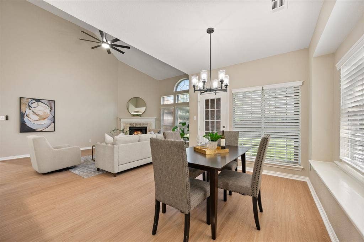
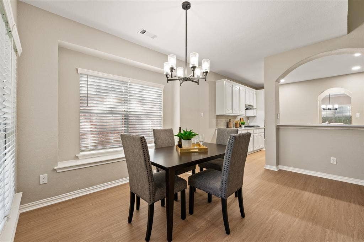
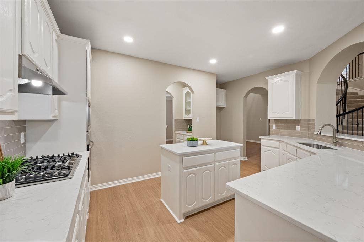
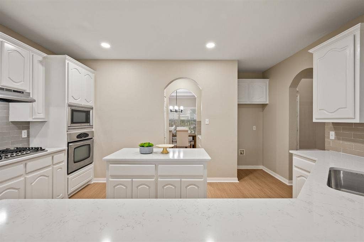
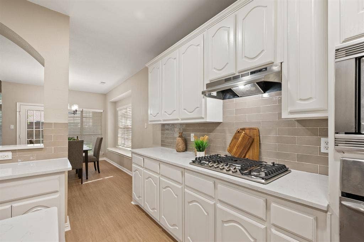
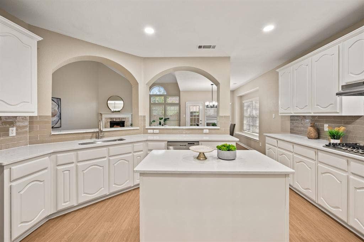
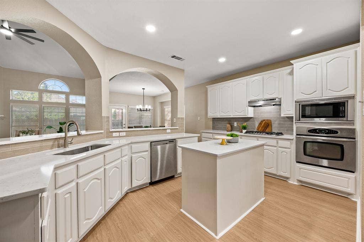
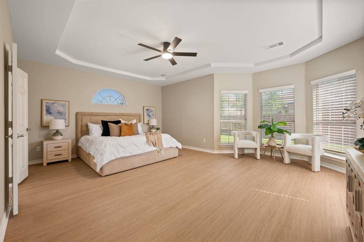
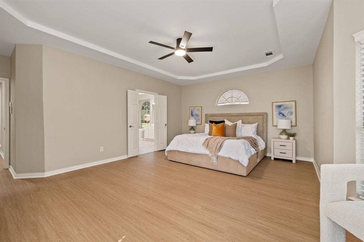
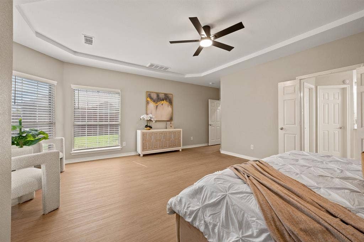
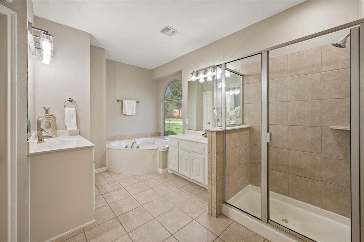
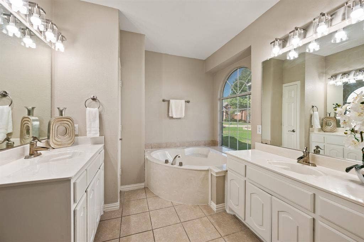
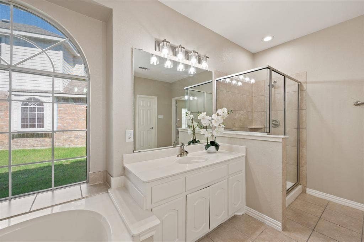
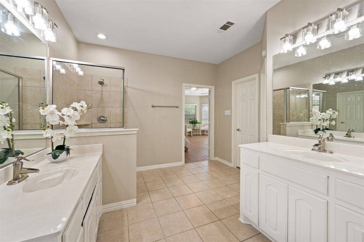
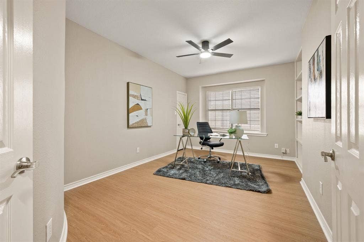
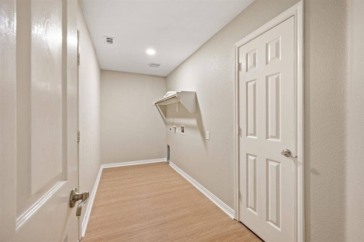
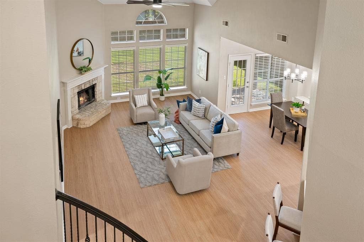
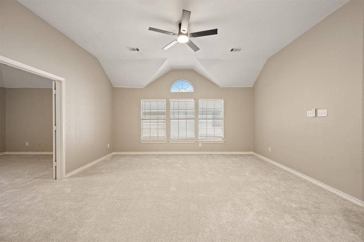
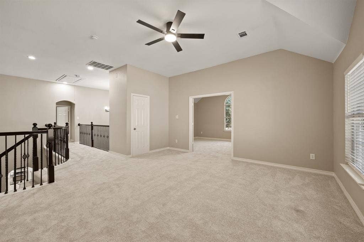
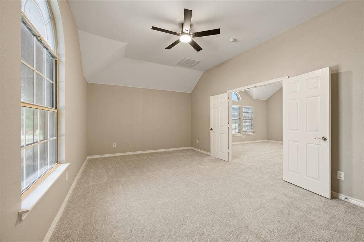
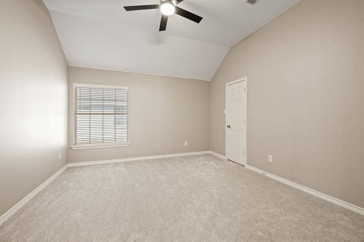
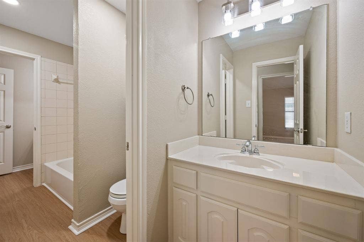
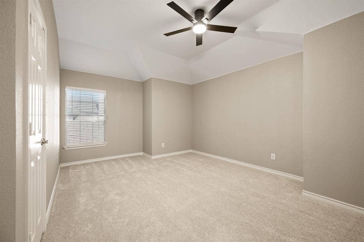
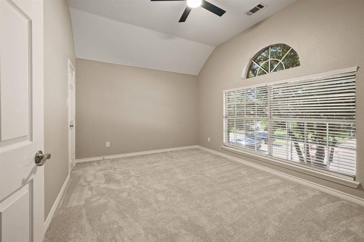
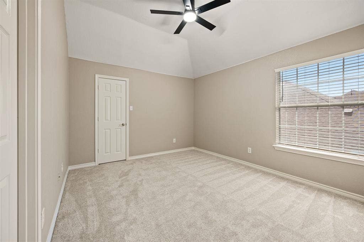
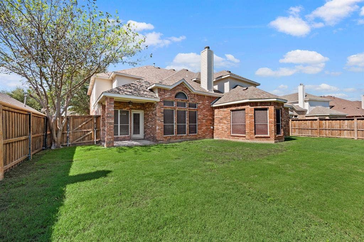
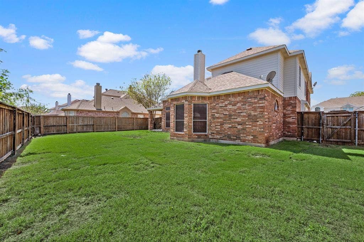
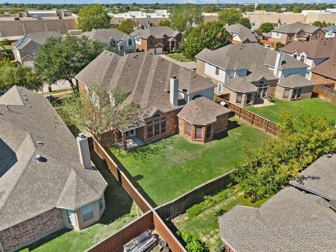
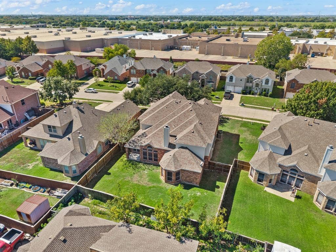
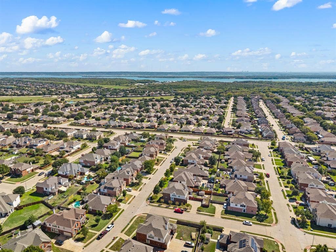
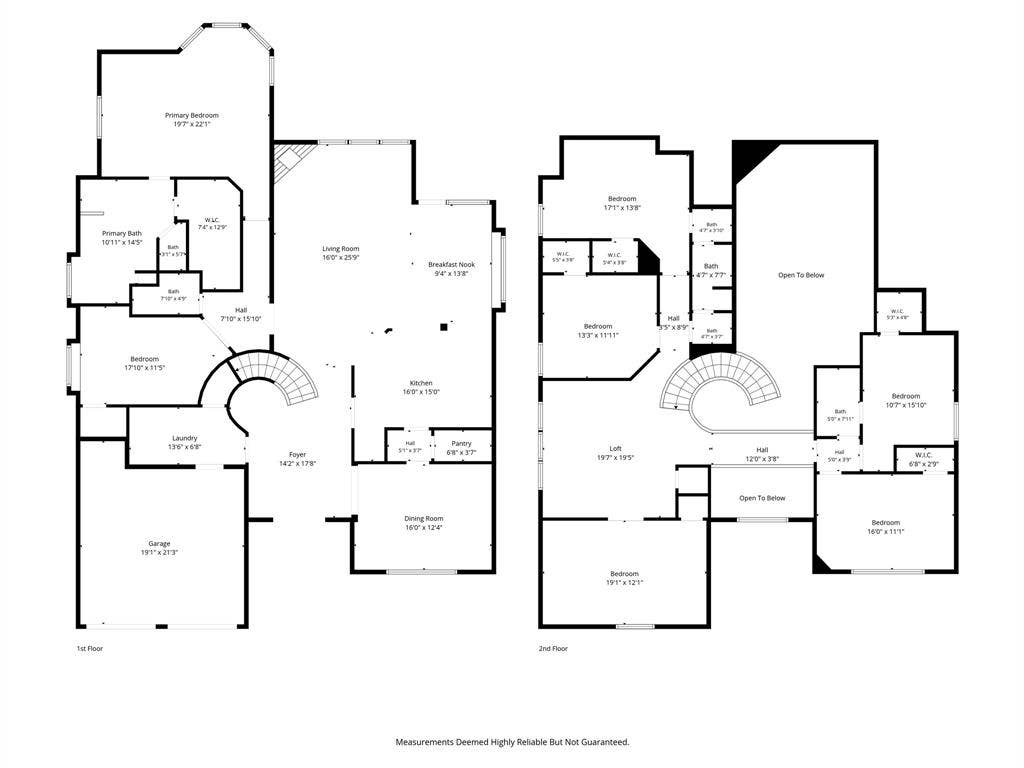
Room to spread out, beautiful updates & lake-life fun just around the corner! Welcome to 5272 W Cove Way, where impressive architectural details meet fresh updates and a flexible floor plan. Fresh interior and exterior paint, new luxury vinyl plank flooring throughout the first floor, and new carpet upstairs give the home a refreshed feel. The dramatic arched entry opens to soaring ceilings, a sweeping curved staircase with decorative iron balusters & abundant natural light. The spacious living room features towering windows & a cozy corner fireplace, creating a welcoming space to relax or entertain. Host special occasions in the elegant formal dining room or enjoy everyday meals in the sunny breakfast area. The updated kitchen shines with new quartz countertops, a stylish updated backsplash, white cabinetry, a center island, gas cooktop, and a large walk-in pantry. The generous primary suite offers a tray ceiling & bay-window sitting area, while the ensuite bath features separate vanities, a soaking tub & glass-enclosed shower. A versatile downstairs room can serve as a dedicated home office or an additional bedroom to suit your needs. Upstairs, a spacious second living area & adjoining double-door flex space offer endless possibilities for a game room, media area, hobbies, or a home retreat. Four additional secondary bedrooms, each with a walk-in closet, provide plenty of room for family and guests. Outside, the large fenced backyard features a patio, making it easy to enjoy outdoor dining, weekend cookouts ...
+ Read More| Mls Number: | 21406720 |
|---|---|
| List Price: | $535,000 |
| Property Type: | Residential |
| Property Sub Type: | Single Family Residence |
| Status: | Active |
| Beds Total: | 6 |
| Baths Full: | 4 |
| Sq Ft Total: | 4,277 |
| Association Fee: | $375 |
| Unexempt Taxes: | $5,499 |
| Lot Size Area Sqft: | 8,973.3600 |
| Lot Size Area: | 0.206 |
| Building Style: | Traditional |
| City: | Grand Prairie |
| County Or Parish: | Tarrant |
| Subdivision Name: | Lake Parks West |
| Postal Code: | 75052 |
| Year Built: | 2005 |
| Accessory Unit?: | No |
| Appliances?: | Dishwasher,Disposal,Electric Oven,Gas Cooktop,Gas Water Heater,Microwave,Plumbed For Gas in Kitchen |
| Association Fee Frequency: | Annually |
| Association Fee Includes: | Full Use of Facilities, Management Fees |
| Association Type: | Mandatory |
| Construction Materials: | Brick, Siding |
| Directions: | ~GPS Friendly~ |
| Easements: | Utilities |
| Elementary School Name: | Louise Cabaniss |
| Intermediate School Name: | Della Icenhower |
| Middle School Name: | James Coble |
| Junior High School Name: | Barnett |
| School District: | Mansfield ISD |
| Exterior Features: | Covered Patio/Porch, Lighting, Private Yard |
| Fencing: | Back Yard, Wood |
| Fireplace Features: | Family Room, Gas Starter, Raised Hearth, Stone, Wood Burning |
| Fireplaces Total: | 1 |
| Flooring: | Carpet, Luxury Vinyl Plank, Tile |
| Foundation Details: | No |
| Foundation Details: | Slab |
| Garage Length: | 21 |
| Garage Width: | 19 |
| Heating: | Central, Electric, Fireplace(s) |
| Interior Features: | Built-in Features, Cable TV Available, Chandelier, Decorative Lighting, Double Vanity, Eat-in Kitchen, High Speed Internet Available, Kitchen Island, Open Floorplan, Pantry, Vaulted Ceiling(s), Walk-In Closet(s) |
| Lake Pump: | No |
| Lot Features: | Interior Lot, Landscaped, Lrg. Backyard Grass, Sprinkler System, Subdivision |
| Lot Size: | Less Than .5 Acre (not Zero) |
| Lot Size Source: | Assessor |
| Lot Size Units: | Acres |
| Multi Parcel ID: | No |
| Municipal Utility District?: | No |
| Number Of Dining Areas: | 2 |
| Number Of Living Areas: | 3 |
| Number Of Parking Spaces: | 2 |
| Parking Features: | Driveway, Garage, Garage Door Opener, Garage Double Door, Garage Faces Front, Inside Entrance, Kitchen Level, Lighted |
| Parking Spaces Garage: | 2 |
| Permit Avmyn: | false |
| Permit Comments Reviews Yn: | true |
| Pool?: | No |
| Possession: | Closing/Funding |
| Postal Code Plus 4: | 0708 |
| Roof: | Composition |
| Room Count: | 17 |
| Security Features: | Smoke Detector(s) |
| Soil Type: | Unknown |
| Structural Style: | Single Detached |
| Transaction Type: | For Sale |
| Utilities: | All Weather Road, Cable Available, City Sewer, City Water, Curbs, Electricity Connected, Individual Gas Meter, Individual Water Meter, Underground Utilities |
| Will Subdivide: | No |
| Year Built Details: | Preowned |
| Consent for Visitors to Record: | Audio, Video |
| Hoa Management Company: | VCM |
| Hoa Management Company Phone: | 817-984-4836 |
| Notice Surveillance Devices Pres: | None |
| Senior Community Yn: | No |
| Accessibility Features Yn: | No |
| Attached Garage?: | Yes |
| Bathrooms Total Decimal: | 4.00 |
| Bathrooms Total Integer: | 4 |
| Cooling: | Ceiling Fan(s), Central Air, Electric |
| Covered Spaces: | 2 |
| Elementary School Name: | Louise Cabaniss |
| Garage?: | Yes |
| High School Name: | Timberview |
| Horse Permitted Yn: | No |
| Laundry Features: | Electric Dryer Hookup, Utility Room, Full Size W/D Area |
| Levels: | Two |
| Listing Terms: | Cash, Contract, FHA, VA Loan |
| Lot Size Area: | 0.2060 |
| Patio And Porch Features: | Covered, Front Porch, Patio |
| Property Attached?: | No |
| Smart Home Features Appor Pass Y: | 0 |
| Special Taxing Entities: | 0 |
| Vegetation: | Grassed |
| Window Features: | Bay Window(s), Window Coverings |
Listing Courtesy of: Keller Williams Realty
Listing Agent: Lani Hendrix
817-715-4336
Mortgage Calculator
All listings featuring the  icon are provided courtesy of North Texas Real Estate Information Systems, Inc. (NTREIS), Copyright 2026. All rights reserved.
All information is believed accurate but not guaranteed. The properties displayed may not be all of the properties available through the IDX Program. Any use of this site other than by potential buyers or sellers is strictly prohibited.
North Texas Real Estate Information Systems, Inc. data last updated on October 10, 2026 01:54 AM - CT
Property Last Updated: October 10, 2026 01:54 AM - CT
