

5304 Sutton Circle
McKinney, TX 75070
$585,000
Open Houses
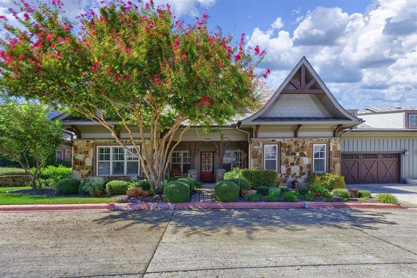
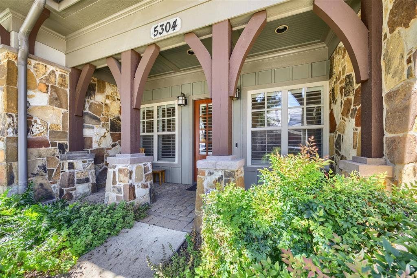
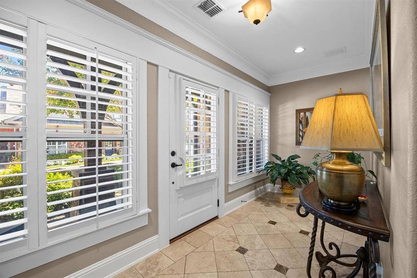
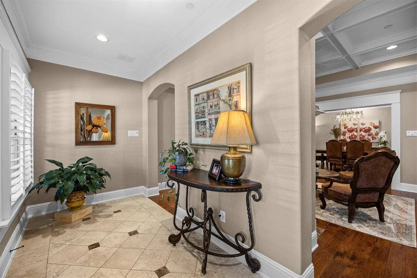
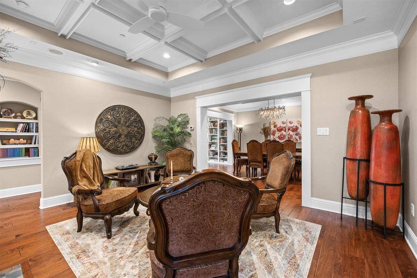
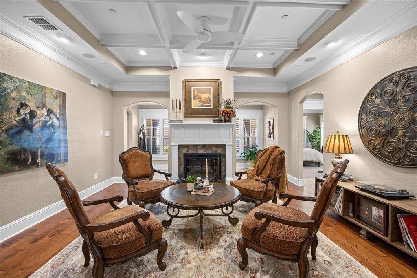
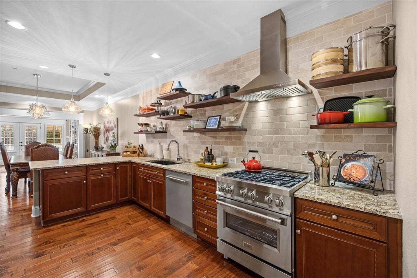
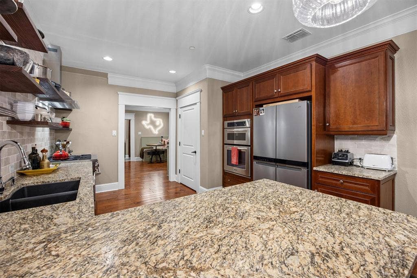
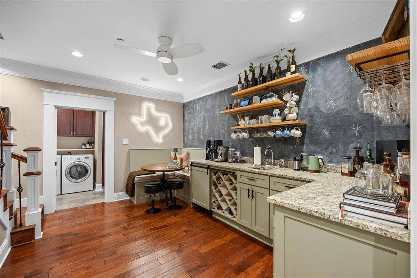
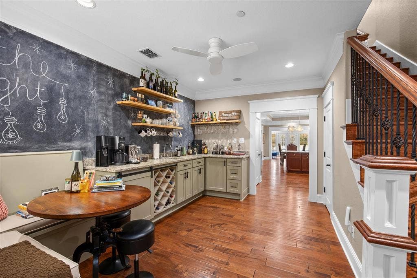
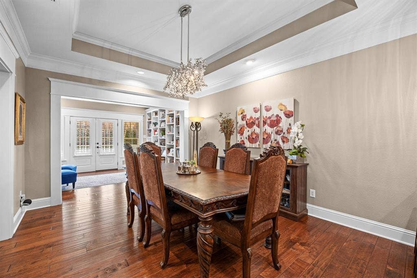
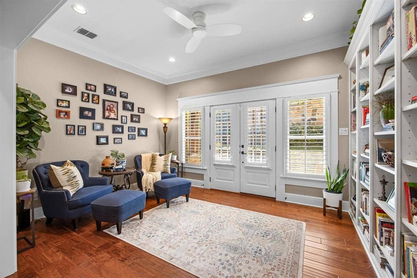
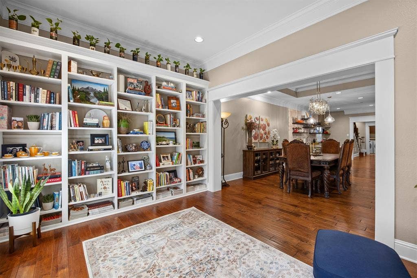
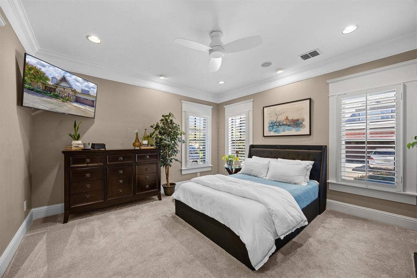
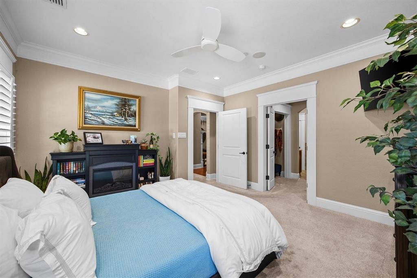
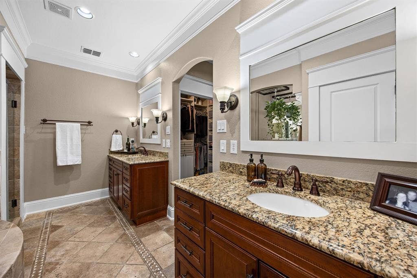
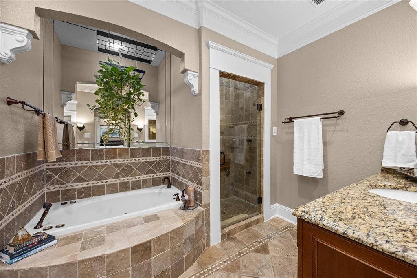
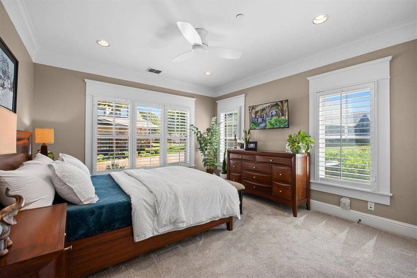
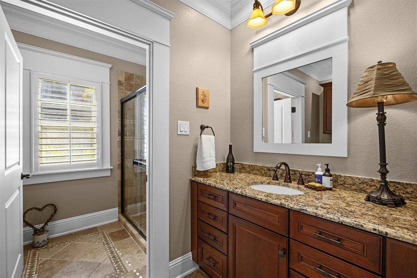
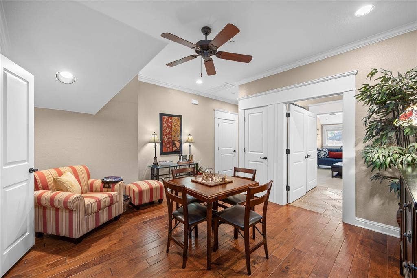
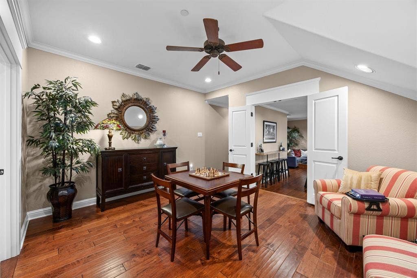
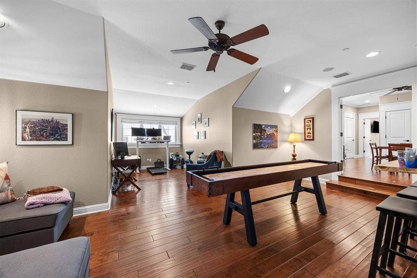
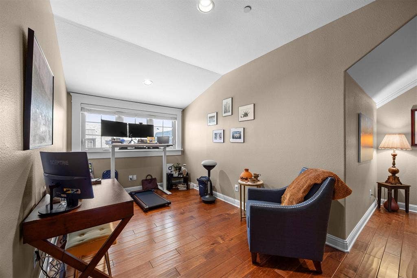
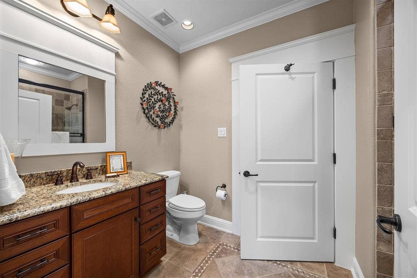
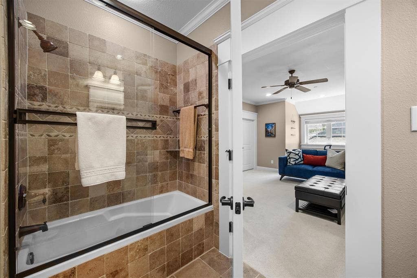
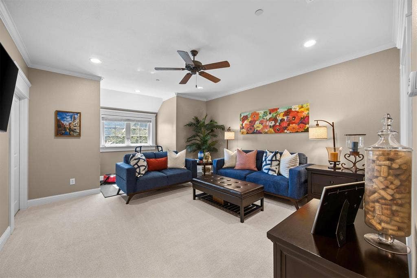
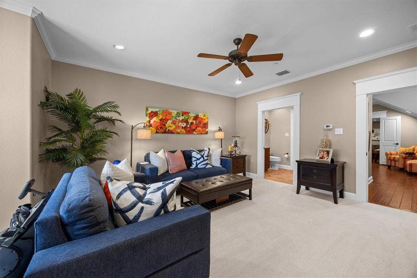
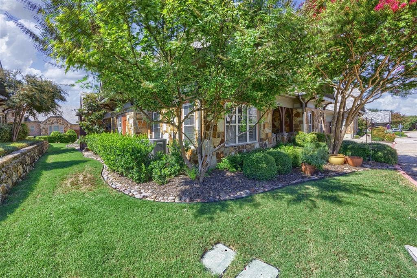
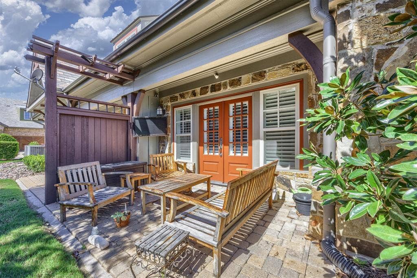
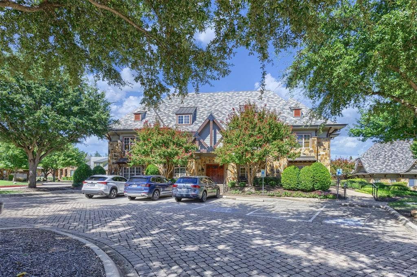
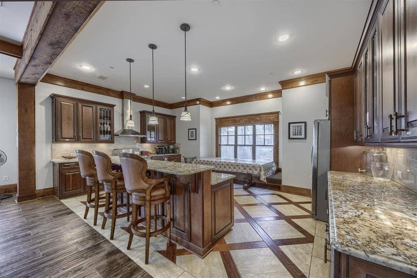
Discover the luxury low maintenance lifestyle in this custom-built home nestled in the esteemed Retreat at Craig Ranch, McKinney, TX. Offering a finely crafted sanctuary with 3 bedrooms and 3 baths, this residence is meticulously designed for both comfort and elegance. Upon entry, experience the warmth of extensive hardwood flooring leading into an intelligently designed floorplan. The house features two bedrooms on the main level, providing convenience and accessibility, while a private ensuite bedroom upstairs is perfect for guests or additional family members. A meticulously crafted library, complete with custom-built shelving, serves as a tranquil haven for work or relaxation. Aligning classic design with modern innovations, this property incorporates smart home technology including a hard-wired security system and smart camera network. The entire home benefits from an advanced humidifier system and an attic ventilation and heat management solution, ensuring an optimal living environment. The heart of this home lies in the upgraded kitchen, a chef's dream boasting a $24,000 renovation. Revel in the beauty of premium leathered granite countertops paired with heavy duty, stud-anchored floating shelves for ample storage. The kitchen is equipped with a top-tier appliance suite featuring a professional-grade gas range and high-velocity range hood, alongside a double oven with convection microwave. A custom coffee and wine bar and dedicated beverage center enhance your culinary and entertaining experience. Windows in this home are framed with plantation shutters, ensuring privacy and style. Solid core doors throughout. For ...
+ Read More| Mls Number: | 21404995 |
|---|---|
| List Price: | $585,000 |
| Property Type: | Residential |
| Property Sub Type: | Single Family Residence |
| Status: | Active |
| Beds Total: | 3 |
| Baths Full: | 3 |
| Sq Ft Total: | 3,160 |
| Association Fee: | $440 |
| Unexempt Taxes: | $10,040 |
| Lot Size Area Sqft: | 1,227,956.4000 |
| Lot Size Area: | 28.19 |
| Building Style: | Traditional |
| City: | McKinney |
| County Or Parish: | Collin |
| Subdivision Name: | Retreat At Craig Ranch The |
| Postal Code: | 75070 |
| Year Built: | 2007 |
| Appliances?: | Commercial Grade Range,Dishwasher,Disposal,Double Oven |
| Association Fee Frequency: | Monthly |
| Association Fee Includes: | Front Yard Maintenance, Full Use of Facilities |
| Association Type: | Mandatory |
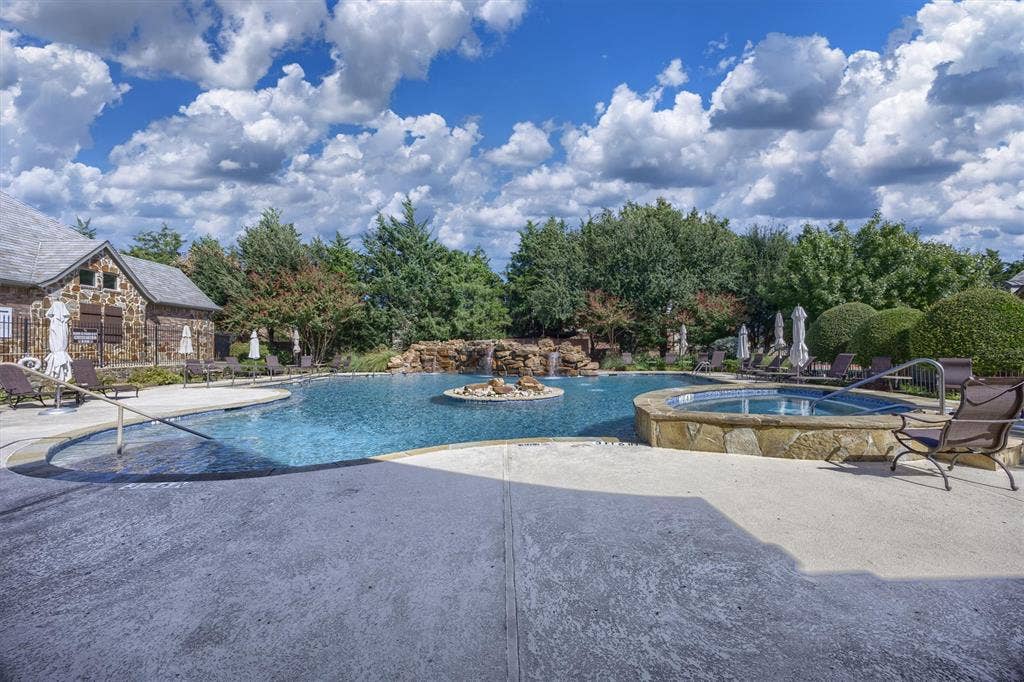
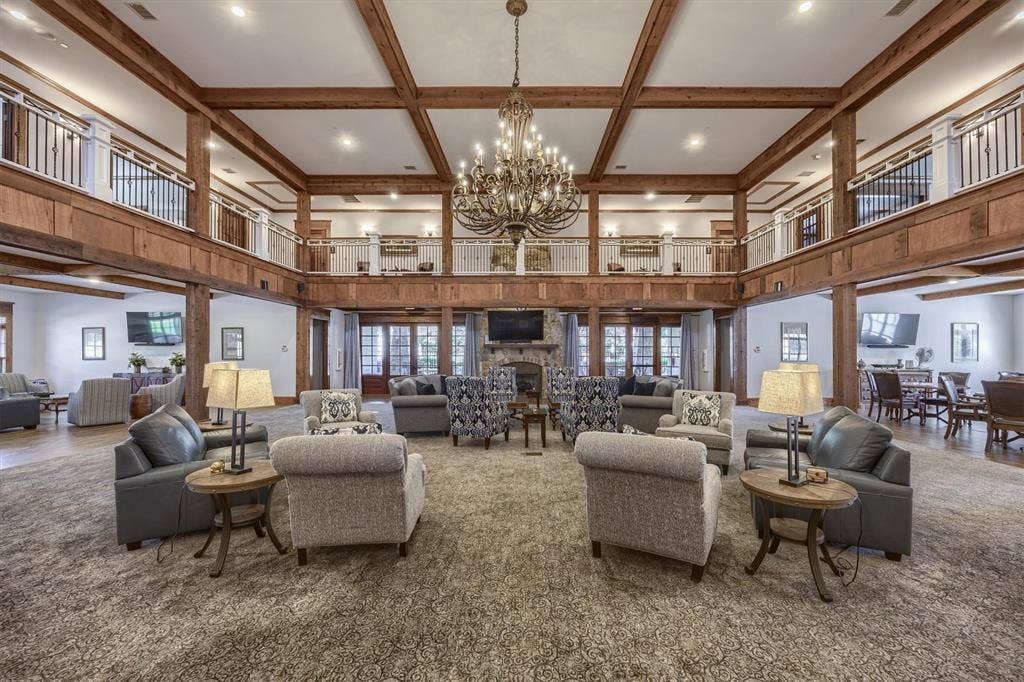
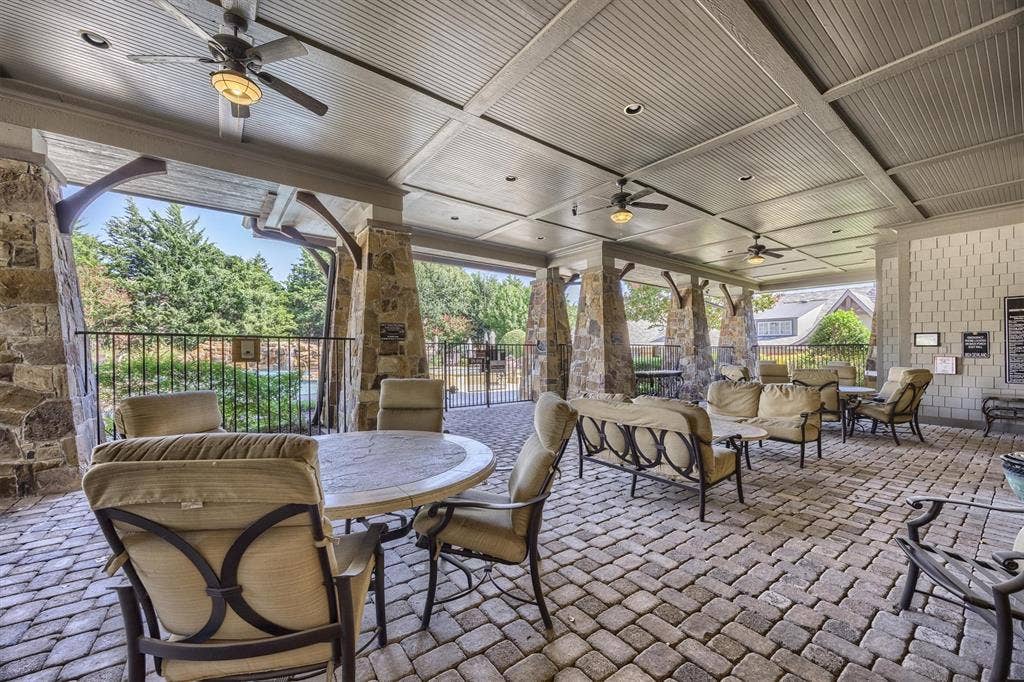
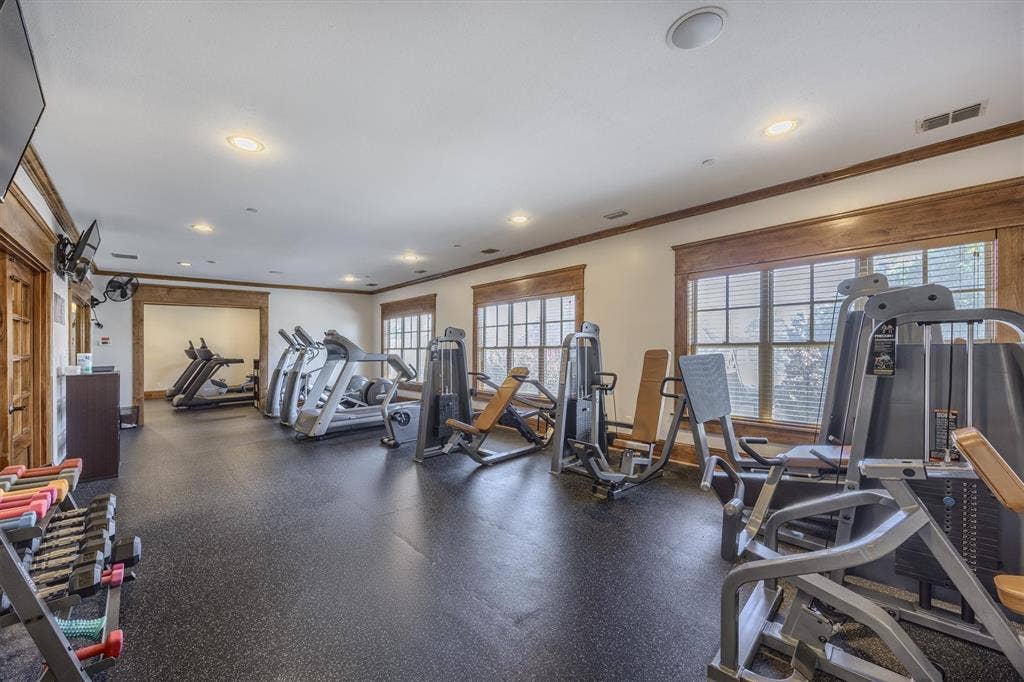
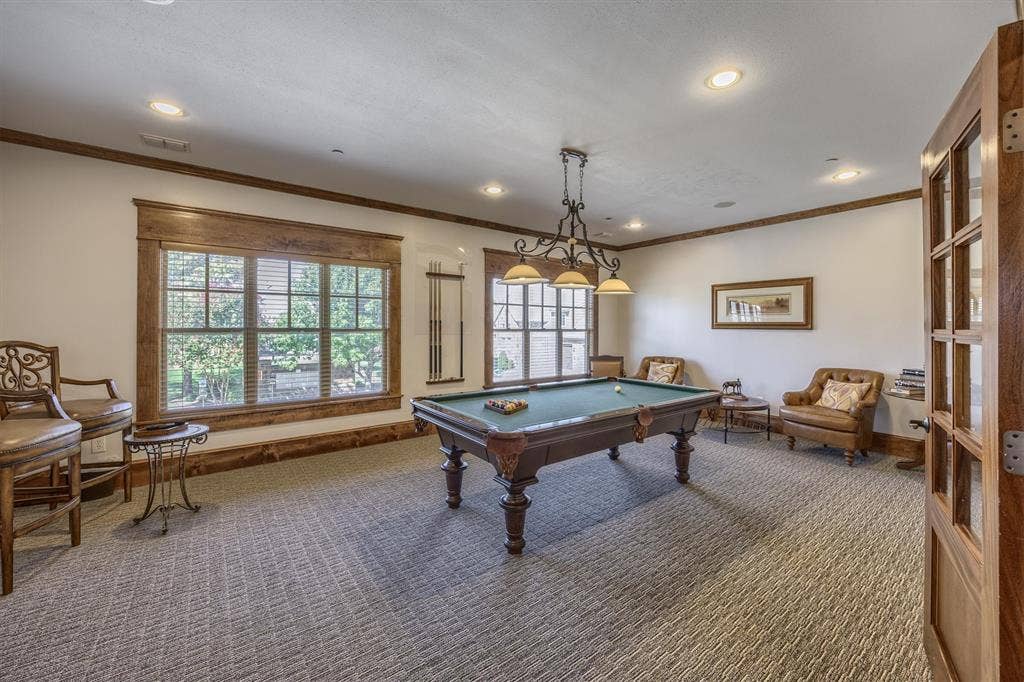
| Community Features: | Club House, Community Pool, Community Sprinkler, Curbs, Fitness Center, Sidewalks |
| Construction Materials: | Rock/Stone, Siding |
| Directions: | GPS |
| Elementary School Name: | Comstock |
| Middle School Name: | Scoggins |
| School District: | Frisco ISD |
| Exterior Features: | Covered Patio/Porch, Rain Gutters |
| Fireplace Features: | Other |
| Fireplaces Total: | 1 |
| Flooring: | Carpet, Ceramic Tile, Travertine Stone, Wood |
| Foundation Details: | No |
| Garage Length: | 19 |
| Garage Width: | 21 |
| Heating: | Central, Fireplace(s) |
| Interior Features: | Cable TV Available, Double Vanity, Eat-in Kitchen, Flat Screen Wiring, High Speed Internet Available, Pantry, Smart Home System, Sound System Wiring, Walk-In Closet(s) |
| Lake Pump: | No |
| Lot Features: | Zero Lot Line |
| Lot Size: | Condo/Townhome Lot |
| Lot Size Units: | Acres |
| Multi Parcel ID: | No |
| Municipal Utility District?: | No |
| Number Of Dining Areas: | 1 |
| Number Of Living Areas: | 3 |
| Number Of Parking Spaces: | 2 |
| Parking Features: | Covered, Driveway |
| Parking Spaces Garage: | 2 |
| Permit Avmyn: | false |
| Permit Comments Reviews Yn: | false |
| Pool?: | No |
| Possession: | Negotiable |
| Postal Code Plus 4: | 2119 |
| Roof: | Composition |
| Room Count: | 12 |
| Security Features: | Security System |
| Soil Type: | Unknown |
| Structural Style: | Condo/Townhome |
| Transaction Type: | For Sale |
| Utilities: | Cable Available, City Sewer, City Water, Curbs |
| Will Subdivide: | No |
| Consent for Visitors to Record: | Video |
| Hoa Management Company: | Neighborhood Management |
| Hoa Management Company Phone: | 972-359-1548 |
| Notice Surveillance Devices Pres: | Video |
| Accessibility Features Yn: | No |
| Attached Garage?: | Yes |
| Bathrooms Total Decimal: | 3.00 |
| Bathrooms Total Integer: | 3 |
| Cooling: | Ceiling Fan(s), Central Air, Zoned |
| Elementary School Name: | Comstock |
| Exclusions: | Large Wine Fridge in closet. |
| Garage?: | Yes |
| High School Name: | Emerson |
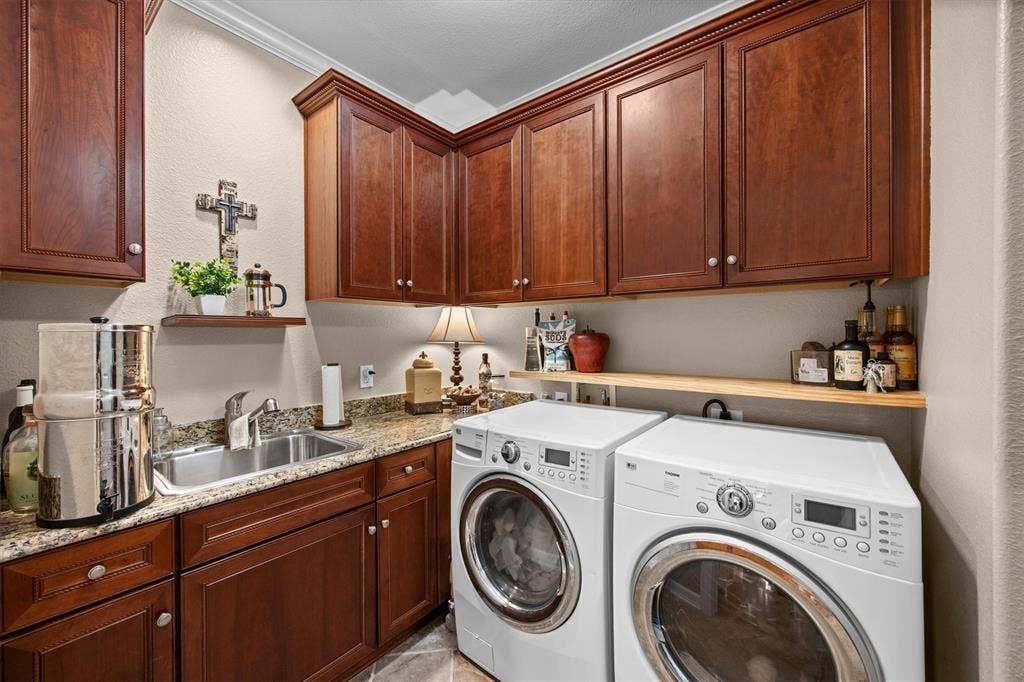
| Laundry Features: | Electric Dryer Hookup, Full Size W/D Area |
| Levels: | Two |
| Listing Terms: | Cash, Conventional, FHA, VA Loan |
| Lot Size Area: | 28.1900 |
| Patio And Porch Features: | Side Porch |
| Property Attached?: | Yes |
| Smart Home Features Appor Pass Y: | 1 |
| Special Taxing Entities: | 0 |
| Window Features: | Shutters, Window Coverings |
Listing Courtesy of: Coldwell Banker Apex, REALTORS
Listing Agent: KellyMarie Davis
214-726-5349
Mortgage Calculator
All listings featuring the  icon are provided courtesy of North Texas Real Estate Information Systems, Inc. (NTREIS), Copyright 2026. All rights reserved.
All information is believed accurate but not guaranteed. The properties displayed may not be all of the properties available through the IDX Program. Any use of this site other than by potential buyers or sellers is strictly prohibited.
North Texas Real Estate Information Systems, Inc. data last updated on October 08, 2026 07:18 PM - CT
Property Last Updated: October 08, 2026 07:18 PM - CT
