5312 Emmeryville Lane
Fort Worth, TX 76244
$400,000
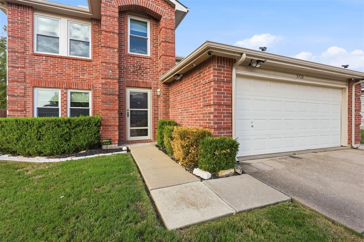
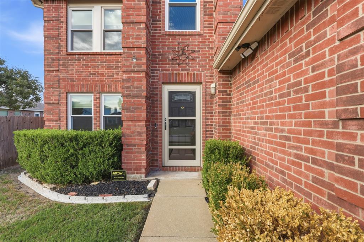
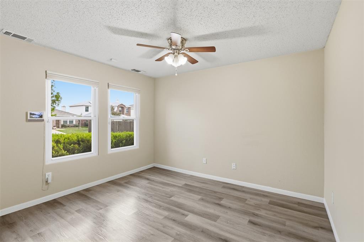
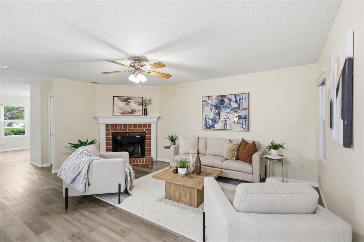
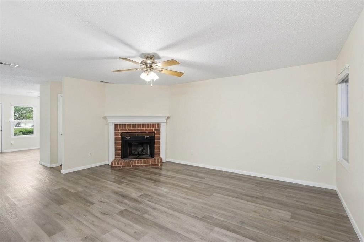
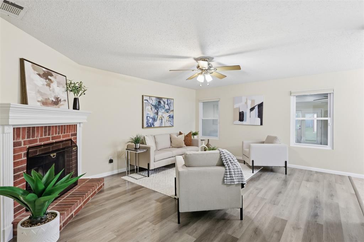
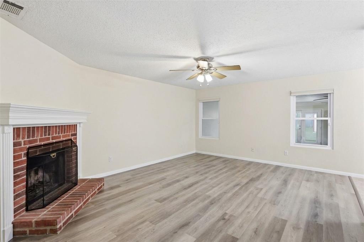
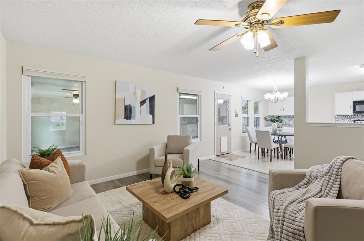
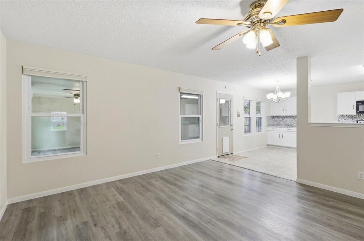
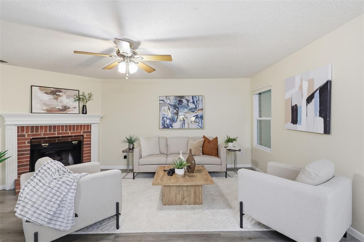
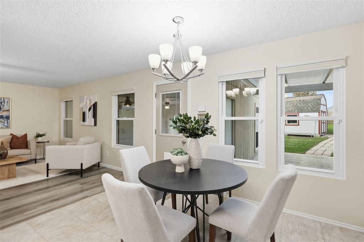
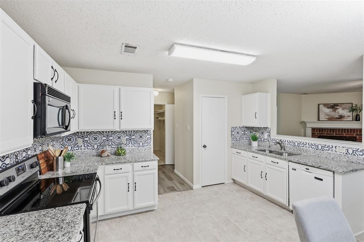
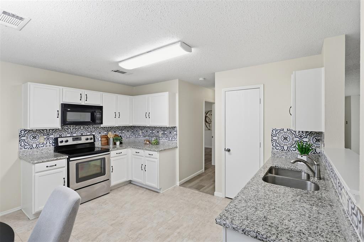
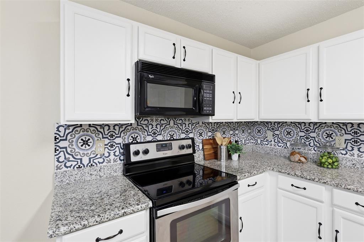
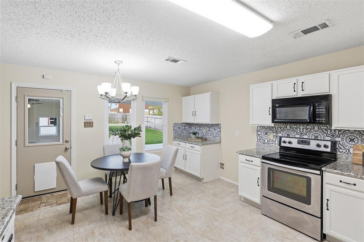
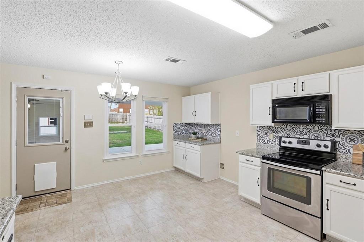
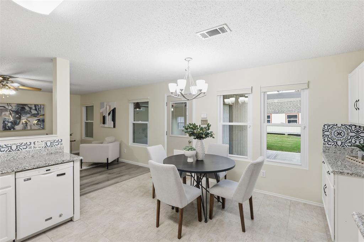
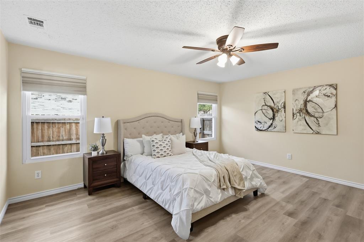
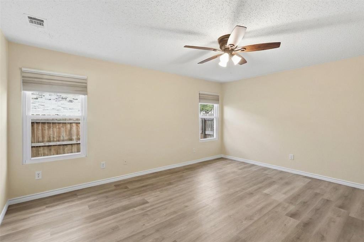
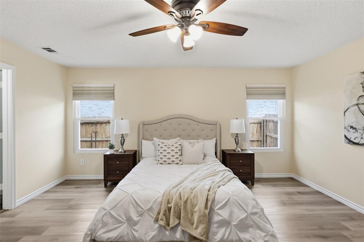
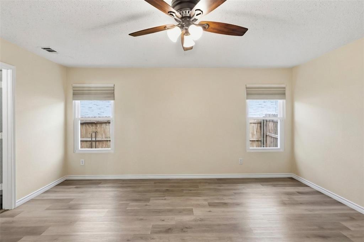
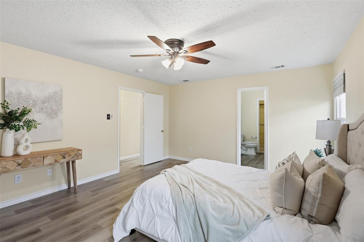
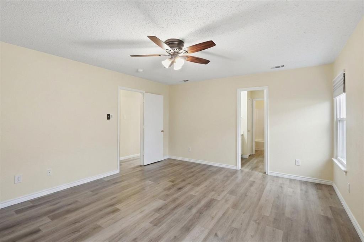
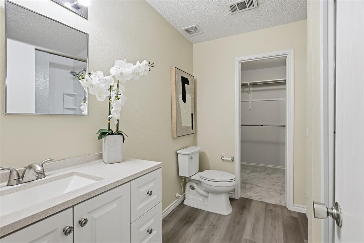
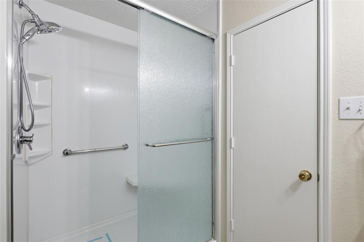
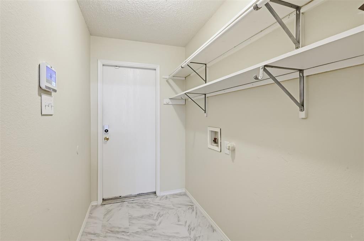
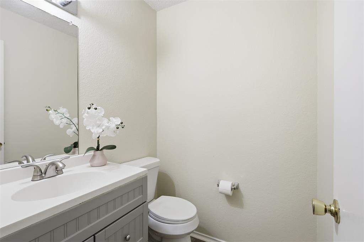
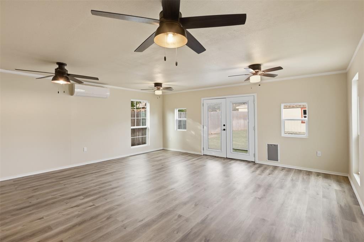
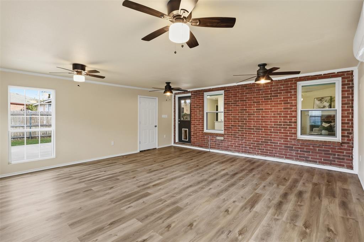
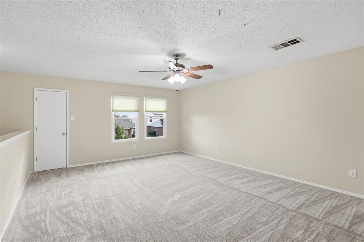
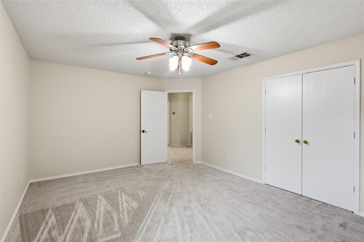
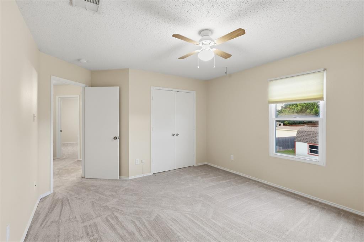
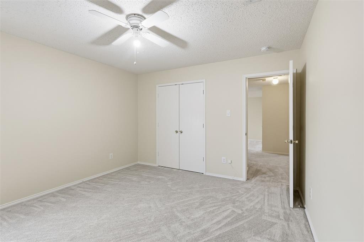
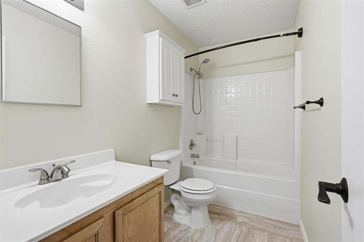
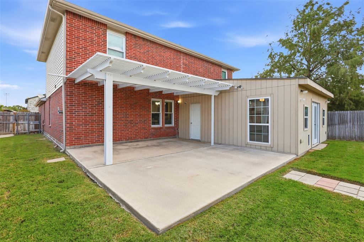
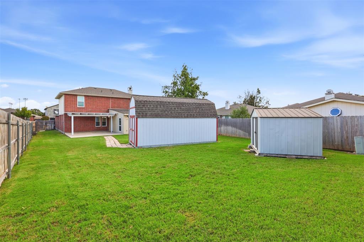
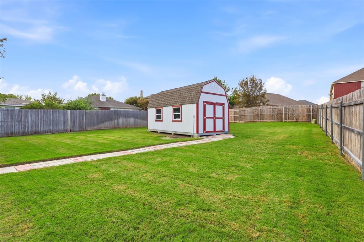
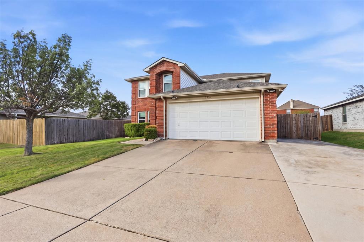
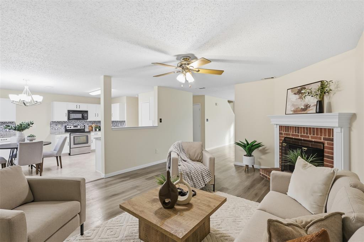
Located in the desirable Heritage area of N. Fort Worth, this beautifully refreshed 4-bed, 2.5-bath home offers 2,904 s.f. of versatile living space designed for everyday comfort and entertaining. The inviting living area features a charming fireplace with tempered reflective glass at the back to provide added warmth, and flows into the kitchen. The chimney has also been cleaned and maintained and is ready for use! The spacious sunroom, added in 2024, features its own heating & cooling system with a mini-split for year-round enjoyment. The kitchen offers abundant cabinetry, granite countertops, and plenty of room to prepare meals and gather, plus a quaint spot for a cozy breakfast table. The downstairs primary suite provides a comfortable retreat with an ensuite bath featuring a double shower and a generous walk-in closet. Upstairs, a large game room and adjoining computer nook create flexible space for work, play, or relaxation, complemented by spacious secondary bedrooms. Other recent improvements include fresh interior paint, new carpet, luxury vinyl plank flooring, updated utility room tile, whole home water softener system, new water heater, 2023 AC units, and ceiling fans. Add'l features include a roof in 2023, windows installed in 2023, a radiant barrier and added attic insulation, a sprinkler system, and a security system with cameras and floodlights in both the front and back. The fully fenced backyard offers an oversized covered patio, perfect for outdoor gatherings, along with two storage buildings measuring 10' x ...
+ Read More| Mls Number: | 21410277 |
|---|---|
| List Price: | $400,000 |
| Property Type: | Residential |
| Property Sub Type: | Single Family Residence |
| Status: | Active |
| Beds Total: | 4 |
| Baths Full: | 2 |
| Baths Half: | 1 |
| Sq Ft Total: | 2,566 |
| Unexempt Taxes: | $7,521 |
| Lot Size Area Sqft: | 8,712.0000 |
| Lot Size Area: | 0.2 |
| Building Style: | Traditional |
| City: | Fort Worth |
| County Or Parish: | Tarrant |
| Subdivision Name: | Vineyards At Heritage The |
| Postal Code: | 76244 |
| Year Built: | 2002 |
| Appliances?: | Dishwasher,Disposal,Electric Range,Electric Water Heater,Microwave,Water Softener |
| Association Type: | None |
| Construction Materials: | Brick |
| Directions: | See supplements for offer submission instructions. |
| Easements: | Utilities |
| Elementary School Name: | Friendship |
| Intermediate School Name: | Parkwood |
| Middle School Name: | Hillwood |
| School District: | Keller ISD |
| Exterior Features: | Covered Patio/Porch, Rain Gutters |
| Fencing: | Back Yard, Fenced, Gate, Privacy |
| Fireplace Features: | Wood Burning |
| Fireplaces Total: | 1 |
| Flooring: | Carpet, Ceramic Tile, Luxury Vinyl Plank |
| Foundation Details: | No |
| Foundation Details: | Slab |
| Garage Length: | 18 |
| Garage Width: | 19 |
| Heating: | Electric |
| Interior Features: | Cable TV Available, Decorative Lighting, Eat-in Kitchen, Granite Counters, High Speed Internet Available, Pantry, Walk-In Closet(s) |
| Lot Features: | Interior Lot, Sprinkler System |
| Lot Size: | Less Than .5 Acre (not Zero) |
| Lot Size Source: | Public Records |
| Lot Size Units: | Acres |
| Multi Parcel ID: | No |
| Municipal Utility District?: | No |
| Number Of Dining Areas: | 2 |
| Number Of Living Areas: | 3 |
| Number Of Parking Spaces: | 2 |
| Parking Features: | Additional Parking, Concrete, Garage, Garage Door Opener, Garage Faces Front, RV Access/Parking |
| Parking Spaces Garage: | 2 |
| Permit Avmyn: | false |
| Permit Comments Reviews Yn: | false |
| Pool?: | No |
| Possession: | Closing/Funding |
| Postal Code Plus 4: | 6202 |
| Roof: | Composition |
| Room Count: | 14 |
| Security Features: | Security Lights, Security System, Smoke Detector(s) |
| Soil Type: | Unknown |
| Structural Style: | Single Detached |
| Transaction Type: | For Sale |
| Utilities: | City Sewer, City Water, Concrete, Curbs, Electricity Available, Sidewalk |
| Will Subdivide: | No |
| Year Built Details: | Preowned |
| Accessibility Features Yn: | No |
| Attached Garage?: | Yes |
| Bathrooms Total Decimal: | 2.10 |
| Bathrooms Total Integer: | 3 |
| Cooling: | Ceiling Fan(s), Central Air |
| Covered Spaces: | 2 |
| Elementary School Name: | Friendship |
| Garage?: | Yes |
| High School Name: | Central |
| Laundry Features: | Electric Dryer Hookup, Utility Room, Full Size W/D Area |
| Levels: | Two |
| Listing Terms: | Cash, Conventional, FHA, VA Loan, Other |
| Lot Size Area: | 0.2000 |
| Other Structures: | Shed(s), Storage |
| Patio And Porch Features: | Covered, Patio |
| Property Attached?: | No |
| Smart Home Features Appor Pass Y: | 0 |
| Window Features: | Window Coverings |
Listing Courtesy of: Keller Williams Legacy
Listing Agent: Denton C Aguam
972-599-7000
Mortgage Calculator
All listings featuring the  icon are provided courtesy of North Texas Real Estate Information Systems, Inc. (NTREIS), Copyright 2026. All rights reserved.
All information is believed accurate but not guaranteed. The properties displayed may not be all of the properties available through the IDX Program. Any use of this site other than by potential buyers or sellers is strictly prohibited.
North Texas Real Estate Information Systems, Inc. data last updated on October 20, 2026 02:35 AM - CT
Property Last Updated: October 20, 2026 02:35 AM - CT