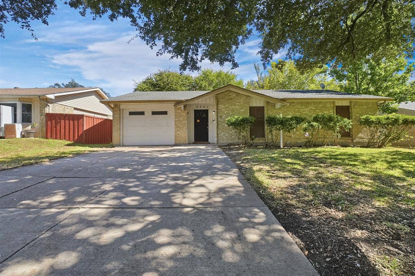
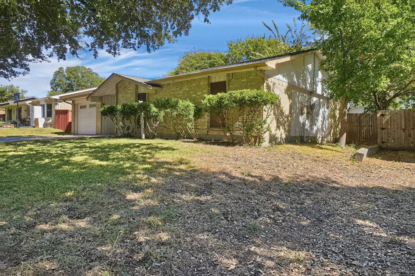
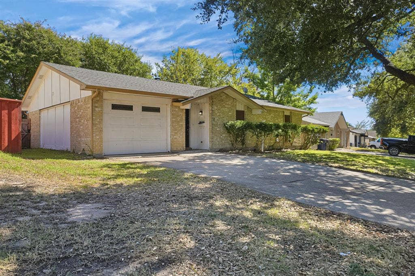
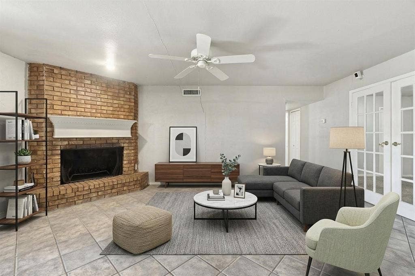
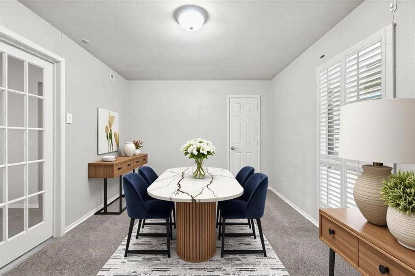
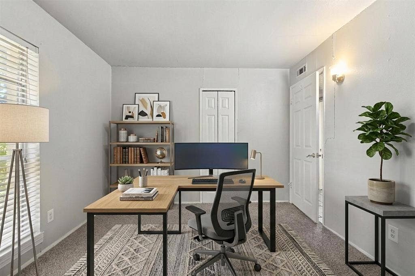
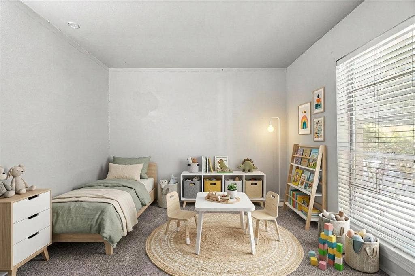
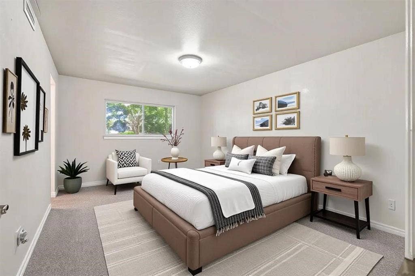
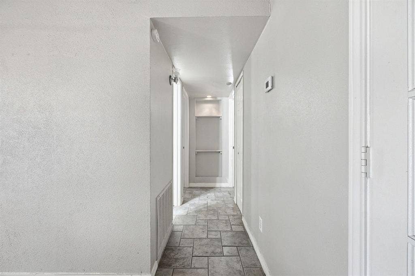
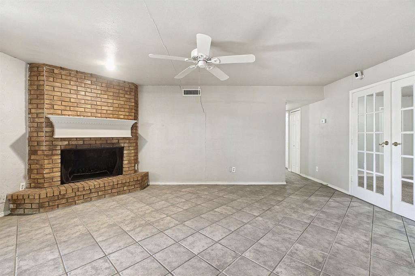
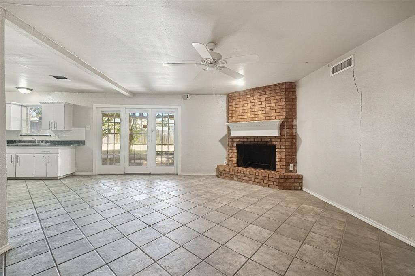
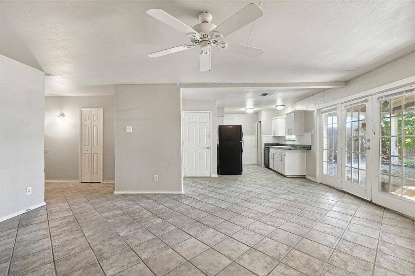
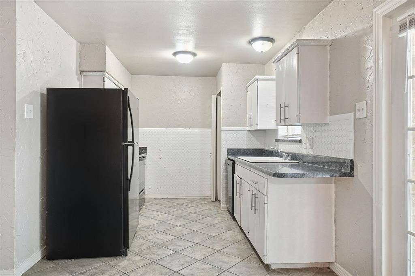
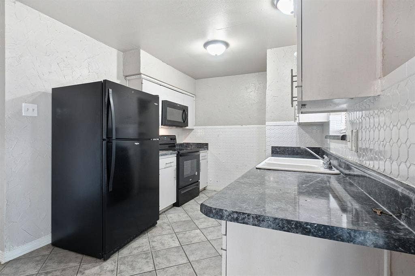
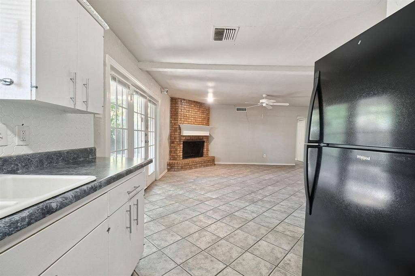
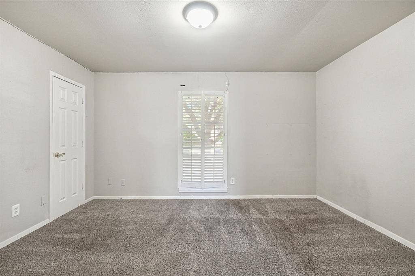
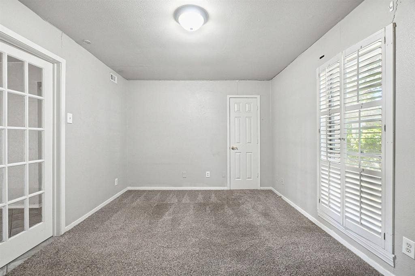
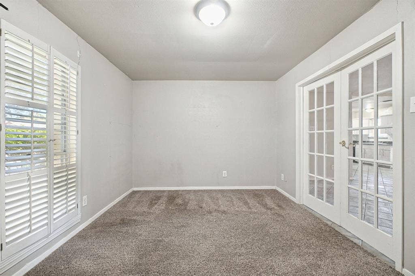
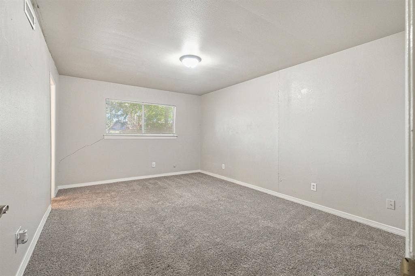
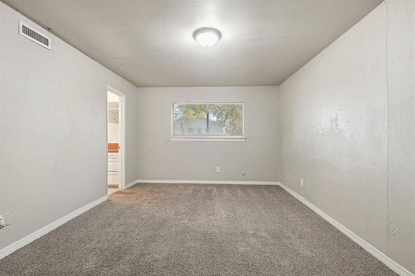
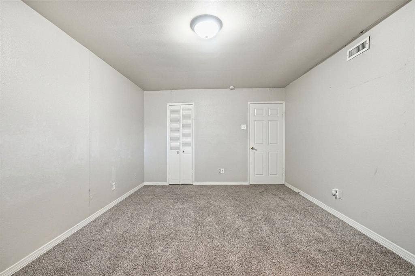
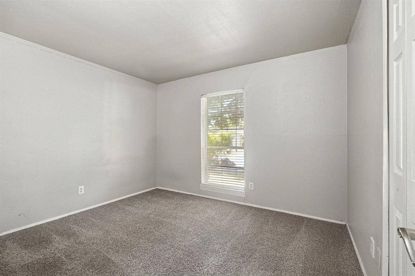
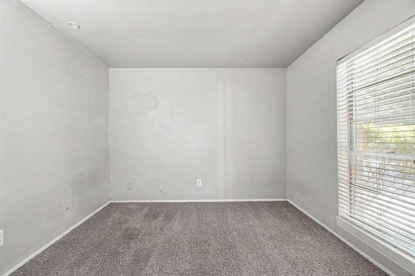
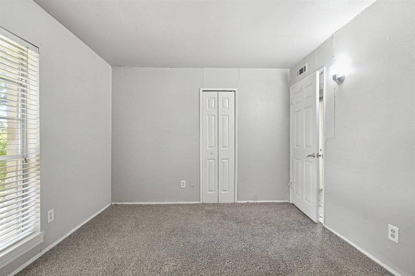
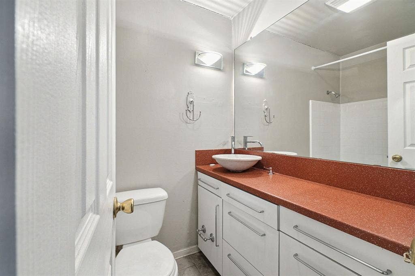
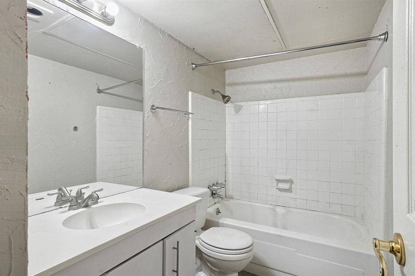
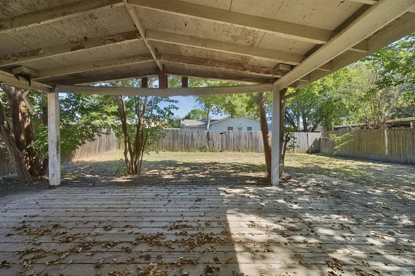
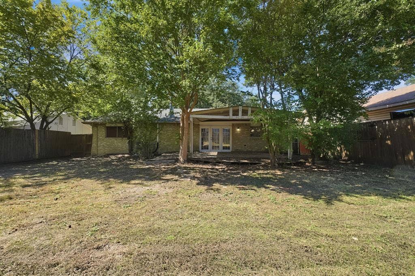
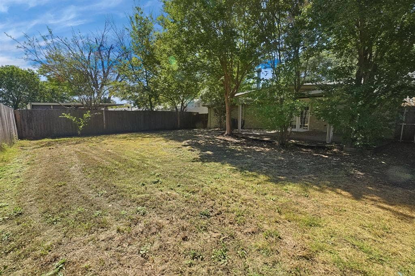
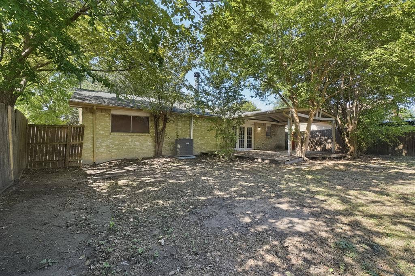
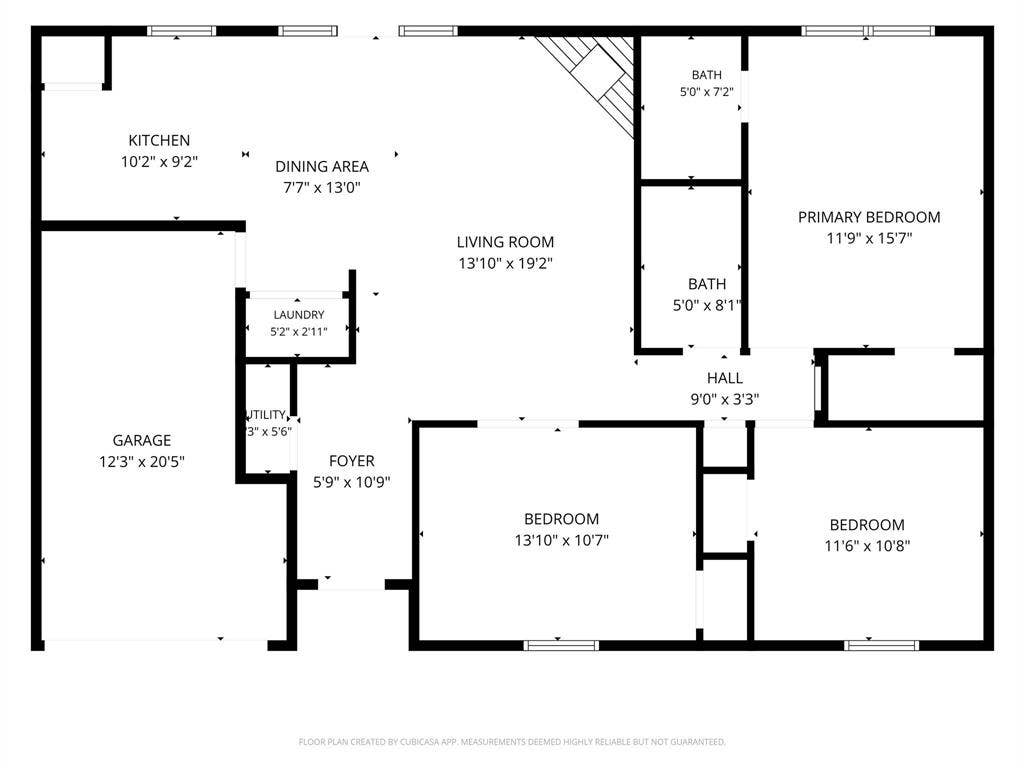
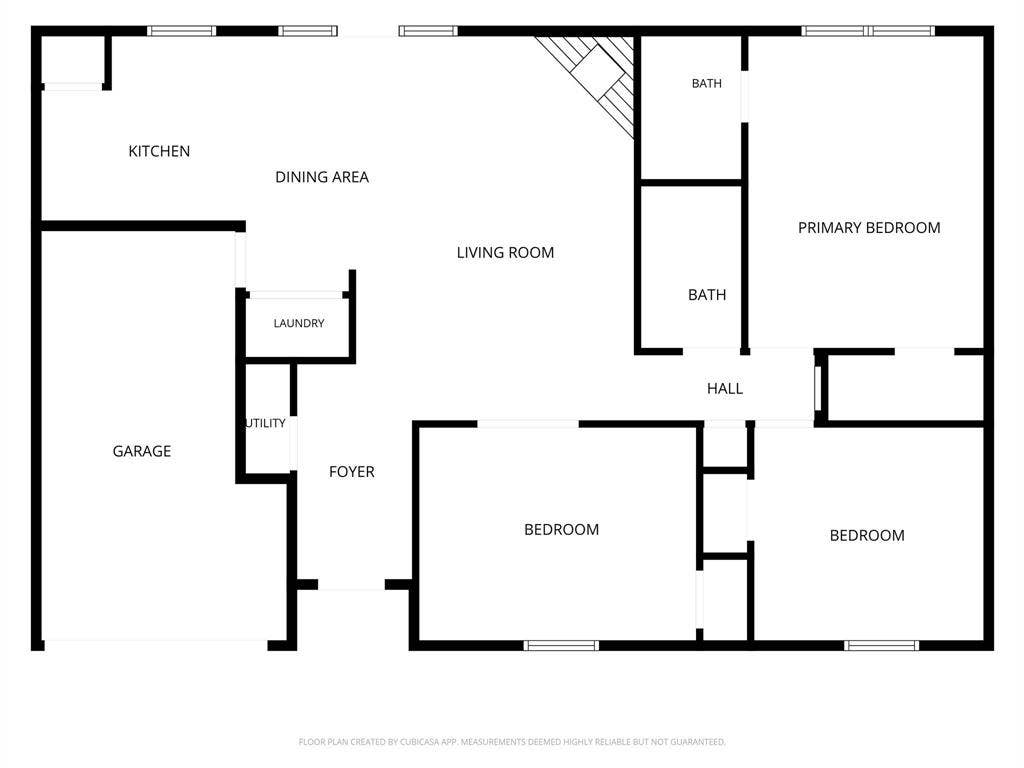
Welcome to this spacious 3-bedroom, 2-bath home in the established New West community of Garland. The single-story layout offers a functional floor plan with comfortable living areas, a generous primary bedroom, and a versatile additional room that could be used as a home office, study, playroom, or hobby space. The home features a brick fireplace, large windows that bring in natural light, an attached garage, and a spacious backyard with a covered deck. Conveniently located near schools, shopping, dining, major roadways, and everyday amenities, this home offers plenty of space and flexibility for a variety of needs.
| Mls Number: | 21406617 |
|---|---|
| List Price: | $206,000 |
| Property Type: | Residential |
| Property Sub Type: | Single Family Residence |
| Status: | Active |
| Beds Total: | 3 |
| Baths Full: | 2 |
| Sq Ft Total: | 1,231 |
| Unexempt Taxes: | $4,612 |
| Lot Size Area Sqft: | 6,926.0400 |
| Lot Size Area: | 0.159 |
| Building Style: | Traditional |
| City: | Garland |
| County Or Parish: | Dallas |
| Subdivision Name: | New West 03 |
| Postal Code: | 75043 |
| Year Built: | 1972 |
| Appliances?: | Other |
| Association Type: | None |
| Construction Materials: | Brick |
| Directions: | From I-30 E, take the Broadway Boulevard exit and head north. Turn left onto Duck Creek Drive, then right onto Robin Road. Turn left onto Saddleback Road and continue to the property. |
| Elementary School Name: | Choice Of School |
| Middle School Name: | Choice Of School |
| School District: | Garland ISD |
| Fireplace Features: | Family Room |
| Fireplaces Total: | 1 |
| Flooring: | Other |
| Foundation Details: | No |
| Heating: | Central, Electric |
| Interior Features: | Eat-in Kitchen, Open Floorplan |
| Lot Size: | Less Than .5 Acre (not Zero) |
| Lot Size Units: | Acres |
| Multi Parcel ID: | No |
| Municipal Utility District?: | No |
| Number Of Dining Areas: | 1 |
| Number Of Living Areas: | 1 |
| Number Of Parking Spaces: | 1 |
| Parking Features: | Driveway, Garage |
| Parking Spaces Garage: | 1 |
| Permit Avmyn: | false |
| Permit Comments Reviews Yn: | false |
| Pool?: | No |
| Possession: | Other |
| Postal Code Plus 4: | 3616 |
| Roof: | Composition |
| Room Count: | 5 |
| Structural Style: | Single Detached |
| Transaction Type: | For Sale |
| Utilities: | Concrete, Curbs, Dirt, See Remarks |
| Will Subdivide: | No |
| Accessibility Features Yn: | No |
| Attached Garage?: | Yes |
| Bathrooms Total Decimal: | 2.00 |
| Bathrooms Total Integer: | 2 |
| Cooling: | Central Air, Electric |
| Covered Spaces: | 1 |
| Elementary School Name: | Choice Of School |
| Garage?: | Yes |
| High School Name: | Choice Of School |
| Laundry Features: | Dryer Hookup, Washer Hookup |
| Levels: | One |
| Listing Terms: | Cash, Conventional |
| Lot Size Area: | 0.1590 |
| Patio And Porch Features: | Covered, Deck, Front Porch |
| Property Attached?: | No |
| Smart Home Features Appor Pass Y: | 0 |
Listing Courtesy of: Mainstay Brokerage LLC
Listing Agent: Adam Woodring
800-583-2914
Mortgage Calculator
All listings featuring the  icon are provided courtesy of North Texas Real Estate Information Systems, Inc. (NTREIS), Copyright 2026. All rights reserved.
All information is believed accurate but not guaranteed. The properties displayed may not be all of the properties available through the IDX Program. Any use of this site other than by potential buyers or sellers is strictly prohibited.
North Texas Real Estate Information Systems, Inc. data last updated on October 09, 2026 01:23 AM - CT
Property Last Updated: October 09, 2026 01:23 AM - CT
