534 San Angelo Drive
Forney, TX 75126
$476,650
Open Houses
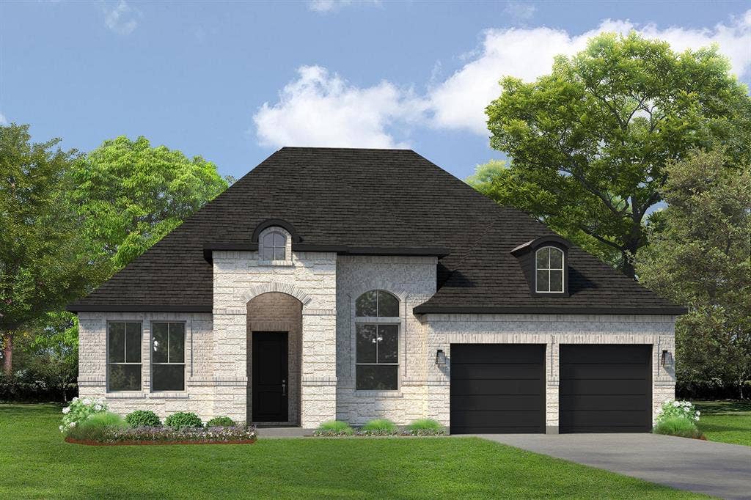
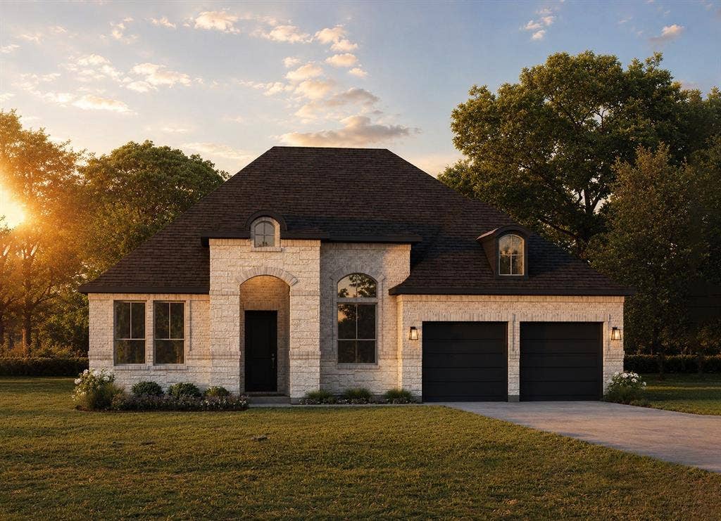
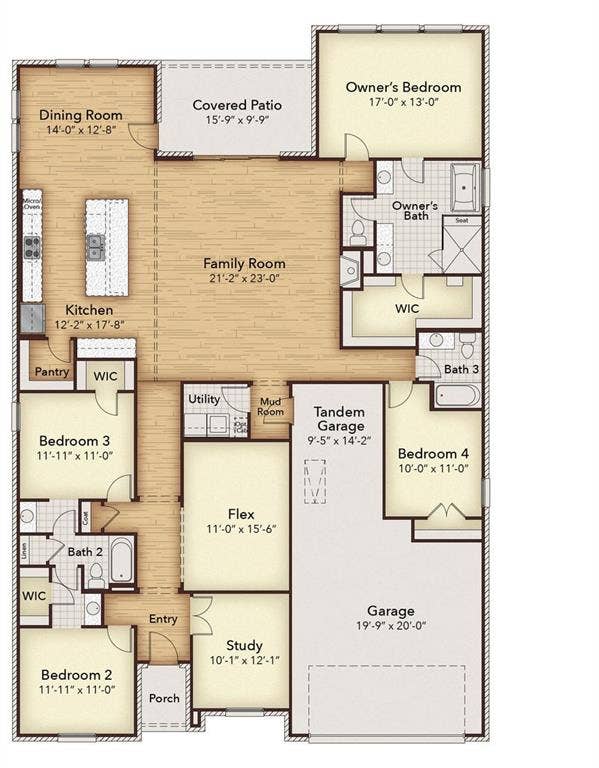
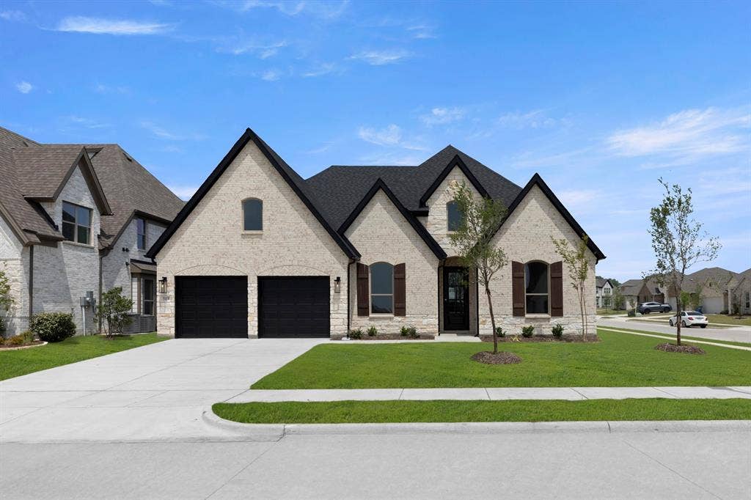
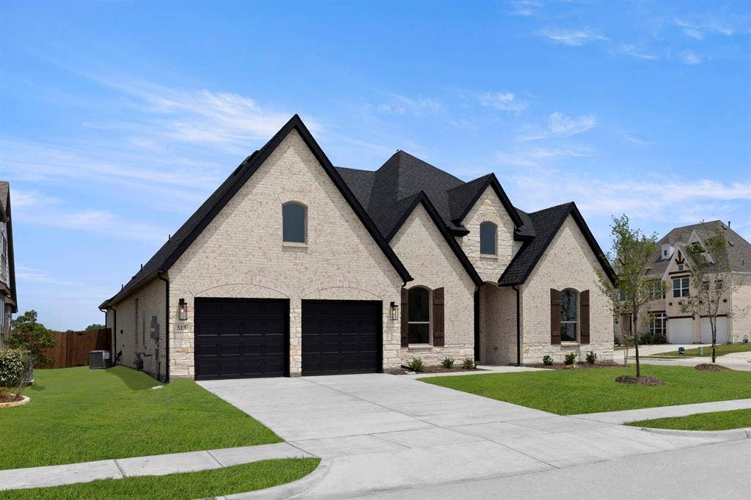
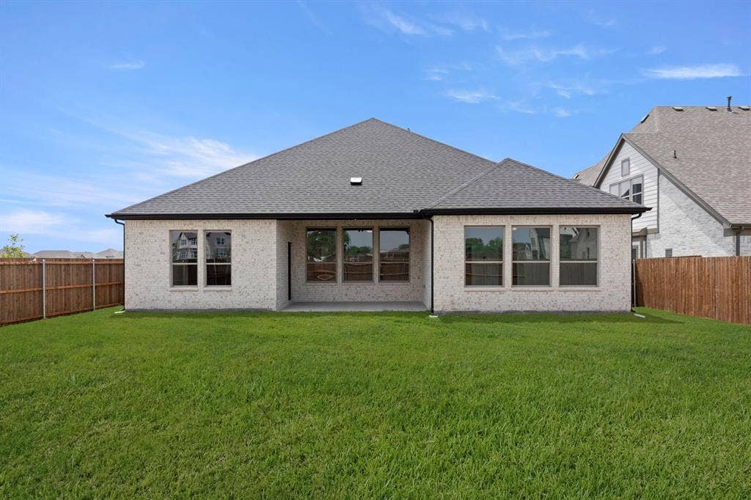
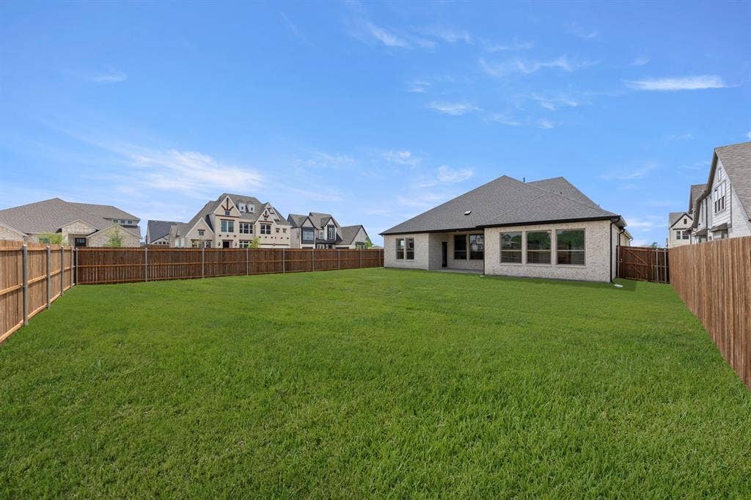
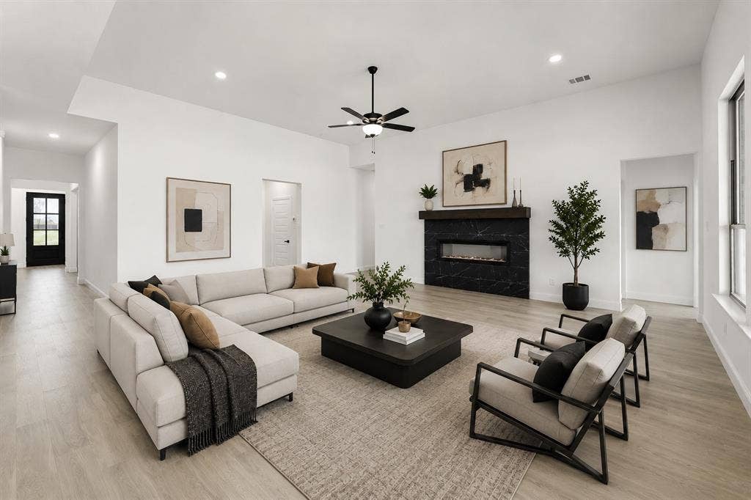
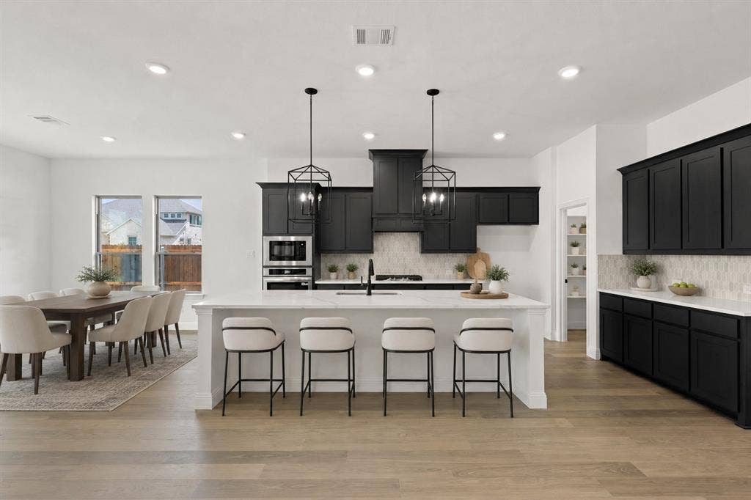
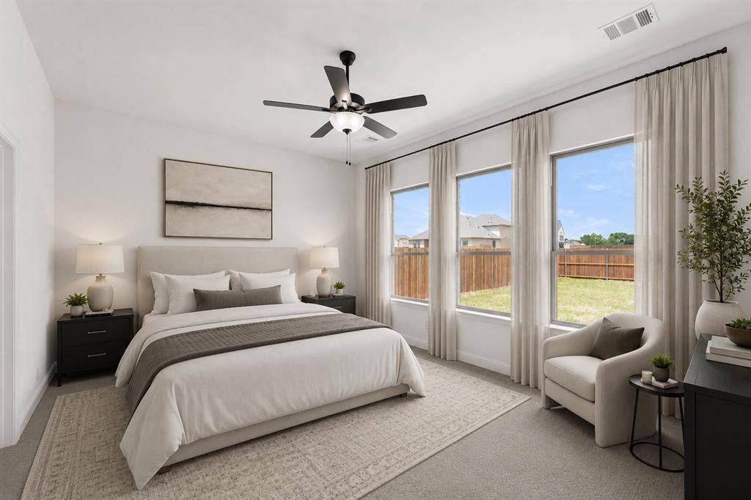
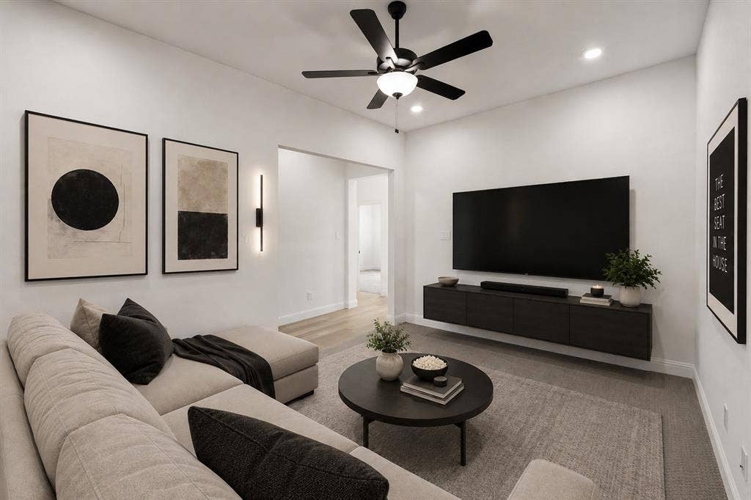
MLS# 21394296 - Built by Kindred Homes - Nov 2026 completion! ~ Welcome home to the Houston, a spacious 4-bedroom, 3-bathroom, one-story floor plan designed with an open-concept layout that makes everyday living and entertaining effortless. The family room flows into the kitchen and dining area, where a large island, ample counter space, and walk-in pantry create a functional gathering space. Sliding doors open to a covered patio, extending the living space outdoors.The owner's suite offers a spa-inspired bath with dual vanities, a freestanding tub, separate shower, and walk-in closet. Three additional bedrooms, a study, and a media,flex room provide space for everyone. The tandem garage offers added storage or room for a workshop, with optional upgrades including a private mother-in-law suite, dedicated media room, and third-car garage.
| Mls Number: | 21394296 |
|---|---|
| List Price: | $476,650 |
| Property Type: | Residential |
| Property Sub Type: | Single Family Residence |
| Status: | Active |
| Beds Total: | 4 |
| Baths Full: | 3 |
| Sq Ft Total: | 2,813 |
| Association Fee: | $700 |
| Lot Size Area Sqft: | 9,147.6000 |
| Lot Size Area: | 0.21 |
| Building Style: | Traditional |
| City: | Forney |
| County Or Parish: | Kaufman |
| Subdivision Name: | Park Trails |
| Postal Code: | 75126 |
| Year Built: | 2024 |
| Accessory Unit?: | No |
| Appliances?: | Dishwasher,Microwave |
| Association Fee Frequency: | Annually |
| Association Fee Includes: | Management Fees |
| Association Type: | Mandatory |
| Community Features: | Community Pool, Jogging Path/Bike Path, Other |
| Construction Materials: | Brick |
| Directions: | From HWY 80 exit 740 - Pinson Rd. Turn left onto 740Pinson . At Ridgecrest turn left. At longhorn turn Right to Park Trails entrance and the community is on your right side |
| Dock Permitted?: | No |
| Elementary School Name: | Crosby |
| Intermediate School Name: | Rhodes |
| Middle School Name: | Jackson |
| School District: | Forney ISD |
| Exterior Features: | Covered Patio/Porch, Lighting |
| Fencing: | Full, Gate, Wood |
| Flooring: | Carpet, Luxury Vinyl Plank, Tile |
| Foundation Details: | No |
| Foundation Details: | Slab |
| Garage Length: | 40 |
| Garage Width: | 20 |
| Green Energy Efficient: | Appliances, Construction, HVAC, Insulation, Lighting, Thermostat, Waterheater, Windows |
| Heating: | Central, Natural Gas, Zoned |
| Interior Features: | Cable TV Available, Granite Counters, Open Floorplan, Smart Home System, Walk-In Closet(s) |
| Lake Pump: | No |
| Lot Size: | Less Than .5 Acre (not Zero) |
| Lot Size Dimensions: | 65x145 |
| Lot Size Source: | Builder |
| Lot Size Units: | Acres |
| Multi Parcel ID: | No |
| Municipal Utility District?: | No |
| Number Of Dining Areas: | 1 |
| Number Of Living Areas: | 2 |
| Number Of Parking Spaces: | 3 |
| Parking Features: | Tandem |
| Parking Spaces Garage: | 3 |
| Permit Avmyn: | false |
| Permit Comments Reviews Yn: | false |
| Planned Development: | Park Trails |
| Pool?: | No |
| Possession: | Closing/Funding |
| Roof: | Composition |
| Room Count: | 11 |
| Security Features: | Burglar, Carbon Monoxide Detector(s), Smoke Detector(s) |
| Structural Style: | Single Detached |
| Transaction Type: | For Sale |
| Utilities: | City Sewer, City Water, Curbs |
| Will Subdivide: | No |
| Year Built Details: | New Construction - Incomplete |
| Hoa Management Company: | Neighborhood Management |
| Hoa Management Company Phone: | 972-359-1548 |
| Senior Community Yn: | No |
| Accessibility Features Yn: | No |
| Attached Garage?: | Yes |
| Bathrooms Total Decimal: | 3.00 |
| Bathrooms Total Integer: | 3 |
| Cooling: | Ceiling Fan(s), Central Air, Zoned |
| Covered Spaces: | 3 |
| Elementary School Name: | Crosby |
| Garage?: | Yes |
| Green Water Conservation: | Low-Flow Fixtures |
| High School Name: | Forney |
| Horse Permitted Yn: | No |
| Laundry Features: | Electric Dryer Hookup, Full Size W/D Area, Washer Hookup |
| Levels: | One |
| Listing Terms: | Cash, Conventional, FHA, VA Loan |
| Lot Size Area: | 0.2100 |
| Patio And Porch Features: | Covered |
| Property Attached?: | No |
| Smart Home Features Appor Pass Y: | 1 |
| Special Taxing Entities: | 0 |
Listing Courtesy of: HomesUSA.com
Listing Agent: Ben Caballero
888-872-6006
Mortgage Calculator
All listings featuring the  icon are provided courtesy of North Texas Real Estate Information Systems, Inc. (NTREIS), Copyright 2026. All rights reserved.
All information is believed accurate but not guaranteed. The properties displayed may not be all of the properties available through the IDX Program. Any use of this site other than by potential buyers or sellers is strictly prohibited.
North Texas Real Estate Information Systems, Inc. data last updated on October 11, 2026 08:09 PM - CT
Property Last Updated: October 11, 2026 08:09 PM - CT
