
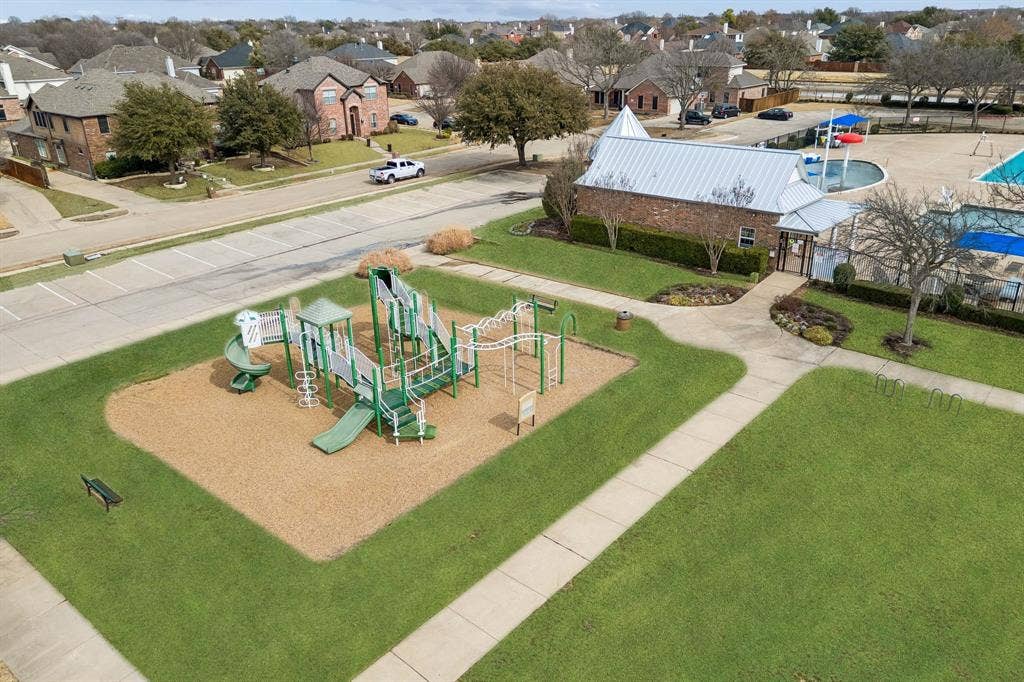
537 Maize Road
Murphy, TX 75094
$630,000
Open Houses
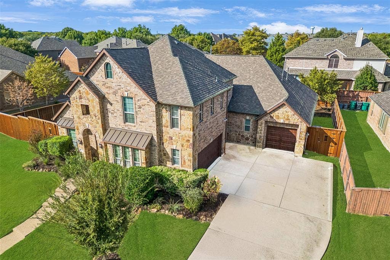
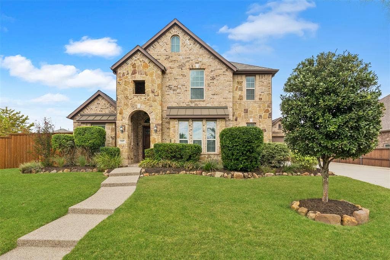
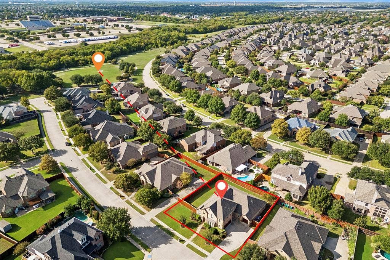
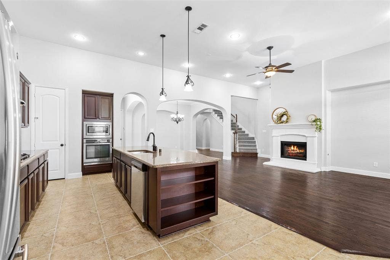
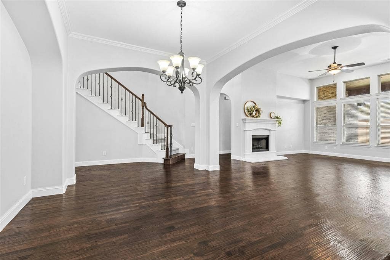
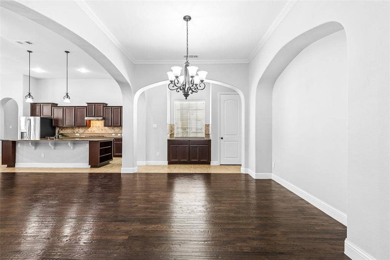
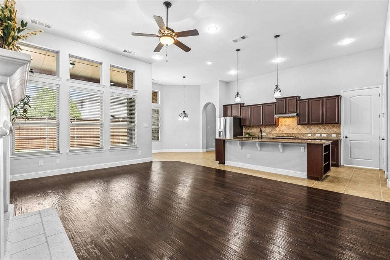
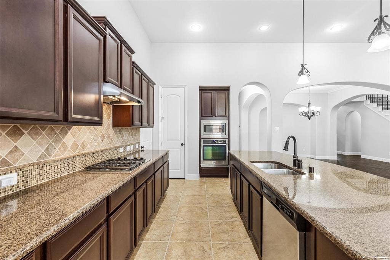
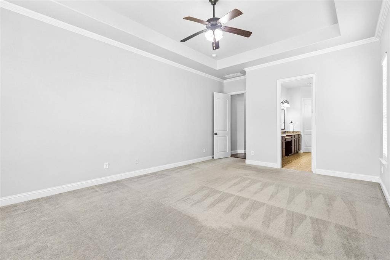
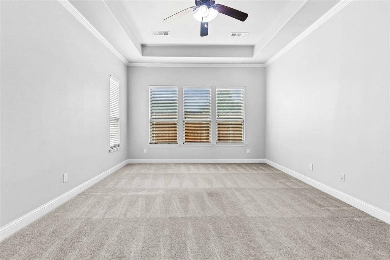
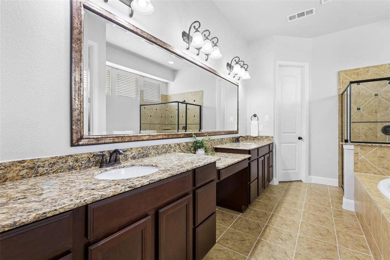
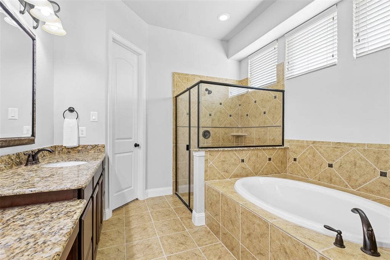
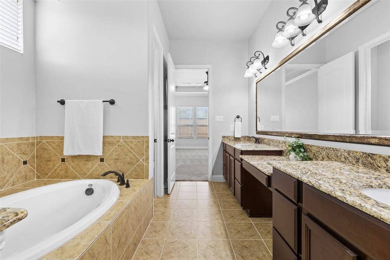
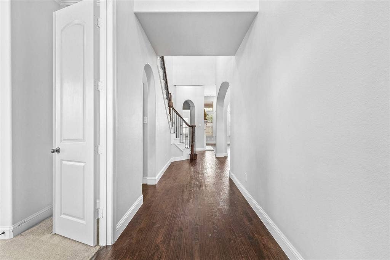
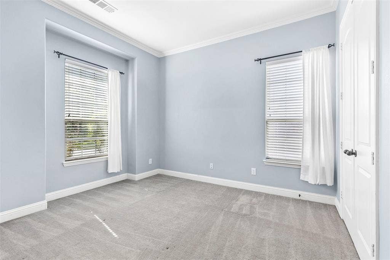
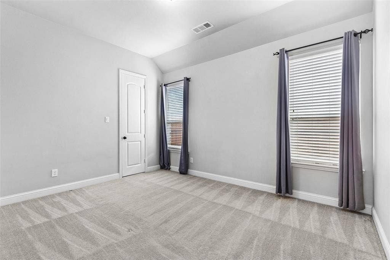
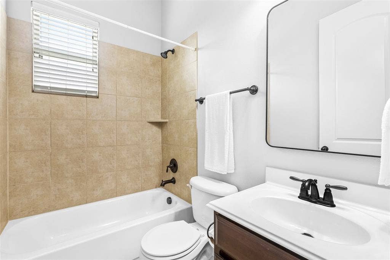
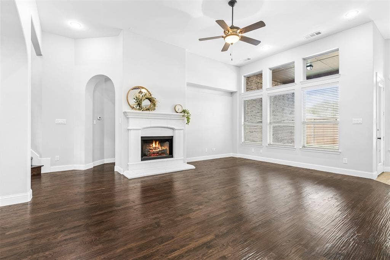
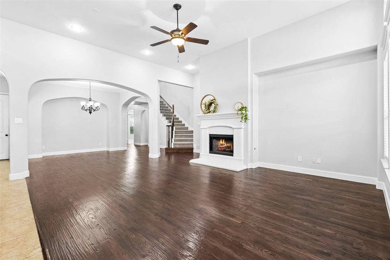
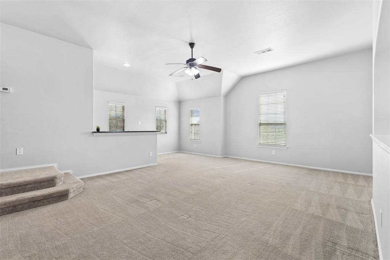
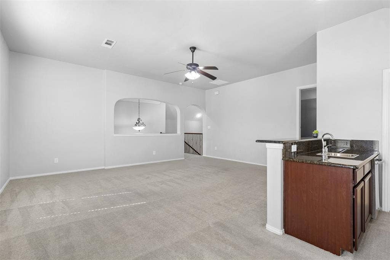
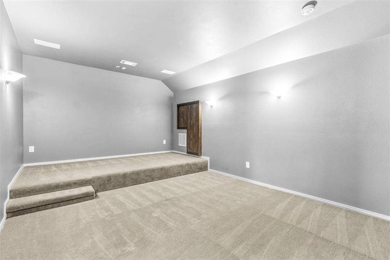
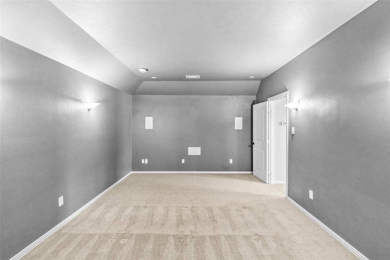
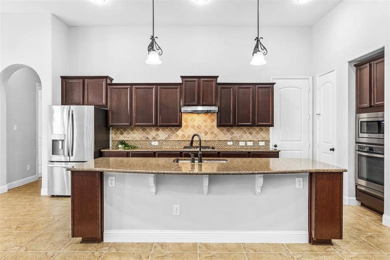
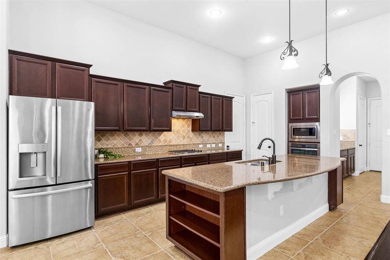
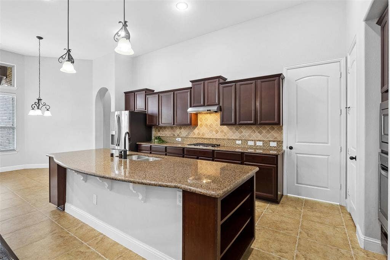
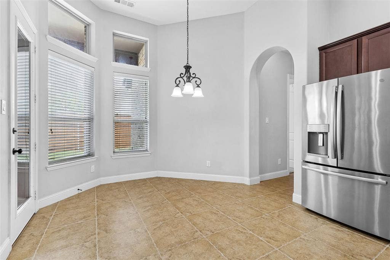
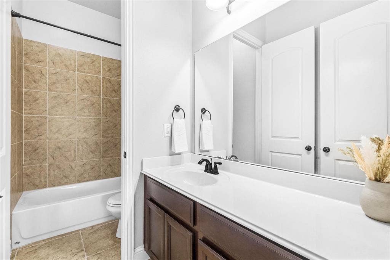
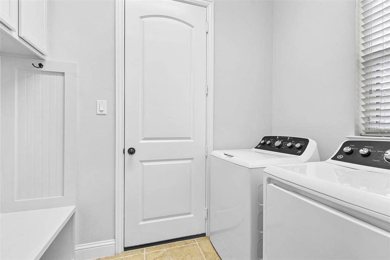
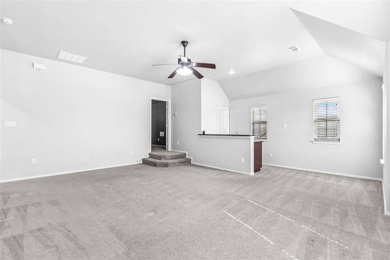
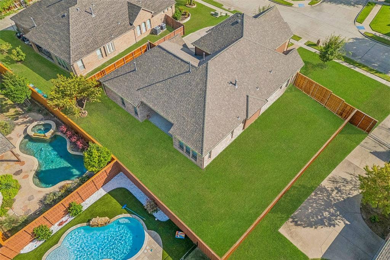
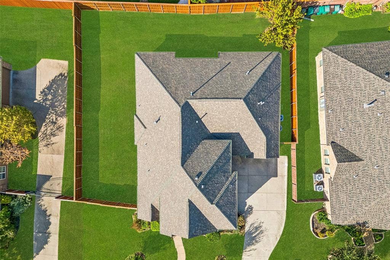
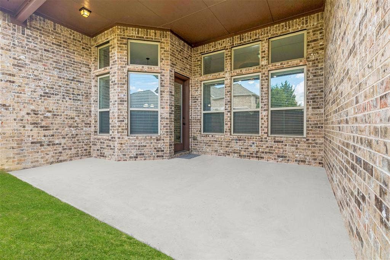
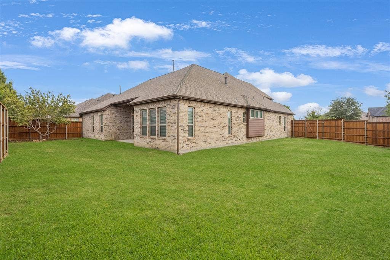
Welcome home to this beautifully updated 4-bedroom, 3.5-bath home offering 3,463 square feet in the highly desirable Maxwell Creek community! From the moment you step inside, you'll appreciate the new solid mahogany wood front door, the gorgeous hand-scraped hardwood floors, the spacious layout, and thoughtful updates throughout. The home offers two generous living spaces, huge walk-in closets, and custom mudroom with abundant storage! Main floor features 4 large bedrooms, and three full baths. Perfect for large families, and multi-generational living. The kitchen is equipped with a gas range, huge kitchen island, tons of cabinet storage, built in oven and microwave, and pantry space! The open layout of dining, eat in kitchen, and living room, are perfect for hosting and entertaining family and friends! Upstairs, you'll find the perfect setup for entertaining with a spacious game room with sink and built in mini fridge, a dedicated media room featuring an installed speaker system and built-in storage, and a convenient half bath. The three-car garage and spacious backyard and covered patio, add to this property's highlights! Major updates provide added peace of mind, including a Class 4 impact-resistant roof and new gutters (2025), new garage doors and openers (2025), and water heaters replaced in 2024 and 2026. Be sure to ask your insurance agent about potential savings with the Class 4 roof! Sprinkler system control box is new (2025) to manage 10 separate watering zones. The location is hard to ...
+ Read More| Mls Number: | 21411265 |
|---|---|
| List Price: | $630,000 |
| Property Type: | Residential |
| Property Sub Type: | Single Family Residence |
| Status: | Active |
| Beds Total: | 4 |
| Baths Full: | 3 |
| Baths Half: | 1 |
| Sq Ft Total: | 3,463 |
| Association Fee: | $350 |
| Unexempt Taxes: | $10,020 |
| Lot Size Area Sqft: | 11,151.3600 |
| Lot Size Area: | 0.256 |
| Building Style: | Traditional |
| City: | Murphy |
| County Or Parish: | Collin |
| Subdivision Name: | Maxwell Creek North Phase 8C |
| Postal Code: | 75094 |
| Year Built: | 2011 |
| Accessory Unit?: | No |
| Appliances?: | Dishwasher,Disposal,Electric Oven,Gas Cooktop,Microwave |
| Association Fee Frequency: | Semi-Annual |
| Association Fee Includes: | Full Use of Facilities, Maintenance Grounds, Management Fees |
| Association Type: | Mandatory |
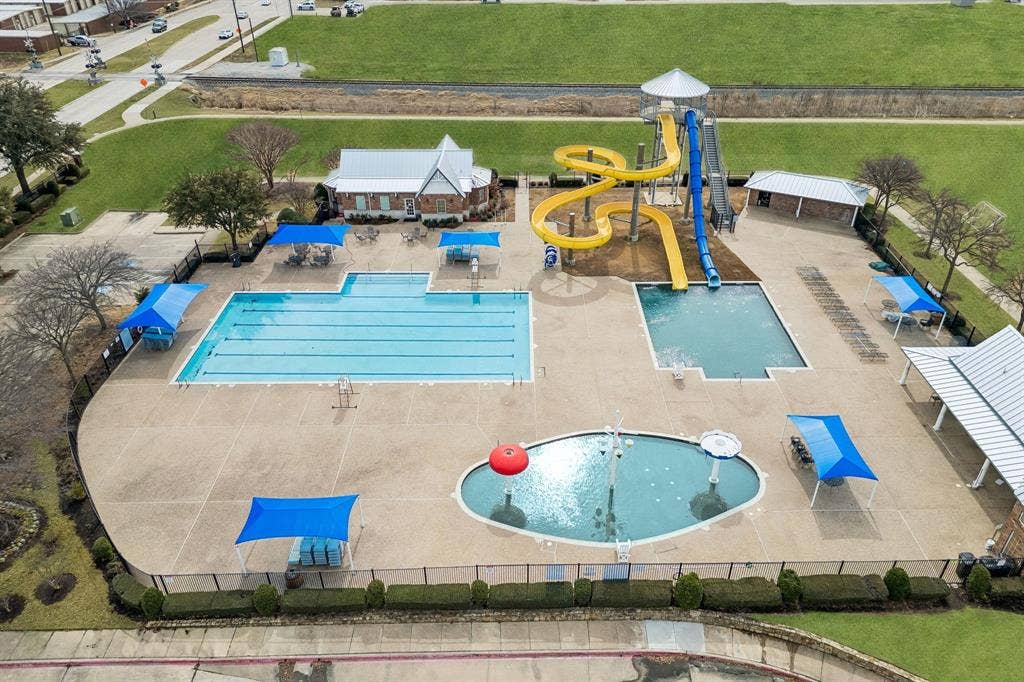
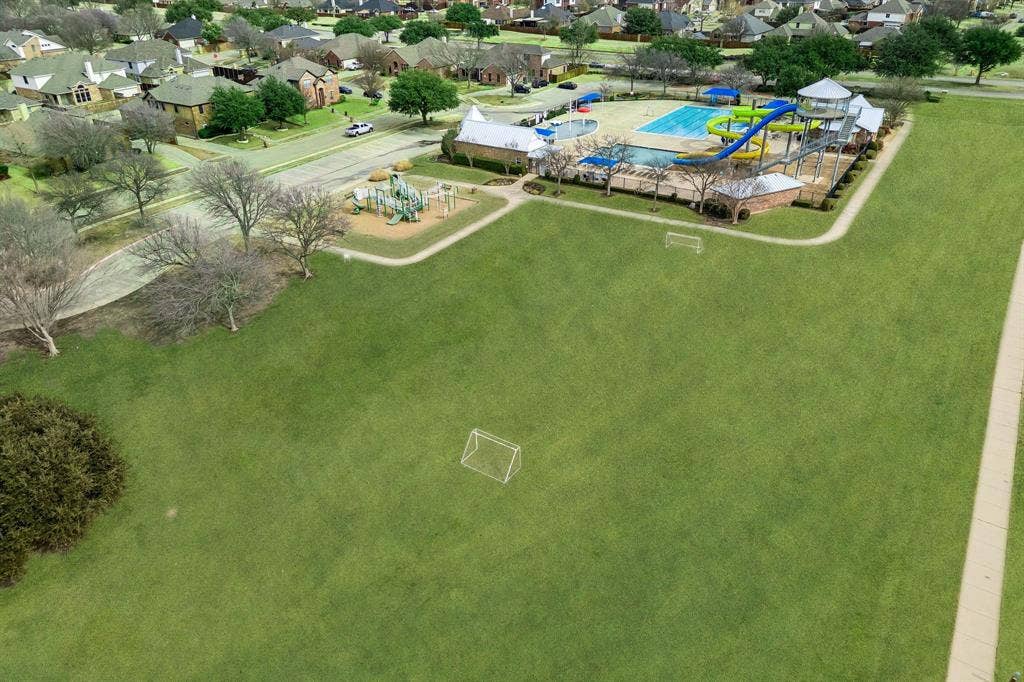
| Community Features: | Club House, Community Pool, Fishing, Greenbelt, Jogging Path/Bike Path, Park, Perimeter Fencing, Playground, Pool, Sidewalks |
| Construction Materials: | Brick |
| Directions: | See Google Maps |
| Dock Permitted?: | No |
| Elementary School Name: | Tibbals |
| Intermediate School Name: | Dr. Al Draper |
| Junior High School Name: | Cooper |
| School District: | Wylie ISD |
| Exterior Features: | Covered Patio/Porch, Rain Gutters |
| Fencing: | Wood |
| Fireplace Features: | Gas, Living Room |
| Fireplaces Total: | 1 |
| Flooring: | Carpet, Ceramic Tile, Wood |
| Foundation Details: | No |
| Foundation Details: | Slab |
| Heating: | Central, Natural Gas |
| Interior Features: | Built-in Features, Cable TV Available, Decorative Lighting, Double Vanity, Eat-in Kitchen, Granite Counters, High Speed Internet Available, Kitchen Island, Open Floorplan, Walk-In Closet(s), Wet Bar |
| Lake Pump: | No |
| Lot Features: | Interior Lot, Landscaped |
| Lot Size: | Less Than .5 Acre (not Zero) |
| Lot Size Units: | Acres |
| Multi Parcel ID: | No |
| Municipal Utility District?: | No |
| Number Of Dining Areas: | 2 |
| Number Of Living Areas: | 2 |
| Number Of Parking Spaces: | 3 |
| Parking Features: | Driveway, Garage Door Opener, Garage Double Door, Garage Faces Front, Garage Faces Side, Garage Single Door, Inside Entrance, Kitchen Level |
| Parking Spaces Garage: | 3 |
| Permit Avmyn: | false |
| Permit Comments Reviews Yn: | false |
| Pool?: | No |
| Possession: | Closing/Funding |
| Roof: | Composition |
| Room Count: | 14 |
| Structural Style: | Single Detached |
| Transaction Type: | For Sale |
| Utilities: | City Sewer, City Water, Curbs, Sidewalk |
| Will Subdivide: | No |
| Year Built Details: | Preowned |
| Hoa Management Company: | Maxwell Creek North |
| Hoa Management Company Phone: | 469-899-1000 |
| Accessibility Features Yn: | No |
| Attached Garage?: | Yes |
| Bathrooms Total Decimal: | 3.10 |
| Bathrooms Total Integer: | 4 |
| Cooling: | Ceiling Fan(s), Central Air, Electric |
| Covered Spaces: | 3 |
| Elementary School Name: | Tibbals |
| Exclusions: | NONE |
| Garage?: | Yes |
| High School Name: | Wylie |
| Laundry Features: | Electric Dryer Hookup, Utility Room, Full Size W/D Area |
| Levels: | Two |
| Listing Terms: | Cash, Conventional, FHA, VA Loan |
| Lot Size Area: | 0.2560 |
| Patio And Porch Features: | Covered |
| Property Attached?: | No |
| Smart Home Features Appor Pass Y: | 0 |
| Special Taxing Entities: | 0 |
| Window Features: | Window Coverings |
Listing Courtesy of: Keller Williams Realty Allen
Listing Agent: Jason Otts
469-631-1050
Mortgage Calculator
All listings featuring the  icon are provided courtesy of North Texas Real Estate Information Systems, Inc. (NTREIS), Copyright 2026. All rights reserved.
All information is believed accurate but not guaranteed. The properties displayed may not be all of the properties available through the IDX Program. Any use of this site other than by potential buyers or sellers is strictly prohibited.
North Texas Real Estate Information Systems, Inc. data last updated on October 16, 2026 03:00 AM - CT
Property Last Updated: October 16, 2026 03:00 AM - CT
