
5419 Wellington Drive
Richardson, TX 75082
$485,000
Open Houses
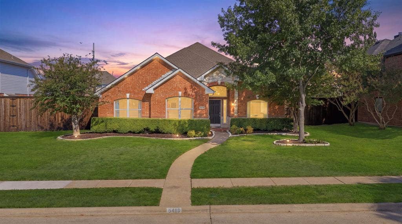
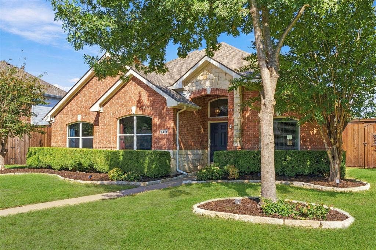
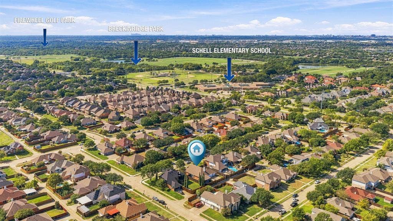
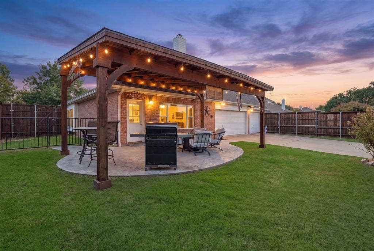
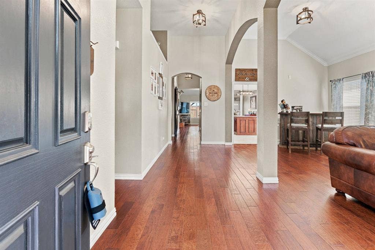
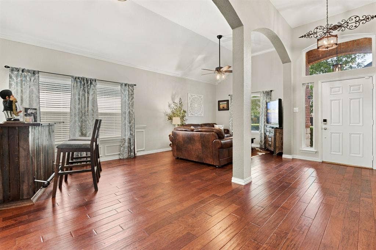
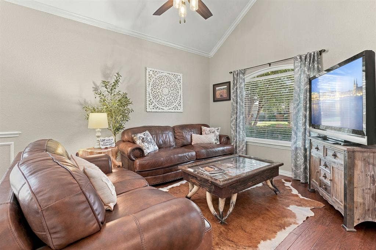
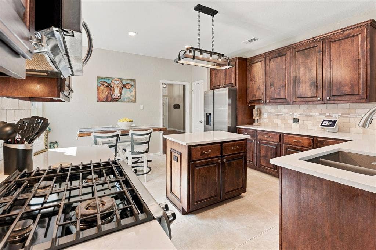
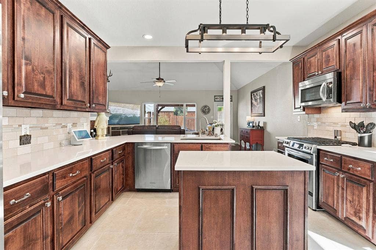
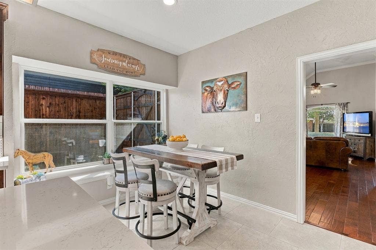
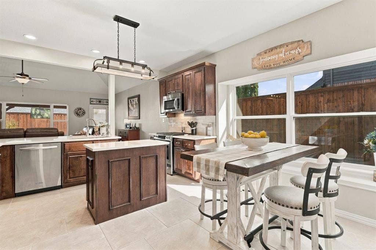
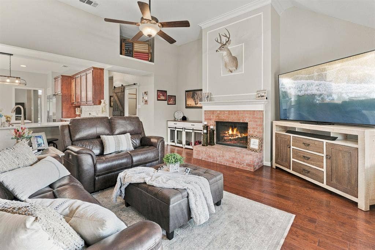
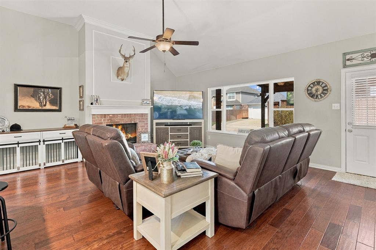
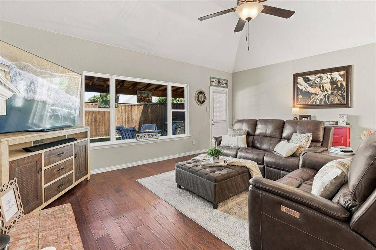
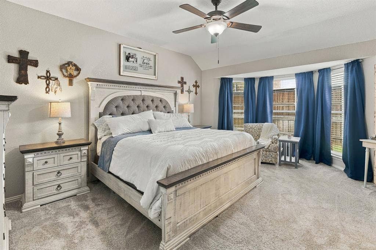
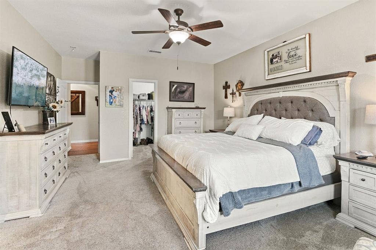
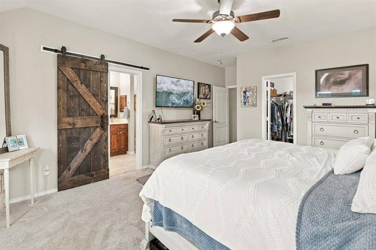
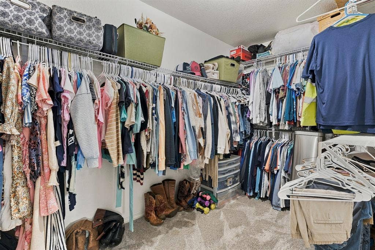
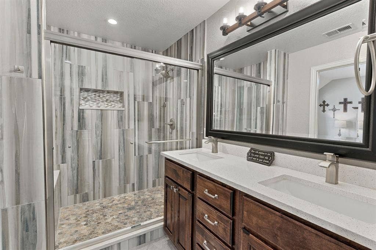
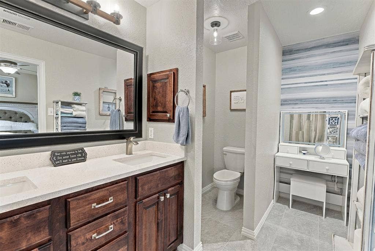
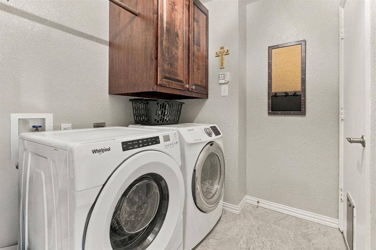
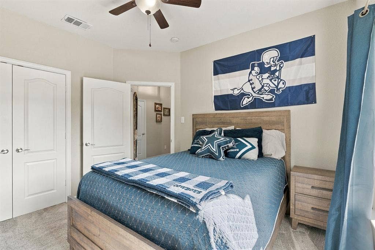
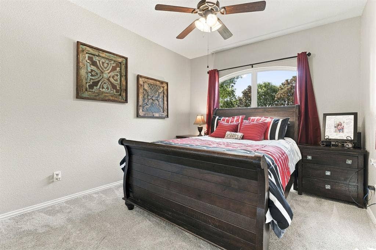
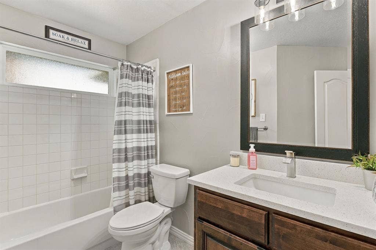
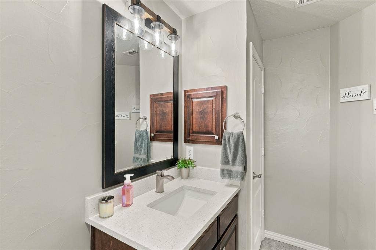
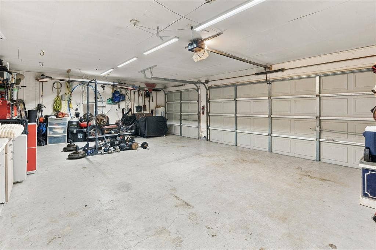
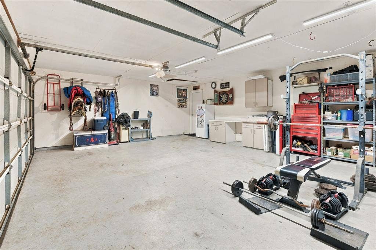
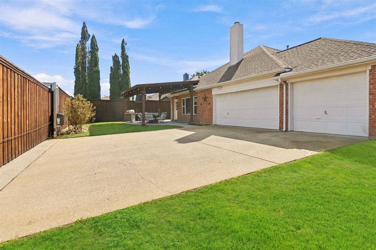
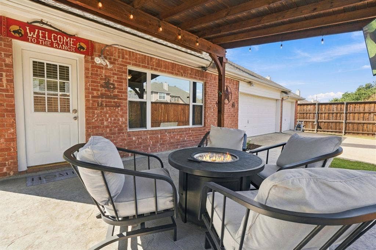
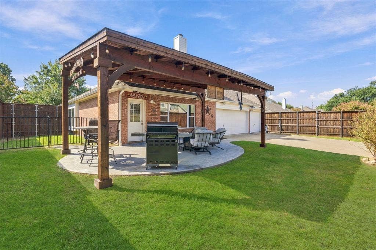
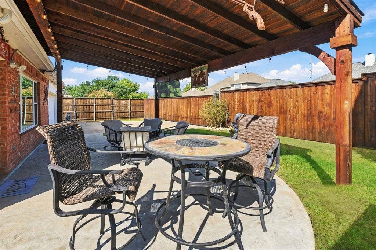
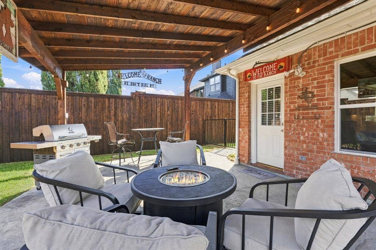
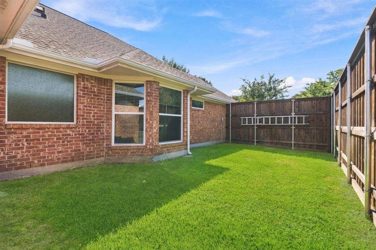
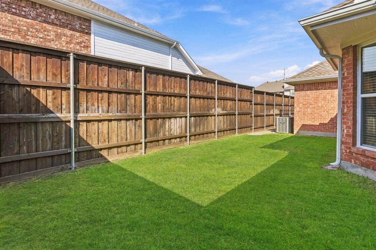
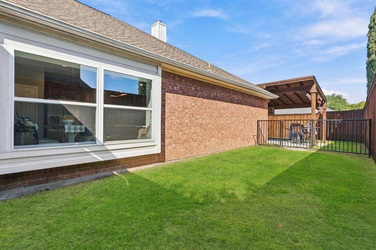
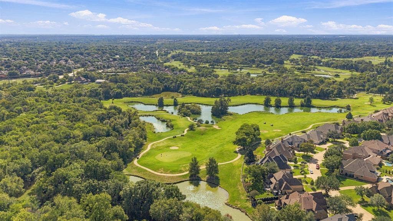
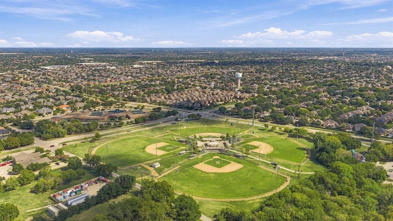
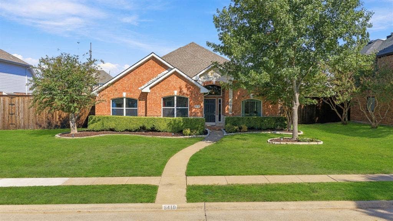
From the inviting living spaces to a beautifully updated interior and a backyard designed for both entertaining and quiet evenings, this single-story home in North Richardson’s Carrington Estates has so much to offer. Positioned near Richardson, Plano and Murphy, the home features 3 bedrooms, 2 baths, two living areas, formal dining and a spacious 3-car garage. The fully remodeled eat-in kitchen shines with quartz countertops, new custom stained cabinetry, backsplash, tile flooring, a scratch-resistant composite sink, faucet and disposal. Fresh paint, new baseboards, updated carpet with upgraded padding, modern farmhouse lighting and ceiling fans add comfort throughout. New energy-efficient windows welcome natural light and include a transferable warranty. The thoughtfully remodeled primary suite includes an oversized shower, vanity area, generous closet, sitting area and solid wood barn door, while the secondary bath has also been beautifully updated. The open family room with its cozy fireplace offers an inviting place to gather, and a handsome hardwood barn door adds character to the laundry room. Outside, the .21-acre lot offers an 8-foot privacy fence, new electronic gate, dog run areas and an extended covered stamped-concrete patio, with multiple private outdoor spaces to enjoy. Additional improvements include a new AC condenser and water heater. Close to Breckinridge Park’s trails, lakes, recreation and Fourth of July festivities, plus Murphy shopping and dining, with convenient access to Renner Road and President George Bush Turnpike. Schell Elementary in Plano ISD is within walking distance. Lovingly maintained ...
+ Read More| Mls Number: | 21411220 |
|---|---|
| List Price: | $485,000 |
| Property Type: | Residential |
| Property Sub Type: | Single Family Residence |
| Status: | Active |
| Beds Total: | 3 |
| Baths Full: | 2 |
| Sq Ft Total: | 2,124 |
| Association Fee: | $106 |
| Unexempt Taxes: | $8,278 |
| Lot Size Area Sqft: | 9,147.6000 |
| Lot Size Area: | 0.21 |
| Building Style: | Traditional |
| City: | Richardson |
| County Or Parish: | Collin |
| Subdivision Name: | Carrington Estates Ph III |
| Postal Code: | 75082 |
| Year Built: | 1996 |
| Appliances?: | Built-in Gas Range,Dishwasher,Disposal,Electric Oven,Gas Range,Gas Water Heater,Refrigerator,Washer,Water Filter |
| Association Fee Frequency: | Quarterly |
| Association Fee Includes: | Management Fees |
| Association Type: | Mandatory |
| Construction Materials: | Brick |
| Directions: | GPS |
| Elementary School Name: | Schell |
| Middle School Name: | Otto |
| Senior High School Name: | Plano East |
| School District: | Plano ISD |
| Exterior Features: | Covered Patio/Porch, Dog Run, Rain Gutters, Lighting, Private Yard, RV/Boat Parking, Other |
| Fencing: | Back Yard, Gate, Privacy, Wood |
| Fireplace Features: | Wood Burning |
| Fireplaces Total: | 1 |
| Flooring: | Carpet, Engineered Wood, Tile |
| Foundation Details: | No |
| Foundation Details: | Slab |
| Garage Length: | 20 |
| Garage Width: | 31 |
| Heating: | Central, Natural Gas |
| Interior Features: | Cable TV Available, Chandelier, Decorative Lighting, Double Vanity, Eat-in Kitchen, Flat Screen Wiring, High Speed Internet Available, Kitchen Island, Open Floorplan, Pantry, Walk-In Closet(s) |
| Lot Features: | Landscaped, Lrg. Backyard Grass, Sprinkler System, Subdivision |
| Lot Size: | Less Than .5 Acre (not Zero) |
| Lot Size Source: | Public Records |
| Lot Size Units: | Acres |
| Multi Parcel ID: | No |
| Municipal Utility District?: | No |
| Number Of Dining Areas: | 2 |
| Number Of Living Areas: | 2 |
| Number Of Parking Spaces: | 3 |
| Parking Features: | Alley Access, Driveway, Electric Gate, Enclosed, Garage, Garage Door Opener, Garage Faces Rear, Inside Entrance, Lighted |
| Parking Spaces Garage: | 3 |
| Permit Avmyn: | false |
| Permit Comments Reviews Yn: | false |
| Pool?: | No |
| Possession: | Negotiable |
| Postal Code Plus 4: | 2702 |
| Roof: | Composition |
| Room Count: | 10 |
| Structural Style: | Single Detached |
| Transaction Type: | For Sale |
| Utilities: | City Sewer, City Water |
| Will Subdivide: | No |
| Year Built Details: | Preowned |
| Hoa Management Company: | Carrington Estates HOA |
| Hoa Management Company Phone: | 972-467-0012 |
| Accessibility Features Yn: | No |
| Attached Garage?: | Yes |
| Bathrooms Total Decimal: | 2.00 |
| Bathrooms Total Integer: | 2 |
| Cooling: | Ceiling Fan(s), Central Air, Electric |
| Covered Spaces: | 3 |
| Elementary School Name: | Schell |
| Garage?: | Yes |
| High School Name: | Williams |
| Laundry Features: | Utility Room, Full Size W/D Area |
| Levels: | One |
| Listing Terms: | Cash, Conventional, FHA, VA Loan |
| Lot Size Area: | 0.2100 |
| Patio And Porch Features: | Covered, Patio |
| Property Attached?: | No |
| Smart Home Features Appor Pass Y: | 0 |
| Window Features: | Window Coverings |
Listing Courtesy of: RE/MAX Four Corners
Listing Agent: Amy Martin
972-396-9100
Mortgage Calculator
All listings featuring the  icon are provided courtesy of North Texas Real Estate Information Systems, Inc. (NTREIS), Copyright 2026. All rights reserved.
All information is believed accurate but not guaranteed. The properties displayed may not be all of the properties available through the IDX Program. Any use of this site other than by potential buyers or sellers is strictly prohibited.
North Texas Real Estate Information Systems, Inc. data last updated on October 17, 2026 02:13 AM - CT
Property Last Updated: October 17, 2026 02:13 AM - CT
