5420 Highlands Drive
McKinney, TX 75070
$445,900
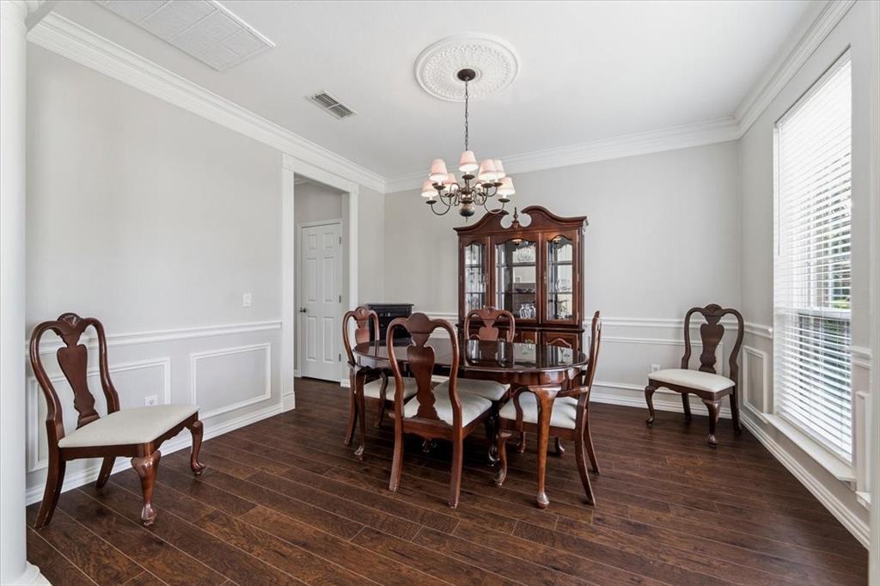
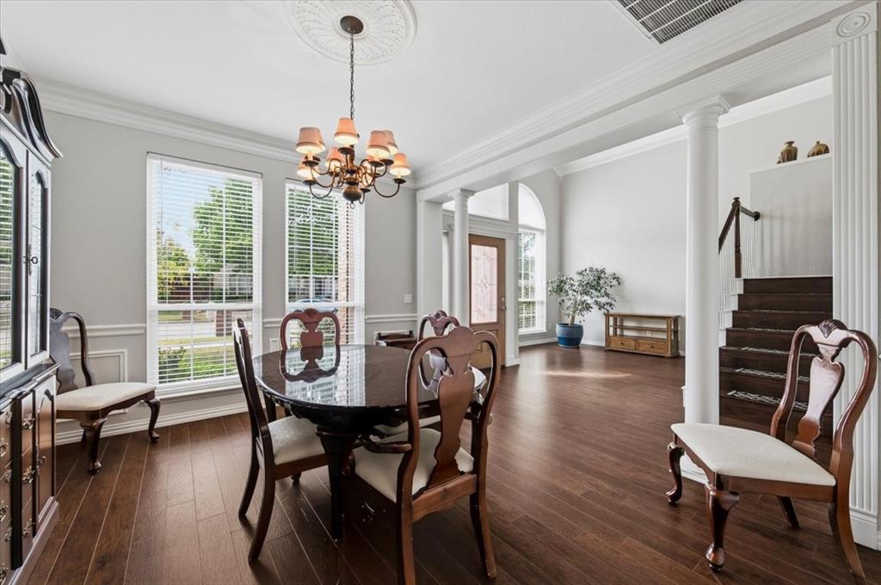
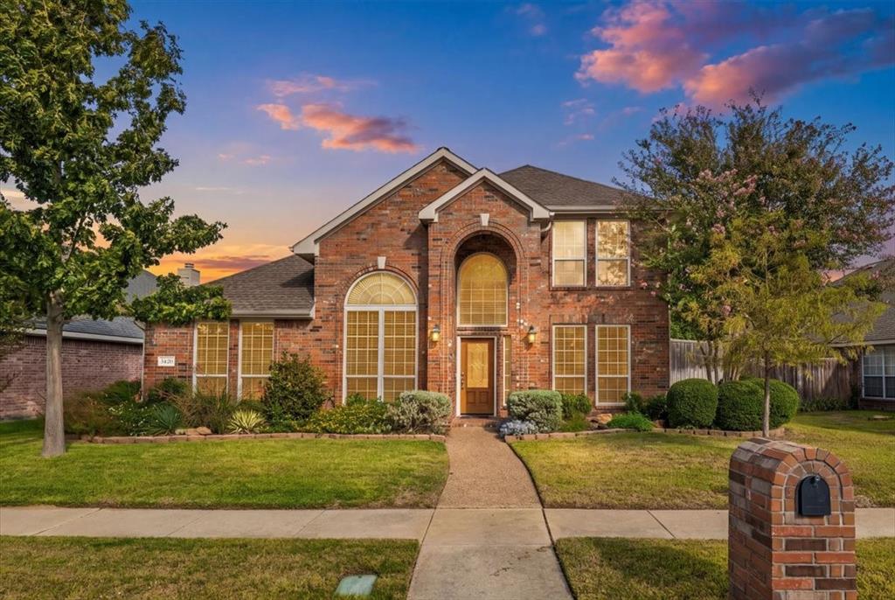
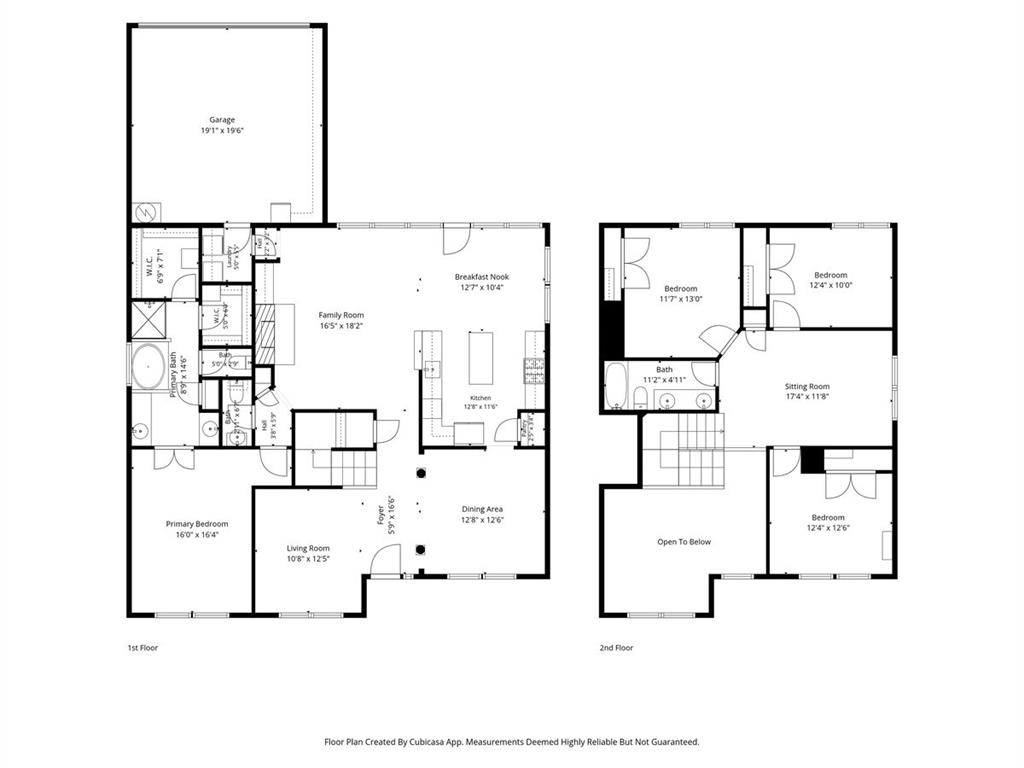
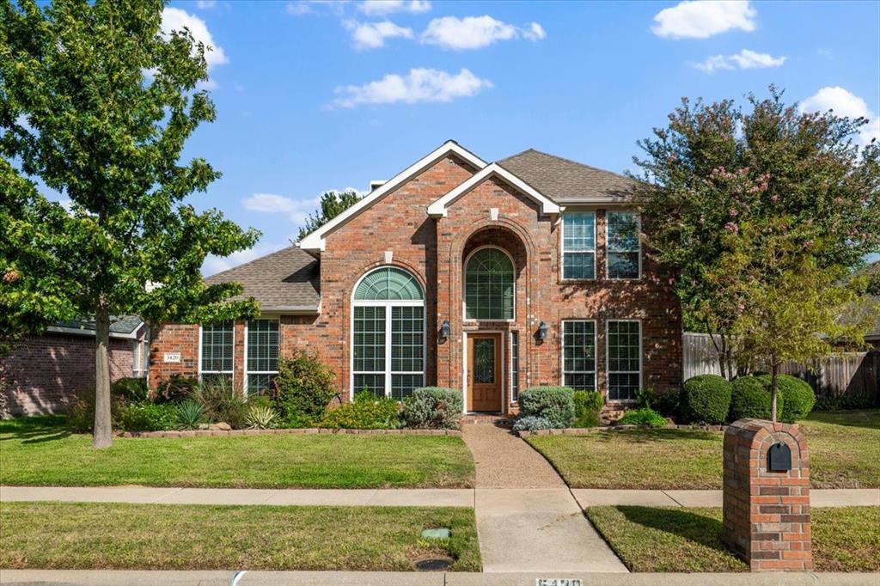
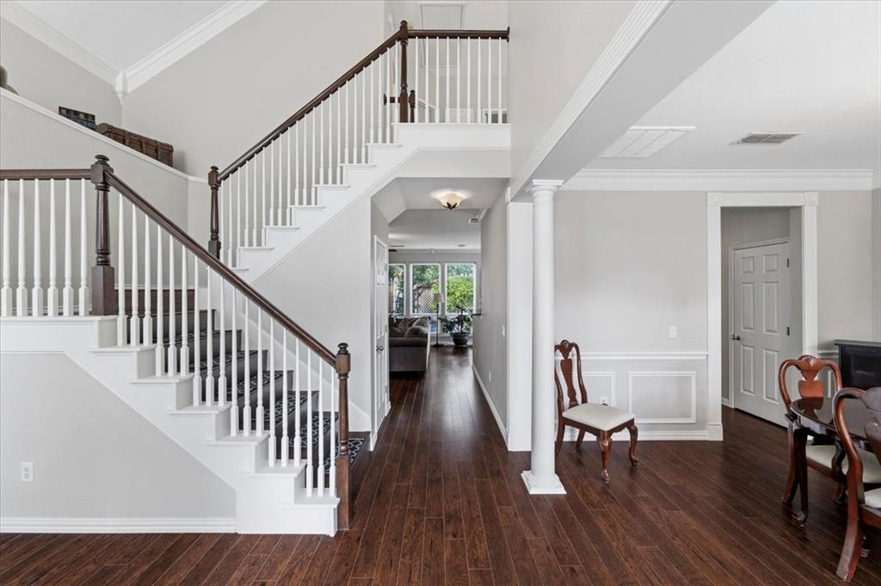
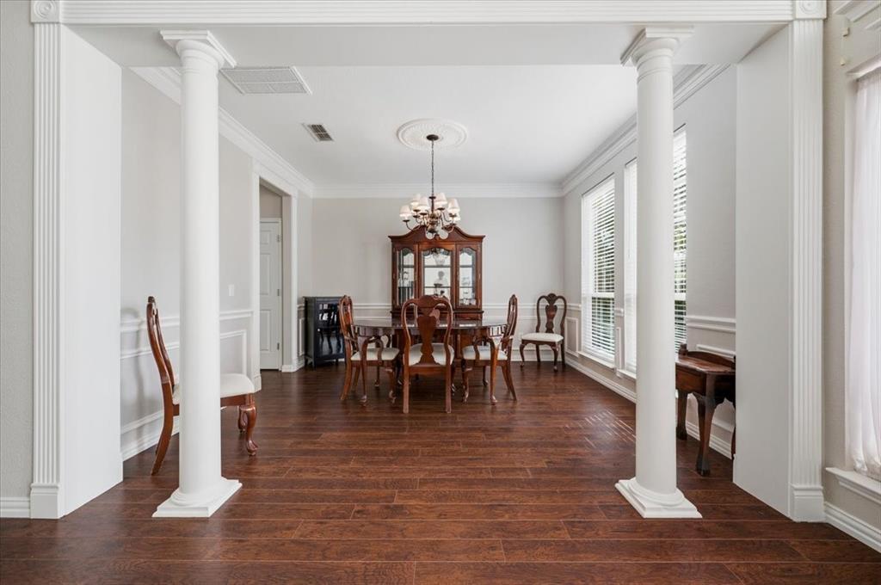
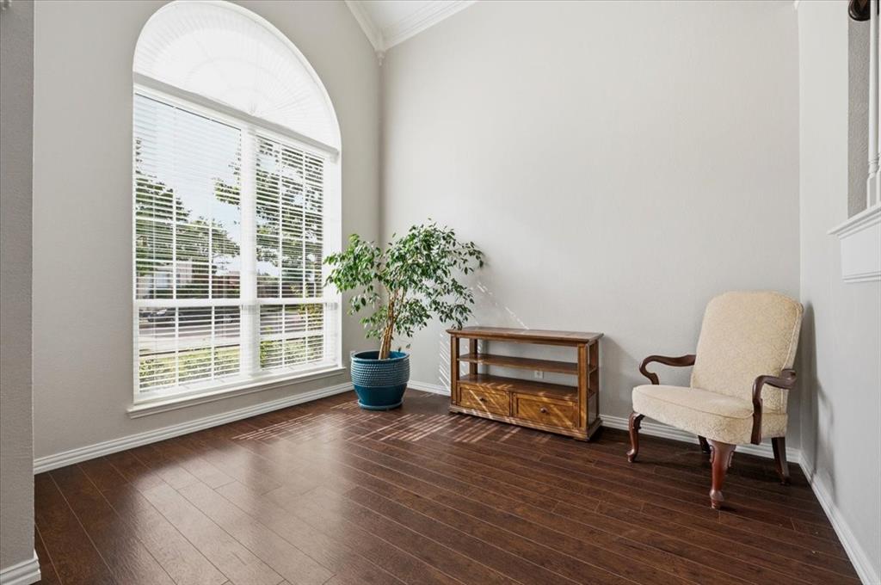
4 Bedrooms,3 Living areas with Primary suite on the first floor. Grand entrance into split formals with Vaulted ceiling of the formal living area and
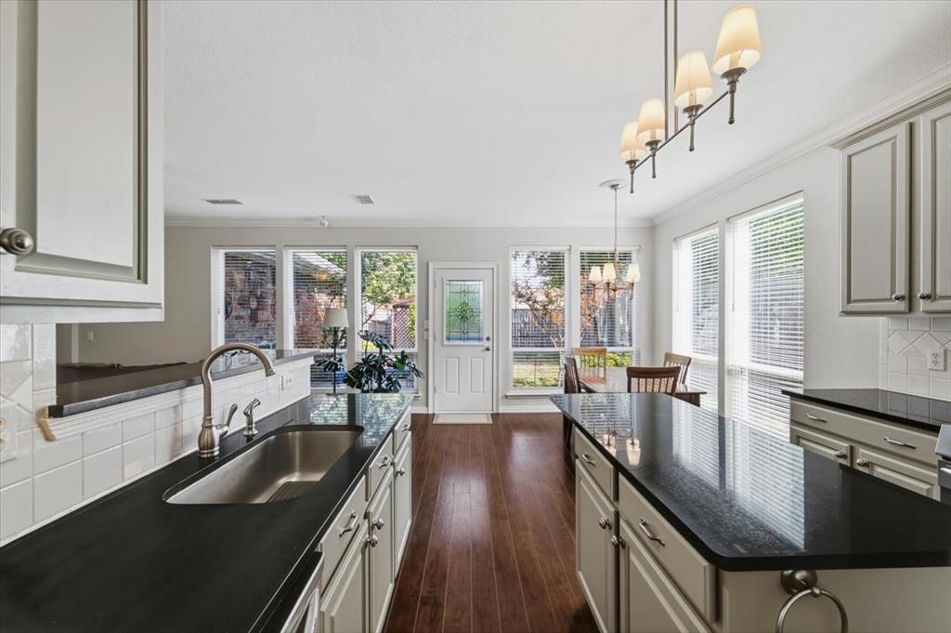
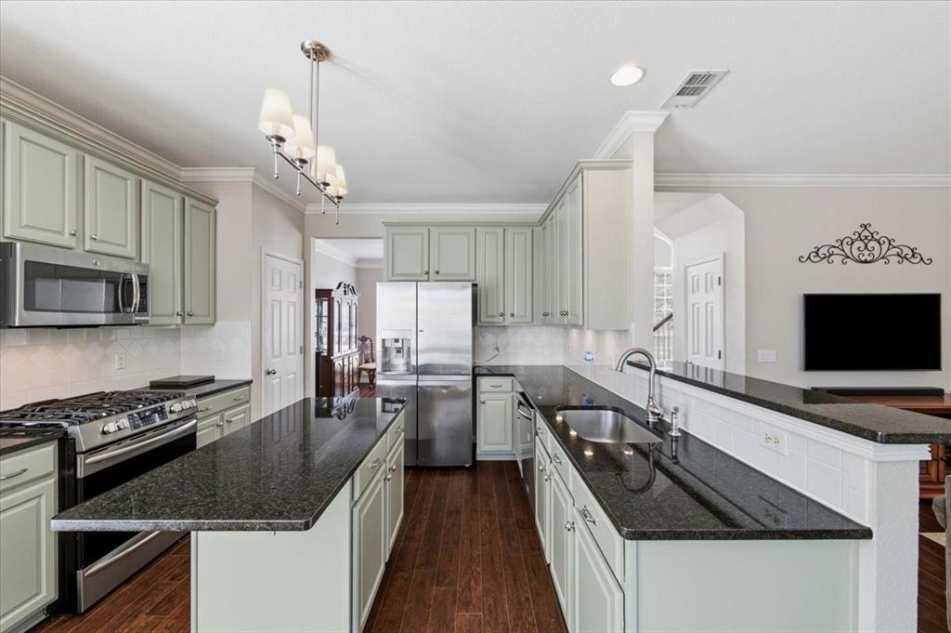
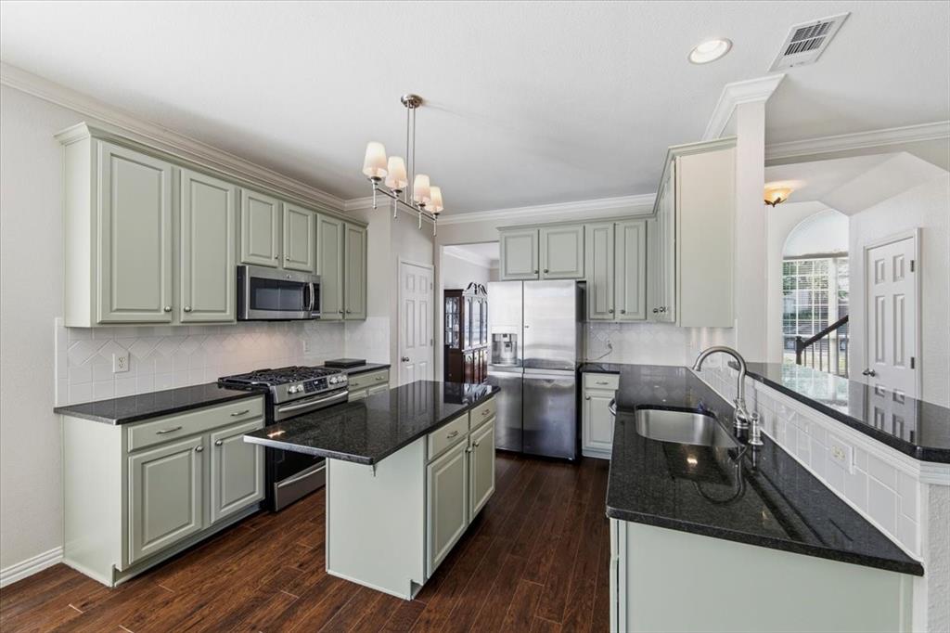
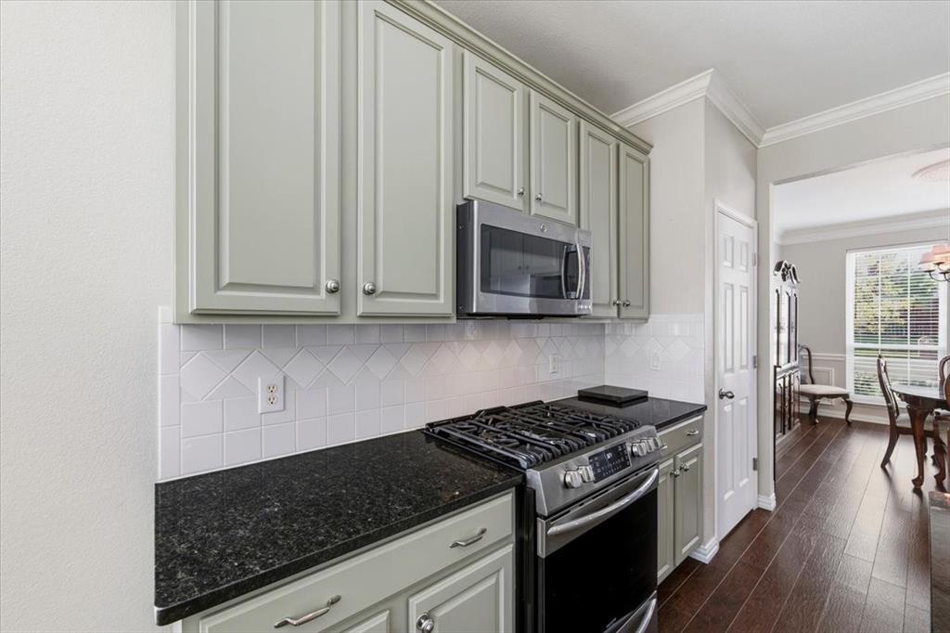
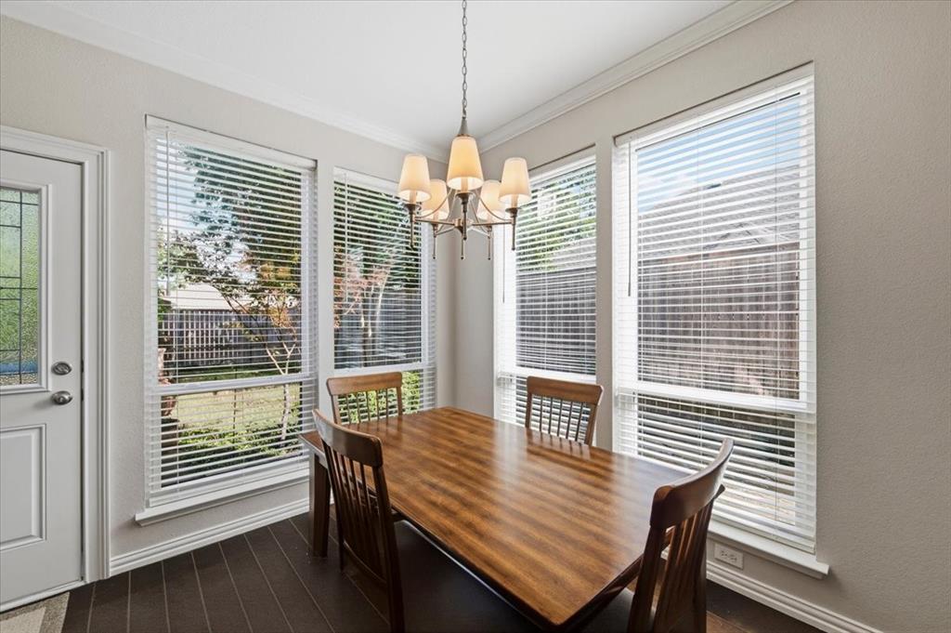
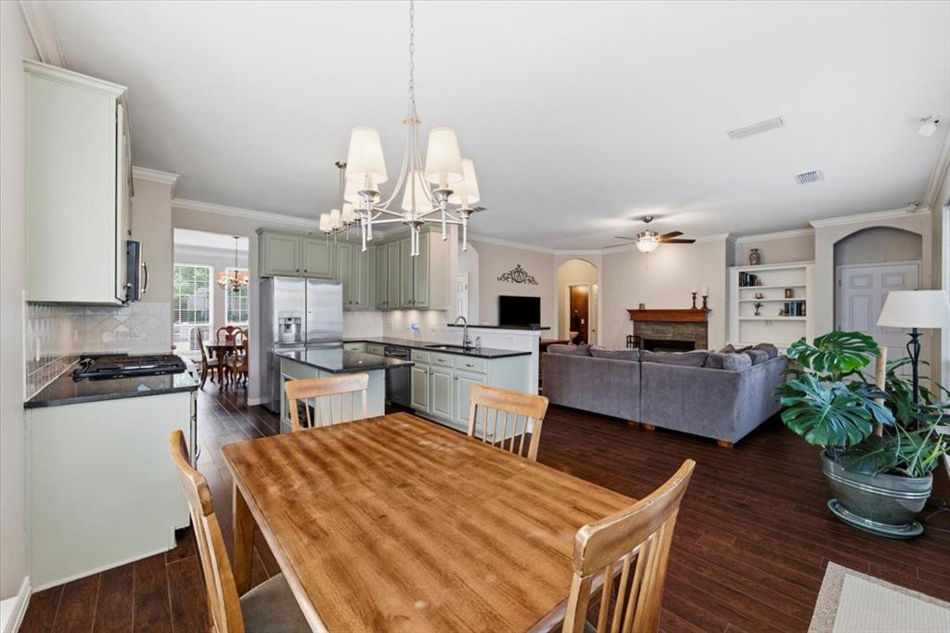
dramatic view of stairs to 2nd floor. Wood flooring in entry, formal living, dining, kitchen and steps to 2nd floor. The kitchen features painted cabinets, gas range, granite counter tops with an island and open to the breakfast area and family room.
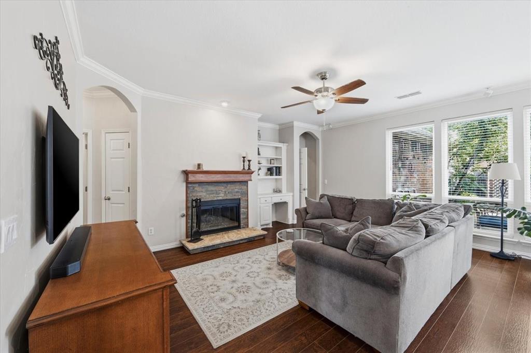
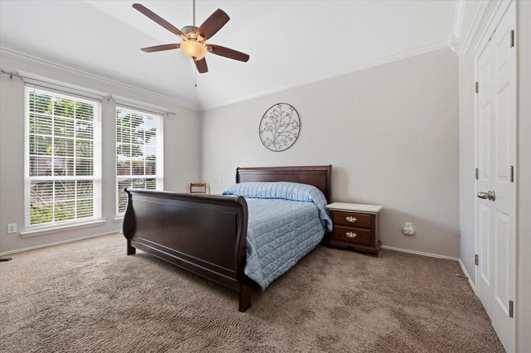
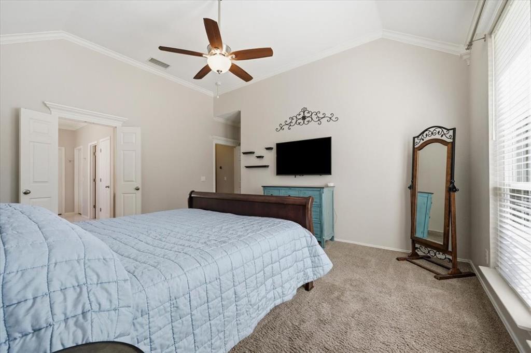
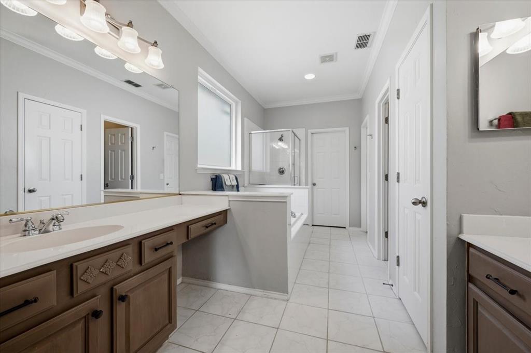
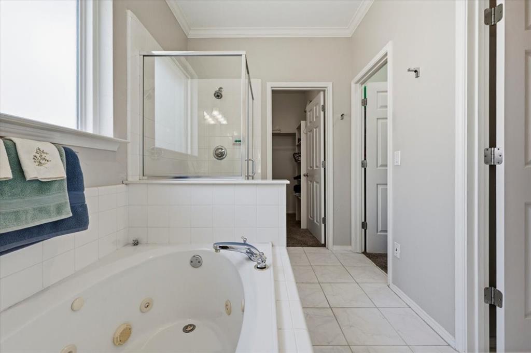
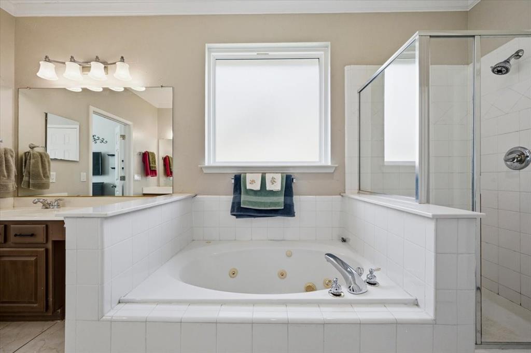
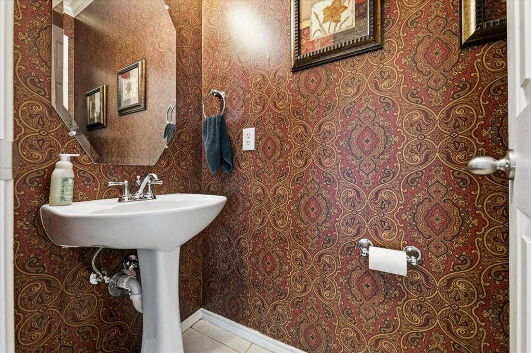
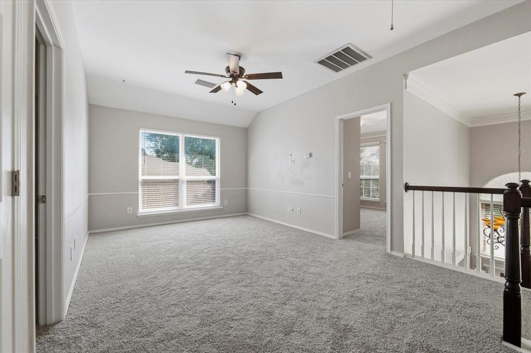
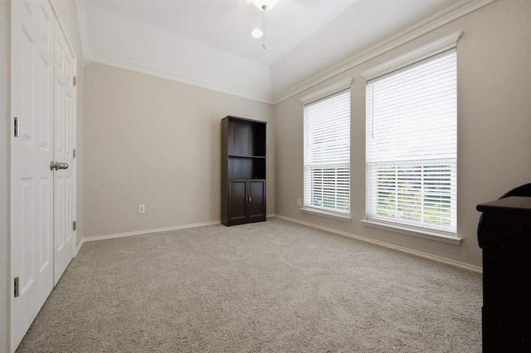
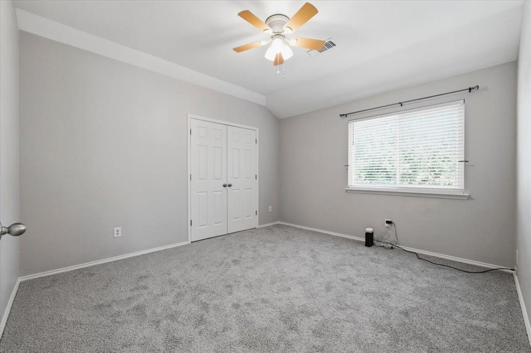
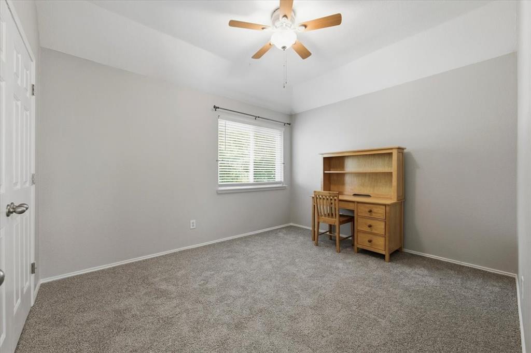
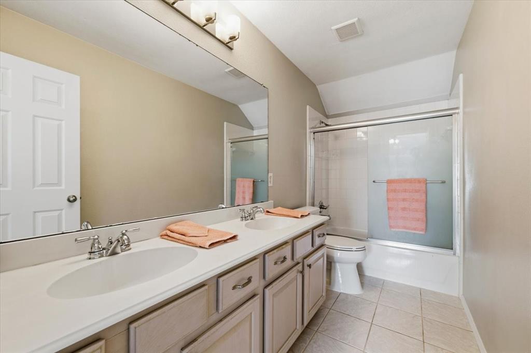
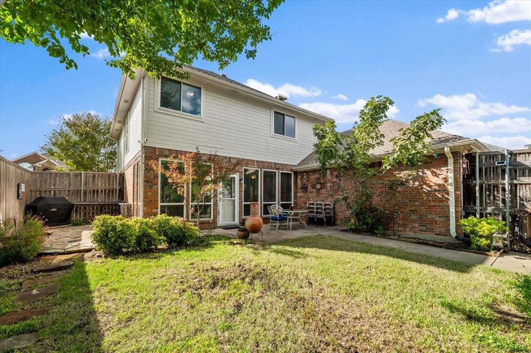
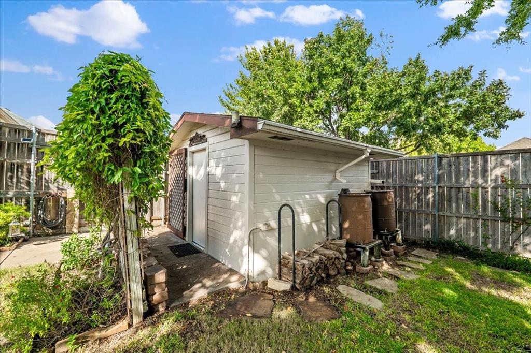
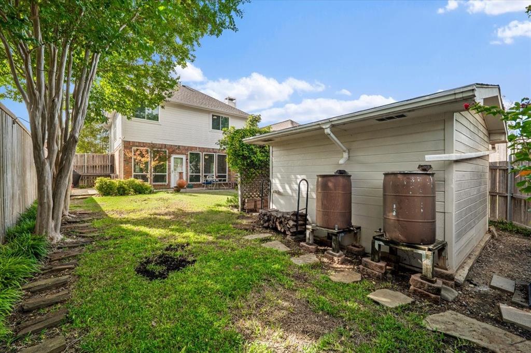
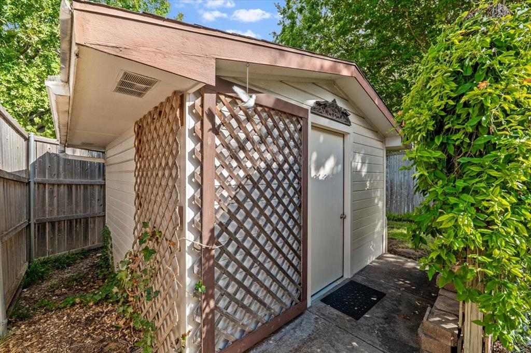
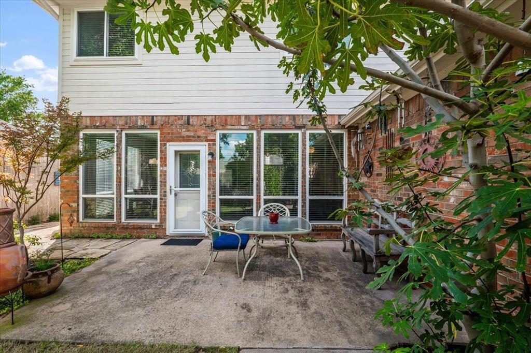
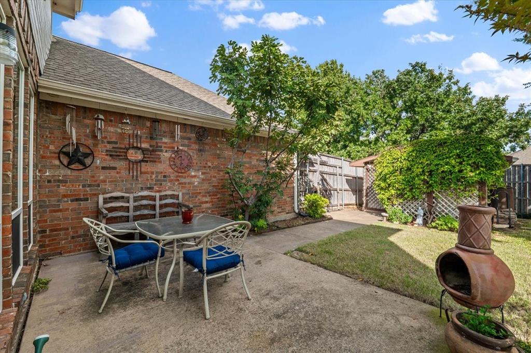
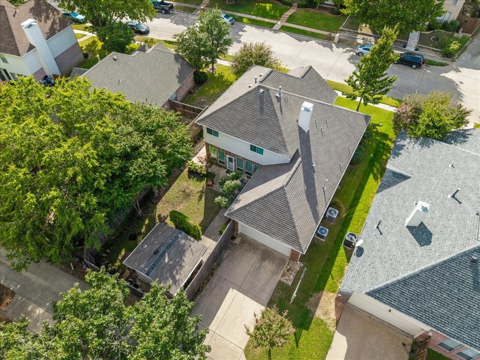
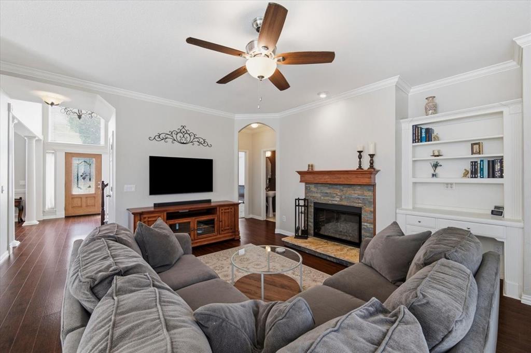
The stainless refrigerator remains with the home. The family room features a beautiful custom fireplace, cabinets with shelving for a desk area, wall bracket for TV and access to the half bath on the way to the primary suite. New carpet is on hold for the primary suite to be installed after seller moves out. Ensuite includes jetted tub, separate shower, 2 walk in closets, separate vanities each with mirrored medicine cabinets. The sellers have replaced all the windows with a warranty. Upstairs is an open game room, a full bath with tub, shower and sliding door enclosure. The 2nd floor has carpet installed August 2026 and the same carpet to be installed in the 1st floor suite. All three bedrooms have large wall closets and shelving plus ceiling fans. One bedroom could be an office as there are can lights in ceiling and crown molding highlighted. If you love gardening, you will enjoy the storage building with 2 huge rain barrels for the garden. There is an outside patio with flagstone ...
| Mls Number: | 21410205 |
|---|---|
| List Price: | $445,900 |
| Property Type: | Residential |
| Property Sub Type: | Single Family Residence |
| Status: | Active |
| Beds Total: | 4 |
| Baths Full: | 2 |
| Baths Half: | 1 |
| Sq Ft Total: | 2,448 |
| Association Fee: | $350 |
| Unexempt Taxes: | $8,291 |
| Lot Size Area Sqft: | 6,534.0000 |
| Lot Size Area: | 0.15 |
| Building Style: | Traditional |
| City: | McKinney |
| County Or Parish: | Collin |
| Subdivision Name: | Eldorado Heights Sec II Ph II |
| Postal Code: | 75070 |
| Year Built: | 1998 |
| Accessibility Features: | Accessible Bath - Full, Accessible Bedroom, Accessible Kitchen |
| Appliances?: | Gas Oven,Gas Range,Gas Water Heater,Microwave,Plumbed For Gas in Kitchen,Refrigerator |
| Association Fee Frequency: | Annually |
| Association Fee Includes: | Management Fees |
| Association Type: | Mandatory |
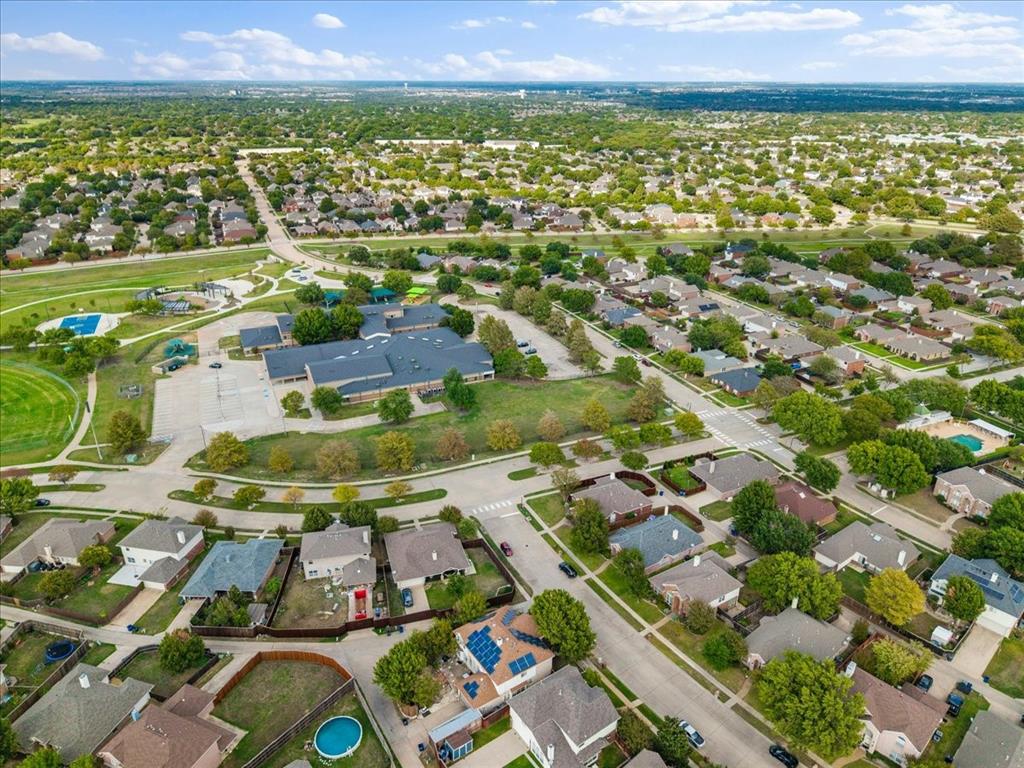
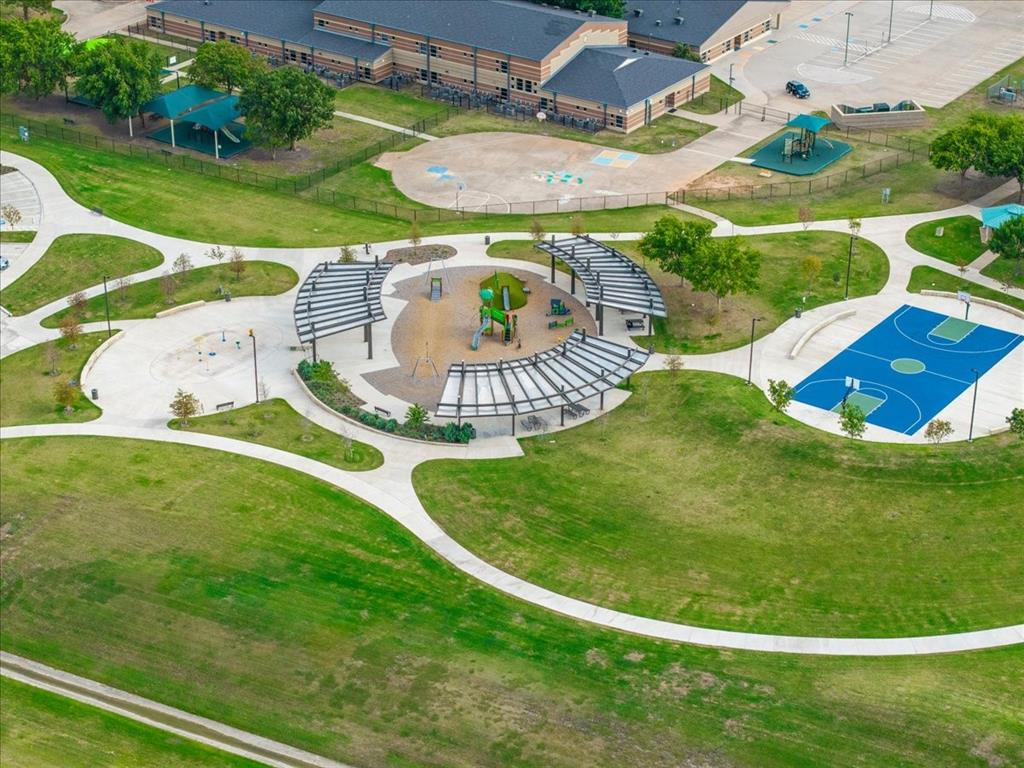
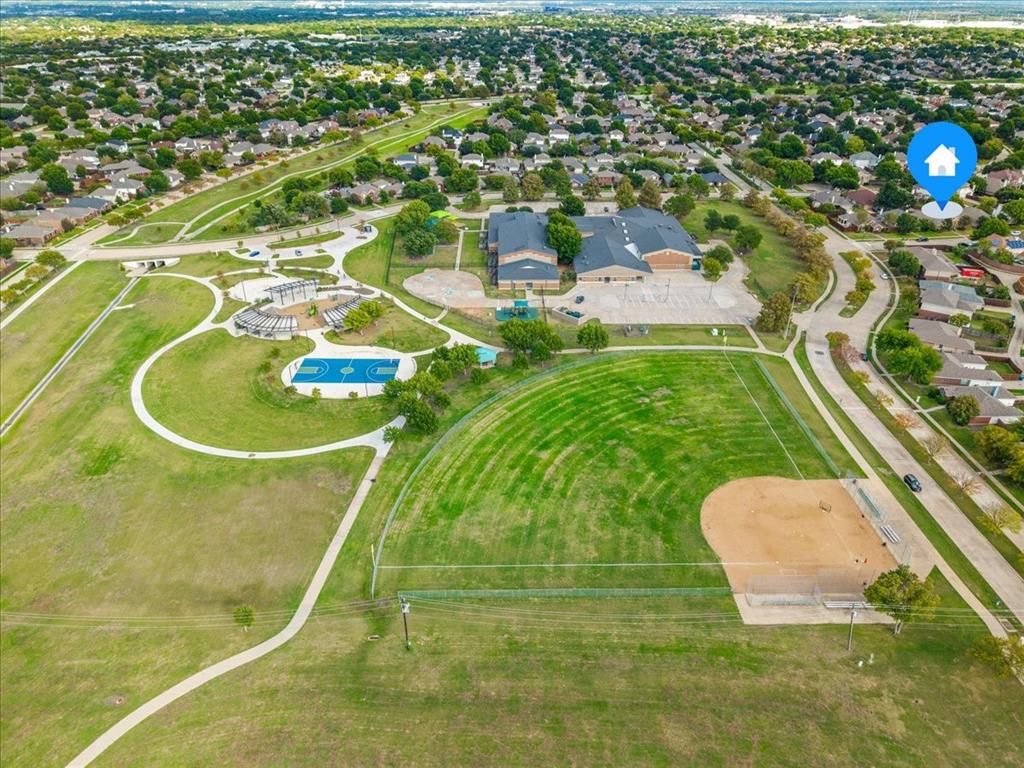
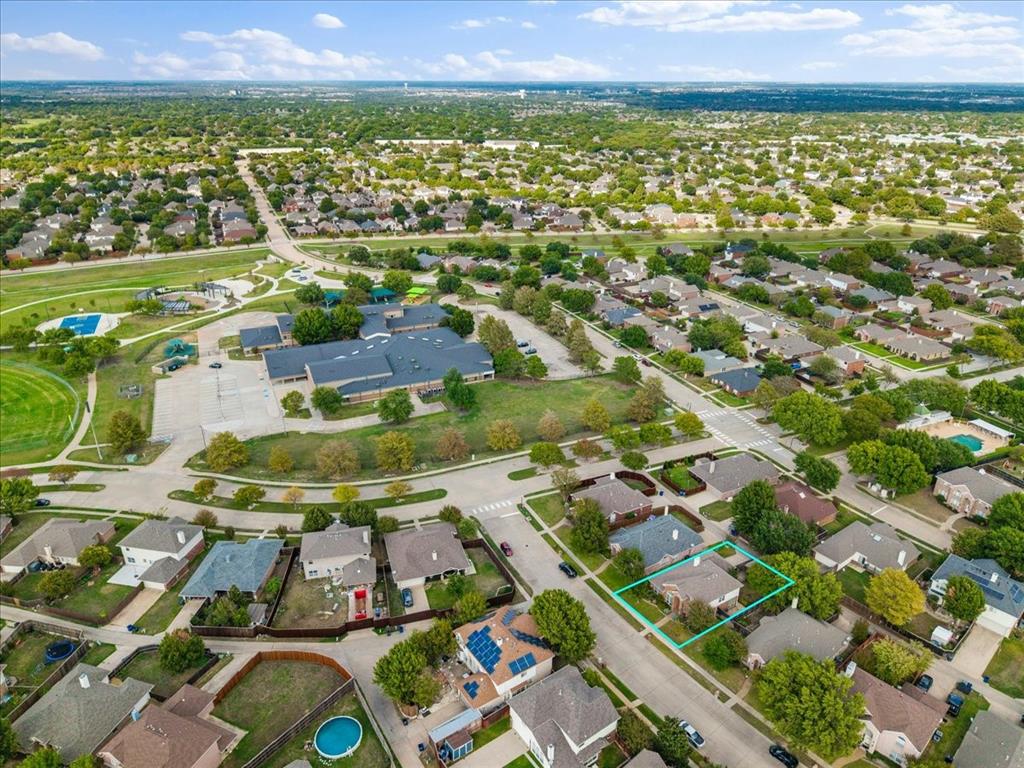
| Community Features: | Community Pool, Curbs, Greenbelt, Jogging Path/Bike Path, Playground, Sidewalks |
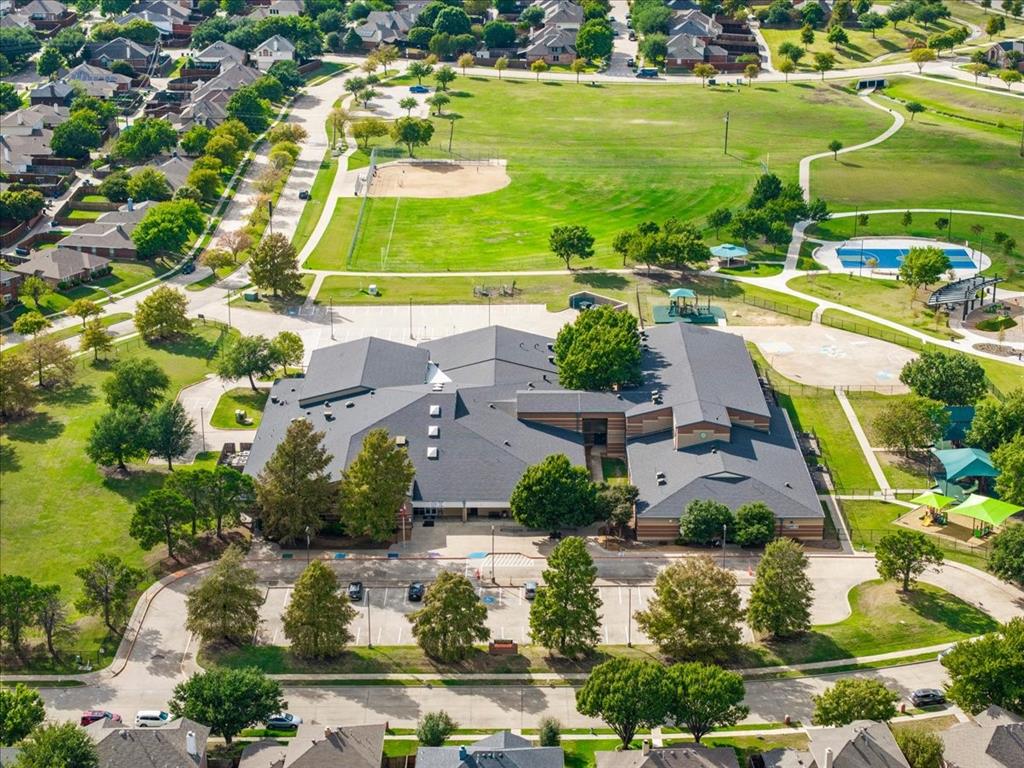
| Directions: | From Lake Forest, at Light of Highland Dr go West. You will pass the home and dead end at the school Property is 3rd from the corner on east side of street |
| Easements: | Utilities |
| Elementary School Name: | Johnson |
| Middle School Name: | Evans |
| School District: | McKinney ISD |
| Exterior Features: | Rain Gutters, Rain Barrel/Cistern(s), Storage |
| Fencing: | Fenced, Full, Privacy, Wood |
| Fireplace Features: | Family Room, Gas Starter |
| Fireplaces Total: | 1 |
| Flooring: | Carpet, Ceramic Tile, Engineered Wood |
| Foundation Details: | No |
| Foundation Details: | Slab |
| Garage Length: | 19 |
| Garage Width: | 19 |
| Heating: | Natural Gas, Zoned |
| Interior Features: | Cable TV Available, Chandelier, Decorative Lighting, Double Vanity, Eat-in Kitchen, Flat Screen Wiring, Granite Counters, High Speed Internet Available, Kitchen Island, Open Floorplan, Pantry, Vaulted Ceiling(s), Walk-In Closet(s), Wired for Data |
| Lot Features: | Interior Lot, Level, Sprinkler System, Subdivision |
| Lot Size: | Less Than .5 Acre (not Zero) |
| Lot Size Dimensions: | 110 X 65 65 X 110 X 65 |
| Lot Size Source: | Public Records |
| Lot Size Units: | Acres |
| Multi Parcel ID: | No |
| Municipal Utility District?: | No |
| Number Of Dining Areas: | 2 |
| Number Of Living Areas: | 3 |
| Number Of Parking Spaces: | 2 |
| Parking Features: | Alley Access, Covered, Garage Door Opener, Garage Double Door, Garage Faces Rear, Kitchen Level, Paved |
| Parking Spaces Garage: | 2 |
| Permit Avmyn: | false |
| Permit Comments Reviews Yn: | true |
| Pool?: | No |
| Possession: | Closing/Funding |
| Postal Code Plus 4: | 7628 |
| Restrictions: | Deed |
| Roof: | Composition, Shingle |
| Room Count: | 14 |
| Soil Type: | Unknown |
| Structural Style: | Single Detached |
| Transaction Type: | For Sale |
| Utilities: | Cable Available, City Sewer, City Water, Co-op Electric, Curbs, Individual Gas Meter, Individual Water Meter, Natural Gas Available, Sidewalk |
| Will Subdivide: | No |
| Hoa Management Company: | greenhouse Management Assn |
| Hoa Management Company Phone: | 469 215-5321 |
| Senior Community Yn: | No |
| Accessibility Features Yn: | Yes |
| Attached Garage?: | Yes |
| Bathrooms Total Decimal: | 2.10 |
| Bathrooms Total Integer: | 3 |
| Cooling: | Ceiling Fan(s), Central Air, Electric, Zoned |
| Covered Spaces: | 2 |
| Elementary School Name: | Johnson |
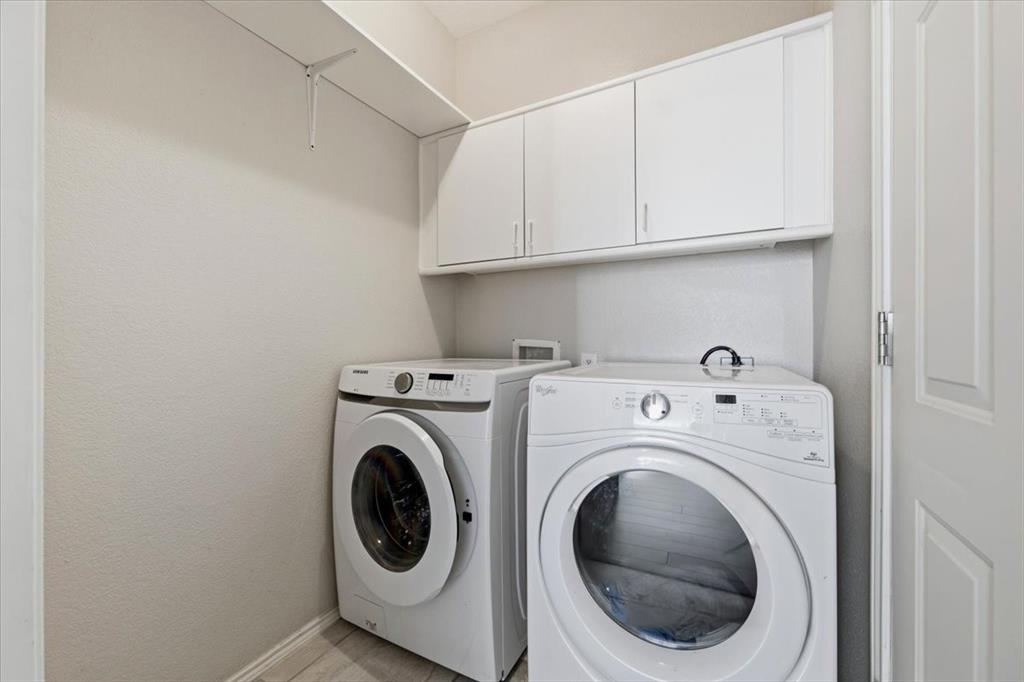
| Exclusions: | tv's. washer and dryer, garage refrigerator, outside decorative pots; Kitchen stainless refrigerator stays with the home and wall mounts for the TVs |
| Garage Height: | 10 |
| Garage?: | Yes |
| High School Name: | Mckinney |
| Horse Permitted Yn: | No |
| Laundry Features: | Electric Dryer Hookup, Utility Room, Full Size W/D Area, Dryer Hookup, Washer Hookup |
| Levels: | Two |
| Listing Terms: | Cash, Contract, Conventional, FHA, VA Loan |
| Lot Size Area: | 0.1500 |
| Property Attached?: | No |
| Smart Home Features Appor Pass Y: | 0 |
| Special Taxing Entities: | 0 |
| Window Features: | Window Coverings |
Listing Courtesy of: RE/MAX Dallas Suburbs
Listing Agent: Vicky Giorgetti
214-707-9074
Mortgage Calculator
All listings featuring the  icon are provided courtesy of North Texas Real Estate Information Systems, Inc. (NTREIS), Copyright 2026. All rights reserved.
All information is believed accurate but not guaranteed. The properties displayed may not be all of the properties available through the IDX Program. Any use of this site other than by potential buyers or sellers is strictly prohibited.
North Texas Real Estate Information Systems, Inc. data last updated on October 17, 2026 02:13 AM - CT
Property Last Updated: October 17, 2026 02:13 AM - CT