
5421 Pebble Court
McKinney, TX 75072
$485,000
Open Houses
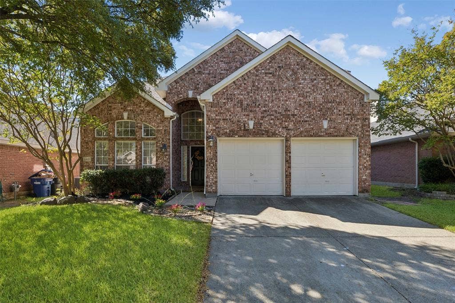
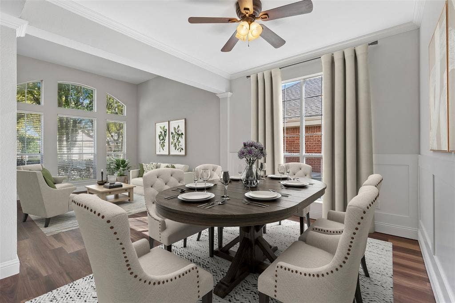
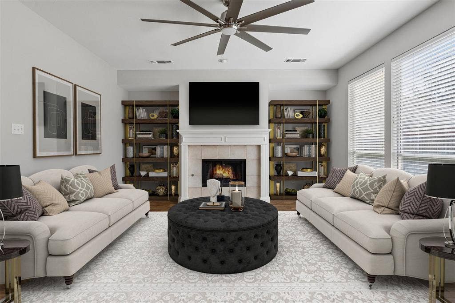
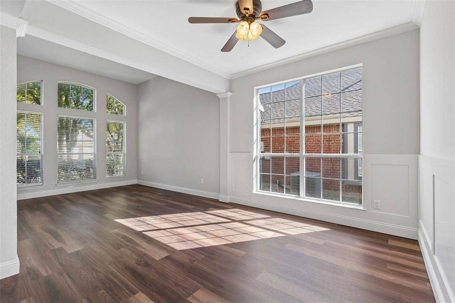
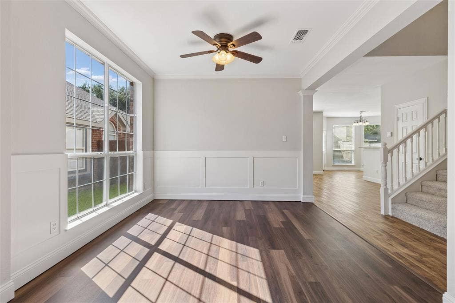
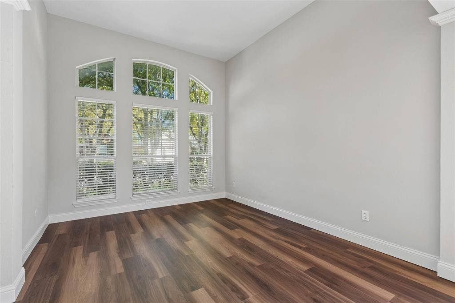
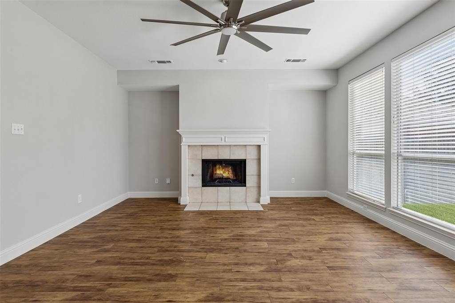
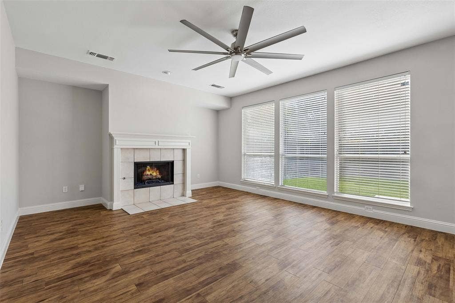
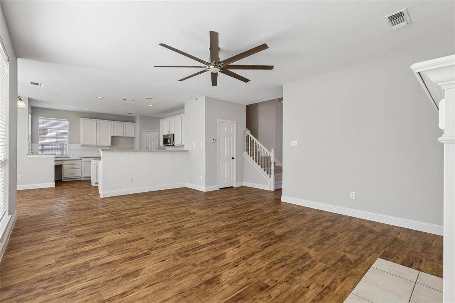
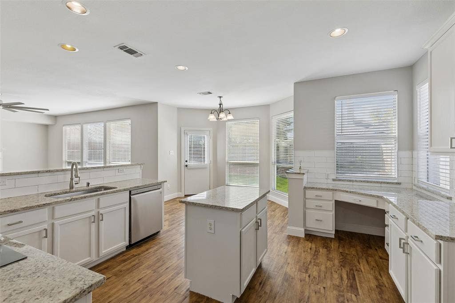
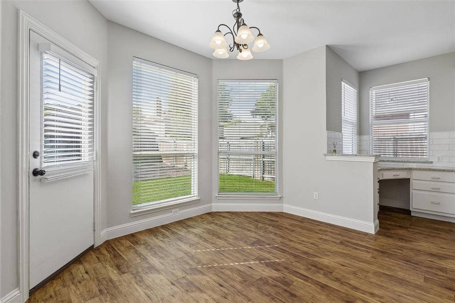
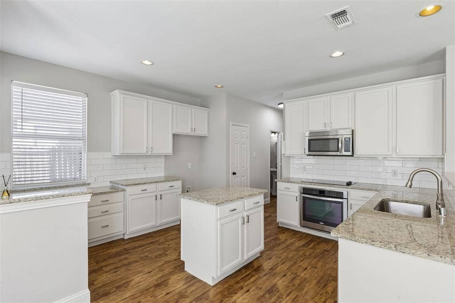
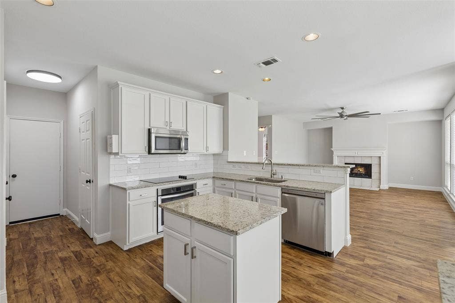
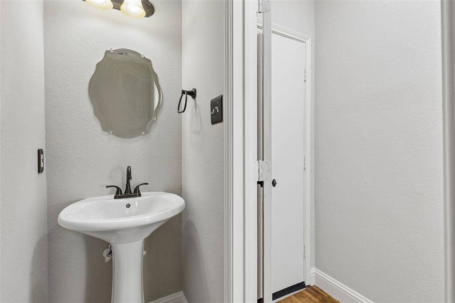
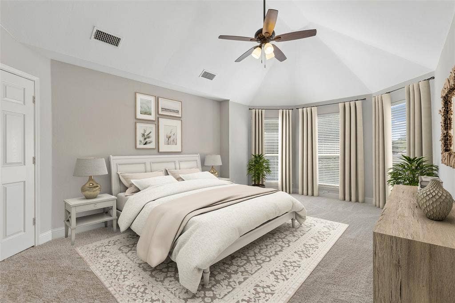
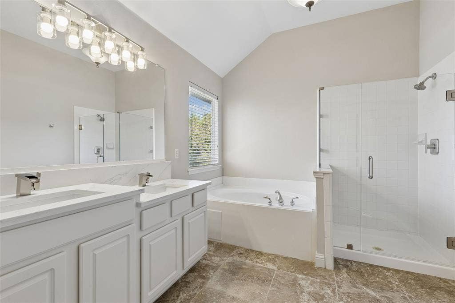
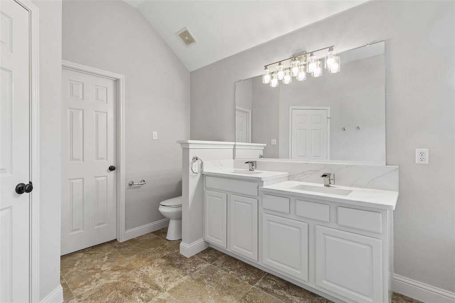
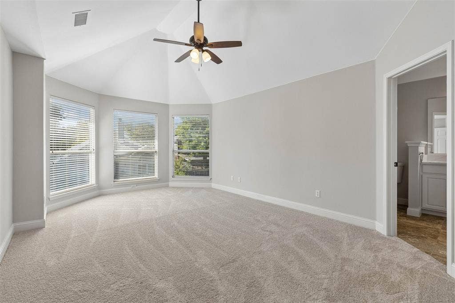
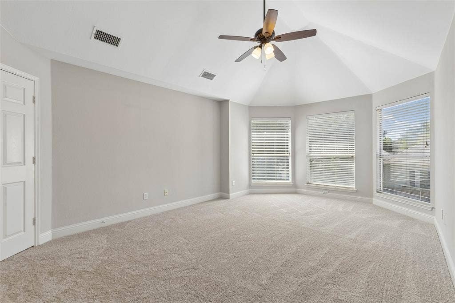
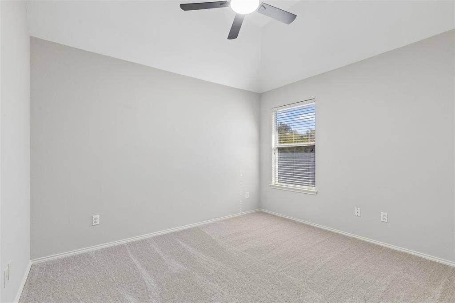
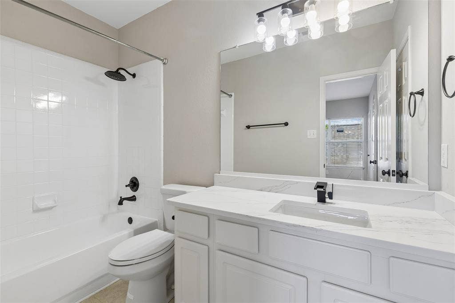
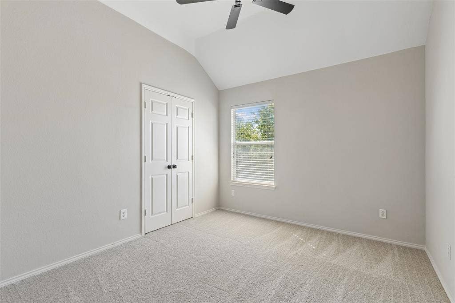
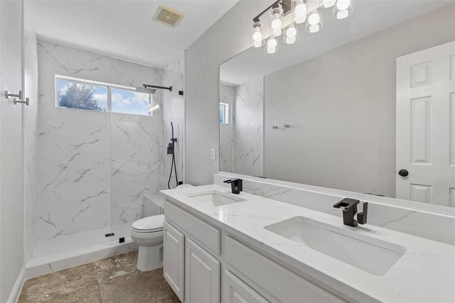
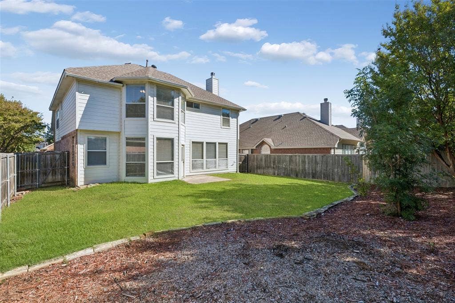
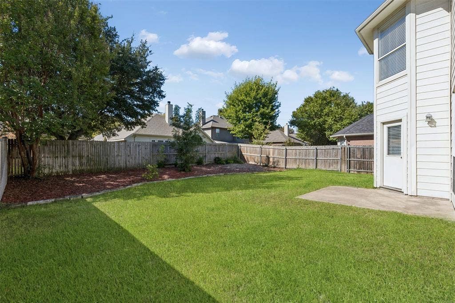
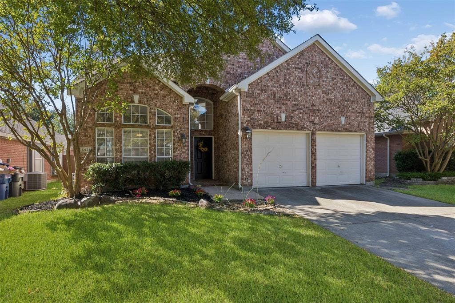
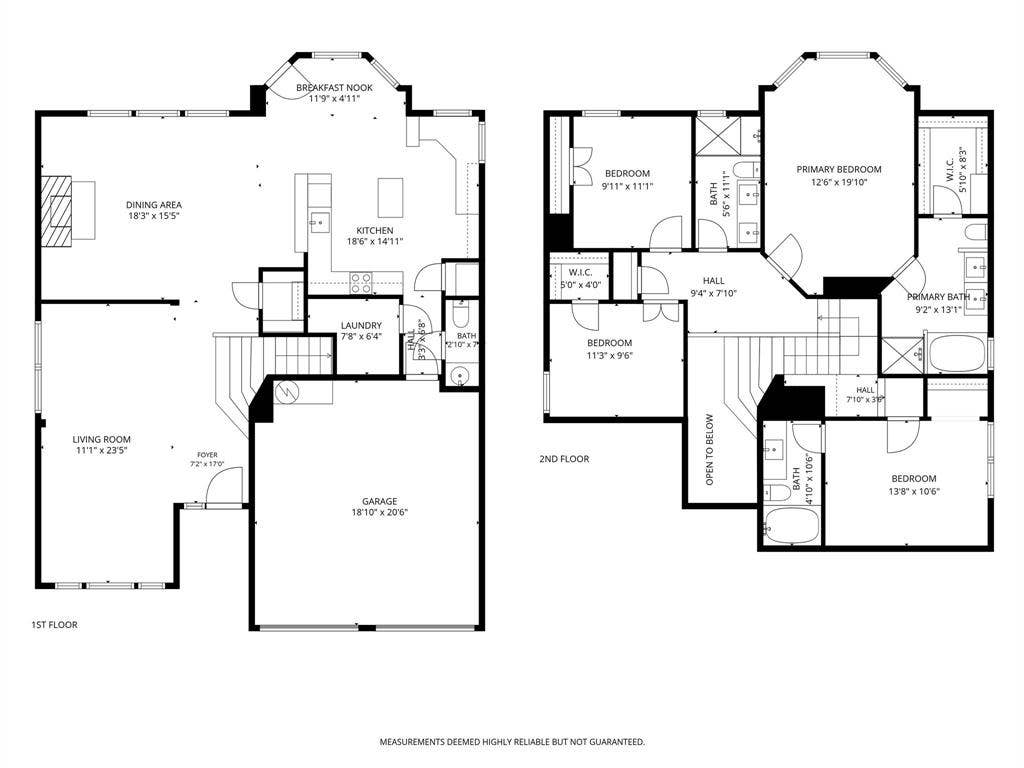
Welcome to Stone Brooke Crossing, a friendly neighborhood featuring this well-maintained 2-story home with 4 bedrooms, 3.5 baths, and a spacious 2-car garage, offering plenty of modern updates throughout. The home offers a light and bright open floorplan designed for seamless everyday living and effortless entertaining. The first floor includes a formal living and dining combination, along with a secondary living space centered around a cozy fireplace and scenic backyard views. This area opens directly into the island kitchen, which offers plenty of cabinetry and counter space, a built-in desk, and a breakfast nook with bay windows and outside access. Upstairs, you will find all four bedrooms. The spacious primary suite features bay windows and an ensuite bath with a soaking tub, separate shower, and dual sinks. The secondary bedrooms are well-sized for family, guests, or a home office, with ample closet space and easy access to newly updated secondary baths. The backyard provides a comfortable outdoor space with a lawn, large flower bed, mature tree, privacy fence, and a covered patio. Recent updates include new kitchen countertops, new countertops and faucets in all bathrooms, a new primary bath shower, new carpet, and new turfgrass in both the front and back yards. Located in a great area close to nearby schools, shopping, and everyday amenities, this turnkey property delivers both comfort and convenience. Book your personal tour today!
| Mls Number: | 21405972 |
|---|---|
| List Price: | $485,000 |
| Property Type: | Residential |
| Property Sub Type: | Single Family Residence |
| Status: | Active |
| Beds Total: | 4 |
| Baths Full: | 3 |
| Baths Half: | 1 |
| Sq Ft Total: | 2,279 |
| Association Fee: | $151 |
| Unexempt Taxes: | $7,784 |
| Lot Size Area Sqft: | 5,662.8000 |
| Lot Size Area: | 0.13 |
| City: | McKinney |
| County Or Parish: | Collin |
| Subdivision Name: | Stone Brooke Crossing Ph I |
| Postal Code: | 75072 |
| Year Built: | 1998 |
| Appliances?: | Dishwasher,Disposal,Electric Range,Electric Water Heater,Microwave,Vented Exhaust Fan |
| Association Fee Frequency: | Quarterly |
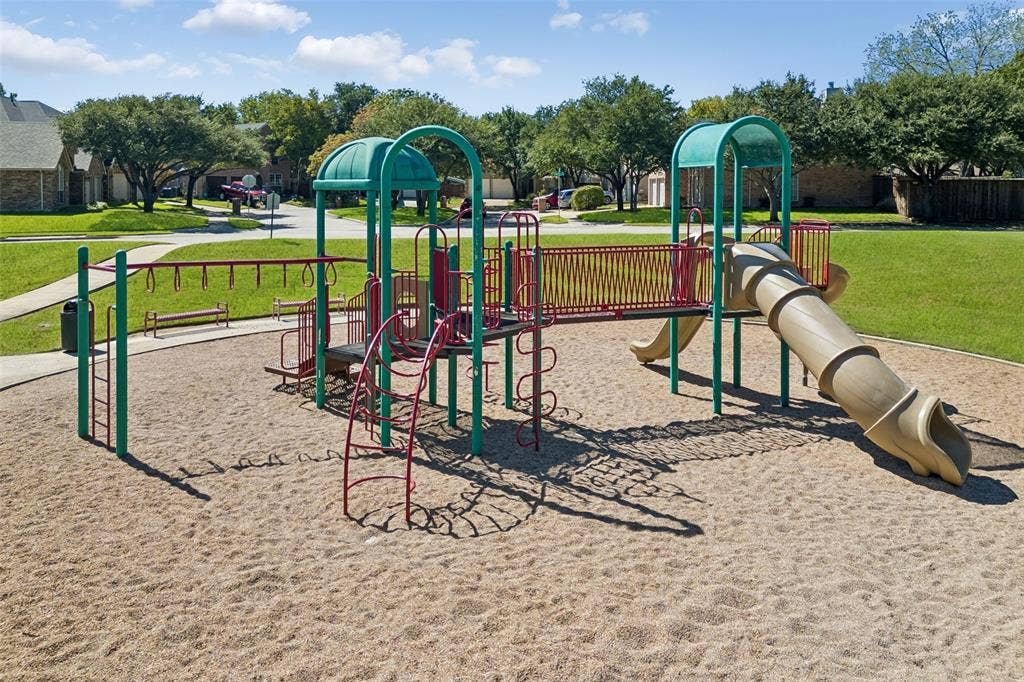
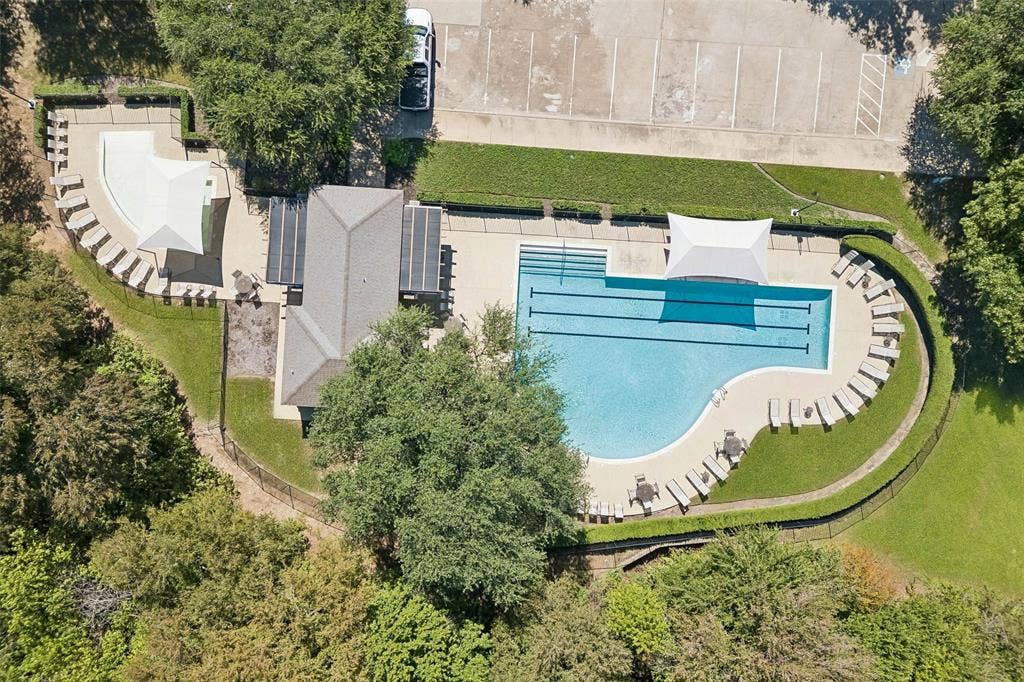
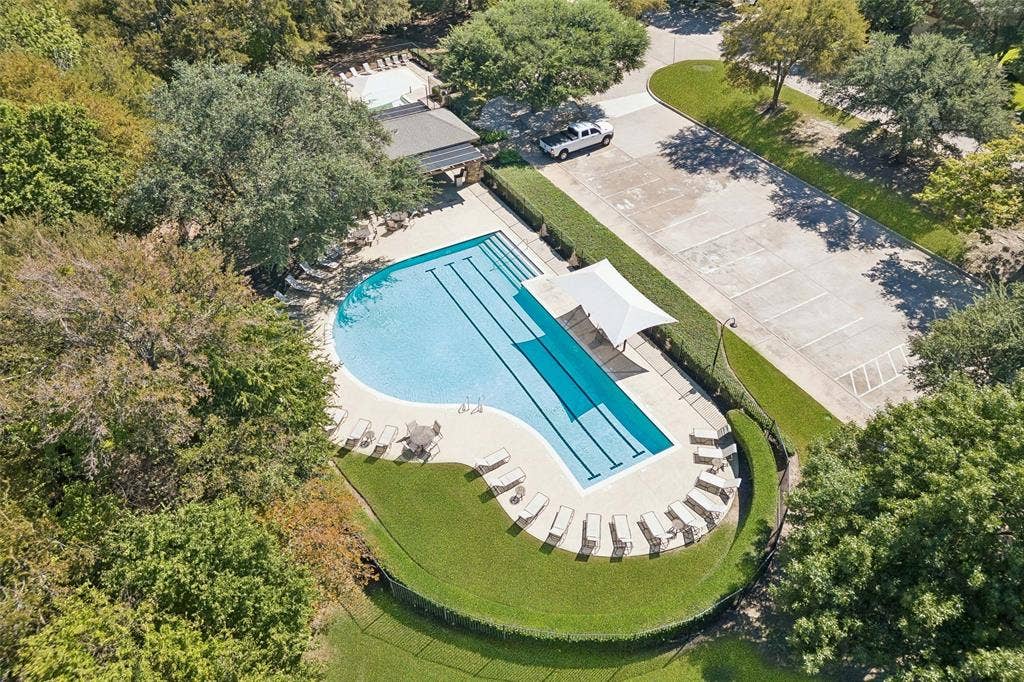
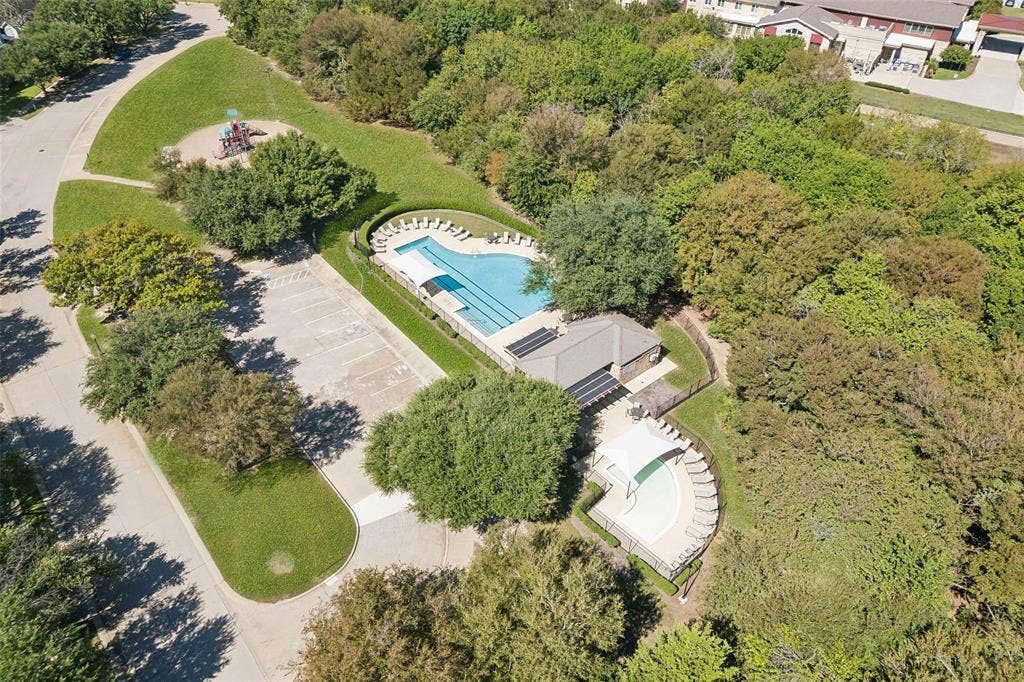
| Association Fee Includes: | Full Use of Facilities |
| Association Type: | Mandatory |
| Directions: | 121 to Lake Forest, turn South, West on Virginia Pkwy, Left on Crutcher Crossing, Right on Pebble Ct. |
| Elementary School Name: | Glenoaks |
| Middle School Name: | Dowell |
| School District: | McKinney ISD |
| Exterior Features: | Private Yard |
| Fireplace Features: | Gas |
| Fireplaces Total: | 1 |
| Flooring: | Ceramic Tile, Wood |
| Foundation Details: | No |
| Foundation Details: | Slab |
| Heating: | Natural Gas |
| Interior Features: | Granite Counters, Kitchen Island, Open Floorplan, Walk-In Closet(s) |
| Lot Size: | Less Than .5 Acre (not Zero) |
| Lot Size Units: | Acres |
| Multi Parcel ID: | No |
| Municipal Utility District?: | No |
| Number Of Dining Areas: | 2 |
| Number Of Living Areas: | 2 |
| Number Of Parking Spaces: | 2 |
| Parking Features: | Garage Door Opener, Garage Double Door, Garage Faces Front, Parking Pad, Private |
| Parking Spaces Garage: | 2 |
| Permit Avmyn: | false |
| Permit Comments Reviews Yn: | false |
| Pool?: | No |
| Possession: | Closing/Funding |
| Postal Code Plus 4: | 5184 |
| Roof: | Composition |
| Room Count: | 11 |
| Security Features: | Smoke Detector(s) |
| Structural Style: | Single Detached |
| Transaction Type: | For Sale |
| Utilities: | City Sewer, City Water |
| Will Subdivide: | No |
| Hoa Management Company: | Stone Brook Crossing Homeowners Association |
| Hoa Management Company Phone: | 855-435-4596 |
| Accessibility Features Yn: | No |
| Attached Garage?: | Yes |
| Bathrooms Total Decimal: | 3.10 |
| Bathrooms Total Integer: | 4 |
| Cooling: | Electric |
| Covered Spaces: | 2 |
| Elementary School Name: | Glenoaks |
| Exclusions: | n/a |
| Garage?: | Yes |
| High School Name: | Mckinney Boyd |
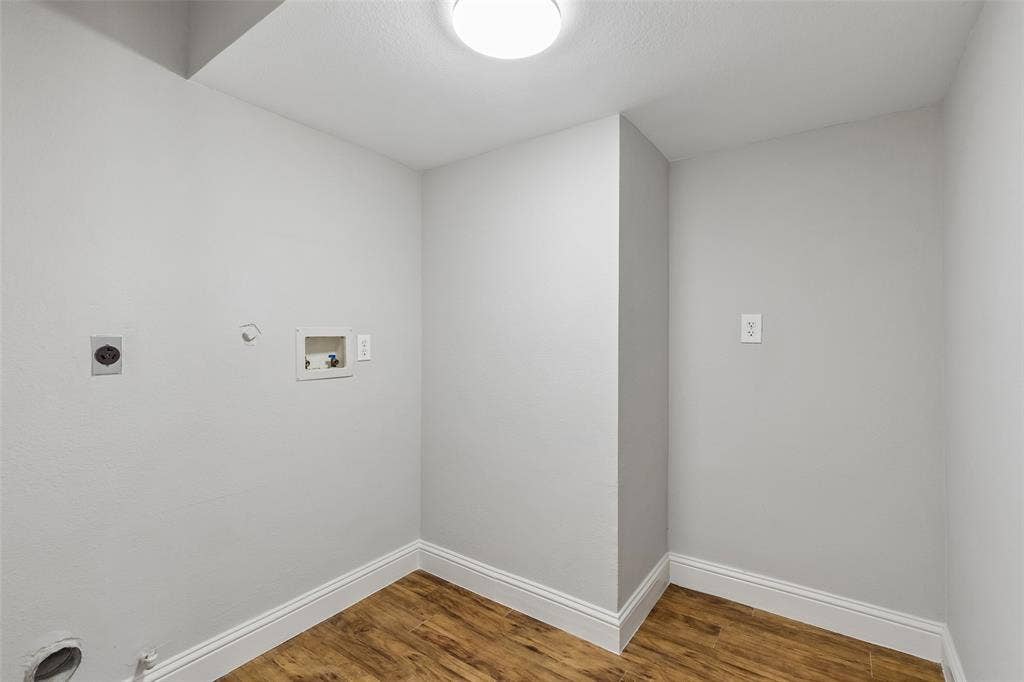
| Laundry Features: | Utility Room |
| Levels: | Two |
| Listing Terms: | Cash, Conventional, FHA, VA Loan |
| Lot Size Area: | 0.1300 |
| Property Attached?: | No |
| Smart Home Features Appor Pass Y: | 0 |
| Special Taxing Entities: | 0 |
| Window Features: | Bay Window(s) |
Listing Courtesy of: Redfin Corporation
Listing Agent: Rachael Wang
972-954-4791
Mortgage Calculator
All listings featuring the  icon are provided courtesy of North Texas Real Estate Information Systems, Inc. (NTREIS), Copyright 2026. All rights reserved.
All information is believed accurate but not guaranteed. The properties displayed may not be all of the properties available through the IDX Program. Any use of this site other than by potential buyers or sellers is strictly prohibited.
North Texas Real Estate Information Systems, Inc. data last updated on October 09, 2026 01:29 AM - CT
Property Last Updated: October 09, 2026 01:29 AM - CT
