5428 Tomlinson Drive
Irving, TX 75039
$699,900
Open Houses
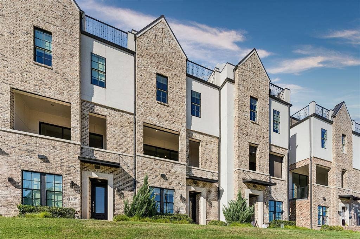
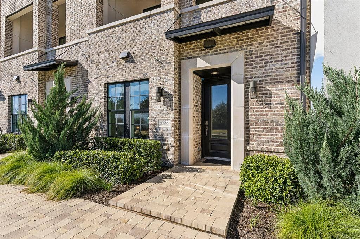
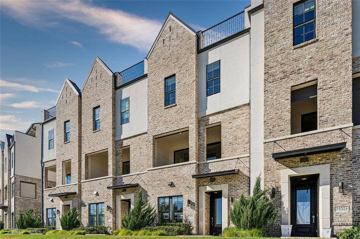
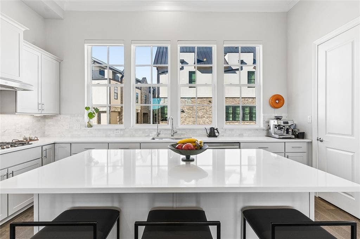
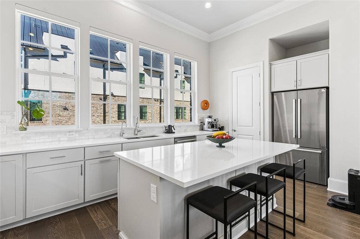
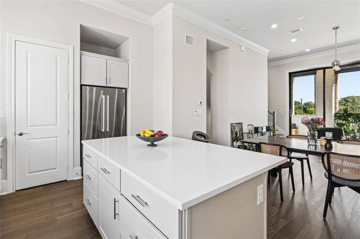
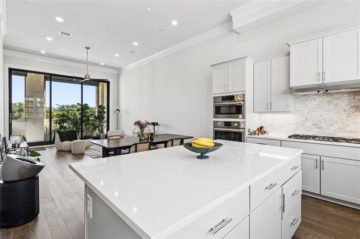
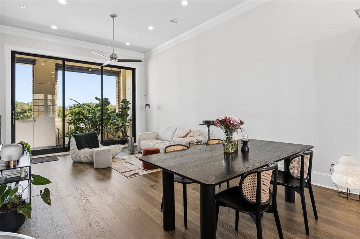
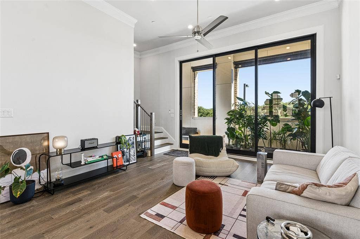
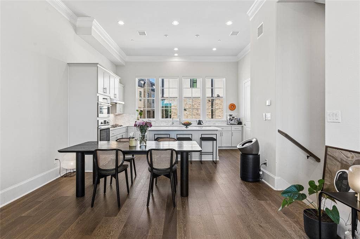
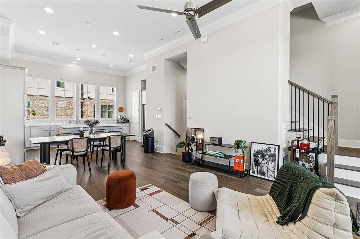
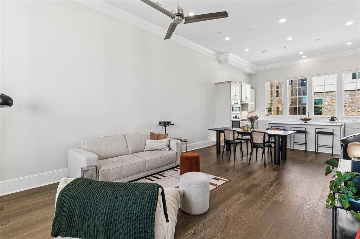
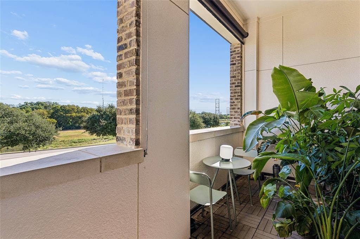
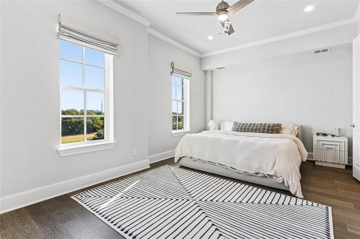
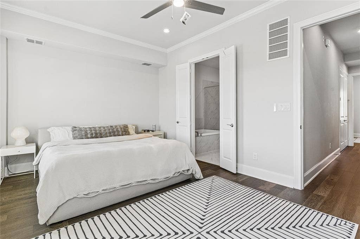
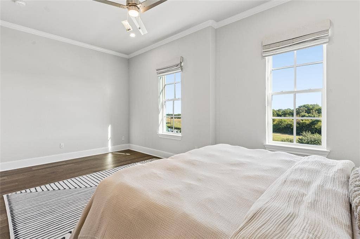
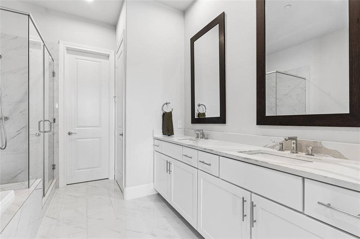
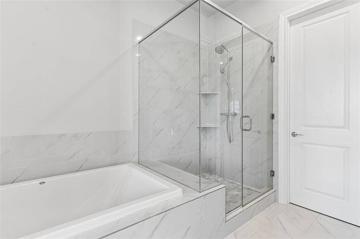
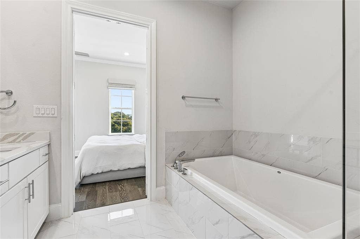
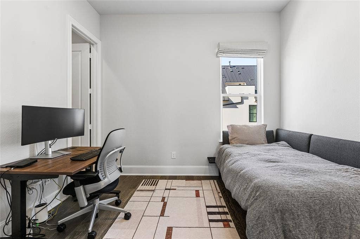
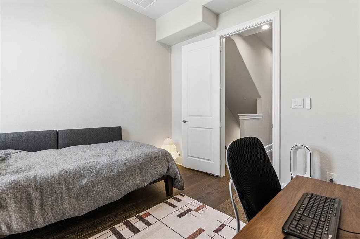
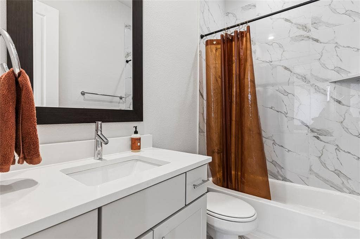
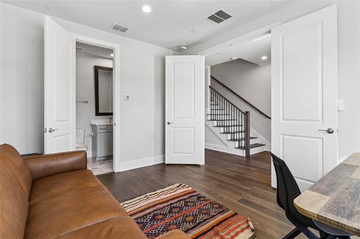
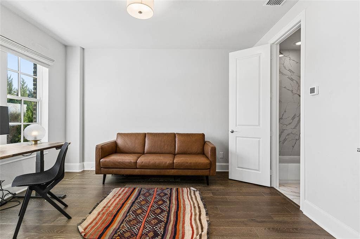
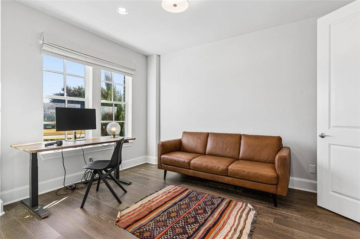
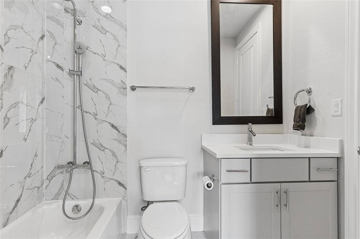
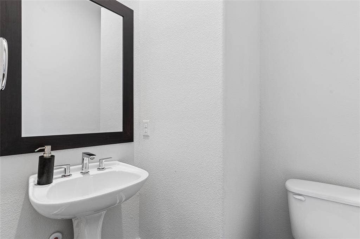
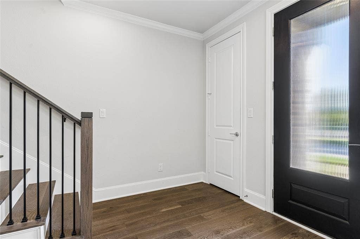
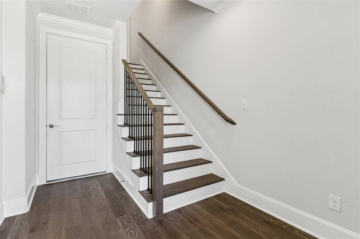
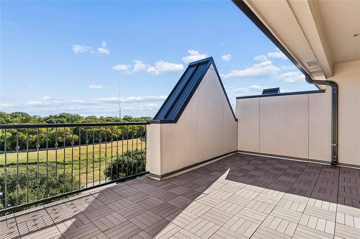
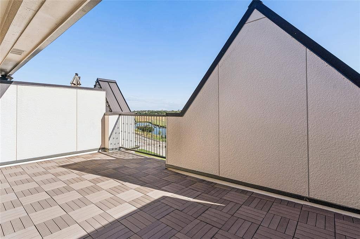
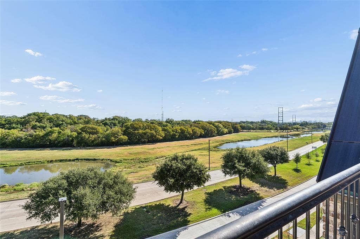
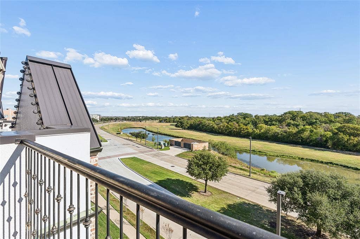
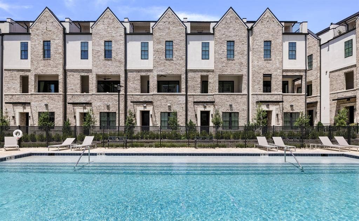
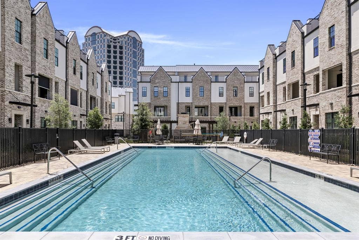
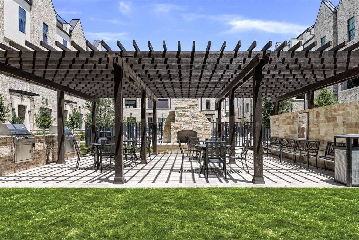
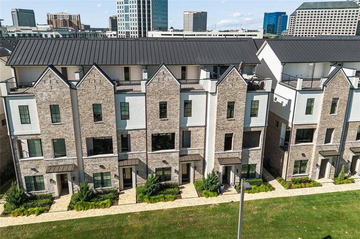
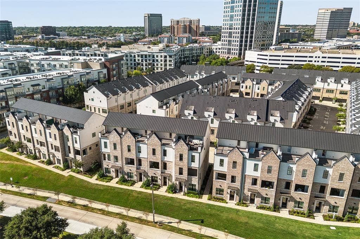
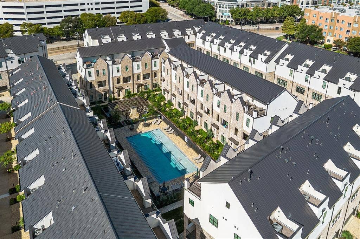
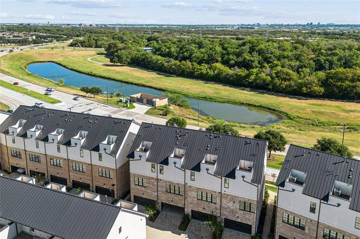
Greenbelt views and walkable Las Colinas surroundings distinguish this 2024 residence at Townhomes at Lake Carolyn. Facing Campion Trail and a broad canopy of trees, the home pairs an open outlook with the convenience of a well-connected, lock-and-leave setting. The entry level includes a private bedroom and full bath, offering useful separation for guests or a home office. One floor above, the main living spaces are oriented toward the greenbelt. Twelve-foot ceilings and 10-foot sliding doors frame the view and open to the balcony. The adjoining kitchen features Bosch appliances, quartz surfaces, a tile backsplash, soft-close cabinetry, an oversized island, and a spacious pantry. The third floor continues the thoughtful layout with a primary suite overlooking the greenbelt. Its en suite bath includes dual vanities, a large drop-in tub, separate walk-in shower, and substantial walk-in closet. A secondary bedroom, full bath, and utility closet configured for a side-by-side washer and dryer complete this level. At the top, a private roof deck provides additional outdoor living space above the treetops, with gas, water, and power connections in place. Engineered hardwood flooring extends throughout the home. Recent upgrades include motorized patio screens, remote-controlled blackout shades in all three bedrooms, light-filtering kitchen shades, and whole-home water softening and filtration with reverse osmosis drinking water. The community’s resort-style pool and beautifully landscaped central courtyard offer inviting shared outdoor spaces. Lake Carolyn, Campion Trail, Williams Square, Water Street, and Toyota Music Factory are all within ...
+ Read More| Mls Number: | 21404211 |
|---|---|
| List Price: | $699,900 |
| Property Type: | Residential |
| Property Sub Type: | Townhouse |
| Status: | Active |
| Beds Total: | 3 |
| Baths Full: | 3 |
| Baths Half: | 1 |
| Sq Ft Total: | 2,019 |
| Association Fee: | $155 |
| Lot Size Area Sqft: | 1,704.0000 |
| Lot Size Area: | 0.0391 |
| Building Style: | Contemporary/Modern,Traditional |
| City: | Irving |
| County Or Parish: | Dallas |
| Subdivision Name: | InTown At Las Colinas Station |
| Postal Code: | 75039 |
| Year Built: | 2024 |
| Accessory Unit?: | No |
| Appliances?: | Dishwasher,Disposal,Electric Oven,Gas Cooktop,Microwave,Tankless Water Heater,Vented Exhaust Fan,Water Purifier |
| Association Fee Frequency: | Monthly |
| Association Fee Includes: | Full Use of Facilities, Maintenance Grounds, Management Fees |
| Association Type: | Mandatory |
| Community Features: | Community Pool, Community Sprinkler, Curbs, Greenbelt, Sidewalks |
| Construction Materials: | Brick, Fiber Cement, Rock/Stone, Stucco |
| Directions: | Community is located at the corner of Riverside Dr and O'Connor Blvd. Model home located at 5416 Tomlinson Dr. |
| Easements: | Access, Utilities |
| Elementary School Name: | Farine |
| Middle School Name: | Travis |
| School District: | Irving ISD |
| Exterior Features: | Balcony |
| Fencing: | None |
| Flooring: | Tile, Wood |
| Foundation Details: | No |
| Foundation Details: | Slab |
| Garage Length: | 20 |
| Garage Width: | 20 |
| Green Energy Efficient: | 12 inch+ Attic Insulation, Appliances, HVAC, Insulation, Low Flow Commode, Mechanical Fresh Air, Rain / Freeze Sensors, Thermostat, Waterheater, Windows |
| Heating: | Central, Natural Gas, Zoned |
| Interior Features: | Cable TV Available, Double Vanity, Flat Screen Wiring, High Speed Internet Available, Kitchen Island, Multiple Staircases, Open Floorplan, Pantry, Smart Home System, Sound System Wiring, Walk-In Closet(s), Wired for Data |
| Lot Features: | Adjacent to Greenbelt, Landscaped, Sprinkler System |
| Lot Size: | Less Than .5 Acre (not Zero) |
| Lot Size Source: | Public Records |
| Lot Size Units: | Square Feet |
| Multi Parcel ID: | No |
| Municipal Utility District?: | No |
| Number Of Dining Areas: | 1 |
| Number Of Living Areas: | 1 |
| Number Of Parking Spaces: | 2 |
| Parking Features: | Garage, Garage Door Opener, Garage Single Door, Unassigned |
| Parking Spaces Garage: | 2 |
| Permit Avmyn: | false |
| Permit Comments Reviews Yn: | true |
| Planned Development: | Las Colinas Station |
| Pool?: | No |
| Possession: | Closing/Funding |
| Restrictions: | Architectural, Deed |
| Roof: | Metal |
| Room Count: | 6 |
| Security Features: | Burglar, Carbon Monoxide Detector(s), Fire Alarm, Fire Sprinkler System, Prewired, Security Lights, Security System Owned, Smoke Detector(s) |
| Soil Type: | Unknown |
| Structural Style: | Condo/Townhome |
| Transaction Type: | For Sale |
| Utilities: | Alley, City Sewer, City Water, Community Mailbox, Concrete, Individual Gas Meter, Individual Water Meter, Sidewalk, Underground Utilities |
| Will Subdivide: | No |
| Year Built Details: | Preowned |
| Consent for Visitors to Record: | Audio, Video |
| Hoa Management Company: | VCM Texas |
| Hoa Management Company Phone: | 972-612-2303 |
| Notice Surveillance Devices Pres: | Audio, Video |
| Senior Community Yn: | No |
| Accessibility Features Yn: | No |
| Attached Garage?: | Yes |
| Bathrooms Total Decimal: | 3.10 |
| Bathrooms Total Integer: | 4 |
| Cooling: | Central Air, Electric, Zoned |
| Covered Spaces: | 2 |
| Elementary School Name: | Farine |
| Garage?: | Yes |
| High School Name: | Macarthur |
| Laundry Features: | Full Size W/D Area, Dryer Hookup, Washer Hookup |
| Levels: | Three Or More |
| Listing Terms: | Cash, Conventional, VA Loan |
| Lot Size Area: | 1,704.0000 |
| Patio And Porch Features: | Roof Top Deck/Patio |
| Property Attached?: | Yes |
| Smart Home Features Appor Pass Y: | 1 |
| Special Taxing Entities: | 1 |
| Window Features: | Electric Shades, Window Coverings |
Listing Courtesy of: Compass RE Texas, LLC.
Listing Agent: Brit Ewers
214-770-8690
Mortgage Calculator
All listings featuring the  icon are provided courtesy of North Texas Real Estate Information Systems, Inc. (NTREIS), Copyright 2026. All rights reserved.
All information is believed accurate but not guaranteed. The properties displayed may not be all of the properties available through the IDX Program. Any use of this site other than by potential buyers or sellers is strictly prohibited.
North Texas Real Estate Information Systems, Inc. data last updated on October 16, 2026 02:00 AM - CT
Property Last Updated: October 16, 2026 02:00 AM - CT
