5429 Norris Drive
The Colony, TX 75056
$525,000
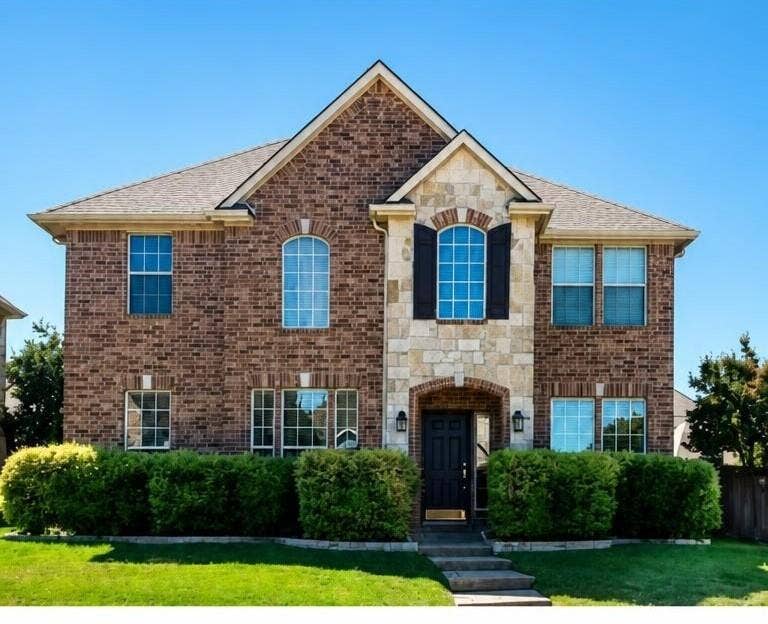
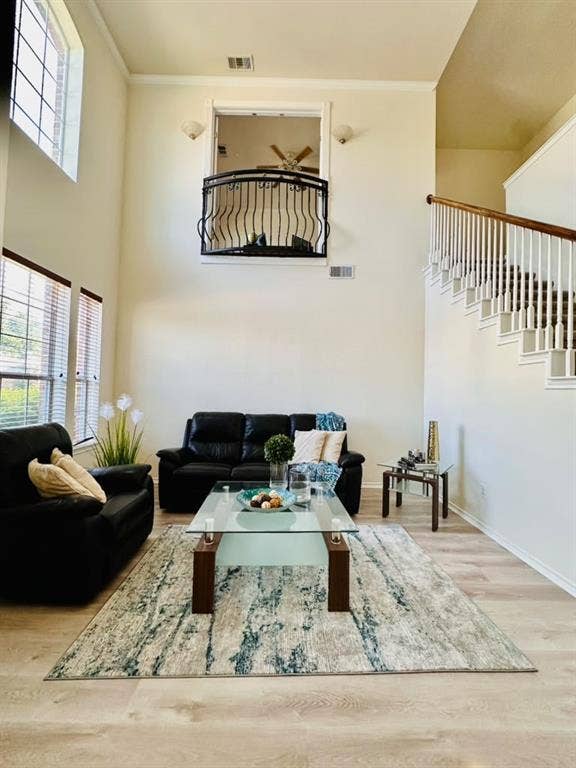
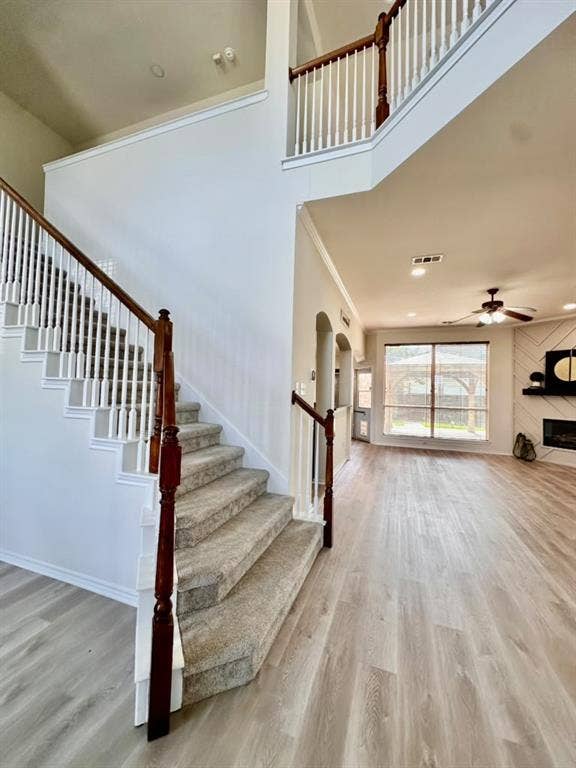
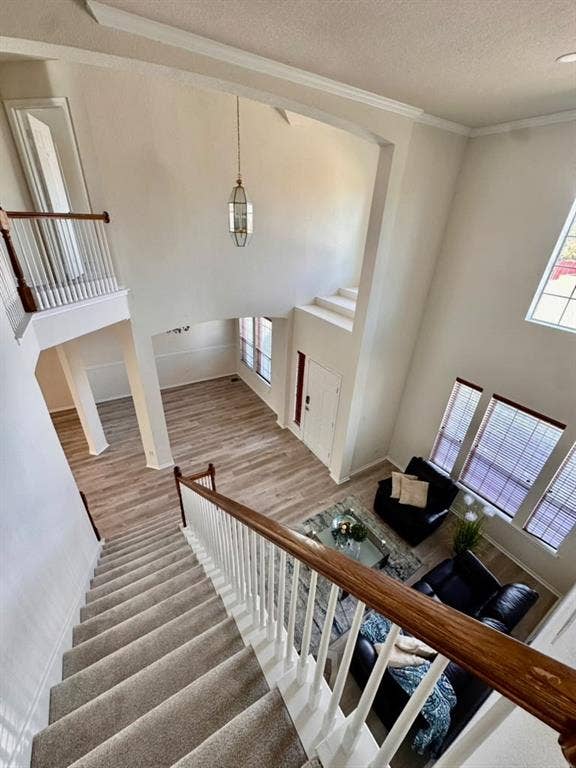
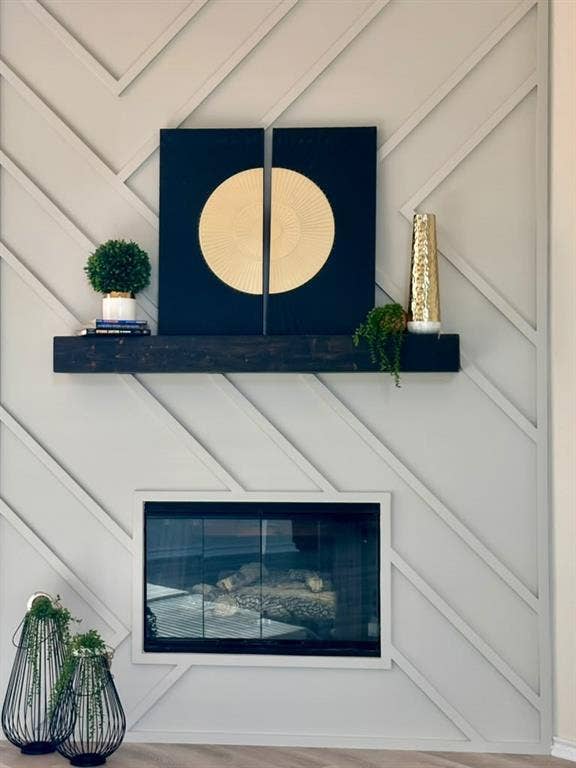
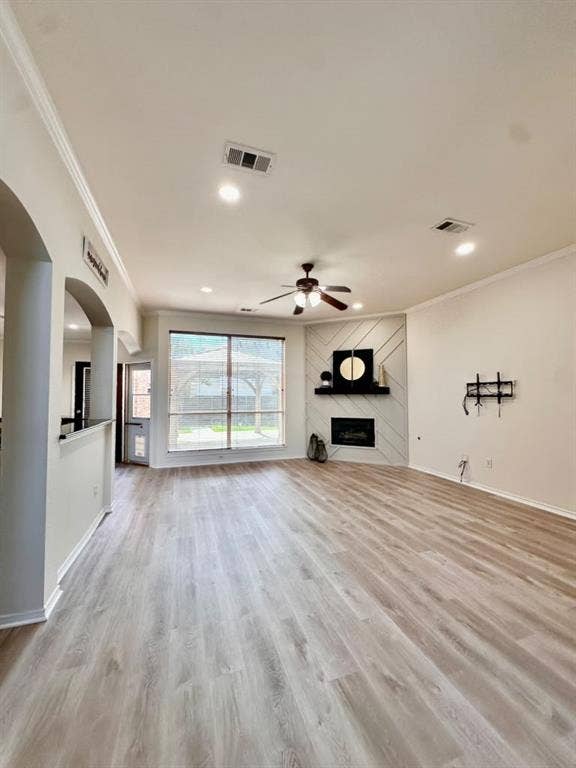
EXCEPTIONAL VALUE & UNBEATABLE LOCATION! Welcome home to this gorgeous, light-filled 5-bedroom, 3-bath retreat featuring a 3-car garage and over 3,200 sq. ft. of thoughtfully designed living space. Step inside to an inviting open-concept layout bathed in natural light and updated with stylish new flooring throughout both levels. The spacious living area centers around a cozy focal-point fireplace with seamless views of your private backyard oasis, complete with a shaded pergola perfect for outdoor entertaining. Designed for gatherings, the gourmet kitchen boasts abundant counter space and opens effortlessly to the primary living areas. The flexible main level offers a private guest bedroom, full bath, and a brand-new water softener system. Upstairs, you will find a generous game room, three additional bedrooms, two full baths, and a luxurious primary retreat showcasing a cozy standing fireplace and an ensuite bath with dual sinks, a deep soaking tub, and a spacious walk-in shower. Conveniently located near Grandscape, Legacy West, Lake Lewisville, major corporate hubs, and top transit routes (Hwy 121 & DNT)—a hard-to-find floor plan offering rare versatility and incredible value!
| Mls Number: | 21408921 |
|---|---|
| List Price: | $525,000 |
| Property Type: | Residential |
| Property Sub Type: | Single Family Residence |
| Status: | Active |
| Beds Total: | 5 |
| Baths Full: | 3 |
| Sq Ft Total: | 3,204 |
| Association Fee: | $532 |
| Unexempt Taxes: | $10,408 |
| Lot Size Area Sqft: | 6,969.6000 |
| Lot Size Area: | 0.16 |
| Building Style: | Traditional |
| City: | The Colony |
| County Or Parish: | Denton |
| Subdivision Name: | Legend Crest Ph Vii |
| Postal Code: | 75056 |
| Year Built: | 2002 |
| Appliances?: | Dishwasher,Disposal,Gas Cooktop,Microwave,Vented Exhaust Fan,Water Softener |
| Association Fee Frequency: | Annually |
| Association Fee Includes: | Concierge |
| Association Type: | Mandatory |
| Community Features: | Community Pool, Playground, Other |
| Construction Materials: | Brick, Siding |
| Directions: | From 121, Go North on Paige, Right on Norris, House will be on the right. |
| Elementary School Name: | Morningside |
| Middle School Name: | Griffin |
| School District: | Lewisville ISD |
| Exterior Features: | Other |
| Fencing: | Wood |
| Fireplace Features: | Family Room, Gas, Gas Logs |
| Fireplaces Total: | 1 |
| Flooring: | Carpet, Ceramic Tile, Luxury Vinyl Plank |
| Foundation Details: | No |
| Foundation Details: | Slab |
| Garage Length: | 20 |
| Garage Width: | 26 |
| Heating: | Central, Natural Gas |
| Interior Features: | Cable TV Available, Decorative Lighting, Eat-in Kitchen, Flat Screen Wiring, Granite Counters, High Speed Internet Available, Open Floorplan, Pantry, Smart Home System, Walk-In Closet(s) |
| Lot Features: | Acreage |
| Lot Size: | Less Than .5 Acre (not Zero) |
| Lot Size Units: | Acres |
| Multi Parcel ID: | No |
| Municipal Utility District?: | No |
| Number Of Dining Areas: | 2 |
| Number Of Living Areas: | 3 |
| Number Of Parking Spaces: | 3 |
| Parking Features: | Covered, Driveway, Garage, Garage Door Opener, Garage Faces Rear |
| Parking Spaces Garage: | 3 |
| Permit Avmyn: | false |
| Permit Comments Reviews Yn: | false |
| Pool?: | No |
| Possession: | Closing/Funding |
| Postal Code Plus 4: | 3700 |
| Roof: | Composition |
| Room Count: | 13 |
| Security Features: | Carbon Monoxide Detector(s), Fire Alarm, Smoke Detector(s) |
| Soil Type: | Unknown |
| Structural Style: | Single Detached |
| Transaction Type: | For Sale |
| Utilities: | City Sewer, City Water, Concrete, Curbs, Sidewalk, Underground Utilities |
| Will Subdivide: | No |
| Year Built Details: | Preowned |
| Hoa Management Company: | Legends Crest HOA |
| Hoa Management Company Phone: | See Agent |
| Notice Surveillance Devices Pres: | Audio |
| Accessibility Features Yn: | No |
| Attached Garage?: | Yes |
| Bathrooms Total Decimal: | 3.00 |
| Bathrooms Total Integer: | 3 |
| Cooling: | Ceiling Fan(s), Central Air, Electric |
| Covered Spaces: | 3 |
| Elementary School Name: | Morningside |
| Exclusions: | Furniture, staging Items |
| Garage?: | Yes |
| High School Name: | The Colony |
| Levels: | Two |
| Listing Terms: | Cash, Conventional, FHA, VA Loan |
| Lot Size Area: | 0.1600 |
| Other Structures: | Gazebo |
| Property Attached?: | No |
| Smart Home Features Appor Pass Y: | 0 |
Listing Courtesy of: EXP REALTY
Listing Agent: Sonal Nayee
732-690-3391
Mortgage Calculator
All listings featuring the  icon are provided courtesy of North Texas Real Estate Information Systems, Inc. (NTREIS), Copyright 2026. All rights reserved.
All information is believed accurate but not guaranteed. The properties displayed may not be all of the properties available through the IDX Program. Any use of this site other than by potential buyers or sellers is strictly prohibited.
North Texas Real Estate Information Systems, Inc. data last updated on October 14, 2026 01:39 AM - CT
Property Last Updated: October 14, 2026 01:39 AM - CT
