5437 Percy Priest Street
Fort Worth, TX 76179
$575,000
Open Houses
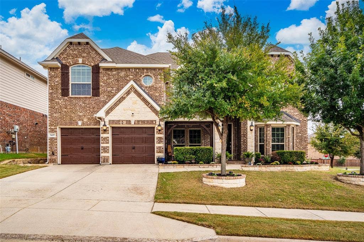
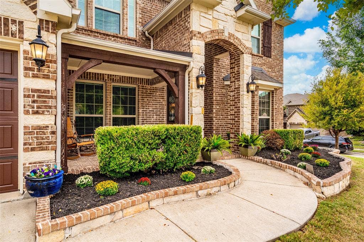
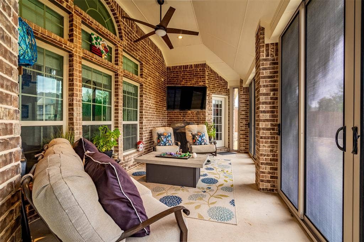
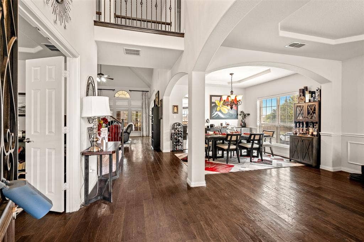
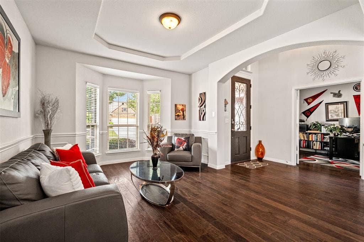
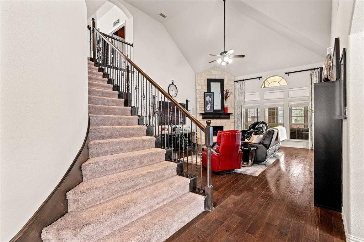
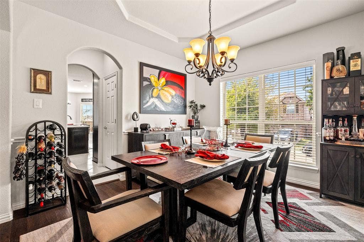
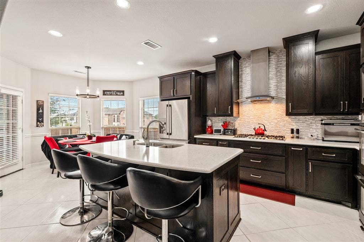
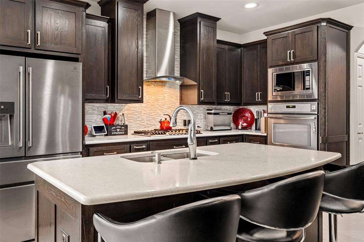
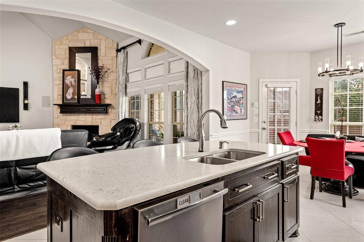
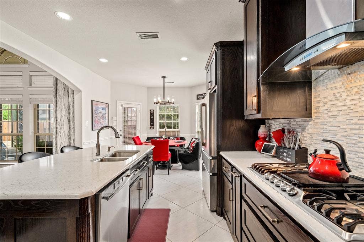
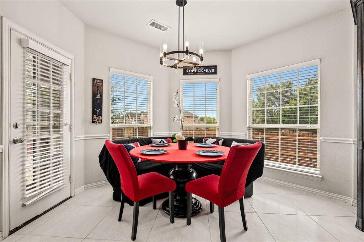
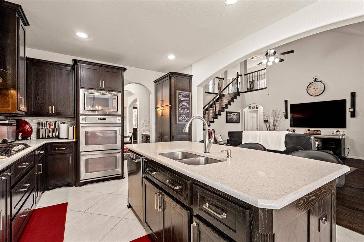
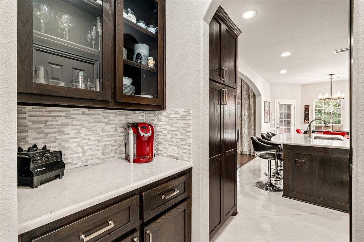
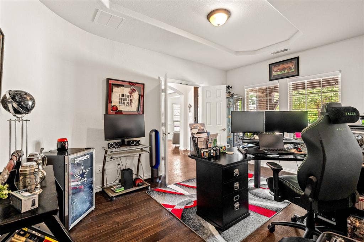
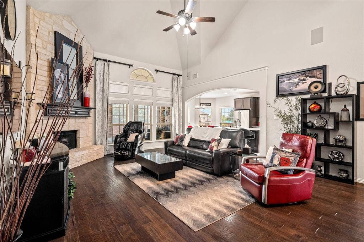
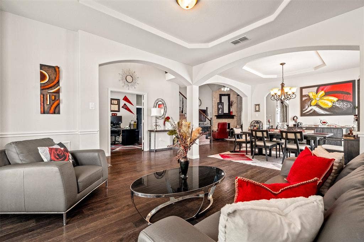
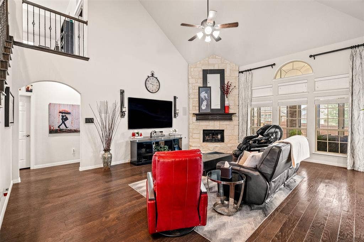
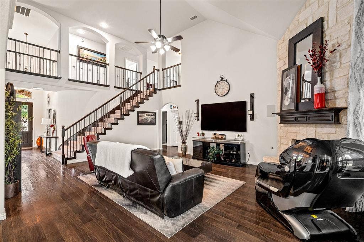
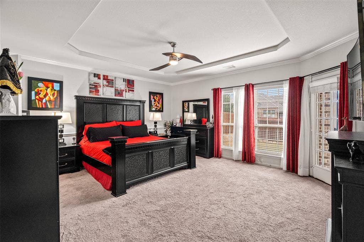
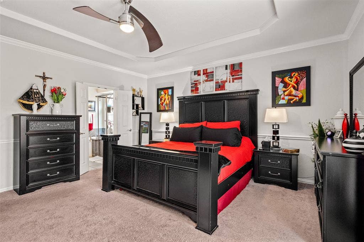
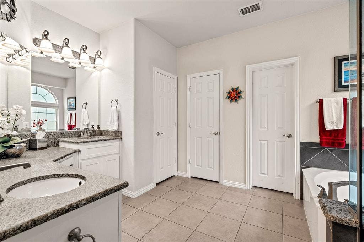
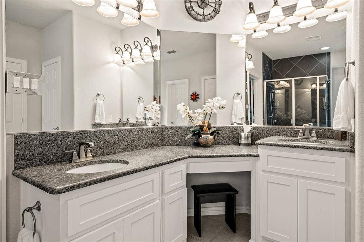
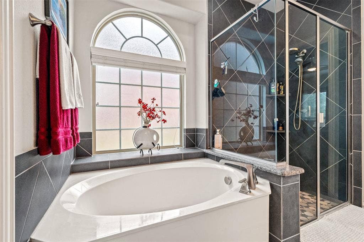
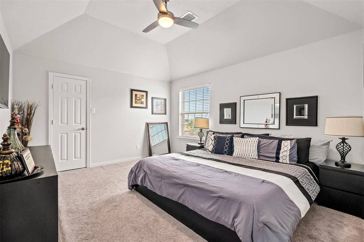
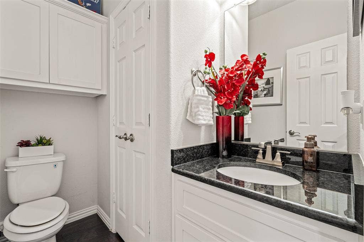
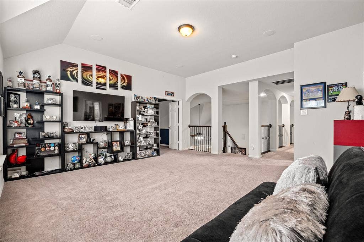
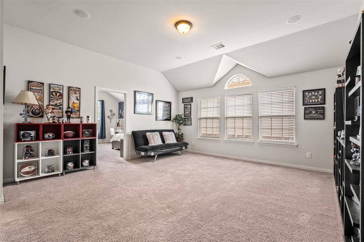
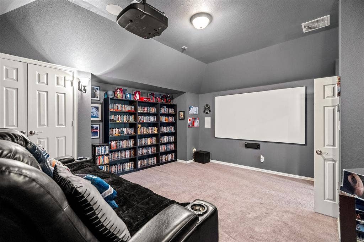
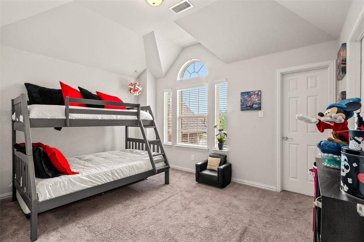
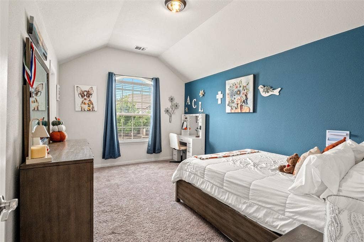
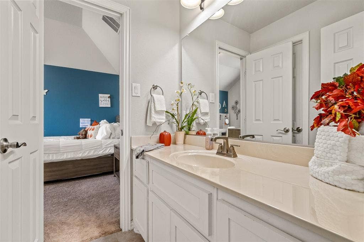
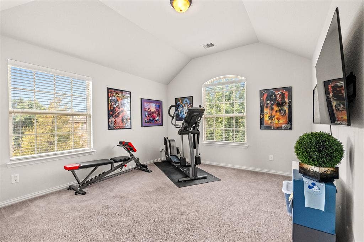
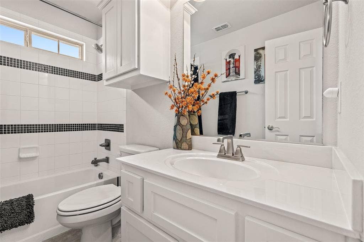
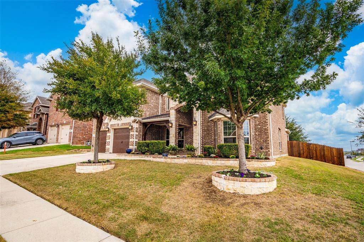
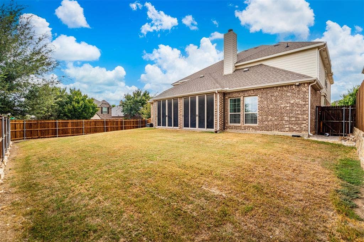
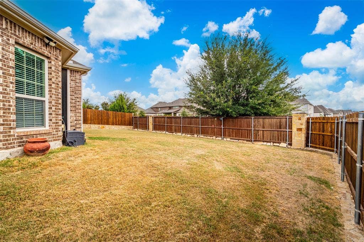
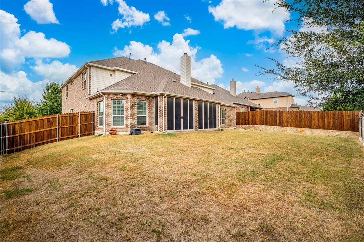
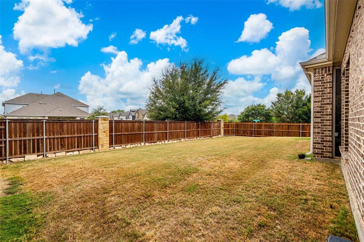
Space, flexibility and neighborhood amenities come together in this impressive 5-bedroom, 3.5-bath home offering over 4,000 square feet and an abundance of living and entertaining areas. The thoughtful floor plan includes separate living and family rooms, a private office, an upstairs game room and a dedicated media room—plenty of room to work, relax, entertain or create a space for everyone. The spacious kitchen features quartz countertops, a large island, breakfast bar, butler’s pantry and double ovens, and it opens to the family room with a gas-log fireplace. The primary suite is conveniently located downstairs, while four additional bedrooms are upstairs. One of the home’s standout features is the screened-in back porch, offering a comfortable place to enjoy the outdoors without battling Texas mosquitoes! The large backyard provides even more room to relax and entertain. Marine Creek Ranch residents enjoy access to a community pool, clubhouse, marina, boat ramp, playground, greenbelt, jogging and biking trails and more. This home delivers the space you want with the lifestyle amenities you’ll love!
| Mls Number: | 21402095 |
|---|---|
| List Price: | $575,000 |
| Property Type: | Residential |
| Property Sub Type: | Single Family Residence |
| Status: | Active |
| Beds Total: | 5 |
| Baths Full: | 3 |
| Baths Half: | 1 |
| Sq Ft Total: | 4,019 |
| Association Fee: | $195 |
| Unexempt Taxes: | $12,076 |
| Lot Size Area Sqft: | 8,581.3200 |
| Lot Size Area: | 0.197 |
| Building Style: | Traditional |
| City: | Fort Worth |
| County Or Parish: | Tarrant |
| Subdivision Name: | Marine Creek Ranch Add |
| Postal Code: | 76179 |
| Year Built: | 2015 |
| Appliances?: | Commercial Grade Vent,Dishwasher,Disposal,Electric Oven,Microwave,Convection Oven,Double Oven,Plumbed For Gas in Kitchen,Vented Exhaust Fan |
| Association Fee Frequency: | Semi-Annual |
| Association Fee Includes: | Full Use of Facilities, Management Fees |
| Association Type: | Mandatory |
| Community Features: | Boat Ramp, Club House, Community Pool, Curbs, Greenbelt, Jogging Path/Bike Path, Marina, Perimeter Fencing, Playground, Sidewalks |
| Directions: | Google maps |
| Easements: | Utilities |
| Elementary School Name: | Parkview |
| Middle School Name: | Marine Creek |
| School District: | Eagle MT-Saginaw ISD |
| Exterior Features: | Covered Patio/Porch, Rain Gutters, Private Yard |
| Fencing: | Back Yard, Fenced, Full, Wood |
| Fireplace Features: | Decorative, Family Room, Gas, Gas Logs, Metal, Stone |
| Fireplaces Total: | 1 |
| Flooring: | Carpet, Ceramic Tile, Wood |
| Foundation Details: | No |
| Foundation Details: | Slab |
| Garage Length: | 20 |
| Garage Width: | 21 |
| Heating: | Central, Fireplace(s), Natural Gas, Zoned |
| Interior Features: | Decorative Lighting, Double Vanity, Dry Bar, Eat-in Kitchen, Granite Counters, High Speed Internet Available, Kitchen Island, Open Floorplan, Pantry, Sound System Wiring, Walk-In Closet(s) |
| Lot Features: | Corner Lot, Few Trees, Interior Lot, Landscaped, Lrg. Backyard Grass, Sprinkler System, Subdivision |
| Lot Size: | Less Than .5 Acre (not Zero) |
| Lot Size Units: | Acres |
| Multi Parcel ID: | No |
| Municipal Utility District?: | No |
| Number Of Dining Areas: | 2 |
| Number Of Living Areas: | 5 |
| Number Of Parking Spaces: | 2 |
| Parking Features: | Asphalt, Covered, Driveway, Garage, Garage Door Opener, Garage Double Door, Garage Faces Front, Kitchen Level, Oversized |
| Parking Spaces Garage: | 2 |
| Permit Avmyn: | false |
| Permit Comments Reviews Yn: | false |
| Pool?: | No |
| Possession: | 30-60 Days, Closing/Funding, Negotiable, Specific Date |
| Postal Code Plus 4: | 1480 |
| Restrictions: | Development, Easement(s), No Livestock, No Mobile Home |
| Roof: | Composition |
| Room Count: | 14 |
| Security Features: | Burglar, Carbon Monoxide Detector(s), Fire Alarm, Prewired, Security System Owned, Smoke Detector(s) |
| Structural Style: | Single Detached |
| Transaction Type: | For Sale |
| Utilities: | All Weather Road, Cable Available, City Sewer, City Water, Community Mailbox, Concrete, Curbs, Electricity Connected, Individual Gas Meter, Individual Water Meter, Natural Gas Available, Phone Available, Sewer Available, Sidewalk, Underground Utilities |
| Will Subdivide: | No |
| Hoa Management Company: | Legacy Southwest/Marine Creek Ranch HOA |
| Hoa Management Company Phone: | 817-768-3999 |
| Accessibility Features Yn: | No |
| Attached Garage?: | Yes |
| Bathrooms Total Decimal: | 3.10 |
| Bathrooms Total Integer: | 4 |
| Cooling: | Ceiling Fan(s), Central Air, Electric, Zoned |
| Covered Spaces: | 2 |
| Elementary School Name: | Parkview |
| Exclusions: | TV mounts, media room equipment, potted plants |
| Garage?: | Yes |
| High School Name: | Chisholm Trail |
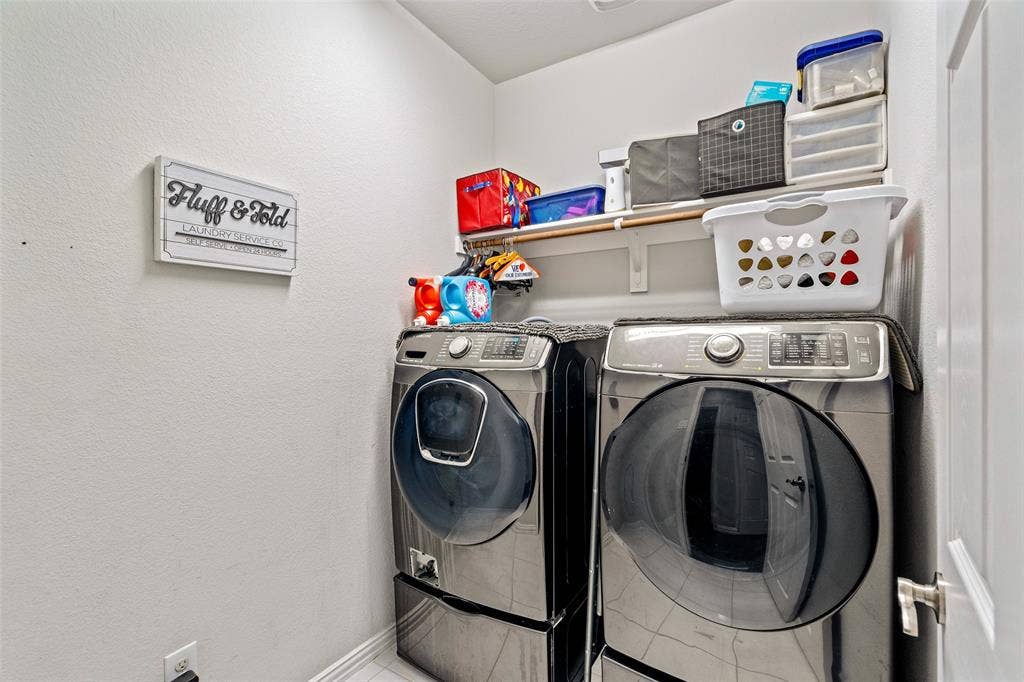
| Laundry Features: | Electric Dryer Hookup, Full Size W/D Area, Dryer Hookup, Washer Hookup |
| Levels: | Two |
| Listing Terms: | Cash, Contract, Conventional, FHA, Not Assumable, VA Loan |
| Lot Size Area: | 0.1970 |
| Patio And Porch Features: | Covered, Enclosed, Patio, Rear Porch, Screened |
| Property Attached?: | No |
| Smart Home Features Appor Pass Y: | 1 |
| Window Features: | Window Coverings |
Listing Courtesy of: Keller Williams Realty-FM
Listing Agent: Debbie Gill
(972) 877-6147
Mortgage Calculator
All listings featuring the  icon are provided courtesy of North Texas Real Estate Information Systems, Inc. (NTREIS), Copyright 2026. All rights reserved.
All information is believed accurate but not guaranteed. The properties displayed may not be all of the properties available through the IDX Program. Any use of this site other than by potential buyers or sellers is strictly prohibited.
North Texas Real Estate Information Systems, Inc. data last updated on October 08, 2026 07:24 PM - CT
Property Last Updated: October 08, 2026 07:24 PM - CT
