545 Passionflower Drive
Fort Worth, TX 76131
$500,000
Open Houses
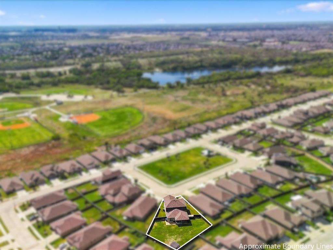
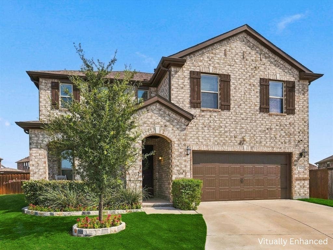
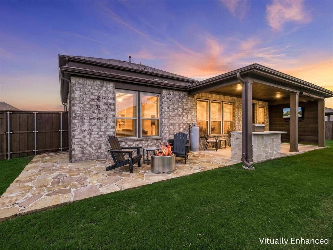
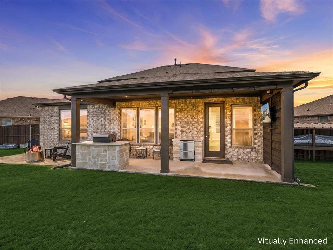
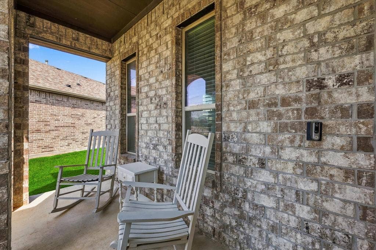
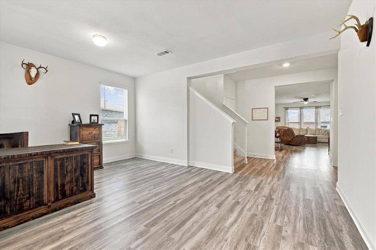
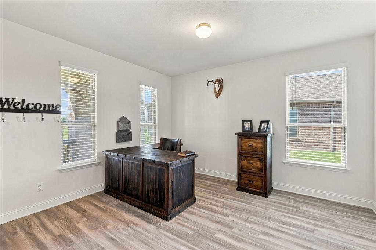
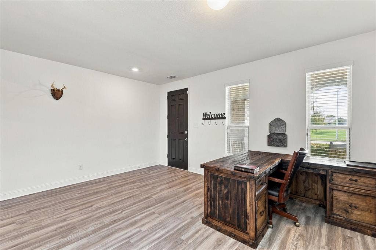
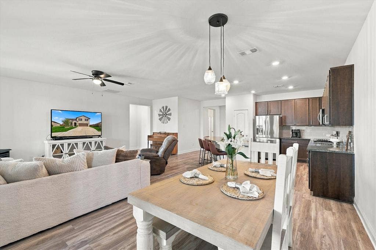
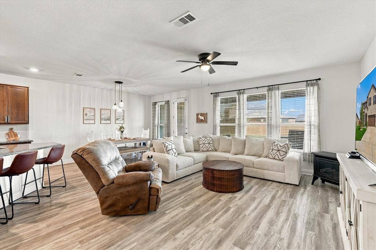
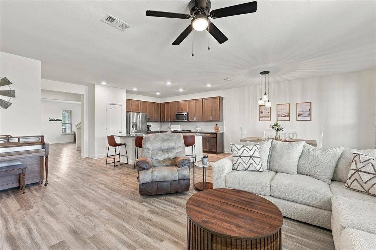
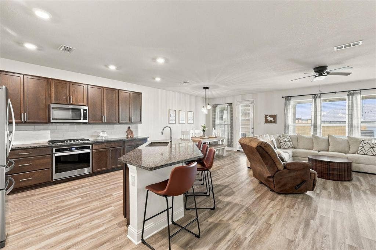
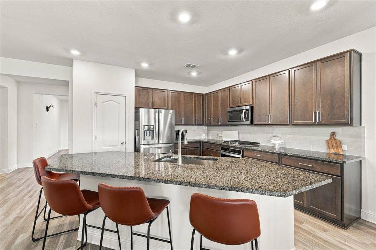
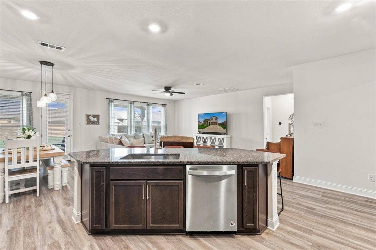
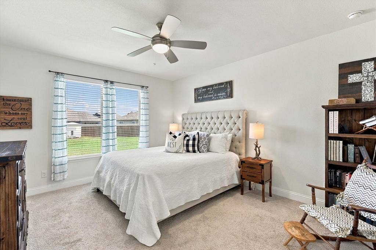
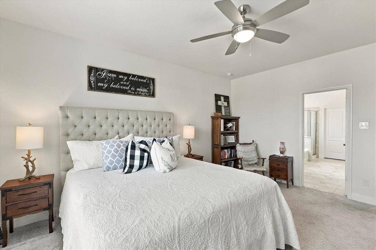
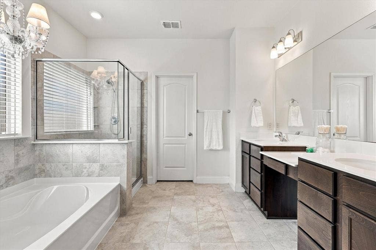
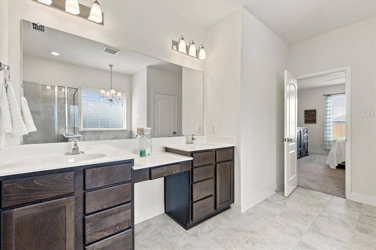
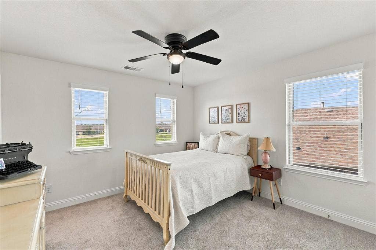
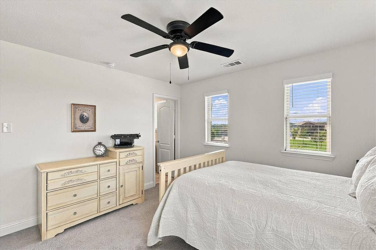
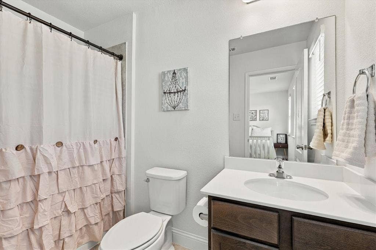
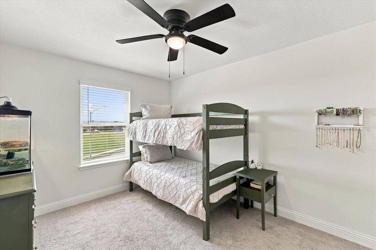
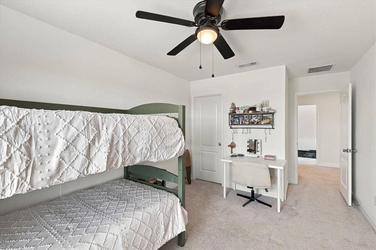
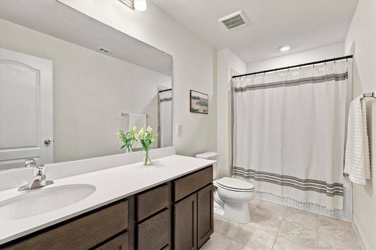
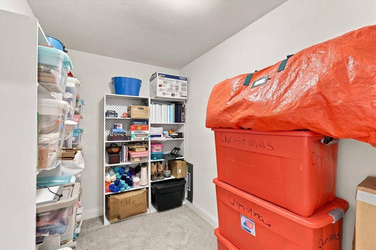
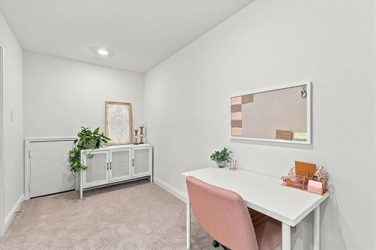
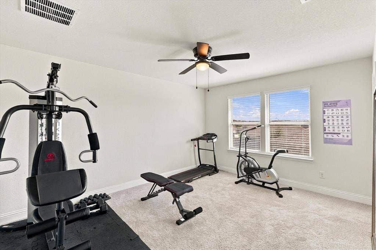
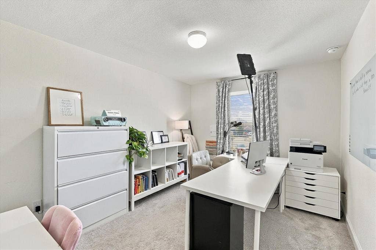
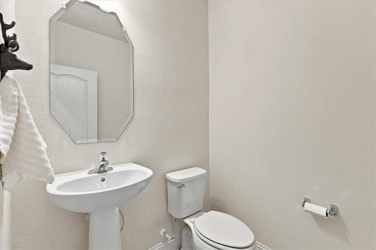
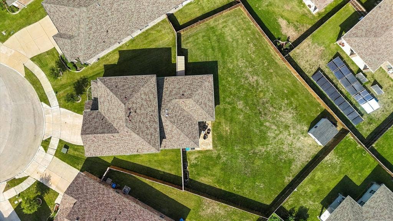
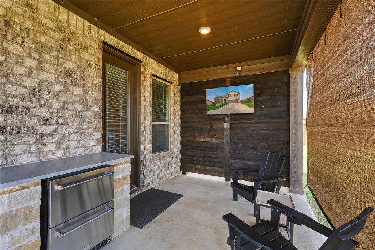
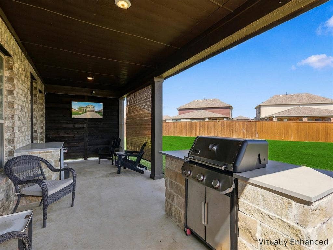
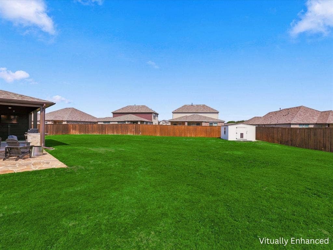
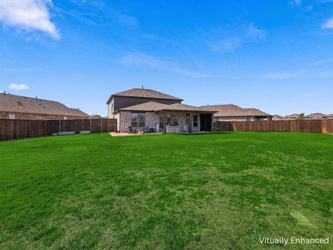
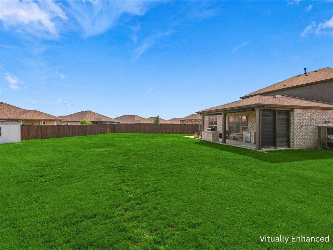
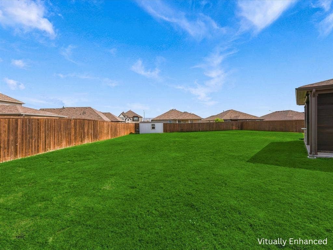
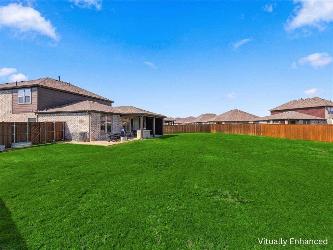
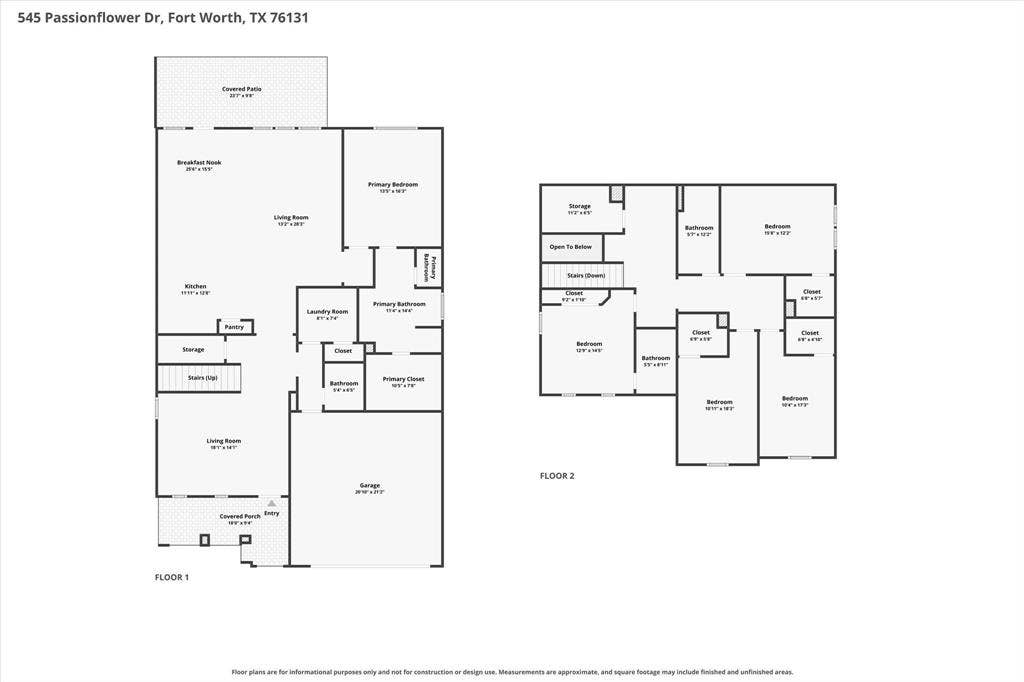
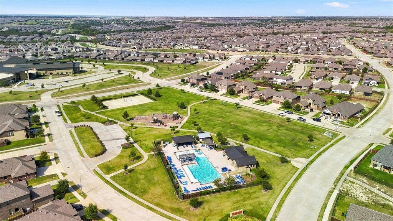
Spanning nearly one-third of an acre, nestled on a cul-de-sac, and positioned directly across the street from approximately 0.80 acres of green space, this exceptional 5-bedroom, 3.5-bathroom home offers the ideal balance of space and convenience. You are only about 13 miles from Downtown Fort Worth and the Charles Schwab Headquarters in Westlake, delivering quick and almost effortless commutes via easily accessible nearby major highways. You will be ready to relax or entertain when you step out back to your ultimate outdoor entertaining setup. The oversized covered back patio features a wall with TV mount and an outdoor kitchen equipped with a built-in grill and refrigerator, constructed of stone and quartz countertops. Perfect for morning sunrises or shady evening relaxation overlooking the premium oversized backyard. The floor plan is well thought out and makes great use of space with most bedrooms oversized with walk in closets and 2 bedrooms feature ensuite full bathrooms. Storage is abundant, including 2 pantries, an under-stairs storage area with bend which can store large safe, and a dedicated 11' x 6' storage closet. Wonderful space in the landing area with built in bookshelves currently being used as an office. Kitchen boasts a huge island, gas cooktop, and tons of cabinet space. Electric sub panel installed in the garage to connect generator. Hard to find a better location with this near Alliance Town Center, you are minutes from premier shopping, ...
+ Read More| Mls Number: | 21386293 |
|---|---|
| List Price: | $500,000 |
| Property Type: | Residential |
| Property Sub Type: | Single Family Residence |
| Status: | Active |
| Beds Total: | 5 |
| Baths Full: | 3 |
| Baths Half: | 1 |
| Sq Ft Total: | 3,044 |
| Association Fee: | $375 |
| Unexempt Taxes: | $10,826 |
| Lot Size Area Sqft: | 13,198.6800 |
| Lot Size Area: | 0.303 |
| Building Style: | Traditional |
| City: | Fort Worth |
| County Or Parish: | Tarrant |
| Subdivision Name: | Copper Crk Ph III |
| Postal Code: | 76131 |
| Year Built: | 2020 |
| Appliances?: | Dishwasher,Disposal,Electric Oven,Gas Cooktop,Microwave,Tankless Water Heater,Vented Exhaust Fan |
| Association Fee Frequency: | Semi-Annual |
| Association Fee Includes: | Full Use of Facilities |
| Association Type: | Mandatory |
| Community Features: | Community Pool, Curbs, Fishing, Greenbelt, Jogging Path/Bike Path, Park, Sidewalks |
| Construction Materials: | Brick, Siding |
| Directions: | GPS Friendly. From Blue Mound Rd (FM 156) turn onto copper Crossing Dr. (across from the Bureau of Printing and Engraving), turn left at first opportunity onto Landergin Mesa Dr., turn right at first opportunity onto Bronze Forest Dr., turn right at first opportunity onto Passionflower Dr. |
| Easements: | Utilities |
| Elementary School Name: | Copper Creek |
| Middle School Name: | Prairie Vista |
| School District: | Eagle MT-Saginaw ISD |
| Exterior Features: | Covered Patio/Porch, Electric Grill, Outdoor Grill, Outdoor Living Center, Storage |
| Fencing: | Back Yard, Fenced, Wood |
| Fireplace Features: | Freestanding, Living Room, Propane |
| Fireplaces Total: | 1 |
| Flooring: | Carpet, Ceramic Tile, Laminate |
| Foundation Details: | No |
| Foundation Details: | Slab |
| Heating: | Central, Electric, Fireplace(s), Natural Gas |
| Interior Features: | Chandelier, Decorative Lighting, Granite Counters, High Speed Internet Available, Kitchen Island, Loft, Open Floorplan, Pantry, Walk-In Closet(s), Second Primary Bedroom |
| Lot Features: | Cul-De-Sac, Lrg. Backyard Grass, Subdivision |
| Lot Size: | Less Than .5 Acre (not Zero) |
| Lot Size Source: | Assessor |
| Lot Size Units: | Acres |
| Multi Parcel ID: | No |
| Municipal Utility District?: | No |
| Number Of Dining Areas: | 1 |
| Number Of Living Areas: | 2 |
| Number Of Parking Spaces: | 2 |
| Parking Features: | Driveway, Garage, Garage Door Opener, Garage Faces Front, Garage Single Door, Kitchen Level |
| Parking Spaces Garage: | 2 |
| Permit Avmyn: | false |
| Permit Comments Reviews Yn: | false |
| Pool?: | No |
| Possession: | Closing/Funding |
| Postal Code Plus 4: | 2482 |
| Restrictions: | Deed |
| Roof: | Composition |
| Room Count: | 16 |
| Security Features: | Carbon Monoxide Detector(s), Security System Owned, Smoke Detector(s) |
| Structural Style: | Single Detached |
| Transaction Type: | For Sale |
| Utilities: | City Sewer, City Water, Concrete, Curbs, Electricity Connected |
| Will Subdivide: | No |
| Hoa Management Company: | Copper Creek Ft Worth HOA/Allied Management |
| Hoa Management Company Phone: | 8172007606 |
| Notice Surveillance Devices Pres: | Audio, Video |
| Accessibility Features Yn: | No |
| Attached Garage?: | Yes |
| Bathrooms Total Decimal: | 3.10 |
| Bathrooms Total Integer: | 4 |
| Cooling: | Ceiling Fan(s), Central Air, Electric |
| Covered Spaces: | 2 |
| Elementary School Name: | Copper Creek |
| Exclusions: | curtains, TVs, attached shelves in storage room, and refrigerators/freezers in kitchen, laundry room, and garage. |
| Garage?: | Yes |
| High School Name: | Saginaw |
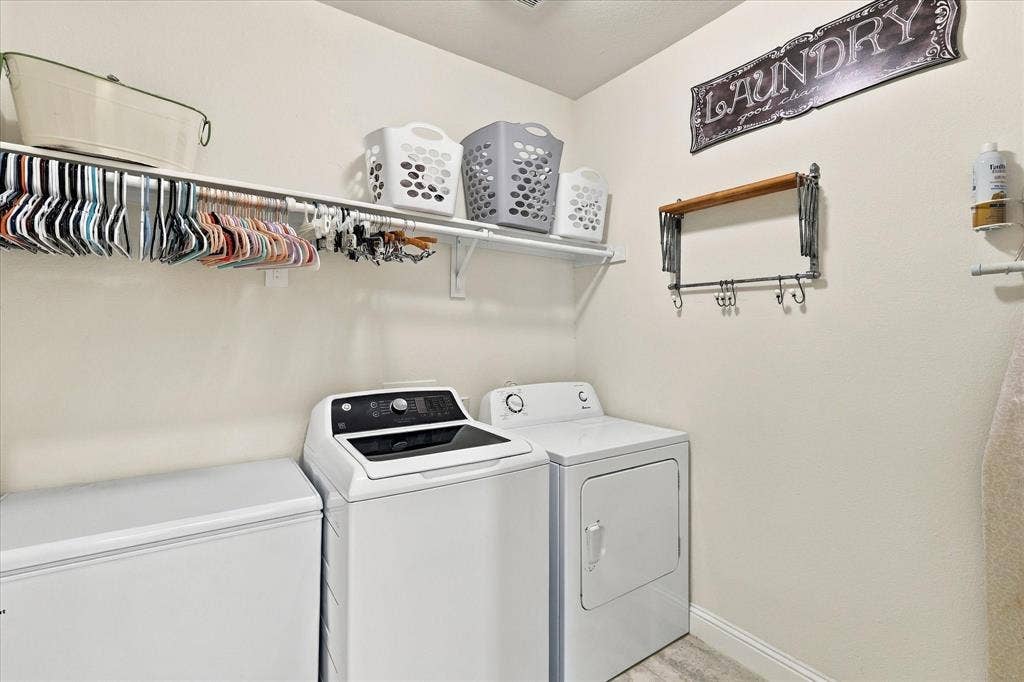
| Laundry Features: | Electric Dryer Hookup, Utility Room, Full Size W/D Area, Dryer Hookup, Washer Hookup |
| Levels: | Two |
| Listing Terms: | Cash, Conventional, FHA, VA Loan |
| Lot Size Area: | 0.3030 |
| Other Structures: | Shed(s), Storage |
| Patio And Porch Features: | Covered, Front Porch, Patio, Rear Porch |
| Property Attached?: | Yes |
| Smart Home Features Appor Pass Y: | 0 |
| Special Taxing Entities: | 1 |
| Window Features: | Shutters |
Listing Courtesy of: CENTURY 21 Judge Fite
Listing Agent: Melony Bleeker
817-236-8757
Mortgage Calculator
All listings featuring the  icon are provided courtesy of North Texas Real Estate Information Systems, Inc. (NTREIS), Copyright 2026. All rights reserved.
All information is believed accurate but not guaranteed. The properties displayed may not be all of the properties available through the IDX Program. Any use of this site other than by potential buyers or sellers is strictly prohibited.
North Texas Real Estate Information Systems, Inc. data last updated on October 13, 2026 01:49 AM - CT
Property Last Updated: October 13, 2026 01:49 AM - CT
