5507 Bryan Street
Dallas, TX 75206
$2,195,000
Open Houses
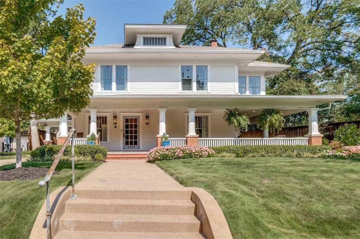
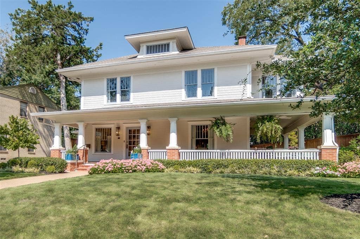
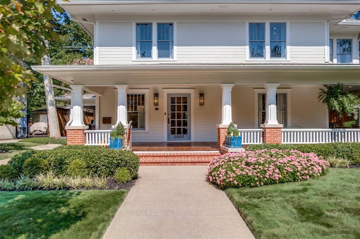
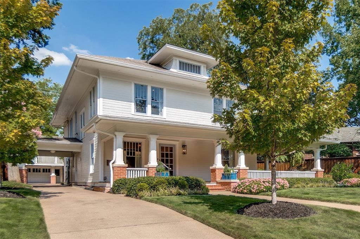
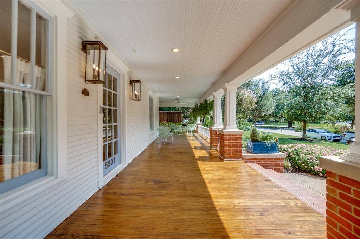
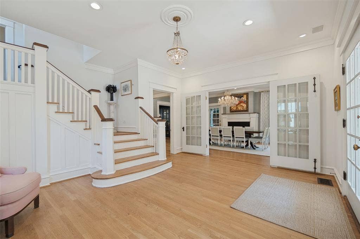
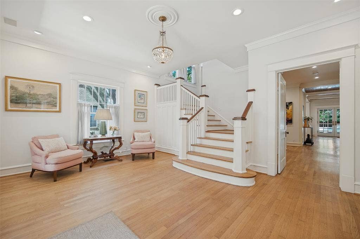
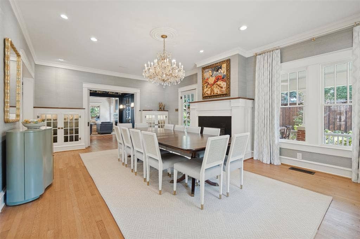
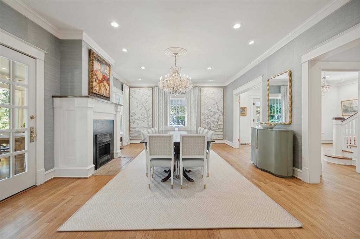
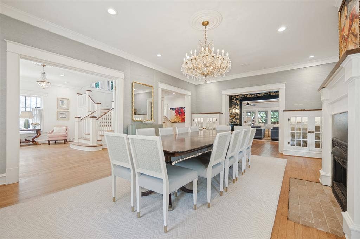
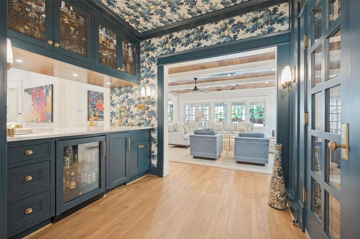
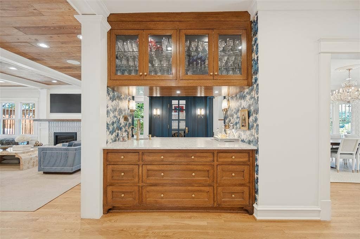
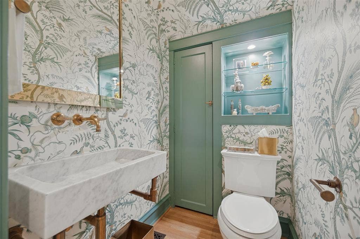
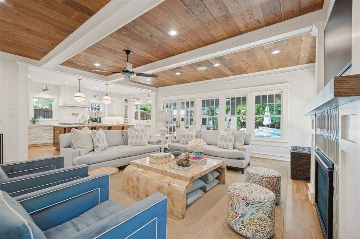
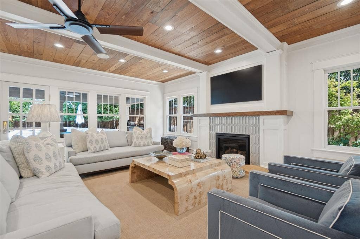
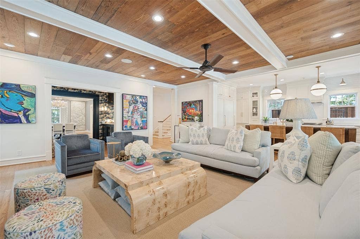
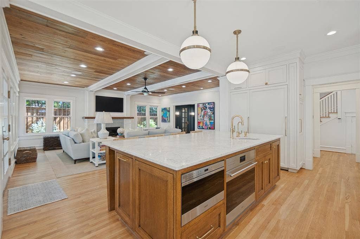
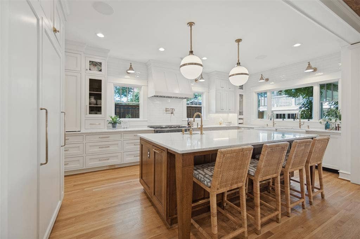
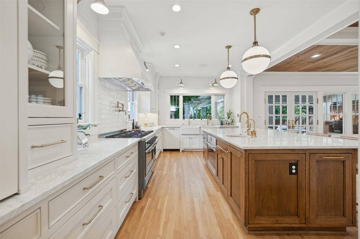
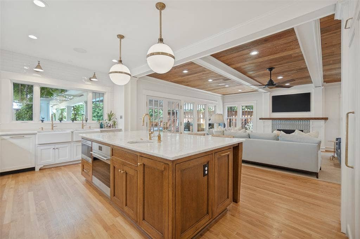
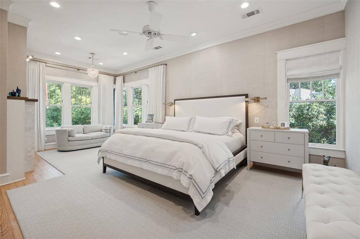
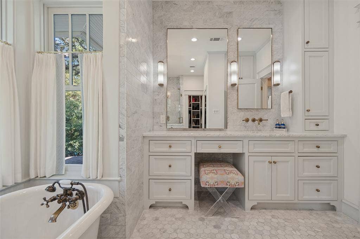
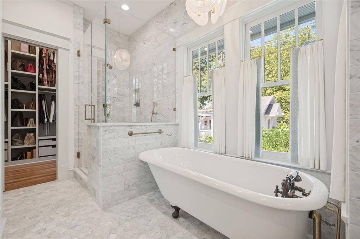
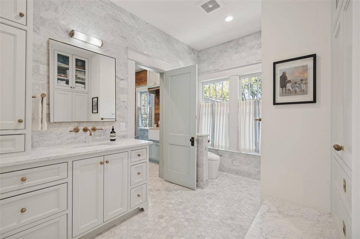
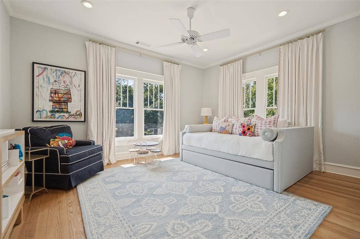
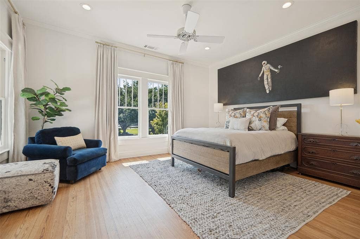
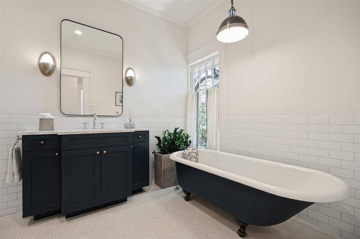
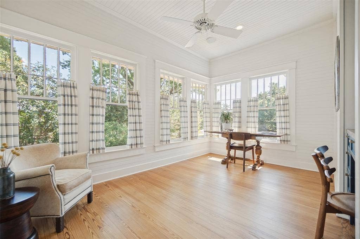
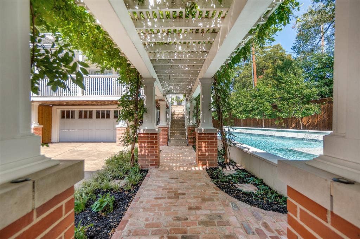
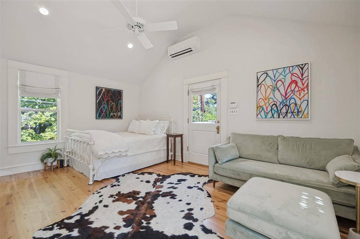
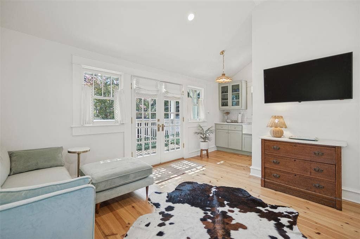
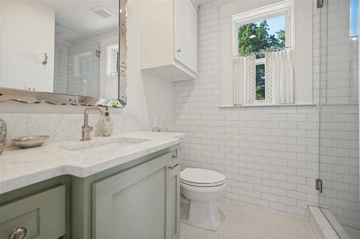
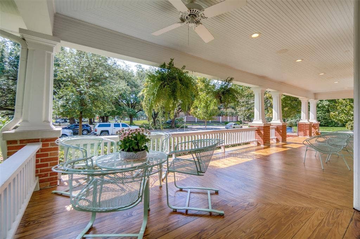
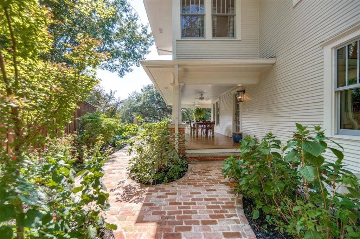
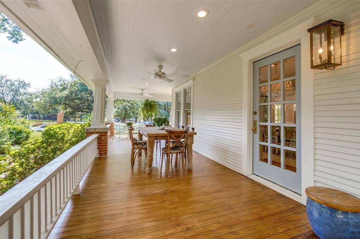
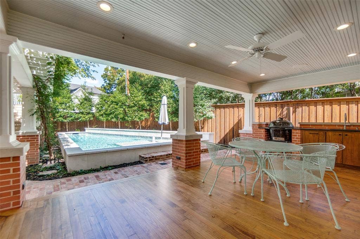
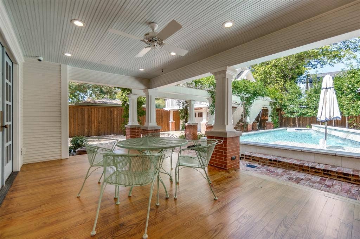
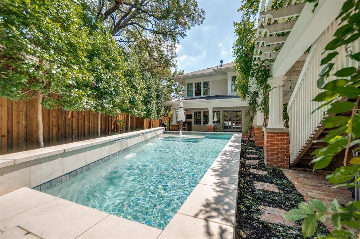
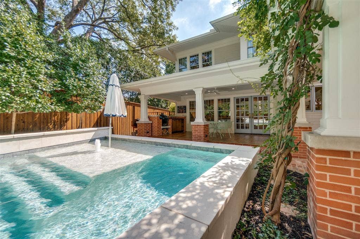
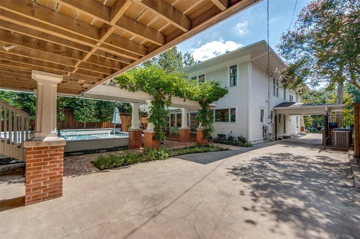
Nestled in the prestigious Swiss Avenue Historic District, this pristine Prairie enjoys an elevated setting with sweeping views of Savage Park and the boulevard. Meticulously renovated and restored, the residence blends modern luxury with the craftsmanship and character of its historic origins. Thoughtful details include all-new utility connections from the public lines to the property, rich hardwood floors, custom cabinetry throughout, and walls of windows that fill the interiors with natural light. On the main level, an elegant formal dining room with an original working fireplace welcomes intimate dinners and memorable gatherings. The gourmet kitchen features abundant custom storage, commercial-grade appliances, expansive counters, designer hardware, statement lighting, and a bespoke island ideal for entertaining. It flows into an inviting living area anchored by a cozy fireplace, while a reimagined butler’s pantry with climate-controlled wine storage connects the living and dining spaces. Doors open to a refined outdoor retreat, where a covered patio with an outdoor kitchen and dining area overlooks the sparkling pool. Upstairs, the sumptuous primary suite features a private fireside sitting area and separate entrances to two spa-inspired bathrooms, each complemented by a beautifully tailored custom closet designed for exceptional storage. The second floor also features spacious secondary bedrooms, an additional living area, and a conveniently located laundry room. Complete guest quarters above the two-car garage offer privacy and comfort. Lush gardens surround the property, while a gracious wraparound porch creates an inviting setting for elegant entertaining or ...
+ Read More| Mls Number: | 21408382 |
|---|---|
| List Price: | $2,195,000 |
| Property Type: | Residential |
| Property Sub Type: | Single Family Residence |
| Status: | Active |
| Beds Total: | 3 |
| Baths Full: | 3 |
| Baths Half: | 1 |
| Sq Ft Total: | 4,025 |
| Unexempt Taxes: | $20,998 |
| Lot Size Area Sqft: | 11,891.8800 |
| Lot Size Area: | 0.273 |
| Building Style: | Prairie |
| City: | Dallas |
| County Or Parish: | Dallas |
| Subdivision Name: | Munger Place |
| Postal Code: | 75206 |
| Year Built: | 1915 |
| Accessory Unit?: | Yes |
| Accessory Unit Type: | Guest Quarters |
| Appliances?: | Built-in Gas Range,Built-in Refrigerator,Commercial Grade Range,Commercial Grade Vent,Dishwasher,Disposal,Electric Oven,Gas Cooktop,Gas Oven,Gas Range,Gas Water Heater,Ice Maker,Microwave,Convection Oven,Double Oven,Plumbed For Gas in Kitchen,Vented Exhaust Fan,Warming Drawer |
| Association Type: | Voluntary |
| Community Features: | Electric Car Charging Station |
| Construction Materials: | Wood |
| Directions: | USE GPS |
| Elementary School Name: | Lipscomb |
| Middle School Name: | Long |
| School District: | Dallas ISD |
| Exterior Features: | Covered Patio/Porch, Outdoor Kitchen |
| Fencing: | Wood |
| Fireplace Features: | Bedroom, Dining Room, Gas Starter, Glass Doors, Great Room, Primary Bedroom |
| Fireplaces Total: | 3 |
| Flooring: | Wood |
| Foundation Details: | No |
| Foundation Details: | Pillar/Post/Pier |
| Garage Length: | 20 |
| Garage Width: | 18 |
| Heating: | Central |
| Interior Features: | Built-in Features, Built-in Wine Cooler, Cable TV Available, Chandelier, Decorative Lighting, Double Vanity, Eat-in Kitchen, Flat Screen Wiring, Kitchen Island, Multiple Staircases, Natural Woodwork, Open Floorplan, Paneling, Pantry, Smart Home System, Sound System Wiring, Wainscoting, Walk-In Closet(s), Wet Bar, Wired for Data |
| Lot Features: | Park View, Sprinkler System |
| Lot Size: | Less Than .5 Acre (not Zero) |
| Lot Size Dimensions: | 70 X 170 |
| Lot Size Source: | Appraiser |
| Lot Size Units: | Acres |
| Multi Parcel ID: | No |
| Municipal Utility District?: | No |
| Number Of Dining Areas: | 2 |
| Number Of Living Areas: | 3 |
| Number Of Parking Spaces: | 2 |
| Parking Features: | Garage |
| Parking Spaces Carport: | 1 |
| Parking Spaces Garage: | 2 |
| Permit Avmyn: | false |
| Permit Comments Reviews Yn: | false |
| Pool?: | Yes |
| Pool Features: | In Ground, Outdoor Pool, Pool/Spa Combo, Water Feature |
| Possession: | Closing/Funding |
| Postal Code Plus 4: | 8103 |
| Roof: | Composition |
| Room Count: | 8 |
| Security Features: | Burglar, Carbon Monoxide Detector(s), Prewired, Security Service, Smoke Detector(s) |
| Soil Type: | Unknown |
| Structural Style: | Designated Historical Home, Single Detached |
| Transaction Type: | For Sale |
| Utilities: | City Sewer, City Water |
| Will Subdivide: | No |
| Year Built Details: | Preowned |
| Accessory Unit Sf: | 371 |
| Hoa Management Company: | see agent |
| Hoa Management Company Phone: | 000-000-0000 |
| Senior Community Yn: | No |
| Accessibility Features Yn: | No |
| Attached Garage?: | No |
| Bathrooms Total Decimal: | 3.10 |
| Bathrooms Total Integer: | 4 |
| Cooling: | Central Air |
| Covered Spaces: | 3 |
| Elementary School Name: | Lipscomb |
| Garage?: | Yes |
| High School Name: | Woodrow Wilson |
| Laundry Features: | Gas Dryer Hookup, Utility Room, Full Size W/D Area, On Site |
| Levels: | Two |
| Listing Terms: | Cash, Conventional |
| Lot Size Area: | 0.2730 |
| Other Structures: | Guest House |
| Property Attached?: | No |
| Smart Home Features Appor Pass Y: | 1 |
Listing Courtesy of: Briggs Freeman Sotheby's Int'l
Listing Agent: Elizabeth Mast
214-351-7100
Mortgage Calculator
All listings featuring the  icon are provided courtesy of North Texas Real Estate Information Systems, Inc. (NTREIS), Copyright 2026. All rights reserved.
All information is believed accurate but not guaranteed. The properties displayed may not be all of the properties available through the IDX Program. Any use of this site other than by potential buyers or sellers is strictly prohibited.
North Texas Real Estate Information Systems, Inc. data last updated on October 10, 2026 01:54 AM - CT
Property Last Updated: October 10, 2026 01:54 AM - CT
